Features & Amenities

Interior

  • Other Interior Features

    Eat-in Kitchen, Granite Counters

  • Total Bedrooms

    2

  • Bathrooms

    2

  • Basement YN

    NO

  • Cooling YN

    YES

  • Cooling

    Central Air

  • Heating YN

    YES

  • Heating

    Electric

  • Pet friendly

    N/A

Exterior

  • Garage

    Yes

  • Garage spaces

    2

  • Construction Materials

    Brick

  • Parking

    Garage, Attached

  • Pool

    No

  • Waterfront YN

    NO

Area & Lot

  • Lot Size(acres)

    0.101

  • Lot Size(square feet)

    4,399

  • Property Type

    Residential

  • Property Sub Type

    Townhouse

Price

  • Sales Price

    $299,999

  • Tax Amount

    $5,068

  • Sq. Footage

    1,547

  • Price/SqFt

    $193

HOA

  • Association

    YES

  • Association Fee

    $300

  • Association Fee Frequency

    Monthly

  • Association Fee Includes

    N/A

School District

  • Elementary School

    Southridge

  • Middle School

    Marshall Durham

  • High School

    Lewisville

Property Features

  • Sewer

    Public Sewer

  • Tax Lot

    10

  • Water Source

    Public

Schedule a Showing

Showing scheduled successfully.

<
>
IN PERSON
VIA CHAT

What is 3 + 4 ?


Change time

Mortgage calculator

Estimate your monthly mortgage payment, including the principal and interest, property taxes, and HOA. Adjust the values to generate a more accurate rate.

Your payment

Principal and Interest:

$

Property taxes:

$

HOA fees:

$

Total loan payment:

$

Total interest amount:

$

Location

County

Denton

Elementary School

Southridge

Middle School

Marshall Durham

High School

Lewisville

Listing Courtesy of Ryan Kasmiersky , Worth Clark Realty

RealHub Information is provided exclusively for consumers' personal, non-commercial use, and it may not be used for any purpose other than to identify prospective properties consumers may be interested in purchasing. All information deemed reliable but not guaranteed and should be independently verified. All properties are subject to prior sale, change or withdrawal. RealHub website owner shall not be responsible for any typographical errors, misinformation, misprints and shall be held totally harmless.

Agent Joe Boston

AGENT

Joe Boston

Call Joe today to schedule a private showing.


* Listings on this website come from the FMLS IDX Compilation and may be held by brokerage firms other than the owner of this website. The listing brokerage is identified in any listing details. Information is deemed reliable but is not guaranteed. If you believe any FMLS listing contains material that infringes your copyrighted work please click here to review our DMCA policy and learn how to submit a takedown request.© 2024 FMLS.
This newly refreshed corner townhouse is ready for its new owners. The newly installed floors run throughout a majority of the house, while the kitchen features granite countertops and an open view of the living area! The primary bedroom features a massive walk in closet, shower and black out blinds. The secondary bathroom has a new vanity and is perfect for both guests and the second bedroom with access in the hallway.  The back porch is covered and has a great view of the green area behind the home. The HOA covers everything outside the home, so it's the easiest exterior maintenance you can get!

260 Bexar Drive

Message successfully sent.

What would you like to know?

What is 3 + 4 ?

I agree to receive email communication and understand I can unsubscribe at any time.

I agree to be contacted by Next Level Realty Group via call, email, and text for real estate services. To opt out, you can reply 'stop' at any time or reply 'help' for assistance. You can also click the unsubscribe link in the emails. Message and data rates may apply. Message frequency may vary. Privacy Policy

Related Properties

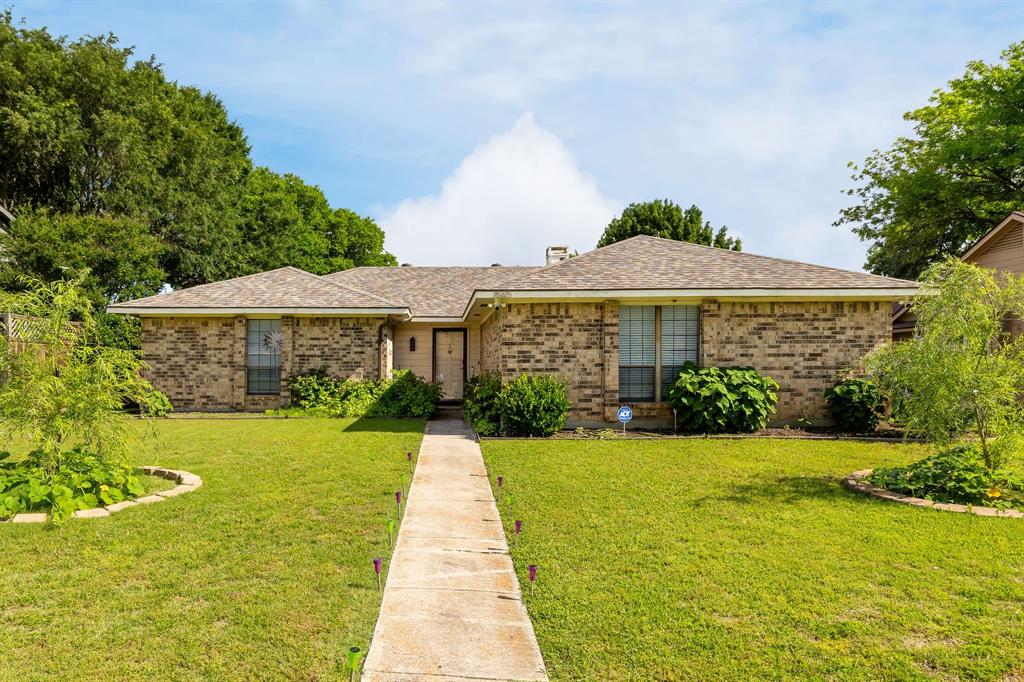
This charming and beautifully maintained 4-bedroom, 2-bath home offers generously sized bedrooms and a spacious living room that flows seamlessly into the dining area and kitchen, creating a layout that is great for both everyday living and entertaining. Nestled in an established neighborhood, this home sits on a large lot with a spacious backyard offering endless possibilities for outdoor enjoyment, gardening, pets, or future customization. The backyard features a large enclosed patio area and an outdoor storage shed, adding both functionality and flexibility to the space. A converted garage provides additional room for entertainment or a versatile bonus space.
#21266655

Lewisville

1865 Juniper Lane

4 Beds

2 Baths

1,596 Sq.Ft.

$340,000

MLS#: 21266655
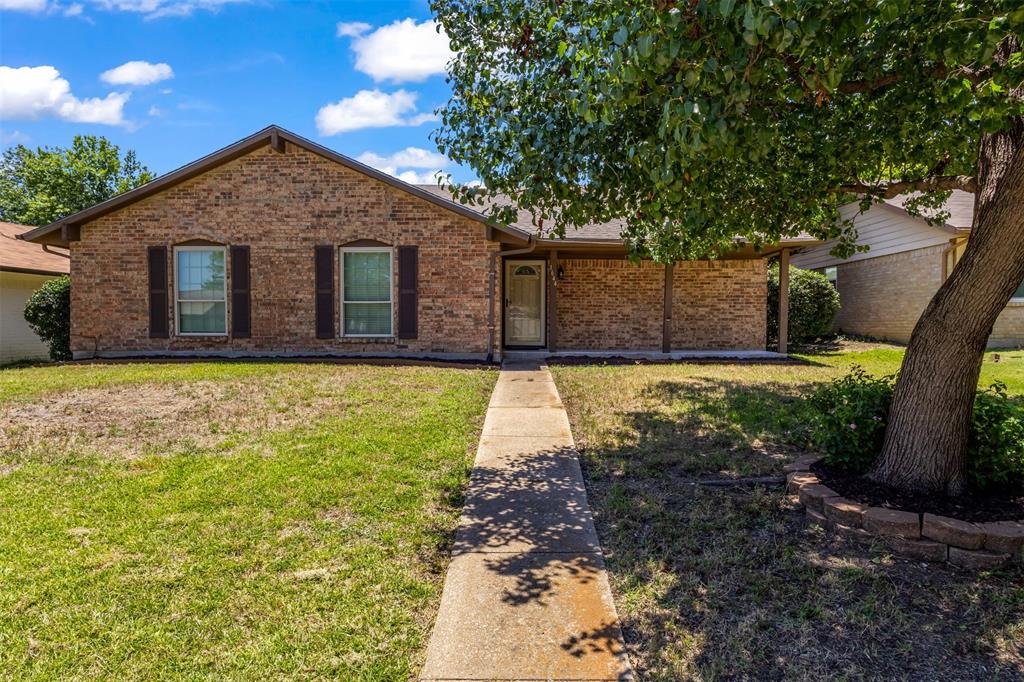
Welcome to this beautiful 4-bedroom, 2-bathroom gem designed for seamless family living and effortless entertaining! At the heart of the home, a bright and airy open-concept living area boasts a cozy fireplace with a charming hearth, all bathed in beautiful natural light from a stunning overhead skylight. The kitchen is a chef’s delight, fully equipped with sleek black appliances, rich granite countertops, ample cabinet space, a recessed lighting package, and a lovely breakfast nook eat-in area. Durable and stylish wood-look vinyl flooring flows effortlessly through the main living areas, kitchen, utility room, and walkways.
Retreat to the spacious primary bedroom tucked privately at the rear of the home, complete with a walk-in closet and a quaint en-suite bathroom. Every room in the house is thoughtfully finished with ceiling fans for year-round comfort, and a storm door adds extra peace of mind.
Outdoor living is just as impressive! Relax on your covered front porch or step into the generous backyard to enjoy the covered patio, shaded by mature trees and entirely enclosed by an 8-foot privacy fence—perfect for weekend BBQs and pets. Complete with a 2-car garage, this home truly has it all.
Ready to see it in person? Schedule your tour today before this stunning property is gone!
#21306846

Lewisville

1644 Glenhill Lane

4 Beds

2 Baths

1,645 Sq.Ft.

$359,990

MLS#: 21306846

This updated 3bedroom, 2bath home makes great use of every square foot. Whether you're a first time homebuyer looking for a move in ready home or an investor searching for a turnkey rental, this one is worth a look. The exterior has been freshly painted and features beautiful front arches that give the home plenty of curb appeal. A newer installed stained wood privacy fence with gates on both sides of the house adds to the curb appeal and functionality. Inside, you'll find wood look flooring, light and bright paint, and newer windows throughout. The living room is centered around a painted brick fireplace and opens to the dining area and kitchen. The kitchen has been completely updated with new cabinets, countertops, stainless steel appliances, a farmhouse sink, and modern finishes. Just off the kitchen is a walk in pantry along with a separate utility closet. The two secondary bedrooms are across the hall from the primary suite and share a full hall bath. The primary bedroom is located toward the back of the home and includes an ensuite bath and walk in closet. While the bedrooms are simple and functional, the living spaces have been thoughtfully updated with a clean, modern feel that makes the home stand out. Step outside from the kitchen to the back patio, where you'll also find access to the garage and a storage shed that's perfect for tools, lawn equipment, or extra storage. Updated, full of charm, and ready for its next owner.
#21335665

Lewisville

1214 Winterwood Drive

3 Beds

2 Baths

1,576 Sq.Ft.

$345,000

MLS#: 21335665
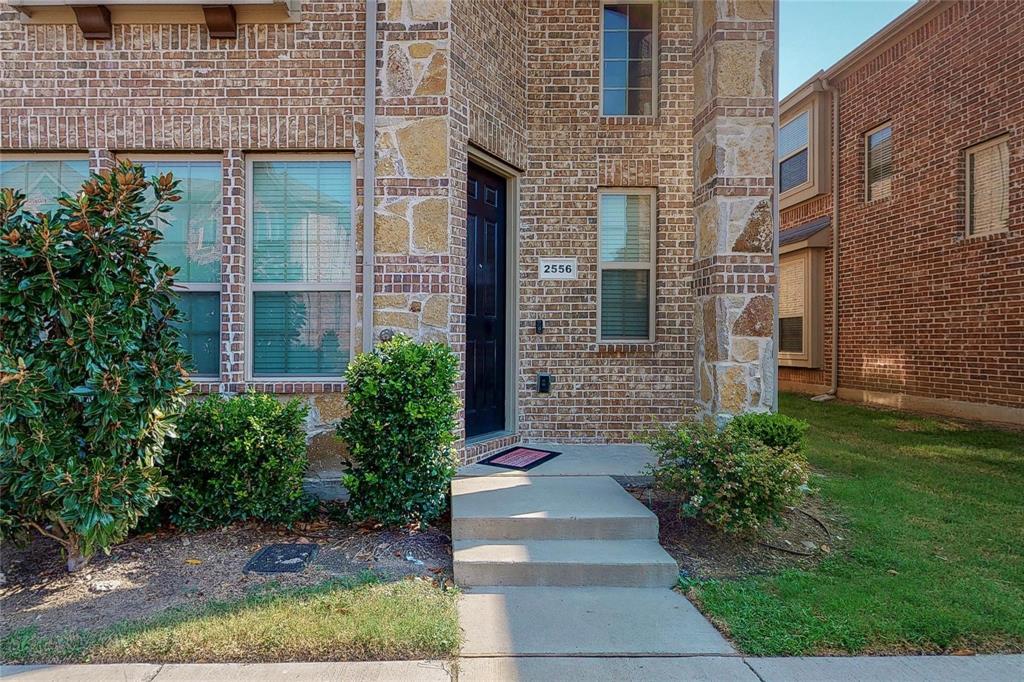
Welcome to this North facing corner lot home. Easy access to HWY 121 and so close to GrandScape Entertainment and Dining District. Living Room with wood flooring. Open Kitchen with Granite countertops and stainless steel appliances. Master bedroom with walk-in closet. Most of the home has smart lighting package. Smart lock on phone App. Garage door on phone App. Ring Doorbell. Digital eye on front door. Community Pool!
#21225638

Lewisville

2556 Sarah Lane

3 Beds

2 Baths

1,802 Sq.Ft.

$359,000

MLS#: 21225638

Affordable and Energy Efficient 3-bedroom, 2-bathroom home located in the heart of Lewisville features an open floor plan and flexible spaces. Cozy up to the wood burning fireplace in living area or enjoy a meal in the dining room right off the well equipped kitchen. Move in ready with Fresh paint and new carpet.  A primary bedroom is located on the main floor, offering privacy and ease of access. Upstairs, you'll find two generously sized bedrooms, each with large closets to accommodate ample storage needs. The recently renovated bathroom upstairs showcases modern fixtures and finishes. Enjoy outdoor activities or leisurely afternoons in the private backyard, a perfect canvas for creating your own oasis. This home offers easy access to local amenities, schools, and parks, providing both convenience and a welcoming community environment. 

Recent Updates include New Roof, New HVAC, Spray Foam Insulation, Radiant Barrier and Solar Panel System mean low electric bills.
#21353446

Lewisville

1367 Mimosa Lane

3 Beds

2 Baths

1,540 Sq.Ft.

$315,000

MLS#: 21353446

Charming Single-Story 3-Bedroom Home in a Prime Location! Updated single-story, 3-bedroom, 2-bath home offering comfort, style, and convenience. Recent updates include new interior paint (2023), new wood flooring (2023), a new water heater (2024), a new dishwasher (2025) making this home truly move-in ready. The spacious primary suite features a double closet, providing plenty of storage. Step outside to enjoy the private backyard with a charming open patio—perfect for relaxing, entertaining, or enjoying your morning coffee. Ideally located on the border of Lewisville and Flower Mound, you'll enjoy the best of both communities. The home is just minutes from Austin Kent Ellis Park, Sylvan Creek Trail, and approximately one mile from Main Street Lewisville, where you can enjoy local restaurants, community events, and seasonal festivals. You'll also love being close to the popular Farmers Market on the Square. Don't miss this wonderful opportunity to own a beautifully updated home in an exceptional location!
#21338392

Lewisville

924 Ramblewood Drive

3 Beds

2 Baths

1,189 Sq.Ft.

$300,000

MLS#: 21338392

Price reduced
NEW PRICE FANTASTIC INVESTMENT OPPORTUNITY IN LEWISVILLE!

Offered strictly AS-IS at an aggressive new price point, this home presents outstanding equity potential in a prime location! Features a spacious, functional layout and a large backyard—ready for your personal touches or next investment project.

Excellent fit for Cash buyers, Hard Money, conventional, DSCR buy-and-hold investors, or owner-occupants utilizing an FHA 203k renovation loan. Priced significantly below area-market value for a fast sale. Bring all offers! See MLS Supplements for disclosures and contact Listing Agent with questions.
#21283512

Lewisville

901 Huntington Drive

3 Beds

2 Baths

1,744 Sq.Ft.

$334,900

MLS#: 21283512

Welcome to this beautifully maintained townhome in the gated community of Enclaves of Silver Creek, located within the Coppell ISD. Featuring a bright, open floor plan, this home offers the perfect combination of comfort and style.

The living room and dining room areas are spacious. The kitchen is equipped with stainless steel appliances, including a new refrigerator. The generously sized primary suite provides a relaxing retreat with an electric fireplace, adding warmth and charm.

Step outside to your private backyard patio with attractive pavestone pavers, perfect for entertaining or enjoying a quiet evening. A small grassy area is ideal for pets, and the home backs to a peaceful greenbelt, offering added privacy and scenic views.

Conveniently located near shopping, dining, parks, major highways, and DFW Airport, this move-in-ready townhome is an exceptional opportunity to enjoy low-maintenance living in one of the area's most sought-after communities.
#21341456

Lewisville

2968 Muirfield Drive

2 Beds

1 Baths

1,544 Sq.Ft.

$320,000

MLS#: 21341456

This well updated, charming, and cozy home is a must see! The kitchen has been updated with care! Quartz countertops, stainless appliances, dark stained cabinets, and more! The living has laminate wood floors, soaring ceilings and lots of space! The master is large with roomy closet and updated bathroom with an oversized shower! New carpet upstairs! Great backyard with plenty of space! You can't beat the location...close to shopping, schools, and access to highways!  Don't miss this one!
#21352124

Lewisville

902 Brose Drive

3 Beds

2 Baths

1,453 Sq.Ft.

$319,900

MLS#: 21352124

 - property

Send a message

Message successfully sent.

Your message

What is 3 + 4 ?

Reason for contacting?

I agree to receive email communication and understand I can unsubscribe at any time.

I agree to be contacted by Next Level Realty Group via call, email, and text for real estate services. To opt out, you can reply 'stop' at any time or reply 'help' for assistance. You can also click the unsubscribe link in the emails. Message and data rates may apply. Message frequency may vary. Privacy Policy

Sign Out

Virtual Assistant

Would you like to take the next step with this property? We can help you schedule a showing or virtual tour, or send you more details.

Yes, I would like more information.

Thank You for Your Reply, One of Our Agents will contact you as soon as possible

No, maybe later.

Thank you, you can always contact me via email, phone number or through the contact form.

Realhub AI

Lucy - Your AI-Powered Realtor

Update Your Temporary Password

Personalize your search

Enter your email and we'll notify you immediately when new listings match what you're looking for.

or enter email address

Already have an account ? Login here

Continue your home search

I agree to receive communications and understand I can unsubscribe at any time.

I agree to be contacted by Next Level Realty Group via call, email, and text for real estate services. To opt out, you can reply 'stop' at any time or reply 'help' for assistance. You can also click the unsubscribe link in the emails. Message and data rates may apply. Message frequency may vary. Privacy Policy

Already have an account ? Login here

We use cookies

We use cookies primarily for analytics to enhance your experience. By accepting, you agree to our use of these cookies. You can manage your preferences or learn more about our cookies policy.