Features & Amenities

Interior

  • Other Interior Features

    Open Floorplan, Pantry, Walk-In Closet(s)

  • Total Bedrooms

    2

  • Bathrooms

    1

  • 1/2 Bathrooms

    1

  • Basement YN

    NO

  • Fireplace YN

    YES

  • Heating YN

    YES

  • Heating

    Central, Electric

  • Pet friendly

    N/A

Exterior

  • Garage

    Yes

  • Garage spaces

    1

  • Construction Materials

    Brick

  • Parking

    Driveway, Garage Door Opener, Garage Faces Front, Lighted, Gated, Attached

  • Patio and Porch Features

    Patio

  • Pool

    No

  • Waterfront YN

    NO

Area & Lot

  • Lot Size(acres)

    0.098

  • Lot Size(square feet)

    4,268

  • Property Type

    Residential

  • Property Sub Type

    Townhouse

  • Architectural Style

    Traditional

Price

  • Sales Price

    $320,000

  • Tax Amount

    $7,106

  • Sq. Footage

    1,544

  • Price/SqFt

    $207

HOA

  • Association

    YES

  • Association Fee

    $345

  • Association Fee Frequency

    Monthly

  • Association Fee Includes

    N/A

School District

  • Elementary School

    Dentoncree

  • Middle School

    Coppellnor

  • High School

    Coppell

Property Features

  • Foundation Details

    Slab

  • Sewer

    Public Sewer

  • Tax Lot

    6

  • Water Source

    Public

Schedule a Showing

Showing scheduled successfully.

<
>
IN PERSON
VIA CHAT

What is 3 + 4 ?


Change time

Mortgage calculator

Estimate your monthly mortgage payment, including the principal and interest, property taxes, and HOA. Adjust the values to generate a more accurate rate.

Your payment

Principal and Interest:

$

Property taxes:

$

HOA fees:

$

Total loan payment:

$

Total interest amount:

$

Location

County

Dallas

Elementary School

Dentoncree

Middle School

Coppellnor

High School

Coppell

Listing Courtesy of Janet Ortega , eXp Realty LLC

RealHub Information is provided exclusively for consumers' personal, non-commercial use, and it may not be used for any purpose other than to identify prospective properties consumers may be interested in purchasing. All information deemed reliable but not guaranteed and should be independently verified. All properties are subject to prior sale, change or withdrawal. RealHub website owner shall not be responsible for any typographical errors, misinformation, misprints and shall be held totally harmless.

Agent Joe Boston

AGENT

Joe Boston

Call Joe today to schedule a private showing.


* Listings on this website come from the FMLS IDX Compilation and may be held by brokerage firms other than the owner of this website. The listing brokerage is identified in any listing details. Information is deemed reliable but is not guaranteed. If you believe any FMLS listing contains material that infringes your copyrighted work please click here to review our DMCA policy and learn how to submit a takedown request.© 2024 FMLS.
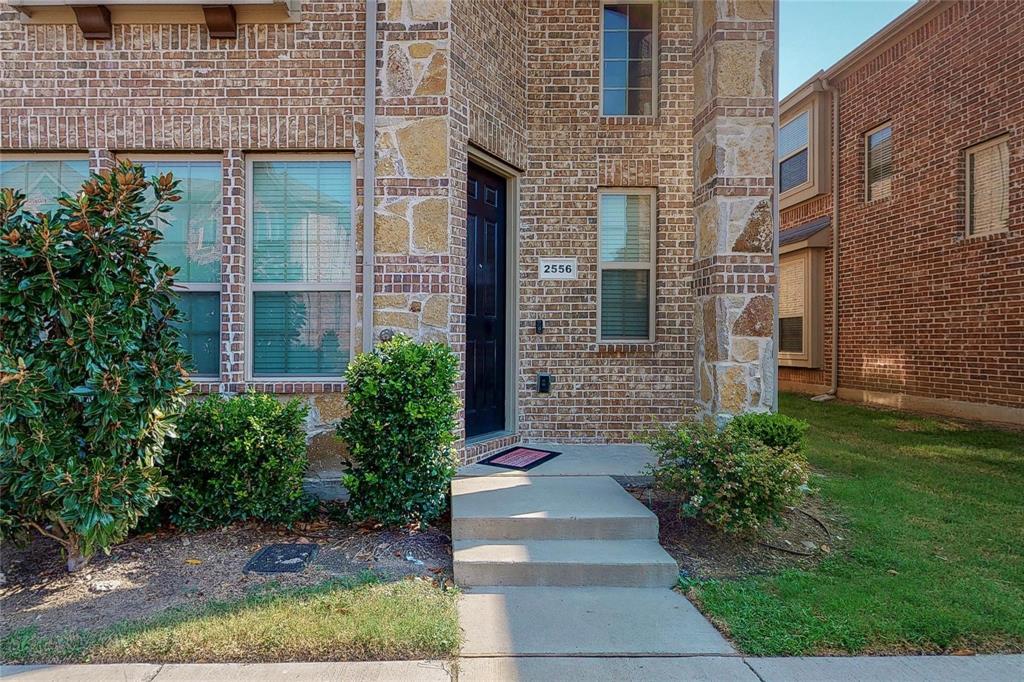
Welcome to this beautifully maintained townhome in the gated community of Enclaves of Silver Creek, located within the Coppell ISD. Featuring a bright, open floor plan, this home offers the perfect combination of comfort and style.

The living room and dining room areas are spacious. The kitchen is equipped with stainless steel appliances, including a new refrigerator. The generously sized primary suite provides a relaxing retreat with an electric fireplace, adding warmth and charm.

Step outside to your private backyard patio with attractive pavestone pavers, perfect for entertaining or enjoying a quiet evening. A small grassy area is ideal for pets, and the home backs to a peaceful greenbelt, offering added privacy and scenic views.

Conveniently located near shopping, dining, parks, major highways, and DFW Airport, this move-in-ready townhome is an exceptional opportunity to enjoy low-maintenance living in one of the area's most sought-after communities.

2968 Muirfield Drive

Message successfully sent.

What would you like to know?

What is 3 + 4 ?

I agree to receive email communication and understand I can unsubscribe at any time.

I agree to be contacted by Next Level Realty Group via call, email, and text for real estate services. To opt out, you can reply 'stop' at any time or reply 'help' for assistance. You can also click the unsubscribe link in the emails. Message and data rates may apply. Message frequency may vary. Privacy Policy

Related Properties

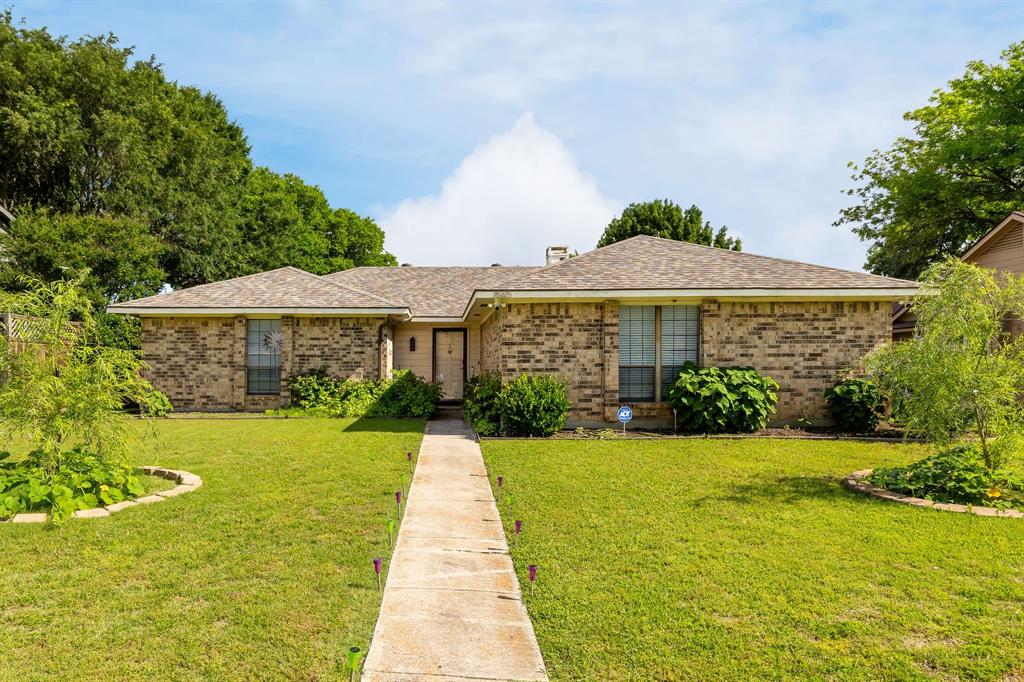
This charming and beautifully maintained 4-bedroom, 2-bath home offers generously sized bedrooms and a spacious living room that flows seamlessly into the dining area and kitchen, creating a layout that is great for both everyday living and entertaining. Nestled in an established neighborhood, this home sits on a large lot with a spacious backyard offering endless possibilities for outdoor enjoyment, gardening, pets, or future customization. The backyard features a large enclosed patio area and an outdoor storage shed, adding both functionality and flexibility to the space. A converted garage provides additional room for entertainment or a versatile bonus space.
#21266655

Lewisville

1865 Juniper Lane

4 Beds

2 Baths

1,596 Sq.Ft.

$340,000

MLS#: 21266655
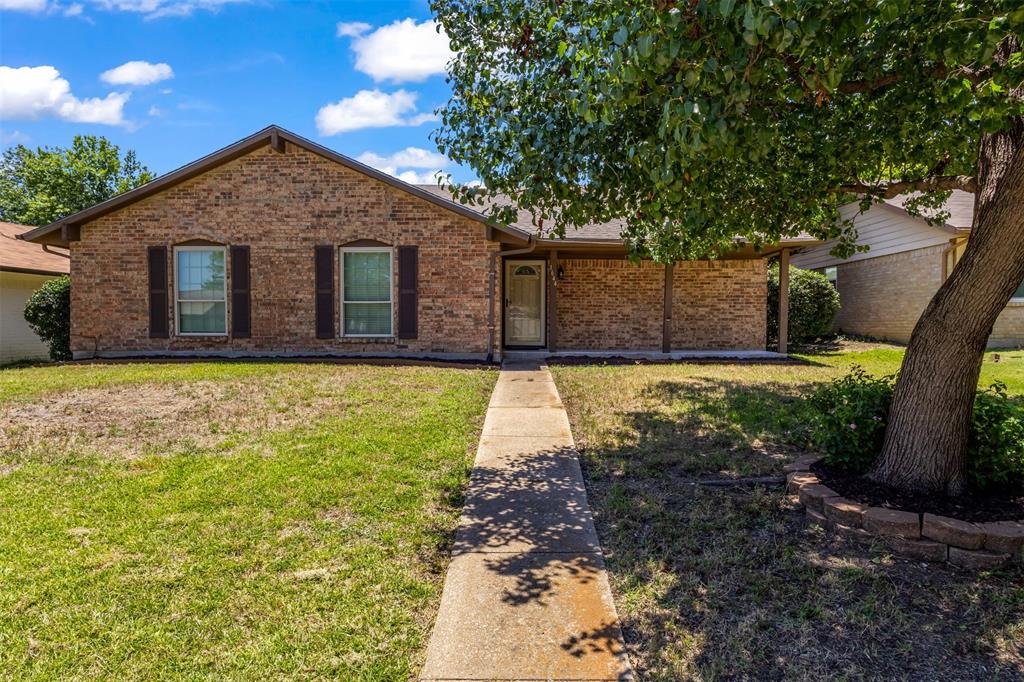
Welcome to this beautiful 4-bedroom, 2-bathroom gem designed for seamless family living and effortless entertaining! At the heart of the home, a bright and airy open-concept living area boasts a cozy fireplace with a charming hearth, all bathed in beautiful natural light from a stunning overhead skylight. The kitchen is a chef’s delight, fully equipped with sleek black appliances, rich granite countertops, ample cabinet space, a recessed lighting package, and a lovely breakfast nook eat-in area. Durable and stylish wood-look vinyl flooring flows effortlessly through the main living areas, kitchen, utility room, and walkways.
Retreat to the spacious primary bedroom tucked privately at the rear of the home, complete with a walk-in closet and a quaint en-suite bathroom. Every room in the house is thoughtfully finished with ceiling fans for year-round comfort, and a storm door adds extra peace of mind.
Outdoor living is just as impressive! Relax on your covered front porch or step into the generous backyard to enjoy the covered patio, shaded by mature trees and entirely enclosed by an 8-foot privacy fence—perfect for weekend BBQs and pets. Complete with a 2-car garage, this home truly has it all.
Ready to see it in person? Schedule your tour today before this stunning property is gone!
#21306846

Lewisville

1644 Glenhill Lane

4 Beds

2 Baths

1,645 Sq.Ft.

$359,990

MLS#: 21306846
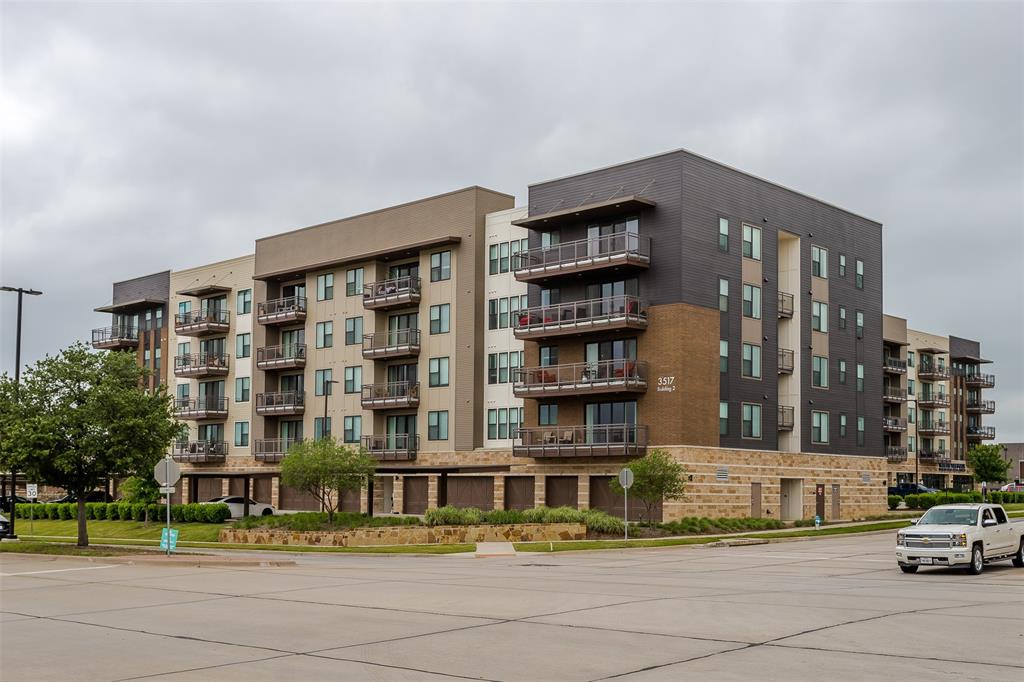
Discover modern, lock-and-leave living at Sojourn at The Realm in Castle Hills, where luxury meets convenience in one of North Dallas’ most dynamic locations. Situated in a prime spot, this stunning condominium places you just moments from Grandscape, Legacy West, The Shops at Legacy, and Stonebriar Mall, along with easy access to major corporate hubs.Enjoy the added convenience of the new H-E-B nearby, making everyday living effortless, while an abundance of dining, coffee spots, and nightlife options are right outside your door. Spend your weekends exploring Grandscape’s entertainment district, catching live music, enjoying outdoor events, or staying active with nearby walking trails, parks, and fitness options.Inside, natural light pours through private patio doors, creating a warm and inviting atmosphere. Your private outdoor space is perfect for morning coffee or unwinding in the evening. The chef-inspired kitchen blends style and function with stainless steel appliances, a sleek white backsplash, generous storage, and a large island ideal for entertaining.The open-concept design seamlessly connects the kitchen and living area, making it easy to host or relax in comfort. This controlled-access building offers elevator service and secure entry, giving you peace of mind and true low-maintenance living.Additional highlights include an attached garage space and a temperature-controlled storage unit—rare features that add everyday convenience.Whether you're a professional seeking proximity to top employers or a buyer looking for an active, walkable lifestyle with premier dining, shopping, and entertainment, this home delivers the best of Castle Hills and The Realm living.
#21191848

Lewisville

3517 Windhaven Parkway 2404

2 Beds

2 Baths

1,468 Sq.Ft.

$380,000

MLS#: 21191848

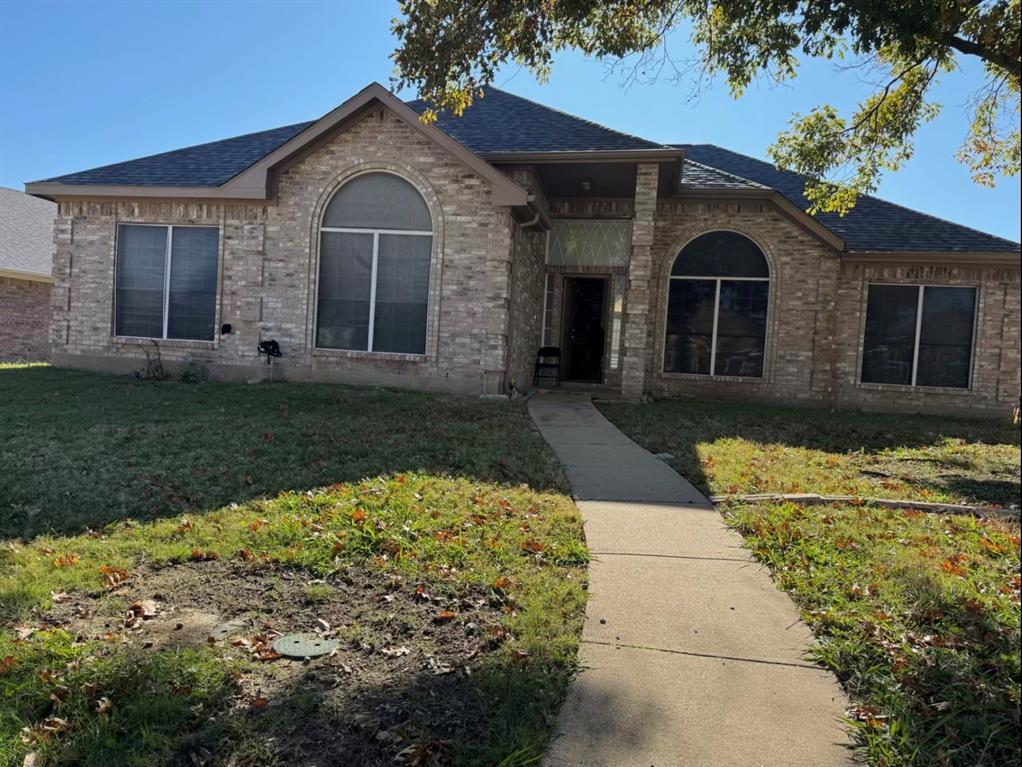
This updated 3bedroom, 2bath home makes great use of every square foot. Whether you're a first time homebuyer looking for a move in ready home or an investor searching for a turnkey rental, this one is worth a look. The exterior has been freshly painted and features beautiful front arches that give the home plenty of curb appeal. A newer installed stained wood privacy fence with gates on both sides of the house adds to the curb appeal and functionality. Inside, you'll find wood look flooring, light and bright paint, and newer windows throughout. The living room is centered around a painted brick fireplace and opens to the dining area and kitchen. The kitchen has been completely updated with new cabinets, countertops, stainless steel appliances, a farmhouse sink, and modern finishes. Just off the kitchen is a walk in pantry along with a separate utility closet. The two secondary bedrooms are across the hall from the primary suite and share a full hall bath. The primary bedroom is located toward the back of the home and includes an ensuite bath and walk in closet. While the bedrooms are simple and functional, the living spaces have been thoughtfully updated with a clean, modern feel that makes the home stand out. Step outside from the kitchen to the back patio, where you'll also find access to the garage and a storage shed that's perfect for tools, lawn equipment, or extra storage. Updated, full of charm, and ready for its next owner.
#21335665

Lewisville

1214 Winterwood Drive

3 Beds

2 Baths

1,576 Sq.Ft.

$345,000

MLS#: 21335665
This home came back on the market. Price to sell. Investor Opportunity in Lewisville North Facing Highland Home with Value Add Potential. Exceptional investment property and fixer-upper opportunity in a highly desirable Lewisville location! This north-facing, one-story Highland Home offers a spacious and functional open-concept floor plan, solid construction, and endless possibilities for renovation, customization, or resale.

The thoughtfully designed layout features formal living and dining rooms, a large family room with a cozy brick fireplace, and an island kitchen with breakfast nook that serves as the heart of the home. Abundant natural light flows throughout the home thanks to the numerous large windows, creating bright and inviting living spaces. The private split-bedroom floor plan includes a generous primary suite with a sitting area, while oversized secondary bedrooms provide plenty of space for family, guests, or a home office. Situated on a large lot, this property offers exceptional value-add potential, ample outdoor space, and endless opportunities for landscaping, entertaining, or future improvements. The home's strong layout, abundant windows, and natural light provide the perfect canvas for today's most sought-after design trends.

Key improvements include a roof replacement in 2018, providing added value and peace of mind. Whether you're an investor seeking a value-add property, a fix-and-flip opportunity, or a buyer looking to create your dream home with HGTV inspired updates, this property offers outstanding potential. Conveniently located near shopping, dining, major highways, schools, parks, and employment centers, this home combines location, functionality, and upside potential. Being sold AS-IS and priced to sell, making it an excellent opportunity in today's competitive Lewisville real estate market.
#21296378

Lewisville

1626 Waterford Drive

3 Beds

2 Baths

1,913 Sq.Ft.

$365,000

MLS#: 21296378

This newly refreshed corner townhouse is ready for its new owners. The newly installed floors run throughout a majority of the house, while the kitchen features granite countertops and an open view of the living area! The primary bedroom features a massive walk in closet, shower and black out blinds. The secondary bathroom has a new vanity and is perfect for both guests and the second bedroom with access in the hallway.  The back porch is covered and has a great view of the green area behind the home. The HOA covers everything outside the home, so it's the easiest exterior maintenance you can get!
#21346986

Lewisville

260 Bexar Drive

2 Beds

2 Baths

1,547 Sq.Ft.

$299,999

MLS#: 21346986
Welcome to this North facing corner lot home. Easy access to HWY 121 and so close to GrandScape Entertainment and Dining District. Living Room with wood flooring. Open Kitchen with Granite countertops and stainless steel appliances. Master bedroom with walk-in closet. Most of the home has smart lighting package. Smart lock on phone App. Garage door on phone App. Ring Doorbell. Digital eye on front door. Community Pool!
#21225638

Lewisville

2556 Sarah Lane

3 Beds

2 Baths

1,802 Sq.Ft.

$359,000

MLS#: 21225638

Price reduced
This beautifully maintained home is packed with valuable updates and designed for comfortable everyday living. 
Major recent upgrades include a brand-new roof (2026), energy-efficient double-pane windows throughout, blown-in attic insulation, a new water heater, and a beautifully remodeled bathroom featuring a new tub and tile surround. With these big-ticket items already completed, buyers can enjoy added peace of mind from day one. 

Step outside to a covered backyard retreat built for entertaining. The outdoor bar area features a sink with existing plumbing, making it easy to create the ultimate outdoor kitchen setup or gathering space for family and friends. Whether you're hosting game-day cookouts or enjoying a quiet evening outdoors, this backyard offers endless possibilities.

Conveniently located near shopping, dining, parks, and major commuter routes, this well-maintained Lewisville home is ready for its next owner. Don't miss your opportunity to own a home with the updates buyers want and the outdoor space they'll love.
#21308013

Lewisville

1614 Sunswept Terrace

3 Beds

2 Baths

1,405 Sq.Ft.

$365,000

MLS#: 21308013

Affordable and Energy Efficient 3-bedroom, 2-bathroom home located in the heart of Lewisville features an open floor plan and flexible spaces. Cozy up to the wood burning fireplace in living area or enjoy a meal in the dining room right off the well equipped kitchen. Move in ready with Fresh paint and new carpet.  A primary bedroom is located on the main floor, offering privacy and ease of access. Upstairs, you'll find two generously sized bedrooms, each with large closets to accommodate ample storage needs. The recently renovated bathroom upstairs showcases modern fixtures and finishes. Enjoy outdoor activities or leisurely afternoons in the private backyard, a perfect canvas for creating your own oasis. This home offers easy access to local amenities, schools, and parks, providing both convenience and a welcoming community environment. 

Recent Updates include New Roof, New HVAC, Spray Foam Insulation, Radiant Barrier and Solar Panel System mean low electric bills.
#21353446

Lewisville

1367 Mimosa Lane

3 Beds

2 Baths

1,540 Sq.Ft.

$315,000

MLS#: 21353446

Move-in ready townhome in a convenient Lewisville location near I-35, Old Town Lewisville, dining, shopping and services. A shaded fenced front lawn, mature trees and covered porch create a welcoming impression, while the brick-and-siding exterior and rear-entry 2-car garage add curb appeal and parking. Inside, the open-concept first level flows for gathering, dining and daily living with wood-look flooring in the living area, tile in the kitchen and dining spaces, neutral paint, crown molding and recessed lighting.

The kitchen offers granite countertops, plentiful cabinetry, stainless steel appliances, tile backsplash, under-cabinet lighting and a breakfast bar open to the dining and living areas. The dining space fits full table and connects to the main living area, keeping the layout open yet defined. The downstairs primary suite offers wood-look flooring, natural light and direct access to a spacious ensuite bath with dual vanities, jetted tub, separate shower and walk-in closet.

Upstairs, three generous bedrooms provide flexibility for sleep, work, hobbies or guests. A bonus room adds usable space for a home office, playroom, media room, workout area or second living space. The upper level also includes a full bath, laundry area and bright landing. Recent updates include the roof replaced in April 2025, water heater replaced in 2022 and HVAC serviced annually.

Outdoor and lifestyle conveniences stand out. The front porch offers shade for morning coffee or evening downtime, and the community setting provides low-maintenance living without sacrificing interior space. Enjoy quick access to Old Town Lewisville restaurants, local events, live music, coffee shops & boutiques. Nearby outdoor options include Central Park, Railroad Park, Lake Park, Lewisville Lake, & LLELA Nature Preserve. With DFW Airport about 15 minutes away, plus nearby major roadways, this location connects easily to employment centers, entertainment districts and North Texas destinations.
#21353551

Lewisville

172 High School Drive

4 Beds

2 Baths

2,430 Sq.Ft.

$375,000

MLS#: 21353551

 - property

Send a message

Message successfully sent.

Your message

What is 3 + 4 ?

Reason for contacting?

I agree to receive email communication and understand I can unsubscribe at any time.

I agree to be contacted by Next Level Realty Group via call, email, and text for real estate services. To opt out, you can reply 'stop' at any time or reply 'help' for assistance. You can also click the unsubscribe link in the emails. Message and data rates may apply. Message frequency may vary. Privacy Policy

Sign Out

Virtual Assistant

Would you like to take the next step with this property? We can help you schedule a showing or virtual tour, or send you more details.

Yes, I would like more information.

Thank You for Your Reply, One of Our Agents will contact you as soon as possible

No, maybe later.

Thank you, you can always contact me via email, phone number or through the contact form.

Realhub AI

Lucy - Your AI-Powered Realtor

Update Your Temporary Password

Personalize your search

Enter your email and we'll notify you immediately when new listings match what you're looking for.

or enter email address

Already have an account ? Login here

Continue your home search

I agree to receive communications and understand I can unsubscribe at any time.

I agree to be contacted by Next Level Realty Group via call, email, and text for real estate services. To opt out, you can reply 'stop' at any time or reply 'help' for assistance. You can also click the unsubscribe link in the emails. Message and data rates may apply. Message frequency may vary. Privacy Policy

Already have an account ? Login here

We use cookies

We use cookies primarily for analytics to enhance your experience. By accepting, you agree to our use of these cookies. You can manage your preferences or learn more about our cookies policy.