


Property
Beds
3
Full Baths
2
1/2 Baths
1
Year Built
2005
Sq.Footage
2,241
Mediterranean Luxury Near Joe Pool Lake Discover the perfect balance of privacy and open-concept design in this stunning Mediterranean-style townhome. Located in the exclusive gated Lakeshore Village community, 2600 Piazza Court #2 offers an expansive layout just steps from the scenic shores of Joe Pool Lake. A Thoughtfully Defined Multi-Level Floor Plan The architecture utilizes a unique split-level design to create distinct zones: The Entry Level: A dedicated, bright landing serves as the home’s central hub, providing a grand sense of arrival and immediate access to the levels above and below. Lower Level: Tucked away for maximum privacy, the lower level features two spacious bedrooms with a shared bath, a large utility room, and garage access. One bedroom serves perfectly as a home office and opens to a huge, fenced-in back patio. Backing to a quiet greenbelt, this outdoor oasis offers total privacy with no rear neighbors. Second Level: The main social hub features a bright living room with a gas fireplace and private balcony. The kitchen is equipped with granite countertops and a gas cooktop, alongside a convenient guest half-bath. This floor also houses the primary suite, a true retreat with a massive walk-in closet and a spa-style bathroom with a jetted tub and separate shower. Third Floor: The ultimate entertainer’s suite. This oversized game room or secondary living area includes a wet bar and leads to a massive third-floor balcony with partial lake views, the best seat in the house for sunrises and sunsets. Community & Lifestyle Lakeshore Village offers a low-maintenance, resort-style lifestyle. Enjoy the designer pool area with a cabana and outdoor kitchen, all within a secure gated community. Perfectly situated for those who love the lake but want the convenience of a luxury townhome. Home received a brand new HVAC in 2023.
Features & Amenities
Interior
-
Other Interior Features
Double Vanity, Natural Woodwork, Open Floorplan, Vaulted Ceiling(s), Walk-In Closet(s), Wet Bar, In-Law Floorplan
-
Total Bedrooms
3
-
Bathrooms
2
-
1/2 Bathrooms
1
-
Basement YN
NO
-
Fireplace YN
YES
-
Pet friendly
N/A
Exterior
-
Garage
Yes
-
Garage spaces
2
-
Other Exterior Features
Balcony
-
Parking
Garage, Garage Door Opener, Gated, Parking Lot, Attached
-
Pool
Yes
-
Pool Features
Other
-
Waterfront YN
NO
Area & Lot
-
Lot Size(acres)
0.012
-
Lot Size(square feet)
522
-
Property Type
Residential
-
Property Sub Type
Townhouse
Price
-
Sales Price
$364,900
-
Tax Amount
$8,717
-
Sq. Footage
2,241
-
Price/SqFt
$162
HOA
-
Association
YES
-
Association Fee
$1,000
-
Association Fee Frequency
Semi-Annually
-
Association Fee Includes
N/A
School District
-
Elementary School
Lakeridge
-
Middle School
Besse Coleman
-
High School
Cedar Hill
Property Features
-
Stories
3
-
Senior Community YN
NO
-
Tax Lot
41
Schedule a Showing
Showing scheduled successfully.
Mortgage calculator
Estimate your monthly mortgage payment, including the principal and interest, property taxes, and HOA. Adjust the values to generate a more accurate rate.
Your payment
Principal and Interest:
$
Property taxes:
$
HOA fees:
$
Total loan payment:
$
Total interest amount:
$
Location
County
Dallas
Elementary School
Lakeridge
Middle School
Besse Coleman
High School
Cedar Hill
Listing Courtesy of Mark Vandervoort , Leap Property Management
RealHub Information is provided exclusively for consumers' personal, non-commercial use, and it may not be used for any purpose other than to identify prospective properties consumers may be interested in purchasing. All information deemed reliable but not guaranteed and should be independently verified. All properties are subject to prior sale, change or withdrawal. RealHub website owner shall not be responsible for any typographical errors, misinformation, misprints and shall be held totally harmless.

AGENT
Joe Boston
Call Joe today to schedule a private showing.

* Listings on this website come from the FMLS IDX Compilation and may be held by brokerage firms other than the owner of this website. The listing brokerage is identified in any listing details. Information is deemed reliable but is not guaranteed. If you believe any FMLS listing contains material that infringes your copyrighted work please click here to review our DMCA policy and learn how to submit a takedown request.© 2024 FMLS.
Related Properties
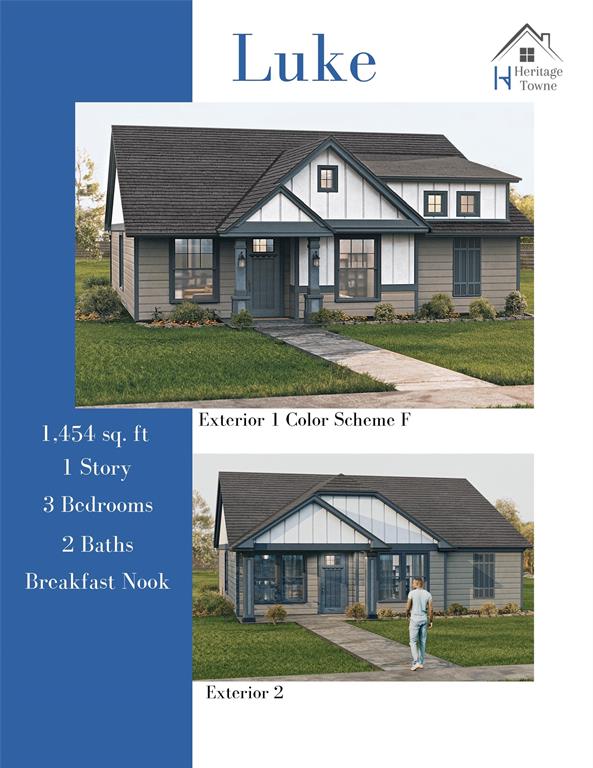
Grand Prairie
3647 William Court
3 Beds
2 Baths
1,454 Sq.Ft.
$370,000
MLS#: 21205337

Grand Prairie
10401 SARASOTA Street
4 Beds
2 Baths
2,035 Sq.Ft.
$429,840
MLS#: 21322599
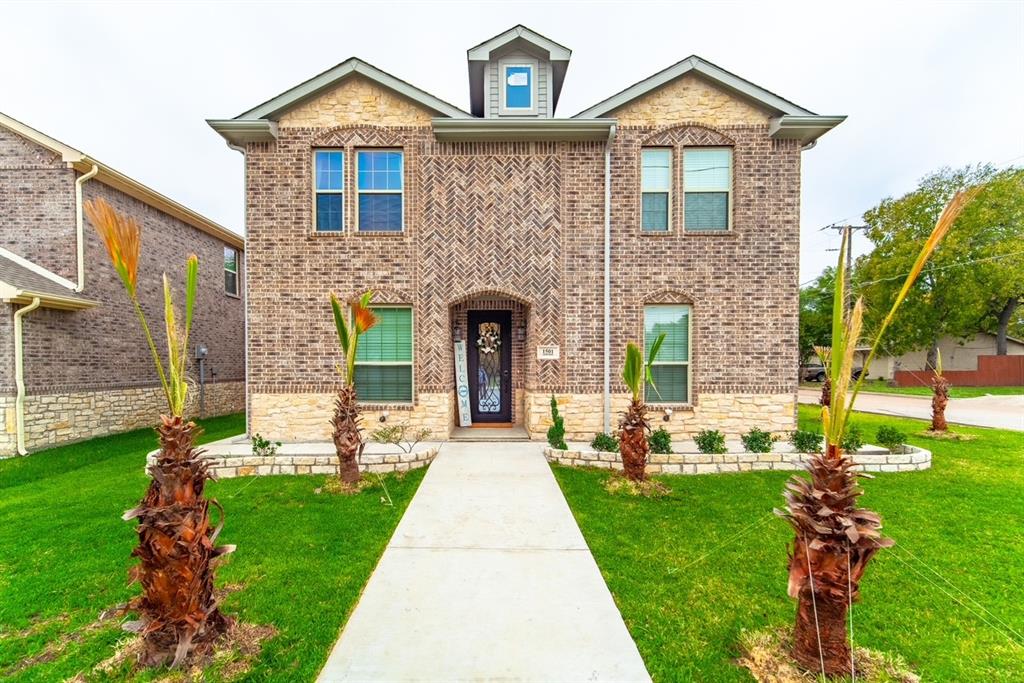
Grand Prairie
1501 Lakeview Drive
3 Beds
2 Baths
2,672 Sq.Ft.
$429,500
MLS#: 21308229

Grand Prairie
6956 Alcala
3 Beds
2 Baths
2,035 Sq.Ft.
$380,000
MLS#: 21285830

Grand Prairie
2325 Warwick Avenue
4 Beds
2 Baths
1,986 Sq.Ft.
$365,000
MLS#: 21336080

Grand Prairie
2715 Columbus
4 Beds
2 Baths
3,591 Sq.Ft.
$425,000
MLS#: 21308829

Grand Prairie
119 Matamoros Street
4 Beds
2 Baths
1,920 Sq.Ft.
$365,000
MLS#: 21335213

Grand Prairie
6918 Nava
3 Beds
2 Baths
2,541 Sq.Ft.
$420,000
MLS#: 21325681

Grand Prairie
3481 Galaway Bay Drive
3 Beds
2 Baths
1,812 Sq.Ft.
$312,000
MLS#: 21302569

Grand Prairie
1320 Clearwater Drive
3 Beds
2 Baths
1,844 Sq.Ft.
$359,900
MLS#: 21338240
