


Property
Beds
4
Full Baths
2
1/2 Baths
1
Year Built
2007
Sq.Footage
3,591
Welcome to this thoughtfully designed home in the sought-after Mira Lagos community, where spacious living, everyday comfort, and a convenient location come together. From the moment you step inside, you'll appreciate the flexible floor plan and inviting spaces designed to fit a variety of lifestyles. The open-concept layout seamlessly connects the living room, breakfast area, and kitchen, creating an ideal setting for daily living and entertaining. A cozy fireplace anchors the main living space, while the kitchen offers abundant counter space, ample storage, and a breakfast bar perfect for casual meals and conversation. Just off the entry, a versatile flex room provides endless possibilities as a home office, sitting area, or additional living space, while the formal dining room is ready for gatherings and special occasions. Conveniently located on the main level, the spacious primary suite offers a private retreat complete with a walk-in closet and an en-suite bath featuring dual sinks, a soaking tub, and a separate shower. Upstairs, a generous game room provides additional space for recreation, media, or relaxation, while well-sized secondary bedrooms offer flexibility for a variety of needs. Step outside to a large backyard designed for year-round enjoyment. The covered patio and outdoor stone fireplace create a welcoming setting for outdoor dining, entertaining, or relaxing at the end of the day. With plenty of room to enjoy, the backyard offers space for recreation, gardening, pets, or future outdoor enhancements. Residents enjoy access to parks, trails, green spaces, and the recreational opportunities of Joe Pool Lake. Ideally located near shopping, dining, entertainment, and major commuter routes, including Highway 360, Highway 287, and Interstate 20, this home offers convenient access throughout the Dallas-Fort Worth Metroplex. Combining functional living spaces, outdoor enjoyment, and a desirable location, this home is ready for its next chapter.
Features & Amenities
Interior
-
Other Interior Features
Natural Woodwork, Walk-In Closet(s), High Speed Internet
-
Total Bedrooms
4
-
Bathrooms
2
-
1/2 Bathrooms
1
-
Basement YN
NO
-
Fireplace YN
YES
-
Pet friendly
N/A
Exterior
-
Garage
Yes
-
Garage spaces
2
-
Construction Materials
Brick, Stone
-
Parking
On Street, Attached
-
Patio and Porch Features
Covered
-
Pool
No
-
Waterfront YN
NO
Area & Lot
-
Lot Size(acres)
0.178
-
Lot Size(square feet)
7,753
-
Property Type
Residential
-
Property Sub Type
Single Family Residence
-
Architectural Style
Traditional
Price
-
Sales Price
$425,000
-
Tax Amount
$10,557
-
Sq. Footage
3,591
-
Price/SqFt
$118
HOA
-
Association
YES
-
Association Fee
$800
-
Association Fee Frequency
Annually
-
Association Fee Includes
N/A
School District
-
Elementary School
Anna May Daulton
-
Middle School
Jones
-
High School
Mansfield Lake Ridge
Property Features
-
Foundation Details
Slab
-
Sewer
Public Sewer
-
Tax Lot
9
-
Water Source
Public
Schedule a Showing
Showing scheduled successfully.
Mortgage calculator
Estimate your monthly mortgage payment, including the principal and interest, property taxes, and HOA. Adjust the values to generate a more accurate rate.
Your payment
Principal and Interest:
$
Property taxes:
$
HOA fees:
$
Total loan payment:
$
Total interest amount:
$
Location
County
Tarrant
Elementary School
Anna May Daulton
Middle School
Jones
High School
Mansfield Lake Ridge
Listing Courtesy of Daniel Harker , Keller Williams Realty DPR
RealHub Information is provided exclusively for consumers' personal, non-commercial use, and it may not be used for any purpose other than to identify prospective properties consumers may be interested in purchasing. All information deemed reliable but not guaranteed and should be independently verified. All properties are subject to prior sale, change or withdrawal. RealHub website owner shall not be responsible for any typographical errors, misinformation, misprints and shall be held totally harmless.

AGENT
Joe Boston
Call Joe today to schedule a private showing.

* Listings on this website come from the FMLS IDX Compilation and may be held by brokerage firms other than the owner of this website. The listing brokerage is identified in any listing details. Information is deemed reliable but is not guaranteed. If you believe any FMLS listing contains material that infringes your copyrighted work please click here to review our DMCA policy and learn how to submit a takedown request.© 2024 FMLS.
Related Properties
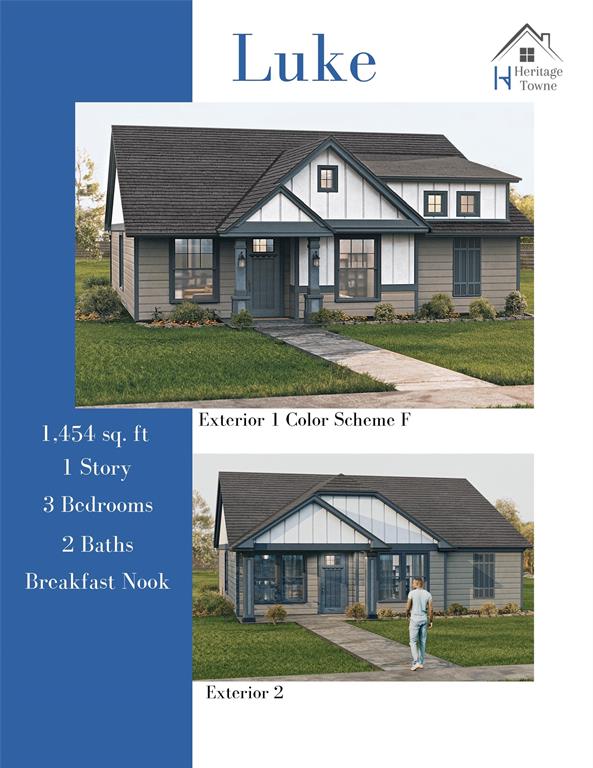
Grand Prairie
3647 William Court
3 Beds
2 Baths
1,454 Sq.Ft.
$370,000
MLS#: 21205337
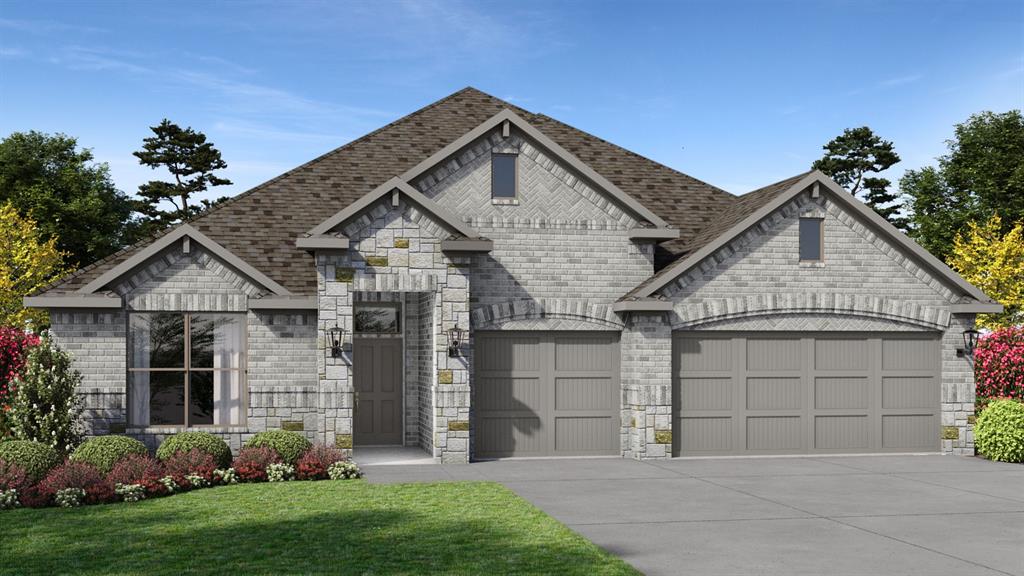
Grand Prairie
3309 PIER VIEW Street
4 Beds
3 Baths
2,818 Sq.Ft.
$492,300
MLS#: 21267995

Grand Prairie
10401 SARASOTA Street
4 Beds
2 Baths
2,035 Sq.Ft.
$429,840
MLS#: 21322599
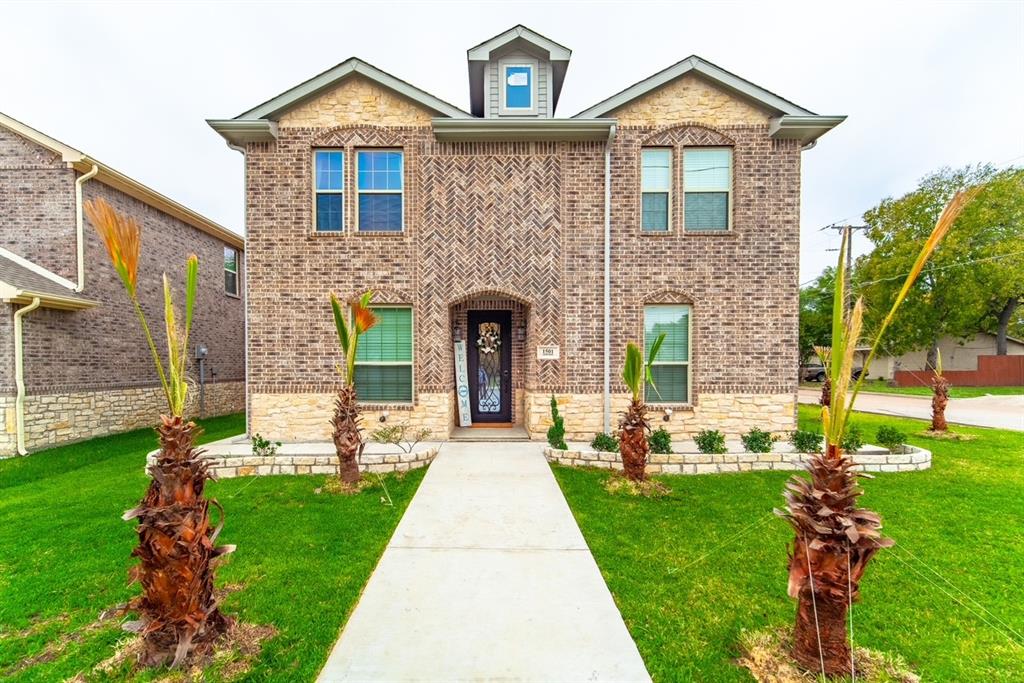
Grand Prairie
1501 Lakeview Drive
3 Beds
2 Baths
2,672 Sq.Ft.
$429,500
MLS#: 21308229

Grand Prairie
10397 SARASOTA Street
4 Beds
2 Baths
2,840 Sq.Ft.
$452,490
MLS#: 21334190

Grand Prairie
3352 PIER VIEW Street
4 Beds
2 Baths
2,208 Sq.Ft.
$453,840
MLS#: 21334149

Grand Prairie
2452 Dockside
4 Beds
2 Baths
2,634 Sq.Ft.
$449,990
MLS#: 21334229

Grand Prairie
6956 Alcala
3 Beds
2 Baths
2,035 Sq.Ft.
$380,000
MLS#: 21285830

Grand Prairie
2325 Warwick Avenue
4 Beds
2 Baths
1,986 Sq.Ft.
$365,000
MLS#: 21336080

Grand Prairie
1006 Manning Street
5 Beds
3 Baths
2,863 Sq.Ft.
$470,000
MLS#: 21180068
