
Property
Beds
3
Full Baths
2
1/2 Baths
1
Year Built
1993
Sq.Footage
2,712
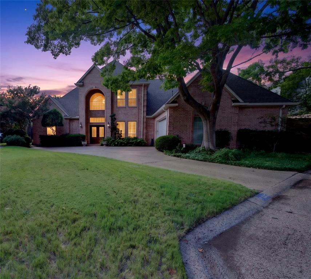
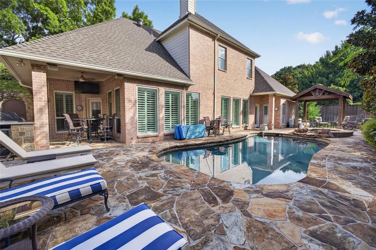
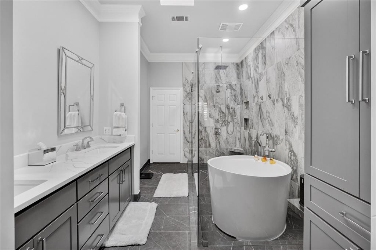
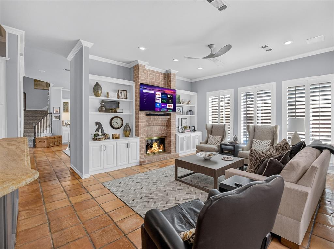
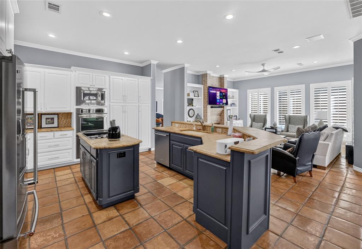
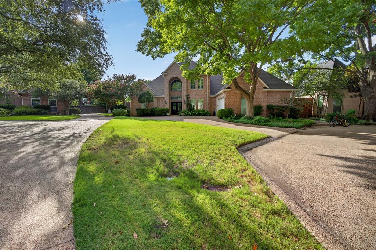
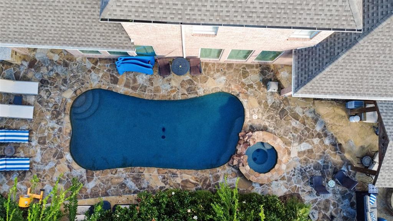
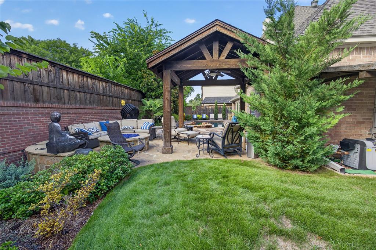
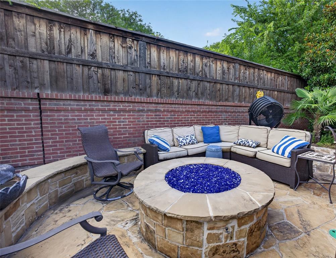
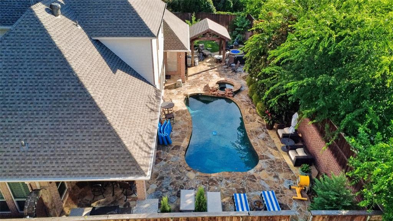
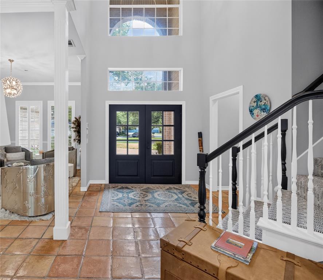
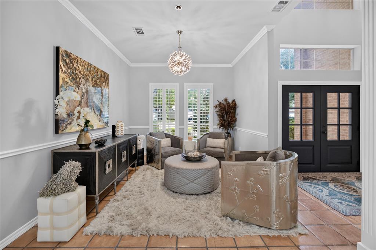
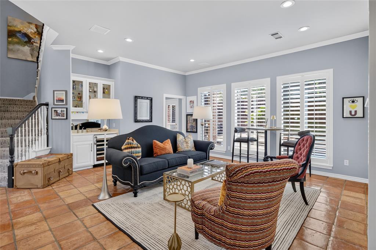
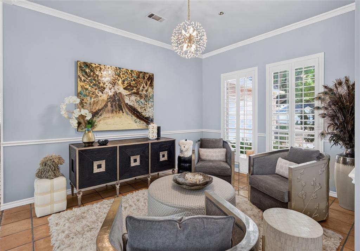
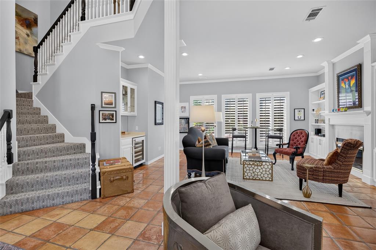
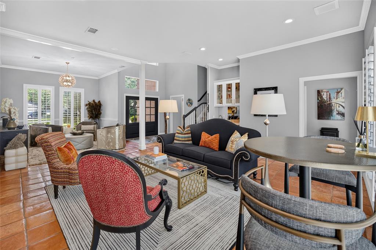
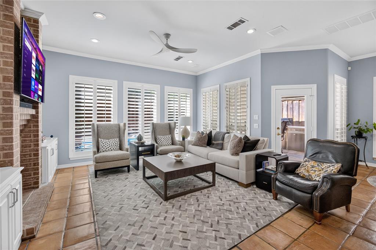
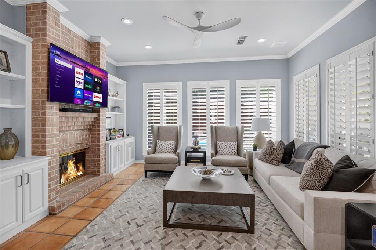
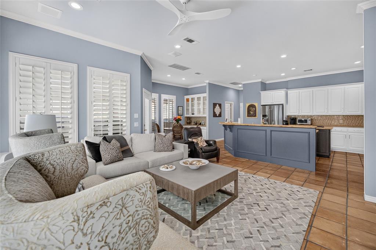
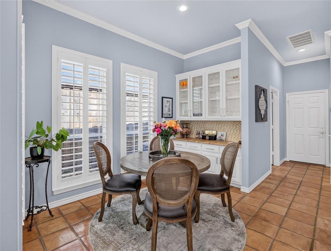
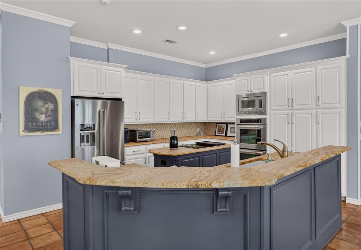
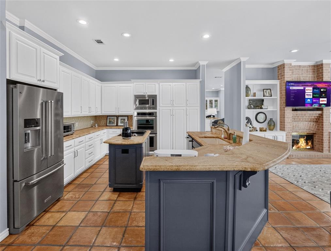
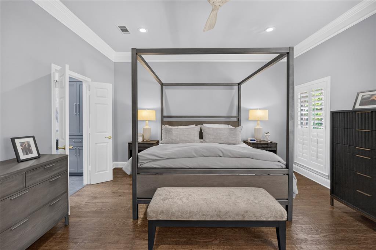
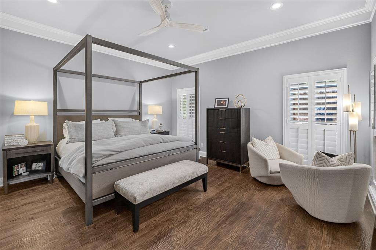
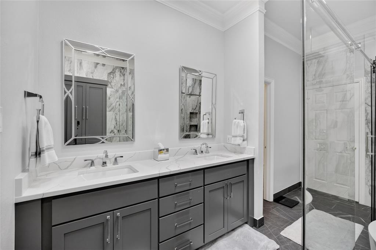
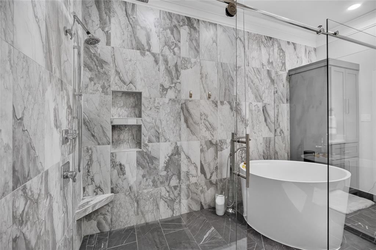
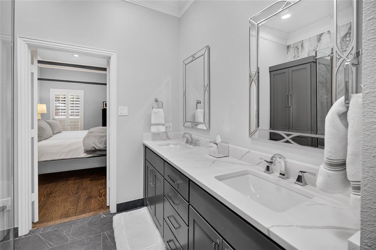
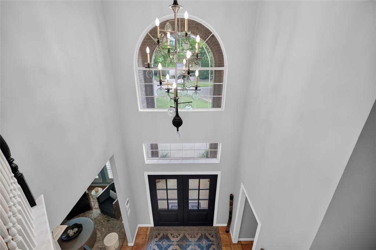
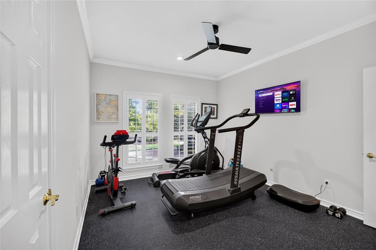
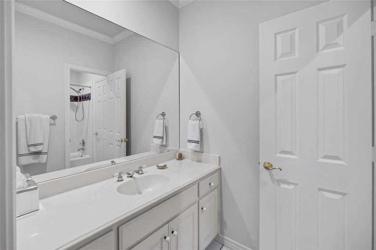
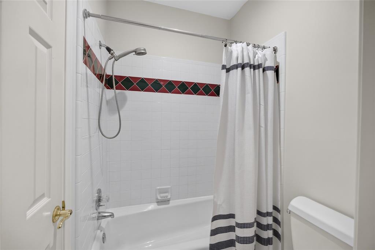
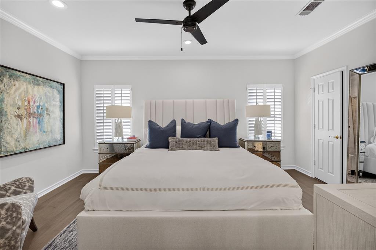
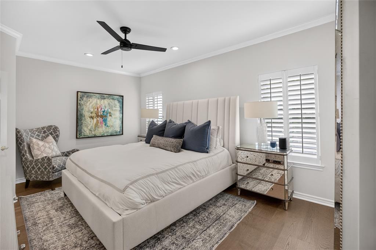
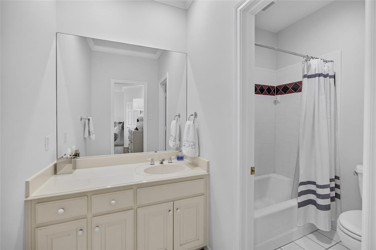
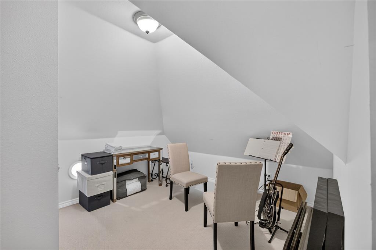
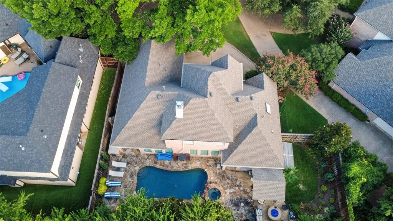
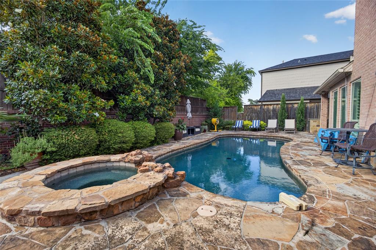
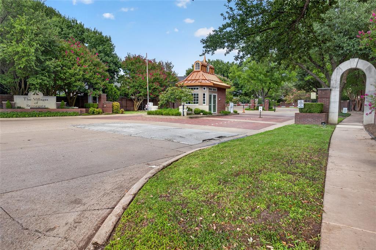
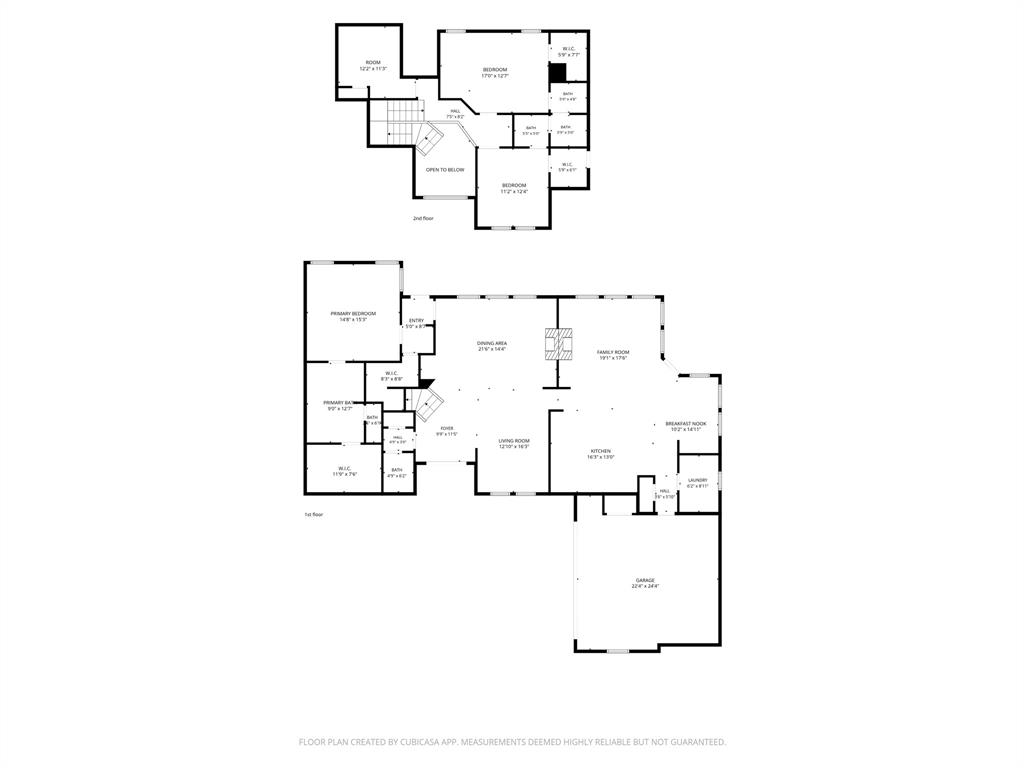
Welcome to refined, right-sized luxury in the guard-gated Stonegate community. Tucked away on a quiet cul-de-sac, 2606 Torrey Pines Drive offers an exceptional combination of privacy, thoughtful updates, and resort-style outdoor living. The well-designed floor plan features a first-floor primary suite with a beautifully remodeled spa-inspired bath, spacious living and dining areas, a wet bar with wine cooler, and flexible bonus space ideal for a home office, media room, or additional living area. The kitchen opens easily to the main living spaces and is designed for both everyday living and entertaining. Outside, the private backyard becomes its own retreat with a sparkling pool and spa, covered outdoor living pavilion, outdoor kitchen, and fire pit—creating an ideal setting for relaxing or entertaining year-round. Additional features include mature landscaping, generous storage, EV charging capability, and access to nearby greenbelt, walking, and biking paths. Conveniently located near Tanglewood, Clearfork, dining, shopping, recreation, and major Fort Worth destinations, this home offers the lifestyle and amenities of a much larger luxury property without the maintenance of excessive square footage. A rare opportunity to enjoy guard-gated living, a first-floor primary suite, extensive updates, and exceptional outdoor entertaining in one of Fort Worth’s most desirable locations.
Features & Amenities
Interior
-
Other Interior Features
Granite Counters, Kitchen Island, Pantry, Walk-In Closet(s), Wet Bar, High Speed Internet
-
Total Bedrooms
3
-
Bathrooms
2
-
1/2 Bathrooms
1
-
Basement YN
NO
-
Cooling YN
YES
-
Cooling
Ceiling Fan(s), Central Air, Electric, Zoned
-
Fireplace YN
YES
-
Heating YN
YES
-
Heating
Central, Natural Gas, Zoned
-
Pet friendly
N/A
Exterior
-
Garage
Yes
-
Garage spaces
2
-
Construction Materials
Brick
-
Other Exterior Features
Built-in Barbecue, Fire Pit, Gas Grill, Rain Gutters, Outdoor Grill, Outdoor Kitchen, Private Yard
-
Parking
Direct Access, Driveway, Electric Vehicle Charging Station(s), Garage, Garage Door Opener, Garage Faces Side, Inside Entrance, Kitchen Level, Gated, Attached
-
Patio and Porch Features
Covered, Front Porch, Patio, Rear Porch
-
Pool
Yes
-
Pool Features
In Ground, Outdoor Pool, Pool Sweep
-
Waterfront YN
NO
Area & Lot
-
Lot Features
Cul-De-Sac, Few Trees, Interior Lot, Landscaped, Level, Subdivided
-
Lot Size(acres)
0.223
-
Lot Size(square feet)
9,713
-
Property Type
Residential
-
Property Sub Type
Single Family Residence
-
Architectural Style
Traditional
Price
-
Sales Price
$1,020,000
-
Tax Amount
$15,756
-
Sq. Footage
2,712
-
Price/SqFt
$376
HOA
-
Association
YES
-
Association Fee
$2,800
-
Association Fee Frequency
Annually
-
Association Fee Includes
N/A
Property Resources
-
Horse Property
NO
School District
-
Elementary School
Tanglewood
-
Middle School
Mclean
-
High School
Paschal
Property Features
-
Foundation Details
Slab
-
Senior Community YN
NO
-
Sewer
Public Sewer
-
Tax Lot
7
-
Water Source
Public
Schedule a Showing
Showing scheduled successfully.
Mortgage calculator
Estimate your monthly mortgage payment, including the principal and interest, property taxes, and HOA. Adjust the values to generate a more accurate rate.
Your payment
Principal and Interest:
$
Property taxes:
$
HOA fees:
$
Total loan payment:
$
Total interest amount:
$
Location
County
Tarrant
Elementary School
Tanglewood
Middle School
Mclean
High School
Paschal
Listing Courtesy of Kirk Mcdonald, Compass RE Texas, LLC
RealHub Information is provided exclusively for consumers' personal, non-commercial use, and it may not be used for any purpose other than to identify prospective properties consumers may be interested in purchasing. All information deemed reliable but not guaranteed and should be independently verified. All properties are subject to prior sale, change or withdrawal. RealHub website owner shall not be responsible for any typographical errors, misinformation, misprints and shall be held totally harmless.

AGENT
Joe Boston
Call Joe today to schedule a private showing.

* Listings on this website come from the FMLS IDX Compilation and may be held by brokerage firms other than the owner of this website. The listing brokerage is identified in any listing details. Information is deemed reliable but is not guaranteed. If you believe any FMLS listing contains material that infringes your copyrighted work please click here to review our DMCA policy and learn how to submit a takedown request.© 2024 FMLS.
Related Properties

Fort Worth
351 Cattlebaron Parc Drive
5 Beds
3 Baths
4,075 Sq.Ft.
$999,999
MLS#: 21332417
Fort Worth
153 Crest Canyon Drive
5 Beds
4 Baths
4,296 Sq.Ft.
$1,098,000
MLS#: 21292595

Fort Worth
8248 Meadowbrook Drive
5 Beds
5 Baths
5,582 Sq.Ft.
$995,000
MLS#: 21312290

Fort Worth
6008 Mesquite Creek Court
5 Beds
4 Baths
4,891 Sq.Ft.
$949,900
MLS#: 21347865
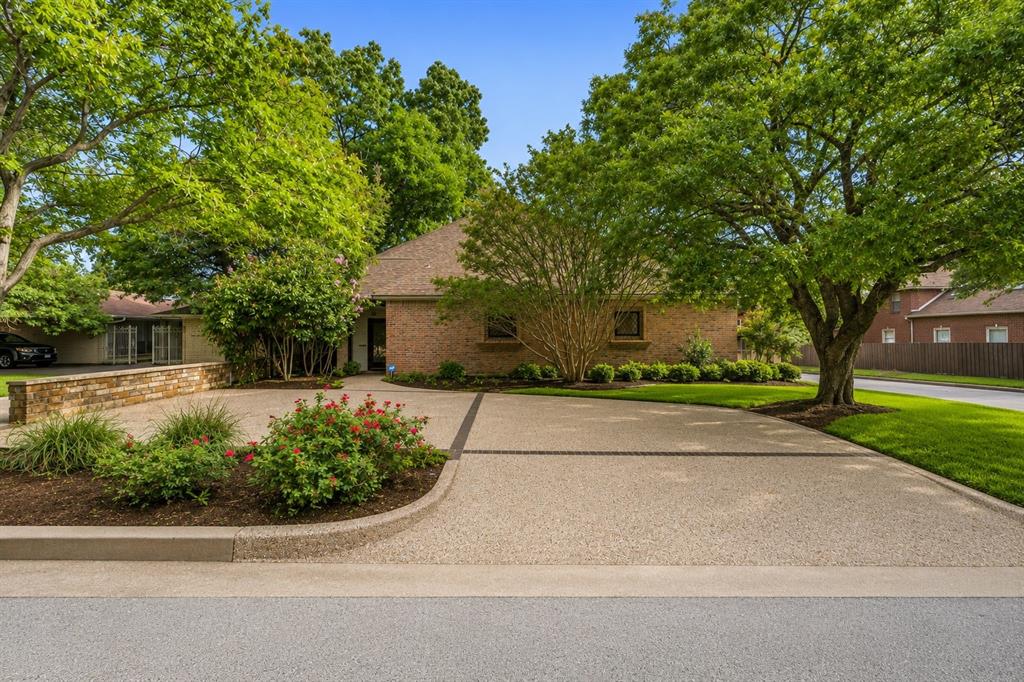
Fort Worth
4000 W 5th Street
3 Beds
4 Baths
3,696 Sq.Ft.
$875,000
MLS#: 21302037

Fort Worth
2928 Livingston Avenue
5 Beds
3 Baths
2,824 Sq.Ft.
$975,000
MLS#: 21361285

Fort Worth
4714 Dexter Avenue
3 Beds
2 Baths
2,980 Sq.Ft.
$885,000
MLS#: 21333587
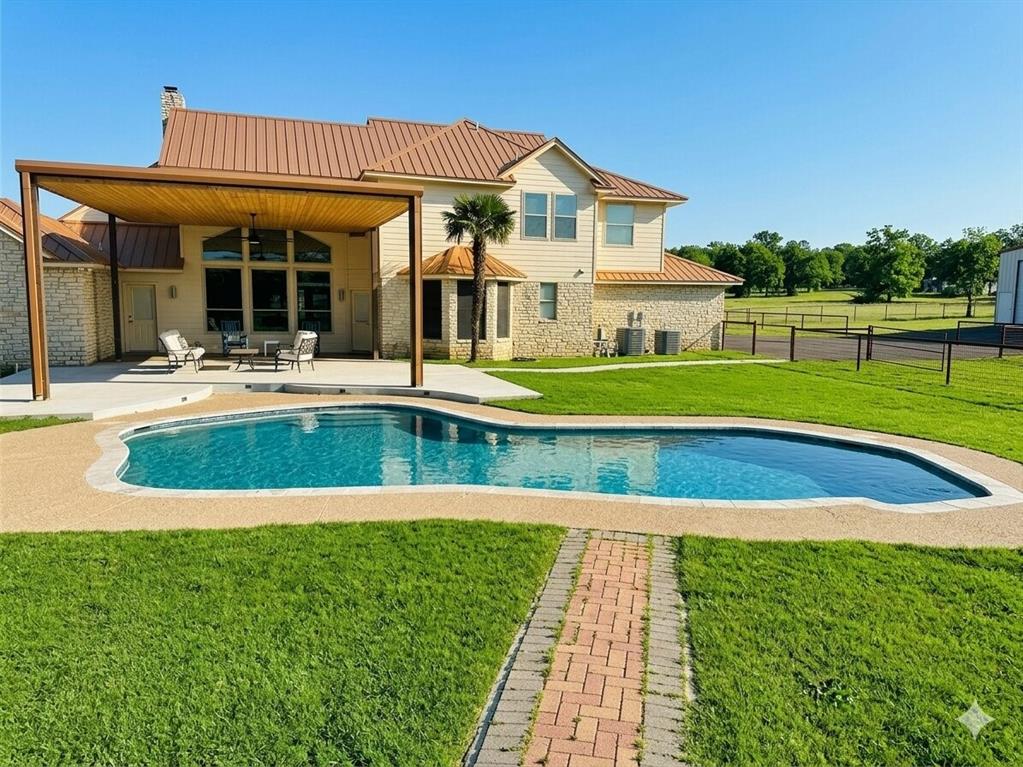
Fort Worth
4895 Meadow Breeze Court
3 Beds
4 Baths
3,024 Sq.Ft.
$947,900
MLS#: 21247378

Fort Worth
7259 Oak Creeks Court
5 Beds
3 Baths
3,896 Sq.Ft.
$825,000
MLS#: 21360425
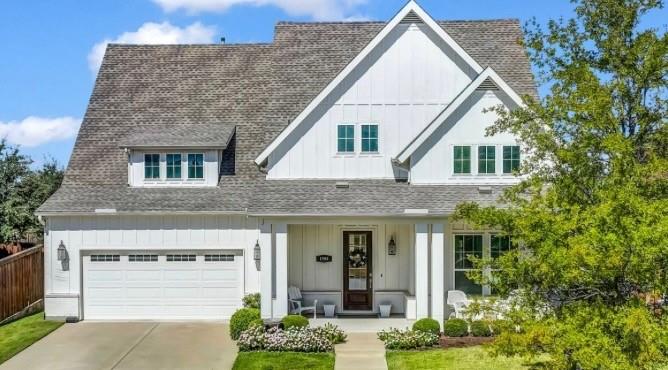
Fort Worth
1709 Roundtree Circle E
4 Beds
4 Baths
3,947 Sq.Ft.
$885,000
MLS#: 21228912
