Features & Amenities

Interior

  • Other Interior Features

    Double Vanity, Eat-in Kitchen, Granite Counters, Kitchen Island, Open Floorplan, Pantry, Vaulted Ceiling(s), Walk-In Closet(s), High Speed Internet, Smart Home

  • Total Bedrooms

    4

  • Bathrooms

    3

  • 1/2 Bathrooms

    1

  • Basement YN

    NO

  • Cooling YN

    YES

  • Cooling

    Central Air, Electric

  • Heating YN

    YES

  • Heating

    Exhaust Fan, Central, ENERGY STAR Qualified Equipment, Natural Gas

  • Pet friendly

    N/A

Exterior

  • Garage

    Yes

  • Garage spaces

    2

  • Construction Materials

    Brick

  • Other Exterior Features

    Rain Gutters

  • Parking

    Garage Door Opener, Attached

  • Patio and Porch Features

    Covered

  • Pool

    No

  • Waterfront YN

    NO

Area & Lot

  • Lot Size(acres)

    0.179

  • Lot Size(square feet)

    7,797

  • Property Type

    Residential

  • Property Sub Type

    Single Family Residence

  • Architectural Style

    Craftsman

Price

  • Sales Price

    $564,970

  • Financing Options

    Cash, Conventional, FHA, VA Loan

  • Sq. Footage

    3,093

  • Price/SqFt

    $182

HOA

  • Association

    YES

  • Association Fee

    $1,000

  • Association Fee Frequency

    Annually

  • Association Fee Includes

    N/A

School District

  • Elementary School

    Sumeer

  • Middle School

    East Cardinal

  • High School

    Melissa

Property Features

  • New Construction

    YES

  • Foundation Details

    Slab

  • Senior Community YN

    NO

  • Sewer

    Public Sewer

  • Tax Lot

    9

  • Water Source

    Public

Schedule a Showing

Showing scheduled successfully.

<
>
IN PERSON
VIA CHAT

What is 3 + 4 ?


Mortgage calculator

Estimate your monthly mortgage payment, including the principal and interest, property taxes, and HOA. Adjust the values to generate a more accurate rate.

Your payment

Principal and Interest:

$

Property taxes:

$

HOA fees:

$

Total loan payment:

$

Total interest amount:

$

Location

County

Collin

Elementary School

Sumeer

Middle School

East Cardinal

High School

Melissa

Listing Courtesy of Randol Vick, Randol J. Vick, Broker

RealHub Information is provided exclusively for consumers' personal, non-commercial use, and it may not be used for any purpose other than to identify prospective properties consumers may be interested in purchasing. All information deemed reliable but not guaranteed and should be independently verified. All properties are subject to prior sale, change or withdrawal. RealHub website owner shall not be responsible for any typographical errors, misinformation, misprints and shall be held totally harmless.

Agent Joe Boston

AGENT

Joe Boston

Call Joe today to schedule a private showing.


* Listings on this website come from the FMLS IDX Compilation and may be held by brokerage firms other than the owner of this website. The listing brokerage is identified in any listing details. Information is deemed reliable but is not guaranteed. If you believe any FMLS listing contains material that infringes your copyrighted work please review our DMCA policy and learn how to submit a takedown request.© 2024 FMLS.
MLS# 21420838 - Built by Pacesetter Homes - Nov 2026 completion! ~ This home at 2607 Lovegrass Lane features the Richardson floor plan with 4 bedrooms and 3.5 bathrooms. The family room is enhanced by added windows, filling the space with natural light and creating an inviting atmosphere. Overlooking the family room, the game room includes an open railing that adds both style and connectivity between the spaces. A dedicated media room provides the perfect setting for entertainment and relaxation. The deluxe kitchen is equipped with 36? cabinets, stainless steel appliances, and brushed nickel light fixtures, delivering a clean and modern look. Added LED disk lighting brightens the living room, game room, and media room for a polished finish throughout. Step outside to enjoy the extended covered patio with a gas drop, ideal for outdoor living, while full gutters complete this home.

2607 Lovegrass Lane

Message successfully sent.

What would you like to know?

What is 3 + 4 ?

I agree to receive email communication and understand I can unsubscribe at any time.

I agree to be contacted by Next Level Realty Group via call, email, and text for real estate services. To opt out, you can reply 'stop' at any time or reply 'help' for assistance. You can also click the unsubscribe link in the emails. Message and data rates may apply. Message frequency may vary. Privacy Policy

Related Properties

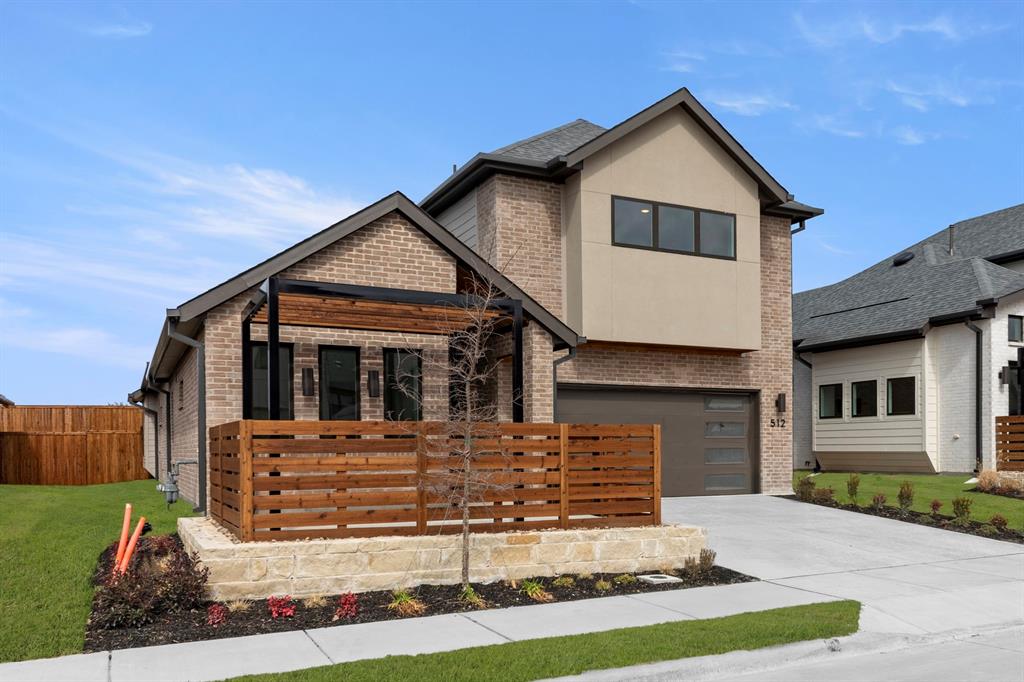
MLS# 21011743 - Built by Grenadier Investments - Ready Now! ~ Discover elevated living in this stunning new construction home located in the desirable Willow Grove community. Offering 2,626 sq. ft. of thoughtfully designed space, this residence features 4 spacious bedrooms, 3 full bathrooms, 2 versatile living areas, and an impressive 3-car garage—perfectly blending contemporary design with everyday comfort.  Step inside to a sophisticated palette of contemporary grey tones accented by striking black finishes, upgraded decorative lighting, and soaring vaulted ceilings. The open-concept floor plan creates an effortless flow between the kitchen, dining, and living spaces, while a stylish gas fireplace serves as a warm and inviting focal point. Luxury vinyl plank flooring and plush carpet add both durability and comfort throughout.  Two outdoor living spaces provide even more room to relax, entertain, and enjoy time outdoors, extending the home's living experience beyond the interior. The thoughtfully designed kitchen offers both style and functionality, making it ideal for everyday meals and gatherings.  Located within highly regarded Melissa ISD and convenient to area schools, this exceptional Willow Grove home combines spacious living, sophisticated finishes, inviting outdoor spaces, and modern functionality in one beautifully designed home.  See Sales Counselor for builder promotion details.
#21011743

Melissa

512 Sherwood

4 Beds

3 Baths

2,626 Sq.Ft.

$499,900

MLS#: 21011743
Price reduced
Large Home With 3 Car Garage

Energy-efficient home ready for you to enjoy! Large covered patio for the nights ahead. Flex space and game room for both work and entertaining spaces. Unwind after a long day by throwing the ball for Fido at the community dog park or go for a bike ride on the miles of nearby trails. Located in Melissa, Wolf Creek Farms is just minutes from a large 10-acre lake and a regional park. The community is in Melissa ISD with top-tier schools just a few minutes away
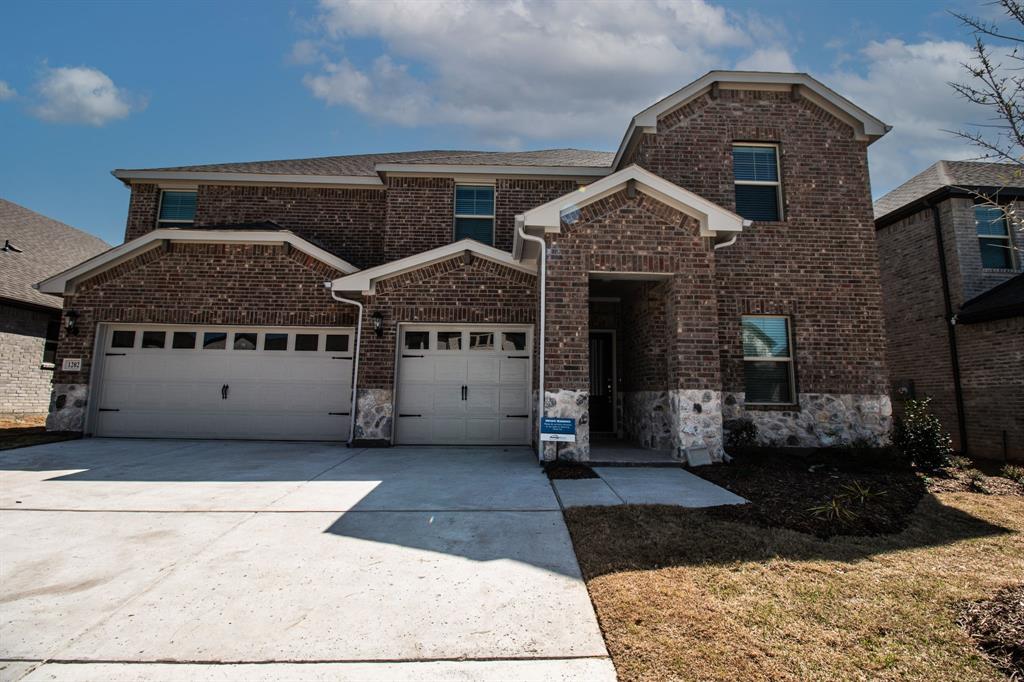
#21297907

Melissa

1202 Sweetleaf Street

5 Beds

3 Baths

3,443 Sq.Ft.

$470,000

MLS#: 21297907

Qualified Assumption Opportunity! Desirable one story home, only 2 years old, featuring 4 bedrooms and 3 full bathrooms, private office, and two living areas in a spacious open concept design. Thoughtfully designed split-bedroom layout places bedrooms in three separate areas, offering exceptional privacy and flexibility for multi-generational living. The inviting kitchen opens to the main living area, creating an ideal space for everyday living and entertaining. The community offers outstanding amenities including a pool, amenity center with kitchen, walking trails, playground, basketball court, and generous green spaces. Upgrades include granite counter tops, gas cooktop, stainless steel appliances plus more. Located in highly regarded Melissa ISD, known for strong academic programs, student opportunities, and community involvement. Enjoy nearby Melissa Lake Park with a stocked lake, kayak launch, splash pad, outdoor amphitheater and more. The Z-Plex offers extensive sports facilities, while Zadow Park features pickleball courts and additional recreational amenities. Conveniently located near H-E-B, Buc-ee's, Melissa Arts Center (MAC), and Historic Downtown McKinney with its restaurants, shopping, and entertainment. A wonderful opportunity to enjoy a nearly new home in a growing community with exceptional amenities!
#21398240

Melissa

3514 Beebalm Boulevard

4 Beds

3 Baths

2,402 Sq.Ft.

$499,000

MLS#: 21398240
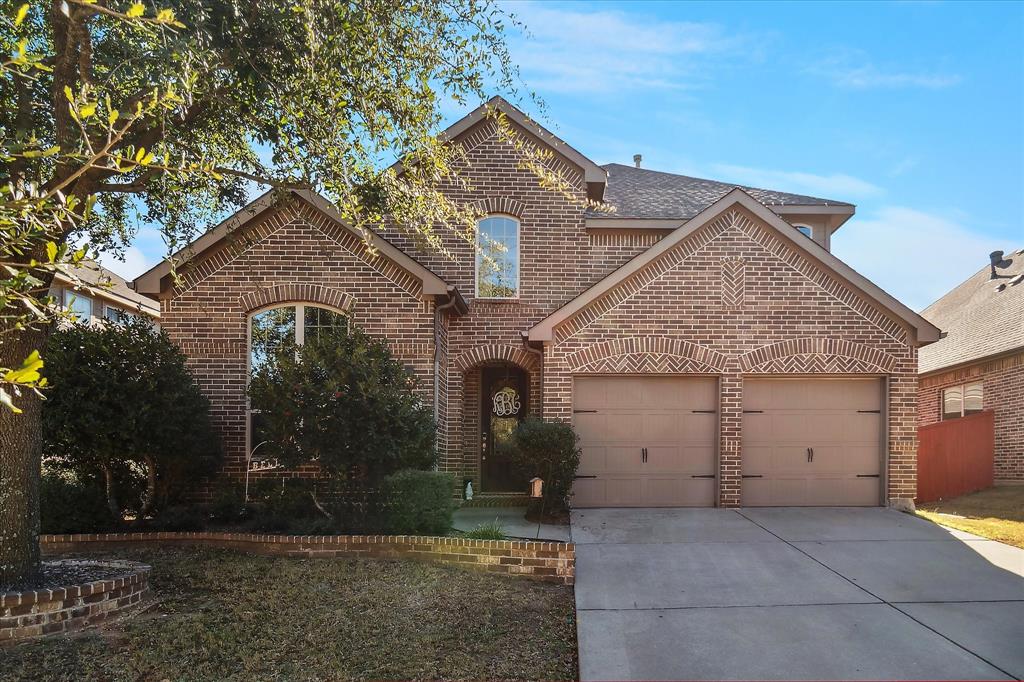
Beautiful Highland home in coveted Liberty subdivision.  Open floor plan, high and high ceilings.  Kitchen has outstanding cabinet and granite counter top space and stainless steel appliances.  Family is large and open with grand fireplace with raised hearth.  Breakfast area is great size with built in desk work center and you don't have to wrestle with back door.  Another formal dining area with extra width for your hutch or other furniture.  Master is spacious with separate shower, garden tub, linen and huge walk in closet.  upstairs, there are three additional bedrooms, one with ensuite bath for your favorite child and two more that share a full bath.  Large game room perfect for pool table or just another place for the kids.  Very nice covered patio in back with nice sized yard.  Melissa has outstanding schools and Liberty has great amenities and neighbors.
#21157253

Melissa

2614 Patriot Drive

4 Beds

3 Baths

2,964 Sq.Ft.

$474,000

MLS#: 21157253

Over 3,100 square feet with 4 bedrooms, 3 full baths, TWO BEDROOMS DOWN, a game room and dedicated media room in Melissa's Liberty community. ASK ABOUT THE AVAILABLE 2-1 BUYDOWN! This spacious 2-story home offers a flexible floor plan designed for everyday living, entertaining and guests. Tall ceilings, wood flooring, abundant natural light and an open layout connect the family room with fireplace to the kitchen and breakfast area. The kitchen features an oversized granite island with seating, stainless steel appliances, gas cooktop, built-in oven and microwave, extensive cabinetry and generous prep space. A separate formal dining room provides additional gathering space. The private first-floor primary suite includes dual vanities, makeup vanity, soaking tub, separate walk-in shower and spacious walk-in closet. A SECOND BEDROOM DOWNSTAIRS offers valuable flexibility for guests, a nursery or home office. Upstairs are two additional bedrooms, a large game room and dedicated media or bonus room ideal for movies, play, fitness or hobbies. Enjoy outdoor living beneath the covered patio with ceiling fan and café lighting, surrounded by mature shade trees. Additional features include a mudroom, oversized utility room, ample storage and a 2-car garage. Liberty residents enjoy community pools, trails, parks, ponds, playgrounds, fishing areas and neighborhood events. Located in Melissa ISD with McKillop Elementary within the community and convenient access to US-75, SH-121, H-E-B, Kroger, shopping, dining and everyday conveniences.
#21393326

Melissa

2603 Fritz Street

4 Beds

3 Baths

3,106 Sq.Ft.

$475,000

MLS#: 21393326

Price reduced
Discover the Albany floor plan at 4112 Buffalo Drive, a new construction home coming soon to the South Meadow community in Melissa, TX. Expected to be completed in March 2027, this single-story home offers 2,043 square feet of thoughtfully designed living space with 3 bedrooms, 2.5 bathrooms, a private study, and a 2-car garage.

The open-concept family room, kitchen, and dining area bring the main living spaces together, creating an easy flow for everything from quiet nights at home to hosting friends and family. A dedicated study provides additional space for working from home, reading, or tackling everyday tasks. Each bedroom includes its own walk-in closet, giving everyone convenient storage and room to stay organized.

The primary suite features an expansive walk-in closet and a spacious bathroom designed with separate vanities, a soaking tub, and a walk-in shower. Outside, the covered patio extends the living space and provides a comfortable spot to relax.

Located in Melissa ISD, this South Meadow home also includes spray foam insulation on all exterior walls for enhanced energy efficiency. Make 4112 Buffalo Drive your new home in Melissa, Texas.
#21388787

Melissa

4112 Buffalo Drive

3 Beds

2 Baths

2,043 Sq.Ft.

$453,490

MLS#: 21388787

RARE PRAIRIE-VIEW RETREAT IN HIGHLY ACCLAIMED MELISSA ISD! Situated on a premium, oversized corner lot adjacent to private prairie land, this 2021-built home offers unmatched tranquility and picturesque views. Packed with better-than-new builder and owner upgrades, this home is 100 percent move-in ready. MAIN LEVEL: Brand-new, never-lived-on luxury vinyl plank flooring flows through the open-concept living spaces and dedicated executive study featuring custom built-ins. Gourmet kitchen features a massive centerpiece island, coffee bar, walk-in pantry, butler’s pantry to the formal dining room, gas cooktop, and a high-end 4-door KitchenAid refrigerator that conveys! Spacious family room features a gas fireplace and built-in bar area. Private primary suite offers recently replaced -never-lived on carpet, dual vanities, walk-in shower, and a custom closet system plus ample secondary storage. UPSTAIRS: A stylish game-media room, 3 spacious bedrooms with a full bath plus Jack-and-Jill baths, and a private upstairs balcony with peaceful open views. OUTDOORS: Entertainer’s paradise with an extended covered patio, full built-in kitchen- gas grill, Blackstone griddle, sink, stainless cabinetry, extended concrete terrace with custom arbor, and a relaxing spa overlooking the sprawling backyard. Outstanding craftsmanship and pristine pride of ownership shows throughout—schedule your tour today!
#21420469

Melissa

3802 Honeycomb Hollow

4 Beds

3 Baths

2,983 Sq.Ft.

$519,000

MLS#: 21420469

The list price is not indicative of the sellers final reserve amount.  This property is part of an online bidding event please visit auction com to place bids.  Inspections of this property and contact with occupants are strictly prohibited.  Property sold as is and no for sale sign allowed.  Auction begins on November 1st to November 3rd.
#21415574

Melissa

1009 Pecan Glen Drive

4 Beds

3 Baths

3,266 Sq.Ft.

$523,110

MLS#: 21415574

Built in 2023, this beautifully designed 4-bedroom, 3.5-bath home offers 3,426 square feet of thoughtfully planned living space on a landscaped corner lot in Milrany Ranch. The open-concept interior features luxury vinyl plank flooring, decorative lighting, wainscoting, and a spacious living room centered around an electric fireplace. The kitchen is equipped with granite countertops, a large island, breakfast bar, gas cooktop, walk-in pantry, built-in cabinetry, and adjoining breakfast and formal dining areas. The main-level primary suite includes a sitting area, walk-in closet, garden tub, separate shower, and dual sinks, while a second downstairs bedroom with an ensuite bath provides an ideal in-law or guest suite. A private office, separate utility room, and built-in mudroom add everyday convenience. Upstairs, two additional bedrooms are joined by a game room and dedicated media room. Outside, enjoy covered front and rear porches, a large grassy backyard, park views, and both wood and wrought-iron fencing. Residents also have access to a community pool, playground, sidewalks, and jogging and biking paths, all within Melissa ISD.
#21364964

Melissa

3204 Malcolm Road

4 Beds

3 Baths

3,426 Sq.Ft.

$640,000

MLS#: 21364964

2024 Taylor Morrison built Saffron Floor plan, 5 bedrooms, 4 full baths, Melissa ISD, NO ANNUAL MUD OR PID TAXES!!

This beautifully designed home showcases a flexible floor plan featuring 5 bedrooms and 4 full bathrooms, with the primary suite plus an additional bedroom and full bath conveniently located on the first floor making it deal for guests, multigenerational living or a private retreat for family members.

The open-concept main living area features a dramatic stone fireplace extending to the vaulted ceiling and flows seamlessly into the dining area and gourmet kitchen.  The kitchen offers generous storage, stainless steel appliances (refrigerator included) gas cooktop, designer lighting and a large island.

The spacious primary suite includes a well appointed en-suite bath with dual vanities, separate shower, soaking tub and walk- in closet.

Upstairs offers an open game room and additional flexible loft space ideal for home office, study or hobby area.  2 bedrooms share a hall bath while the 3rd bedroom enjoys a private bath providing flexibility for family and guests.

This home boasts thoughtful upgrades through out to include, custom window coverings, designer paint, luxury flooring, decorative lighting and other designer finishes.

Enjoy time outside with a covered back patio, gas stub out for grilling and professional landscaping.  There are also greenbelts, walking paths and a neighborhood park nearby.

Enjoy the benefits of a new home without the build time and hassle.  Builder warranty is still in effect.
#21392392

Melissa

210 Indigo Drive

5 Beds

4 Baths

2,607 Sq.Ft.

$525,000

MLS#: 21392392

Send a message

Message successfully sent.

Your message

What is 3 + 4 ?

Reason for contacting?

I agree to receive email communication and understand I can unsubscribe at any time.

I agree to be contacted by Next Level Realty Group via call, email, and text for real estate services. To opt out, you can reply 'stop' at any time or reply 'help' for assistance. You can also click the unsubscribe link in the emails. Message and data rates may apply. Message frequency may vary. Privacy Policy

Sign Out

Virtual Assistant

Would you like to take the next step with this property? We can help you schedule a showing or virtual tour, or send you more details.

Yes, I would like more information.

Thank You for Your Reply, One of Our Agents will contact you as soon as possible

No, maybe later.

Thank you, you can always contact me via email, phone number or through the contact form.

Realhub AI

Lucy - Your AI-Powered Realtor

Update Your Temporary Password

Personalize your search

Enter your email and we'll notify you immediately when new listings match what you're looking for.

or enter email address

Already have an account ? Login here

Continue your home search

I agree to receive communications and understand I can unsubscribe at any time.

I agree to be contacted by Next Level Realty Group via call, email, and text for real estate services. To opt out, you can reply 'stop' at any time or reply 'help' for assistance. You can also click the unsubscribe link in the emails. Message and data rates may apply. Message frequency may vary. Privacy Policy

Already have an account ? Login here

We use cookies

We use cookies primarily for analytics to enhance your experience. By accepting, you agree to our use of these cookies. You can manage your preferences or learn more about our cookies policy.