


Property
Beds
4
Full Baths
2
1/2 Baths
1
Year Built
2006
Sq.Footage
3,631
Welcome to 2610 Stonybrook Drive – zoned for Prosper ISD's prestigious WALNUT GROVE HIGH SCHOOL! A beautifully maintained 4 bedroom, 2.5 bath home nestled on a spacious 0.25-acre lot in the heart of Prosper. Updated with fresh, neutral paint throughout, brand new carpet, frameless glass shower surround in the primary bath, and completely updated upstairs bath. You’re greeted by attractive stone-accented curb appeal, a covered front porch, stunning iron front door, soaring entry ceilings, and an elegant iron spindle staircase. French doors open to a private study with hand-scraped hardwood floors and double doors leading to a covered side porch – ideal for remote work or quiet reading. The open-concept floorplan features sprawling hand-scraped hardwoods flowing from the generous dining room with serving buffet into the living room with a corner stone fireplace. The layout connects seamlessly to the breakfast nook and gourmet kitchen, complete with granite countertops, large island, gas cooktop, double ovens, and a walk-in pantry. The secluded owner’s retreat offers a spa-like ensuite bath with dual sinks, vanity, soaking tub, separate shower with bench, and a large walk-in closet. Upstairs, a spacious game room with charming balcony and a large media room provide entertainment spaces for everyone. Step outside to the expansive covered back porch and private backyard retreat, surrounded by mature trees and highlighted by a cozy firepit – perfect for entertaining or star gazing. Located just minutes from Townlake Park and the new Raymond Community Park. Centrally located with easy access to shopping, dining, and major thoroughfares, and with no MUD or PID, this spacious, feature-rich home sits in one of Prosper’s most sought-after communities – don’t miss your chance to make it yours!
Features & Amenities
Interior
-
Other Interior Features
Granite Counters, Kitchen Island, Open Floorplan, Vaulted Ceiling(s), Walk-In Closet(s), High Speed Internet
-
Total Bedrooms
4
-
Bathrooms
2
-
1/2 Bathrooms
1
-
Basement YN
NO
-
Cooling YN
YES
-
Cooling
Ceiling Fan(s), Central Air, Electric
-
Fireplace YN
YES
-
Heating YN
YES
-
Heating
Exhaust Fan, Central, Natural Gas
-
Pet friendly
N/A
Exterior
-
Garage
Yes
-
Garage spaces
3
-
Construction Materials
Brick, Stone
-
Other Exterior Features
Fire Pit, Rain Gutters, Lighting
-
Parking
Driveway, Garage, Garage Door Opener, Garage Faces Side, Attached
-
Pool
No
-
Waterfront YN
NO
Area & Lot
-
Lot Features
Few Trees, Interior Lot, Landscaped, Subdivided
-
Lot Size(acres)
0.25
-
Lot Size(square feet)
10,890
-
Property Type
Residential
-
Property Sub Type
Single Family Residence
-
Architectural Style
Traditional
Price
-
Sales Price
$769,000
-
Tax Amount
$12,638
-
Sq. Footage
3,631
-
Price/SqFt
$211
HOA
-
Association
YES
-
Association Fee
$400
-
Association Fee Frequency
Semi-Annually
-
Association Fee Includes
N/A
School District
-
Elementary School
Cynthia A Cockrell
-
Middle School
Lorene Rogers
-
High School
Walnut Grove
Property Features
-
Foundation Details
Slab
-
Sewer
Public Sewer
-
Tax Lot
7
-
Water Source
Public
Schedule a Showing
Showing scheduled successfully.
Mortgage calculator
Estimate your monthly mortgage payment, including the principal and interest, property taxes, and HOA. Adjust the values to generate a more accurate rate.
Your payment
Principal and Interest:
$
Property taxes:
$
HOA fees:
$
Total loan payment:
$
Total interest amount:
$
Location
County
Collin
Elementary School
Cynthia A Cockrell
Middle School
Lorene Rogers
High School
Walnut Grove
Listing Courtesy of Angie Dyer, Monument Realty
RealHub Information is provided exclusively for consumers' personal, non-commercial use, and it may not be used for any purpose other than to identify prospective properties consumers may be interested in purchasing. All information deemed reliable but not guaranteed and should be independently verified. All properties are subject to prior sale, change or withdrawal. RealHub website owner shall not be responsible for any typographical errors, misinformation, misprints and shall be held totally harmless.

AGENT
Joe Boston
Call Joe today to schedule a private showing.

* Listings on this website come from the FMLS IDX Compilation and may be held by brokerage firms other than the owner of this website. The listing brokerage is identified in any listing details. Information is deemed reliable but is not guaranteed. If you believe any FMLS listing contains material that infringes your copyrighted work please click here to review our DMCA policy and learn how to submit a takedown request.© 2024 FMLS.
Related Properties
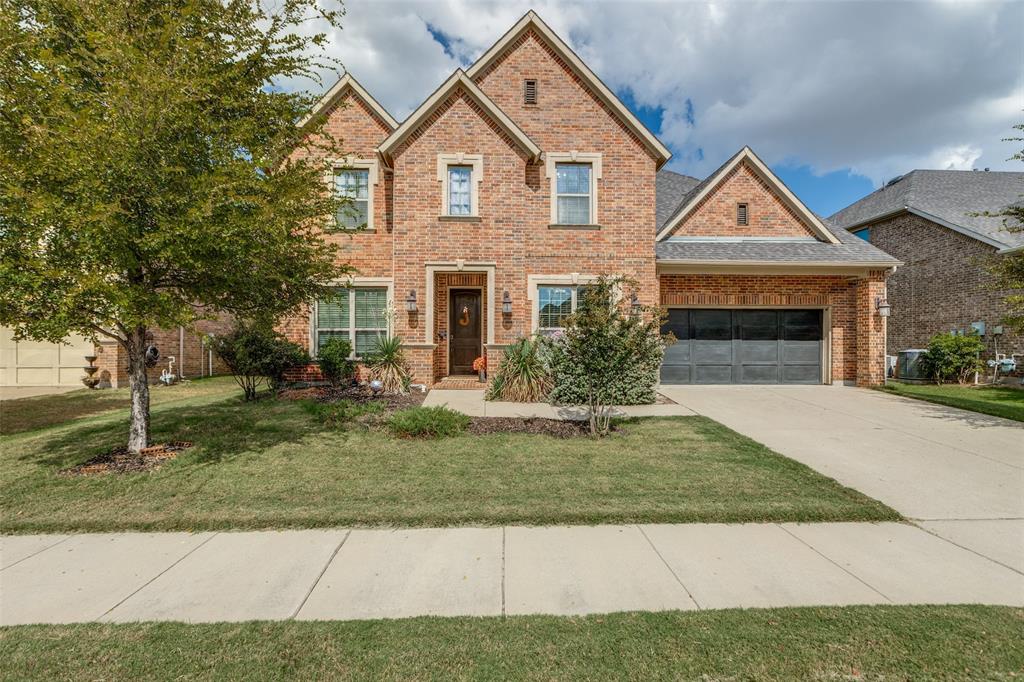
Prosper
2920 Clearwater Drive
5 Beds
4 Baths
3,822 Sq.Ft.
$700,000
MLS#: 21100208
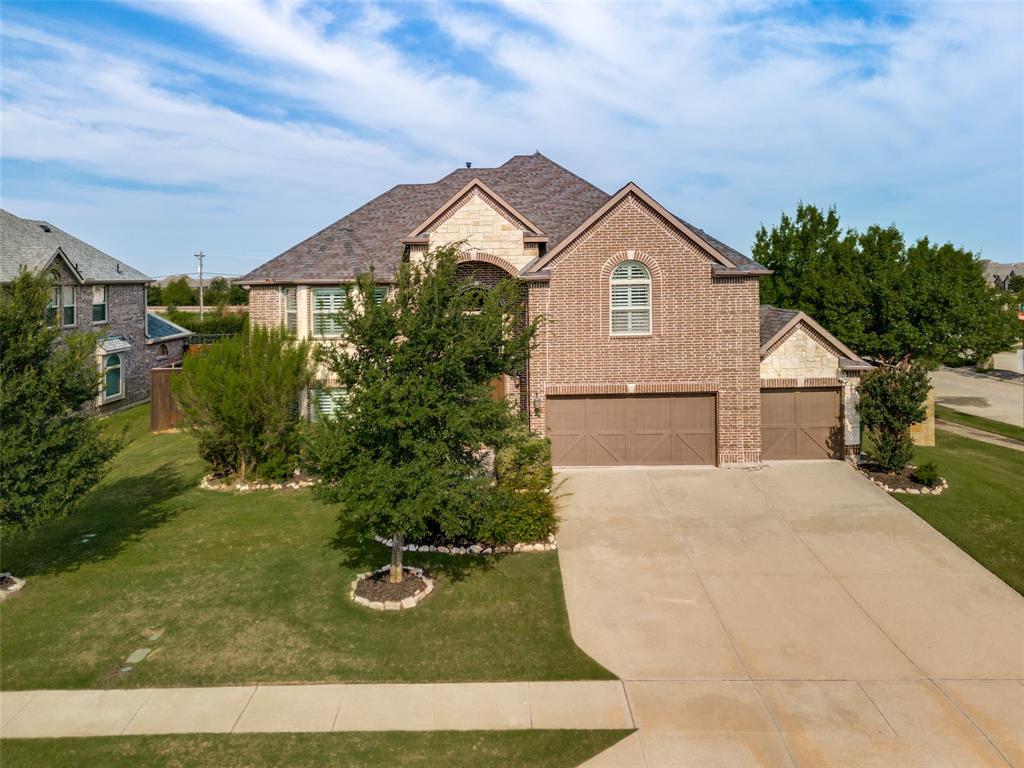
Prosper
1461 Ramsbury Lane
5 Beds
4 Baths
4,225 Sq.Ft.
$919,900
MLS#: 21287936

Prosper
2201 Arbol Way
4 Beds
3 Baths
4,445 Sq.Ft.
$799,000
MLS#: 21334725

Prosper
170 Bryan Street
5 Beds
3 Baths
3,265 Sq.Ft.
$800,000
MLS#: 21325800

Prosper
2631 Harvest Lane
4 Beds
3 Baths
3,055 Sq.Ft.
$850,000
MLS#: 21230177

Prosper
2201 Bradford Drive
4 Beds
2 Baths
2,699 Sq.Ft.
$717,900
MLS#: 21335567

Prosper
2320 Macy Way
4 Beds
3 Baths
2,525 Sq.Ft.
$679,000
MLS#: 21305038

Prosper
1960 Star Trace Parkway
4 Beds
3 Baths
3,166 Sq.Ft.
$899,900
MLS#: 21288561

Prosper
381 Komron Court
4 Beds
2 Baths
3,084 Sq.Ft.
$650,000
MLS#: 21233679

Prosper
751 Devonshire Court
4 Beds
3 Baths
3,225 Sq.Ft.
$664,900
MLS#: 21322057
