


Property
Beds
4
Full Baths
2
1/2 Baths
1
Year Built
1994
Sq.Footage
2,594
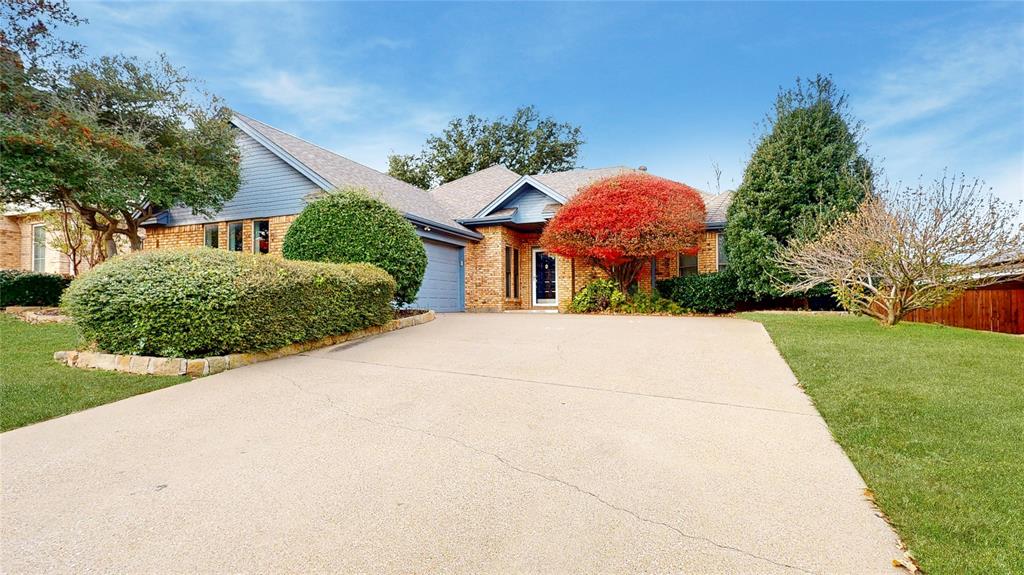
Imagine a home where there’s room for everyone, the places you go every day are just minutes away, and some of your favorite evenings may be spent right in your own backyard. This former model home offers the space, comfort and location that make family life a little easier—and a lot more enjoyable. The open-concept main level is made for being together, with soaring cathedral and volume ceilings and wood floors extending through the living areas, kitchen, halls and bedrooms. The downstairs primary suite offers a private retreat with an updated bath featuring a custom walk-in shower and garden soaking tub. Upstairs, three bedrooms and a full bath provide space for children, guests, hobbies or a home office. Travertine stone adds an upscale touch to the wet areas. The backyard may become everyone’s favorite gathering place. Extensive landscaping surrounds an impressive custom attached timber-frame pavilion—an outdoor living room for grilling dinner, watching the game, celebrating birthdays or relaxing with friends. There’s room for pets, too! Location makes everyday life especially convenient. Highly rated Meadow Creek Elementary, Harwood Junior High and Trinity High School serve the area. Central Park, Bedford Boys Ranch Lake, Chisholm Aquatics Center and Texas Star Golf Course are just minutes away, with Grapevine Lake about 17 minutes from home. Groceries, restaurants, shopping and entertainment are close at hand, including H-E-B, Tom Thumb, Kroger, Walmart, dine-in and luxury cinemas, Urban Air and North East Mall. DFW Airport is about 15 minutes away, with easy highway access for commuting throughout DFW. If you're looking for that perfect blend of comfort, convenience and a place that truly feels like home, come take a look. This might be the one.
Features & Amenities
Interior
-
Other Interior Features
Cathedral Ceiling(s), Granite Counters, Vaulted Ceiling(s), Walk-In Closet(s), High Speed Internet
-
Total Bedrooms
4
-
Bathrooms
2
-
1/2 Bathrooms
1
-
Basement YN
NO
-
Cooling YN
YES
-
Cooling
Ceiling Fan(s), Central Air, Electric, Zoned
-
Fireplace YN
YES
-
Heating YN
YES
-
Heating
Central, Natural Gas, Zoned
-
Pet friendly
N/A
Exterior
-
Garage
Yes
-
Garage spaces
2
-
Construction Materials
Stone, Brick, Fiber Cement
-
Other Exterior Features
Rain Gutters, Lighting
-
Parking
Covered, Driveway, Garage, Garage Door Opener, Garage Faces Front, Kitchen Level, Attached
-
Patio and Porch Features
Covered, Other
-
Pool
No
-
Waterfront YN
NO
Area & Lot
-
Lot Features
Corner Lot, Cul-De-Sac, Many Trees
-
Lot Size(acres)
0.206
-
Lot Size(square feet)
8,973
-
Property Type
Residential
-
Property Sub Type
Single Family Residence
-
Architectural Style
Traditional
Price
-
Sales Price
$585,000
-
Tax Amount
$9,304
-
Sq. Footage
2,594
-
Price/SqFt
$225
HOA
-
Association
YES
-
Association Fee
$600
-
Association Fee Frequency
Annually
-
Association Fee Includes
N/A
Property Resources
-
Horse Property
NO
School District
-
Elementary School
Meadowcrk
-
Middle School
Harwood
-
High School
Trinity
Property Features
-
Foundation Details
Slab
-
Senior Community YN
NO
-
Sewer
Public Sewer
-
Tax Lot
60
-
Water Source
Public
Schedule a Showing
Showing scheduled successfully.
Mortgage calculator
Estimate your monthly mortgage payment, including the principal and interest, property taxes, and HOA. Adjust the values to generate a more accurate rate.
Your payment
Principal and Interest:
$
Property taxes:
$
HOA fees:
$
Total loan payment:
$
Total interest amount:
$
Location
County
Tarrant
Elementary School
Meadowcrk
Middle School
Harwood
High School
Trinity
Listing Courtesy of Michael Pray , Keller Williams Realty-FM
RealHub Information is provided exclusively for consumers' personal, non-commercial use, and it may not be used for any purpose other than to identify prospective properties consumers may be interested in purchasing. All information deemed reliable but not guaranteed and should be independently verified. All properties are subject to prior sale, change or withdrawal. RealHub website owner shall not be responsible for any typographical errors, misinformation, misprints and shall be held totally harmless.

AGENT
Joe Boston
Call Joe today to schedule a private showing.

* Listings on this website come from the FMLS IDX Compilation and may be held by brokerage firms other than the owner of this website. The listing brokerage is identified in any listing details. Information is deemed reliable but is not guaranteed. If you believe any FMLS listing contains material that infringes your copyrighted work please click here to review our DMCA policy and learn how to submit a takedown request.© 2024 FMLS.
Related Properties
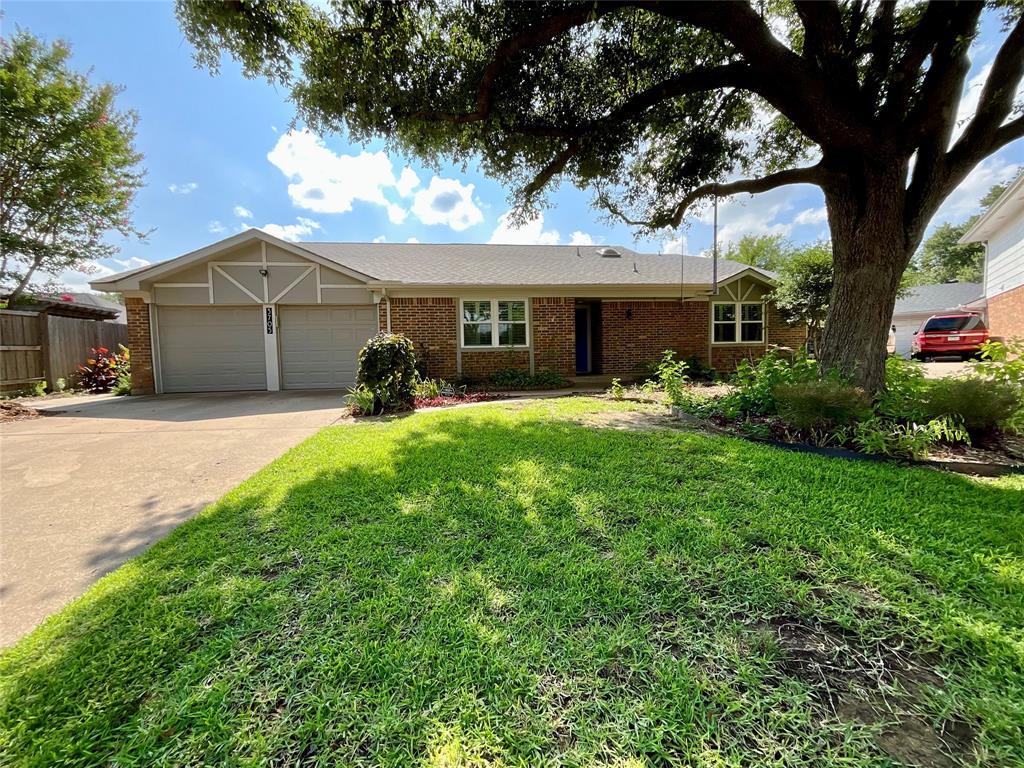
Bedford
3705 Cobblestone Court
4 Beds
2 Baths
2,330 Sq.Ft.
$484,000
MLS#: 21280593
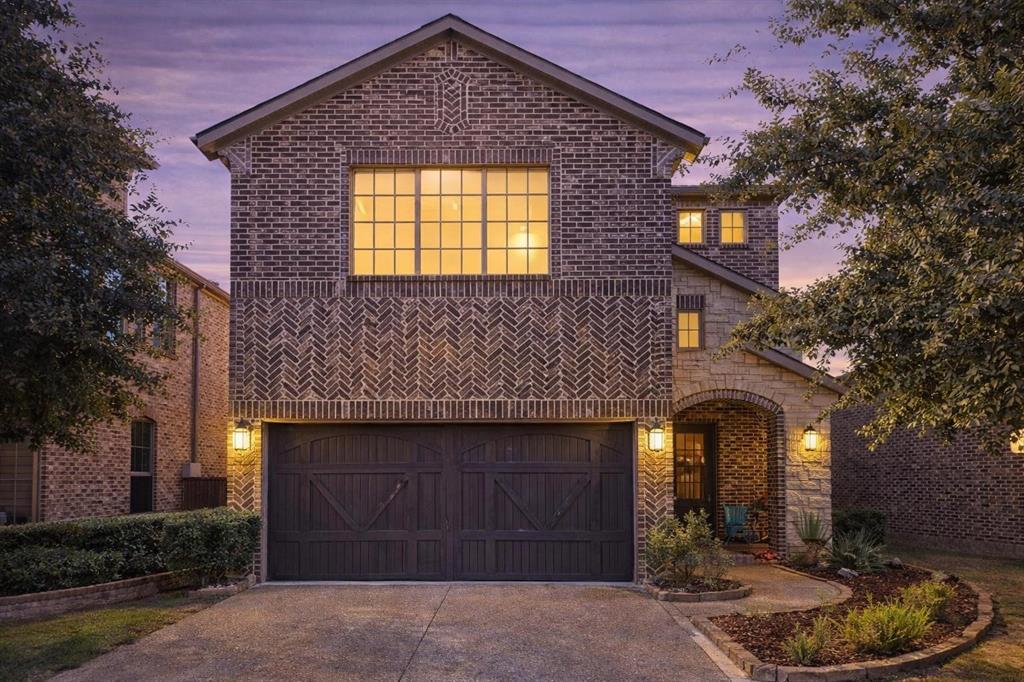
Bedford
3813 S Brookridge Court
4 Beds
3 Baths
3,298 Sq.Ft.
$545,000
MLS#: 21143170
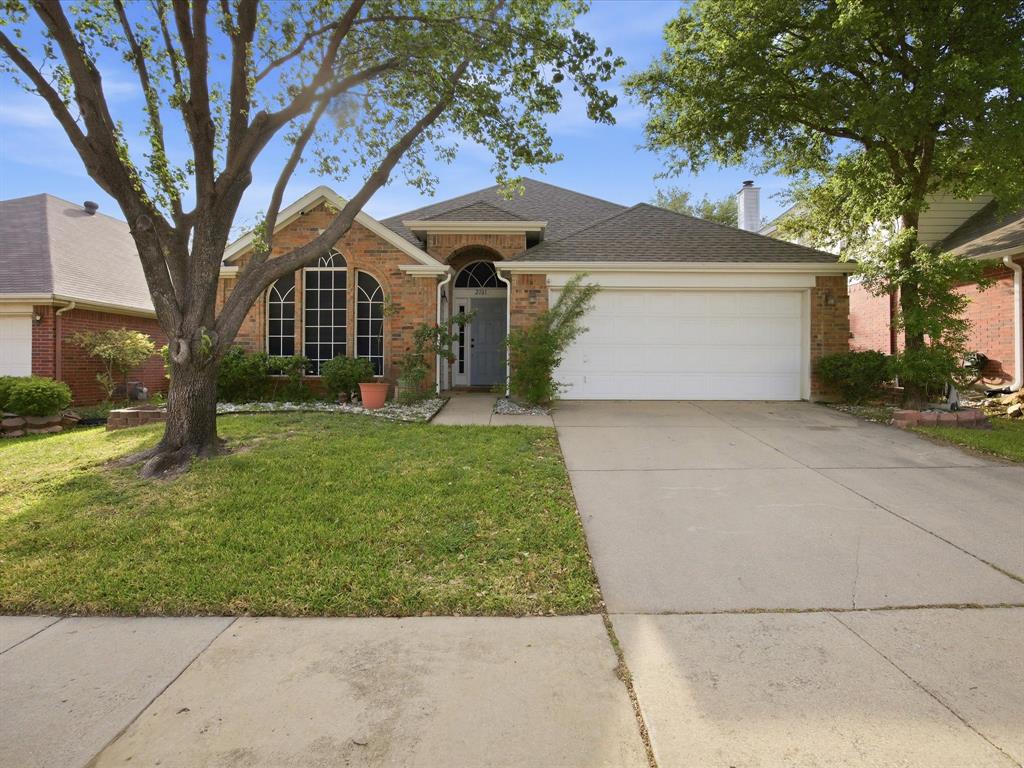
Bedford
2101 Oak Manor Drive
4 Beds
2 Baths
2,148 Sq.Ft.
$480,000
MLS#: 21228459

Bedford
628 Robindale Court
3 Beds
2 Baths
2,462 Sq.Ft.
$579,900
MLS#: 21232879
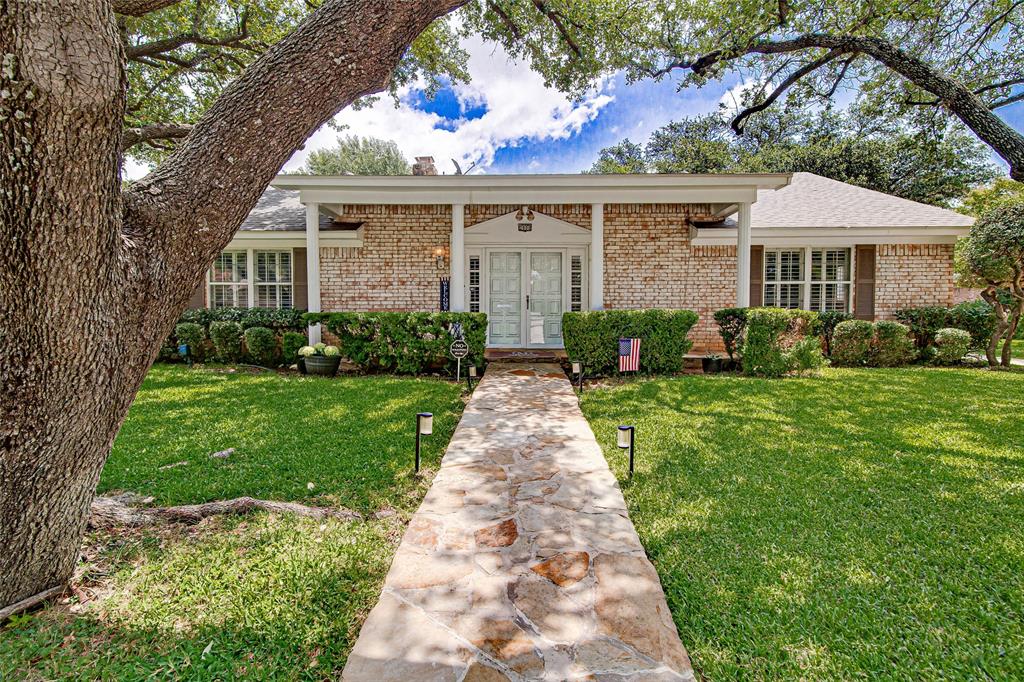
Bedford
2900 Bedfordshire
4 Beds
2 Baths
2,105 Sq.Ft.
$468,500
MLS#: 21310640

Bedford
3504 Creekside Court
4 Beds
3 Baths
2,346 Sq.Ft.
$519,900
MLS#: 21180526

Bedford
909 Edgecliff Drive
4 Beds
2 Baths
3,009 Sq.Ft.
$579,900
MLS#: 21306164

Bedford
3204 Channing Lane
4 Beds
3 Baths
2,558 Sq.Ft.
$699,000
MLS#: 21358190
Bedford
3713 Teal Lane
4 Beds
4 Baths
2,666 Sq.Ft.
$499,000
MLS#: 21162829
