


Property
Beds
3
Full Baths
2
1/2 Baths
None
Year Built
2026
Sq.Footage
1,313
Welcome to this beautiful brand-new 3-bedroom, 2-bathroom home in Granbury, Texas, where modern style meets comfortable everyday living. Thoughtfully designed with an inviting open-concept layout and quality finishes throughout, this home offers a warm and functional space for relaxing, entertaining, and making memories. The spacious living area flows effortlessly into the kitchen, creating a bright and connected gathering space. The kitchen is designed for both style and convenience, featuring granite countertops, stainless steel appliances, and a pantry with plenty of storage for everyday essentials. The private primary suite offers a relaxing retreat with a generous walk-in closet and an ensuite bathroom featuring dual sinks and a sleek glass-enclosed shower. Two additional bedrooms provide plenty of flexibility for family, guests, a home office, or hobbies, while a second full bathroom serves the rest of the home. A dedicated laundry room with full-sized washer and dryer connections adds even more convenience. Step outside and enjoy the covered porch overlooking the huge backyard, offering plenty of room for outdoor entertaining, play, gardening, or creating your own backyard oasis. The attached two-car garage provides convenient parking along with additional storage space. Located in the desirable Comanche Cove community, residents can enjoy a variety of amenities including a community center, swimming pool, multiple parks, a soccer field, and beautiful rolling hills. The community also offers approximately 1.3 acres along Lake Granbury, complete with a boat ramp, fishing ledge, and picnic area, giving you even more opportunities to enjoy the outdoors and embrace the Granbury lake lifestyle. With its modern design, spacious layout, large backyard, and fantastic community amenities, this home is ready to welcome you. Schedule your showing today and come see everything this beautiful new Granbury home has to offer!
Features & Amenities
Interior
-
Other Interior Features
Double Vanity, Granite Counters, Kitchen Island, Open Floorplan, Other, Pantry, Walk-In Closet(s)
-
Total Bedrooms
3
-
Bathrooms
2
-
Basement YN
NO
-
Cooling YN
YES
-
Cooling
Ceiling Fan(s), Central Air, Electric
-
Heating YN
YES
-
Heating
Central, Electric
-
Pet friendly
N/A
Exterior
-
Garage
Yes
-
Garage spaces
1
-
Parking
Driveway, Garage, Garage Faces Front, Attached
-
Pool
No
-
Waterfront YN
NO
Area & Lot
-
Lot Size(acres)
0.124
-
Lot Size(square feet)
5,401
-
Property Type
Residential
-
Property Sub Type
Single Family Residence
Price
-
Sales Price
$249,500
-
Tax Amount
$135
-
Sq. Footage
1,313
-
Price/SqFt
$190
HOA
-
Association
YES
-
Association Fee
$105
-
Association Fee Frequency
Annually
-
Association Fee Includes
N/A
School District
-
Elementary School
Mambrino
-
Middle School
Granbury
-
High School
Granbury
Property Features
-
Sewer
Septic Tank
-
Tax Lot
530
-
Water Source
Private
Schedule a Showing
Showing scheduled successfully.
Mortgage calculator
Estimate your monthly mortgage payment, including the principal and interest, property taxes, and HOA. Adjust the values to generate a more accurate rate.
Your payment
Principal and Interest:
$
Property taxes:
$
HOA fees:
$
Total loan payment:
$
Total interest amount:
$
Location
County
Hood
Elementary School
Mambrino
Middle School
Granbury
High School
Granbury
Listing Courtesy of Hamed Tavakoli , Master Key Realty
RealHub Information is provided exclusively for consumers' personal, non-commercial use, and it may not be used for any purpose other than to identify prospective properties consumers may be interested in purchasing. All information deemed reliable but not guaranteed and should be independently verified. All properties are subject to prior sale, change or withdrawal. RealHub website owner shall not be responsible for any typographical errors, misinformation, misprints and shall be held totally harmless.

AGENT
Joe Boston
Call Joe today to schedule a private showing.

* Listings on this website come from the FMLS IDX Compilation and may be held by brokerage firms other than the owner of this website. The listing brokerage is identified in any listing details. Information is deemed reliable but is not guaranteed. If you believe any FMLS listing contains material that infringes your copyrighted work please click here to review our DMCA policy and learn how to submit a takedown request.© 2024 FMLS.
Related Properties
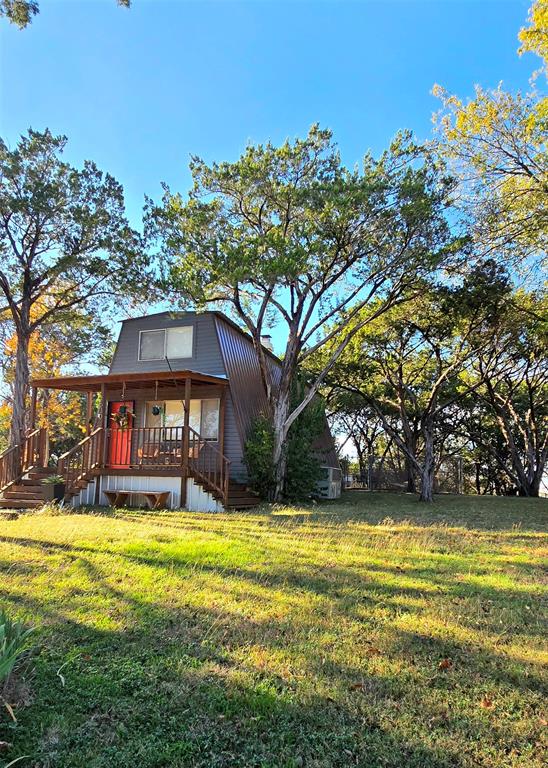
Granbury
1630 S Chisholm Trail
2 Beds
1 Baths
1,265 Sq.Ft.
$245,000
MLS#: 21112523
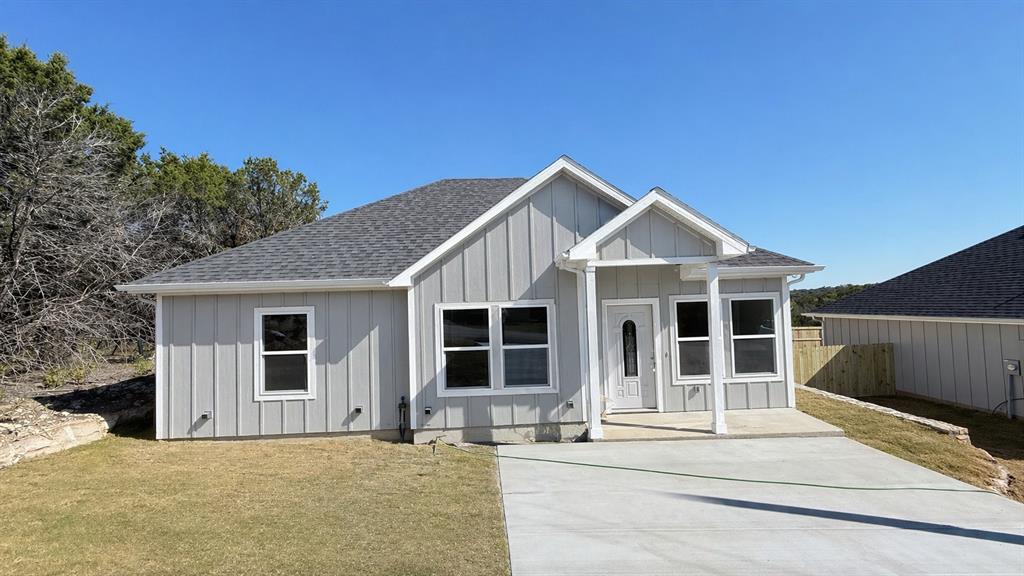
Granbury
2619 Creekview Drive
3 Beds
2 Baths
1,250 Sq.Ft.
$245,000
MLS#: 21279043
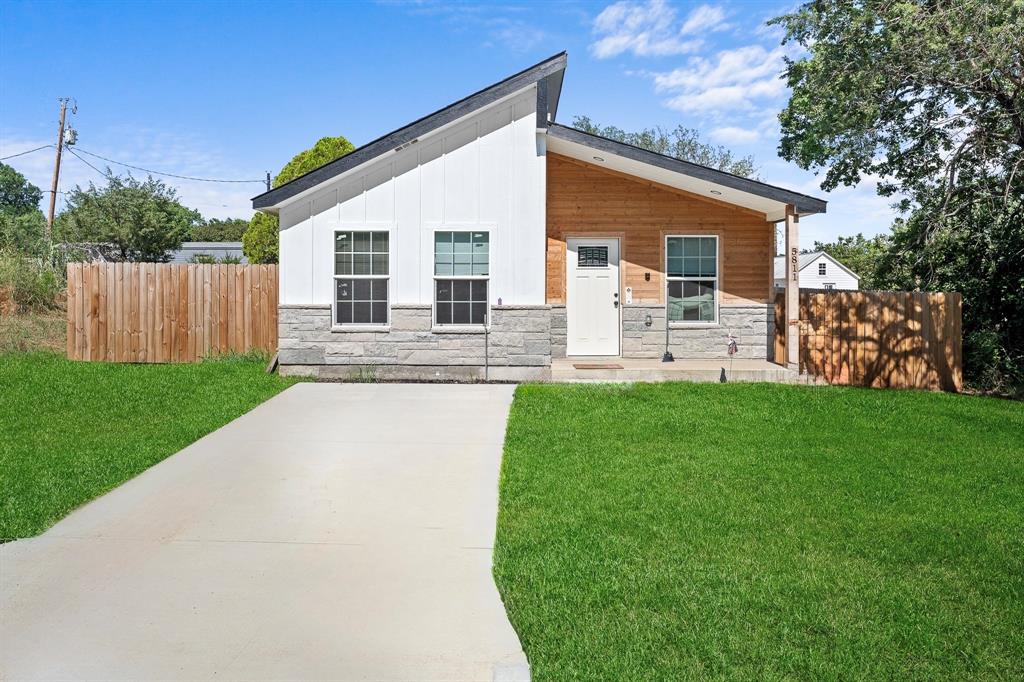
Granbury
5811 Lake Granbury Trail
2 Beds
2 Baths
1,000 Sq.Ft.
$210,000
MLS#: 21308883
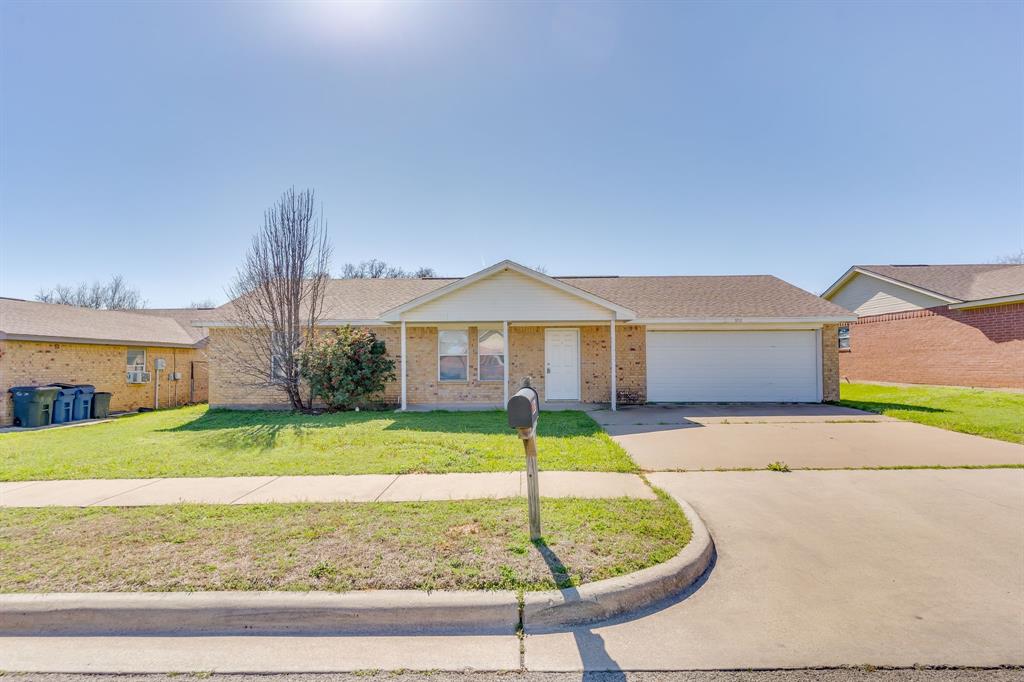
Granbury
306 Kathy Lane
3 Beds
2 Baths
1,331 Sq.Ft.
$232,900
MLS#: 21210319
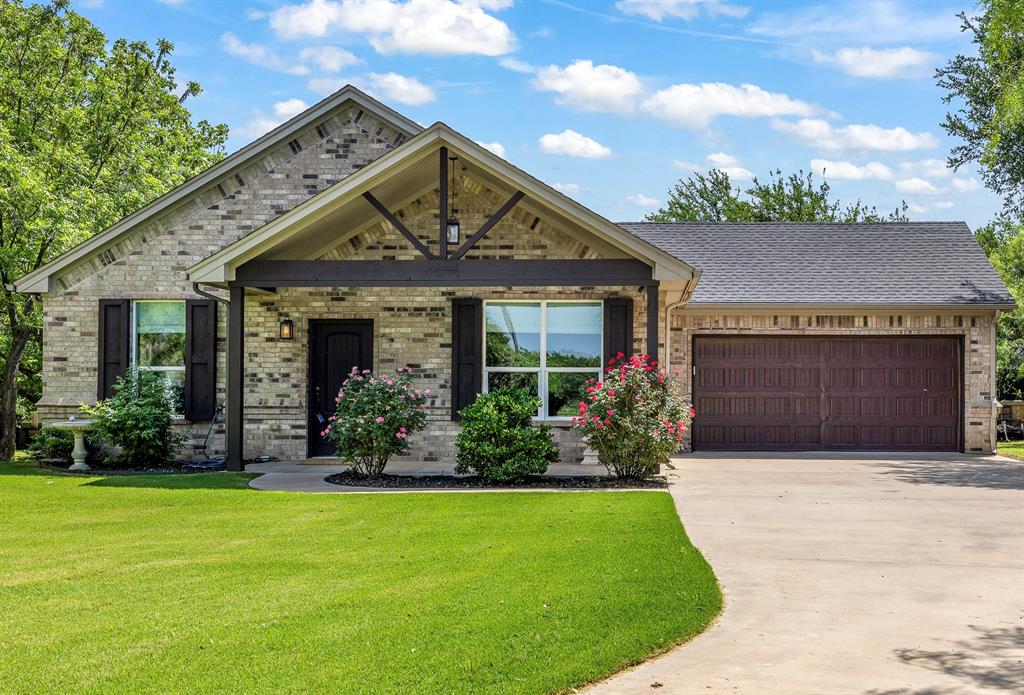
Granbury
2513 Christine Drive
3 Beds
2 Baths
1,581 Sq.Ft.
$289,000
MLS#: 21253986
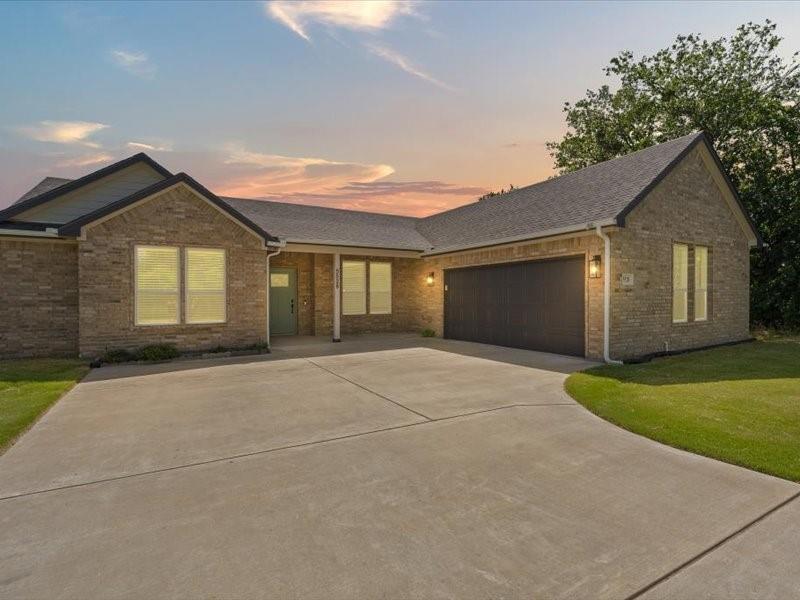
Granbury
5528 Mesa Loop
3 Beds
2 Baths
1,783 Sq.Ft.
$288,000
MLS#: 21322770
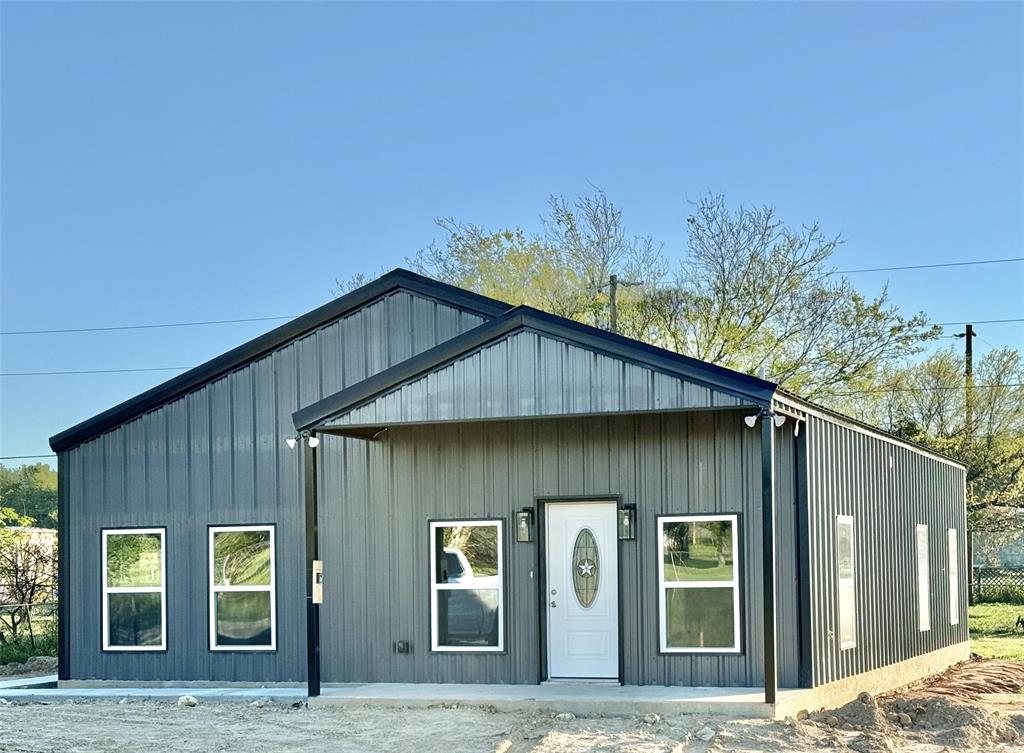
Granbury
200 Lois Circle
3 Beds
2 Baths
1,500 Sq.Ft.
$269,000
MLS#: 21171599
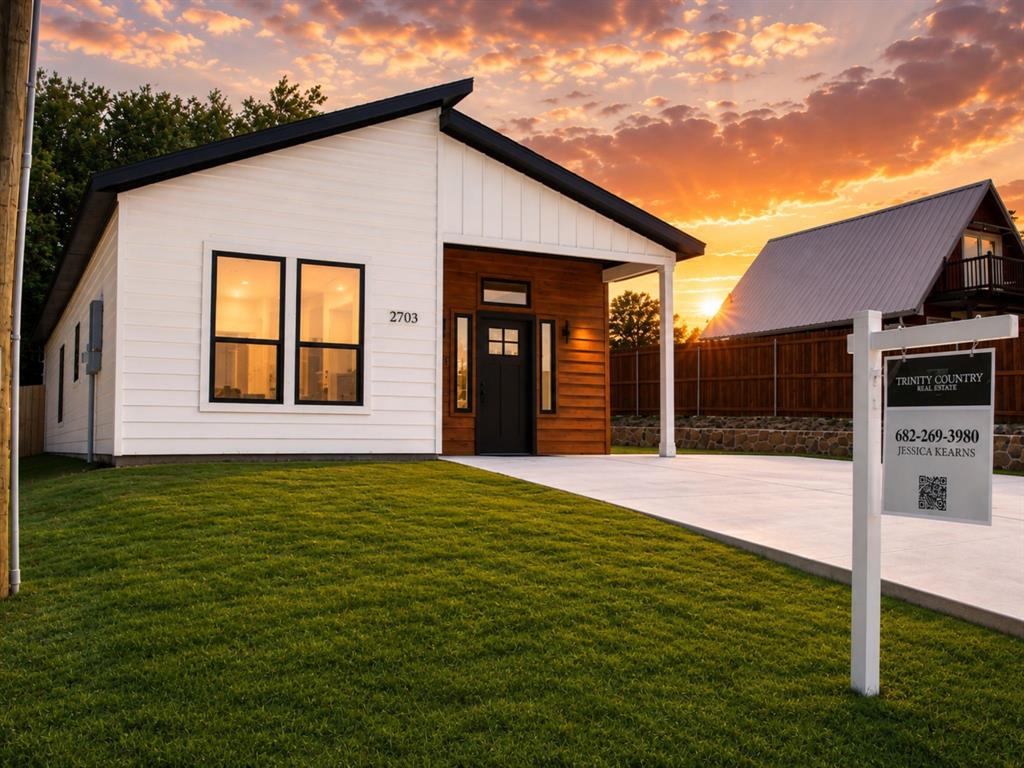
Granbury
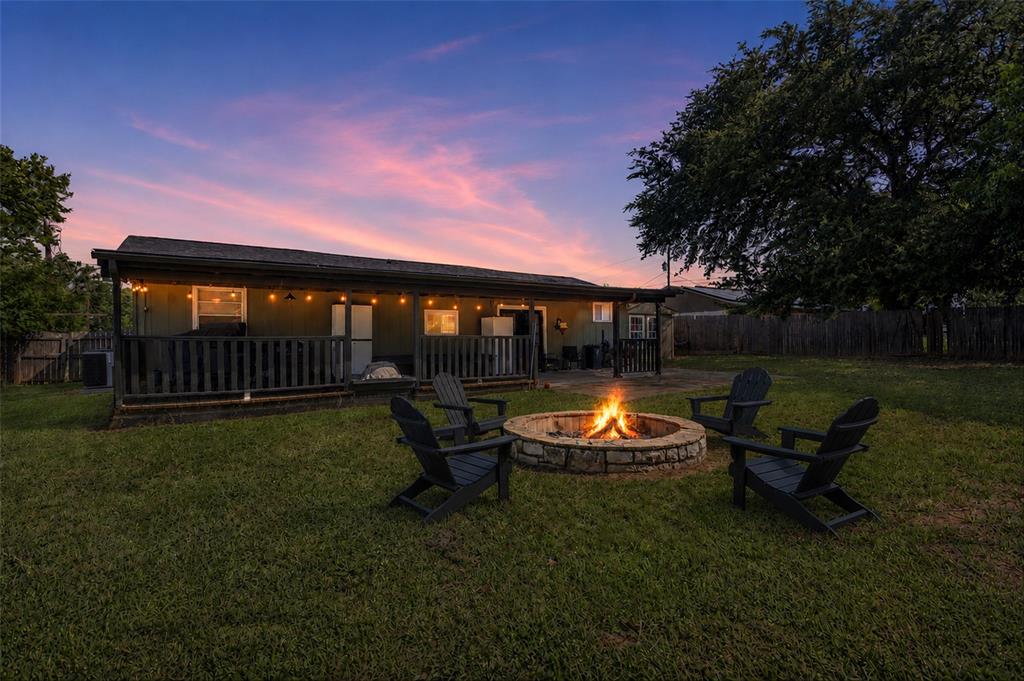
2703 Brazos River Drive
3 Beds
2 Baths
1,404 Sq.Ft.
$249,900
MLS#: 21278670
Granbury
4403 Daugherty Court
4 Beds
2 Baths
1,464 Sq.Ft.
$285,000
MLS#: 21313277
Granbury
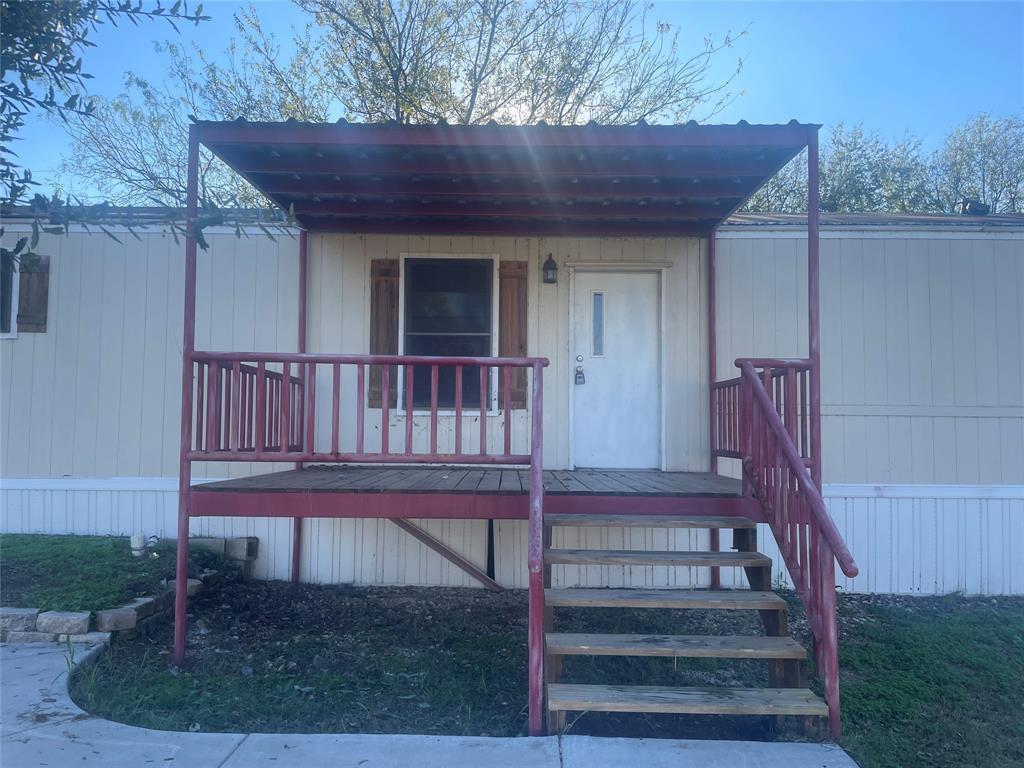
3716 Brook Valley Street
3 Beds
2 Baths
1,064 Sq.Ft.
$227,000
MLS#: 21128381
