
Property
Beds
3
Full Baths
2
1/2 Baths
None
Year Built
2021
Sq.Footage
1,783
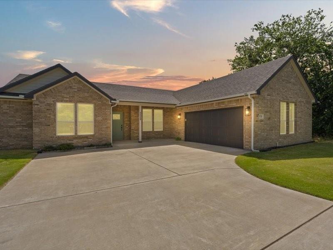
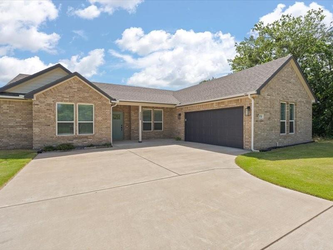
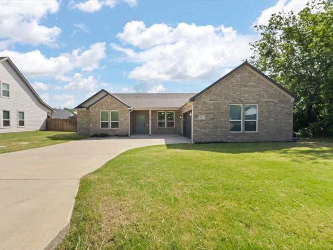
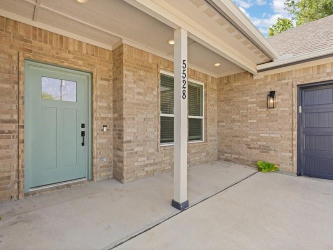
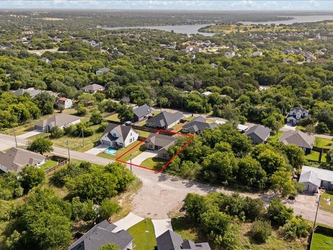
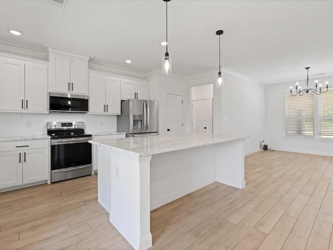
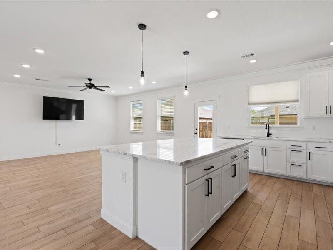
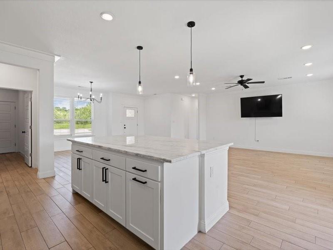
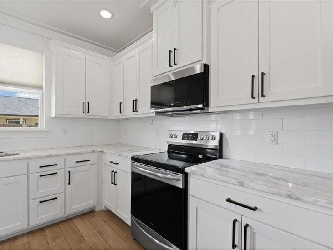
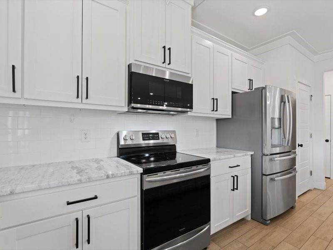
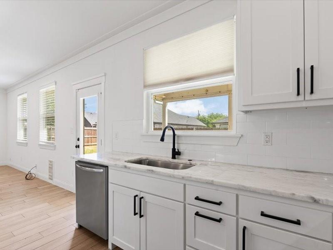
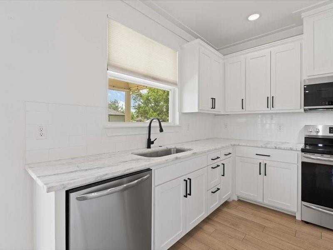
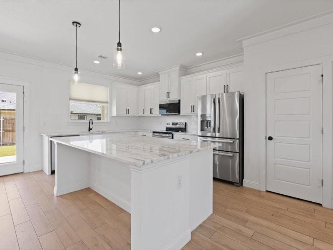
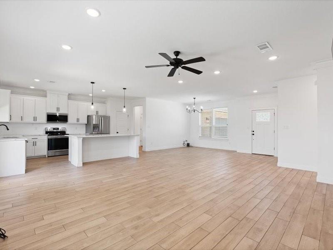
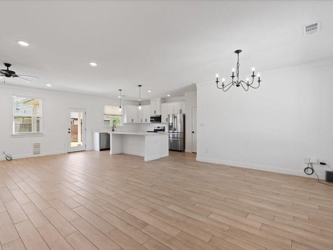
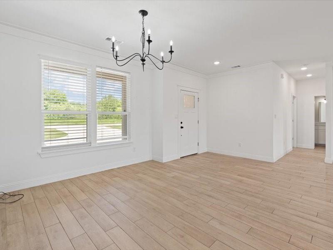
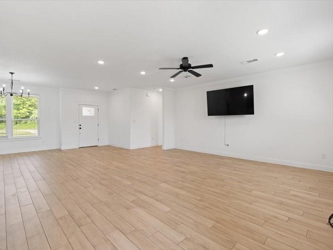
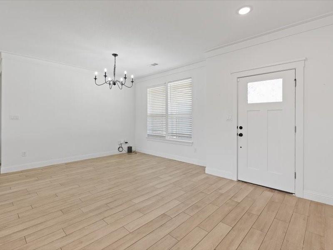
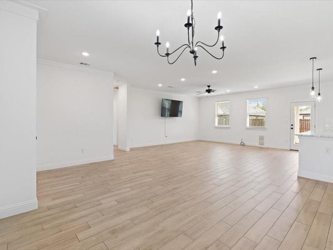
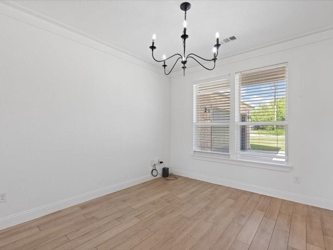
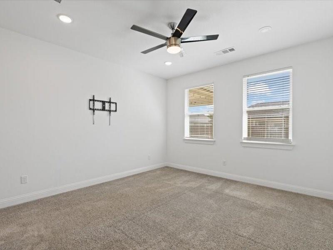
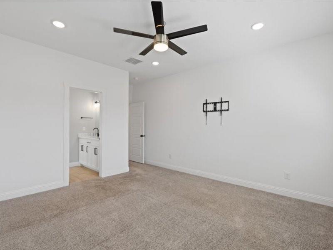
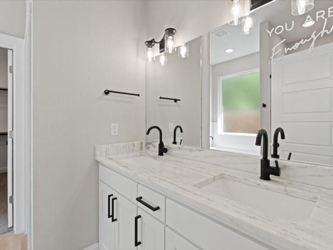
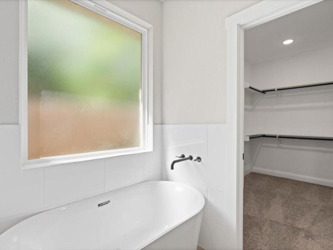
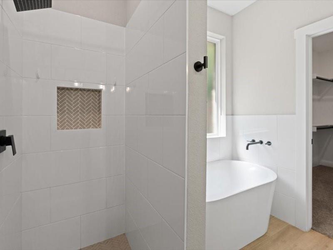
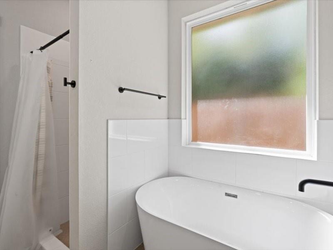
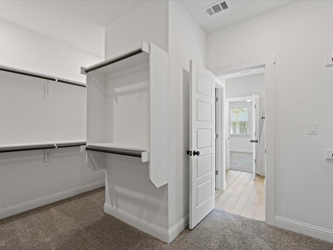
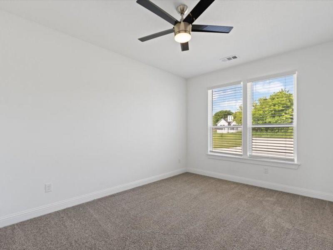
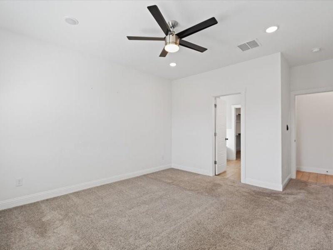
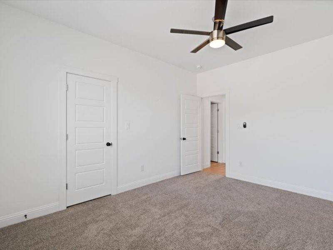
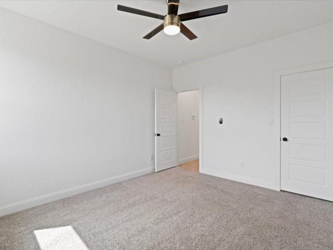
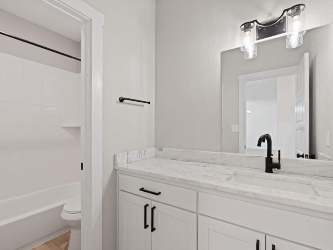
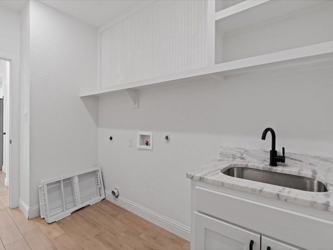
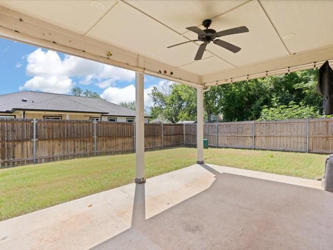
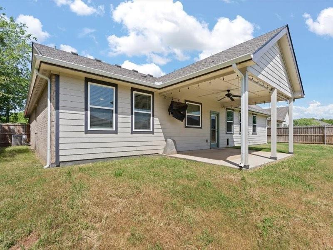
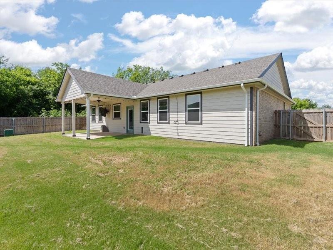
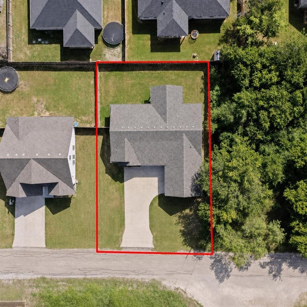
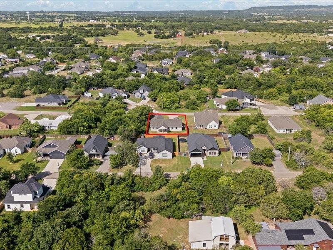
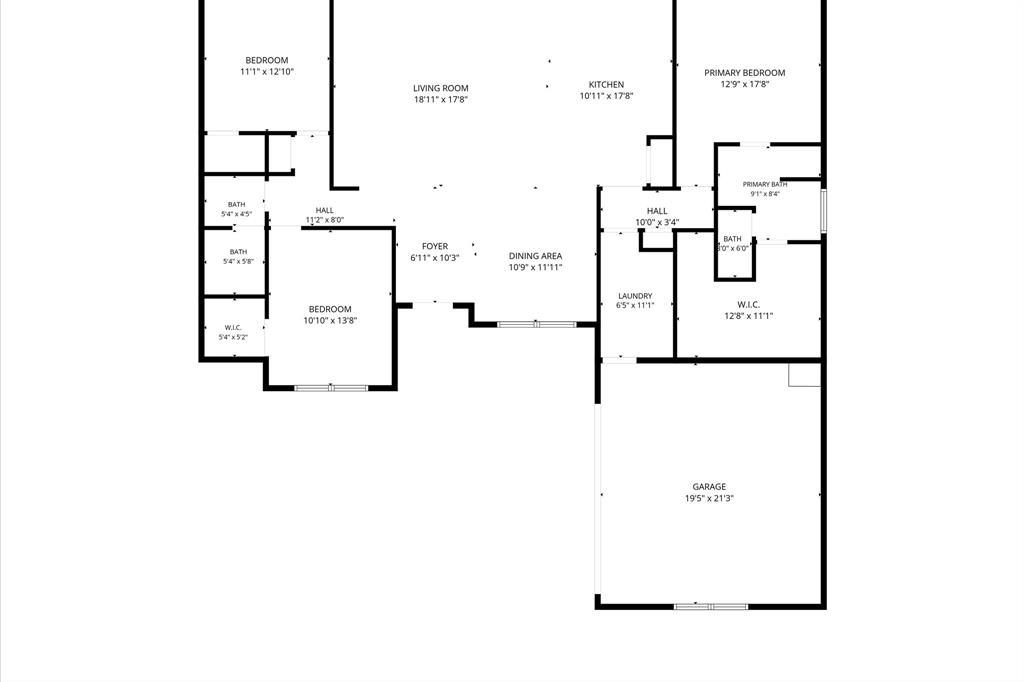
Welcome to this beautifully updated 3-bedroom, 2-bath single-story home offering 1,783 square feet of comfortable living in the sought-after, guard-gated Canyon Creek community. Whether you're a first-time homebuyer, downsizing, searching for a lake-area retreat, or looking for a peaceful place to work from home, this home checks all the boxes. Enjoy added peace of mind with a new roof, gutters, and garage door, all replaced October 2025. Inside, the bright, open-concept floor plan seamlessly connects the living, dining, and kitchen areas, creating an inviting space. The kitchen is designed to impress with white and light-gray granite countertops, stainless steel appliances, a large center island, abundant cabinetry, and a spacious pantry. Durable wood-like ceramic tile flooring flows through the main living areas, offering both style and easy maintenance. The primary suite features a generously sized walk-in closet with custom shelving, while the attached two-car garage provides direct access to the laundry room complete with a utility sink for added convenience. Step outside to an east-facing backyard where the covered patio enjoys cool afternoon and evening shade—perfect for relaxing or entertaining. A wood privacy fence and full sprinkler system complete the outdoor space. Living in Canyon Creek means enjoying an exceptional lifestyle with resort-style amenities, including two community pools, private Lake Granbury access, two boat docks, fishing pier, tennis and pickleball courts, a playground, and a rentable clubhouse. The community also offers 24-7 gated entry with daily courtesy patrol for added security and peace of mind. Located just minutes from the Historic Granbury Square, you'll enjoy easy access to charming boutiques, local dining, live entertainment, and the scenic beauty of nearby Comanche Peak. Combining modern updates, outstanding amenities, and an unbeatable location, this home offers exceptional value and a lifestyle you'll love.
Features & Amenities
Interior
-
Other Interior Features
Granite Counters, Kitchen Island, Open Floorplan, Pantry, Walk-In Closet(s)
-
Total Bedrooms
3
-
Bathrooms
2
-
Basement YN
NO
-
Pet friendly
N/A
Exterior
-
Garage
Yes
-
Garage spaces
2
-
Construction Materials
Brick, Fiber Cement
-
Other Exterior Features
Rain Gutters, Playground
-
Parking
Garage Door Opener, Garage Faces Front, Inside Entrance, Kitchen Level, Gated, Attached
-
Patio and Porch Features
Covered
-
Pool
No
-
Waterfront YN
NO
Area & Lot
-
Lot Features
Interior Lot, Landscaped, Level
-
Lot Size(acres)
0.05
-
Lot Size(square feet)
2,178
-
Property Type
Residential
-
Property Sub Type
Single Family Residence
-
Architectural Style
Traditional
Price
-
Sales Price
$288,000
-
Tax Amount
$4,173
-
Sq. Footage
1,783
-
Price/SqFt
$161
HOA
-
Association
YES
-
Association Fee
$149
-
Association Fee Frequency
Semi-Annually
-
Association Fee Includes
N/A
Property Resources
-
Horse Property
NO
School District
-
Elementary School
Mambrino
-
Middle School
Granbury
-
High School
Granbury
Property Features
-
Foundation Details
Slab
-
Sewer
Septic Tank
-
Tax Lot
181
Schedule a Showing
Showing scheduled successfully.
Mortgage calculator
Estimate your monthly mortgage payment, including the principal and interest, property taxes, and HOA. Adjust the values to generate a more accurate rate.
Your payment
Principal and Interest:
$
Property taxes:
$
HOA fees:
$
Total loan payment:
$
Total interest amount:
$
Location
County
Hood
Elementary School
Mambrino
Middle School
Granbury
High School
Granbury
Listing Courtesy of Babette Benson, Benson Property Group, LLC
RealHub Information is provided exclusively for consumers' personal, non-commercial use, and it may not be used for any purpose other than to identify prospective properties consumers may be interested in purchasing. All information deemed reliable but not guaranteed and should be independently verified. All properties are subject to prior sale, change or withdrawal. RealHub website owner shall not be responsible for any typographical errors, misinformation, misprints and shall be held totally harmless.

AGENT
Joe Boston
Call Joe today to schedule a private showing.

* Listings on this website come from the FMLS IDX Compilation and may be held by brokerage firms other than the owner of this website. The listing brokerage is identified in any listing details. Information is deemed reliable but is not guaranteed. If you believe any FMLS listing contains material that infringes your copyrighted work please click here to review our DMCA policy and learn how to submit a takedown request.© 2024 FMLS.
Related Properties

Granbury
9012 Bontura Road
3 Beds
2 Baths
2,383 Sq.Ft.
$315,000
MLS#: 21383916
Granbury
1630 S Chisholm Trail
2 Beds
1 Baths
1,265 Sq.Ft.
$245,000
MLS#: 21112523

Granbury
5206 Buttercup Court
4 Beds
3 Baths
2,128 Sq.Ft.
$300,000
MLS#: 21171015
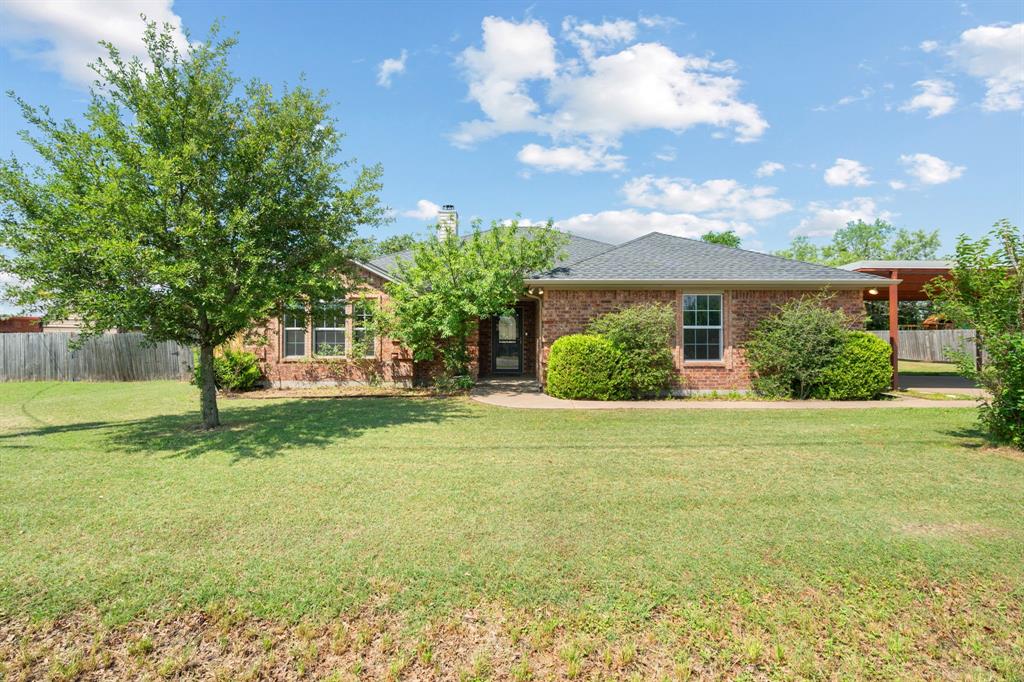
Granbury
4000 View Point Drive
3 Beds
2 Baths
1,747 Sq.Ft.
$314,000
MLS#: 21280755

Granbury
4212 Fairway Drive 4
2 Beds
2 Baths
1,143 Sq.Ft.
$235,000
MLS#: 21329621

Granbury
1408 Lauren Lane
3 Beds
2 Baths
1,958 Sq.Ft.
$329,900
MLS#: 21296735

Granbury
5702 Barkridge Drive
4 Beds
3 Baths
2,228 Sq.Ft.
$325,000
MLS#: 21363990
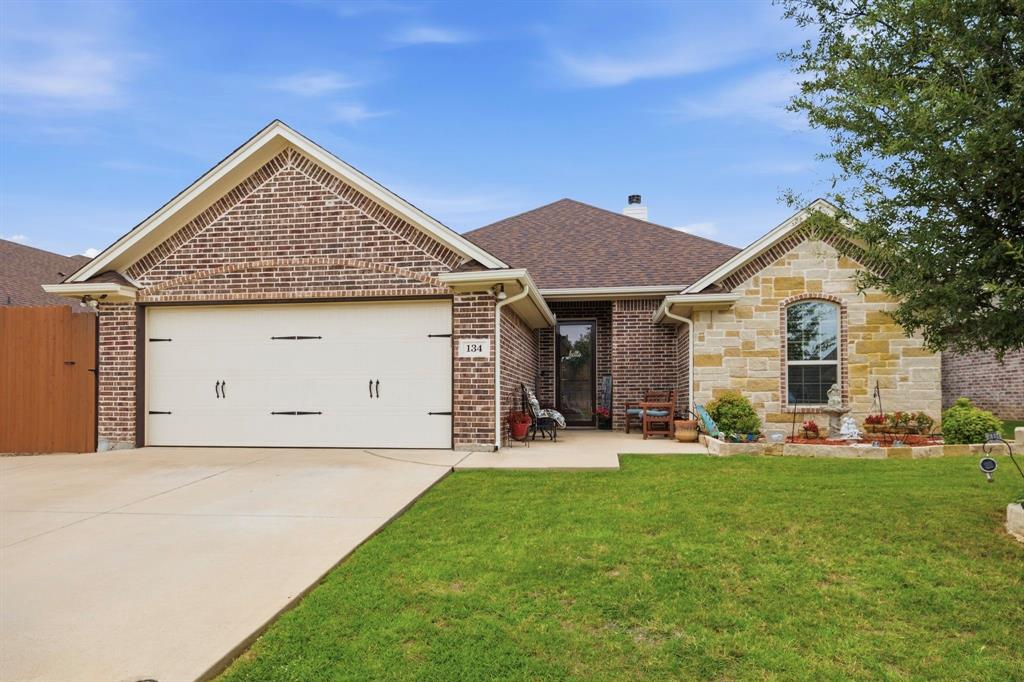
Granbury
134 Donna Circle
3 Beds
2 Baths
1,819 Sq.Ft.
$345,000
MLS#: 21305227
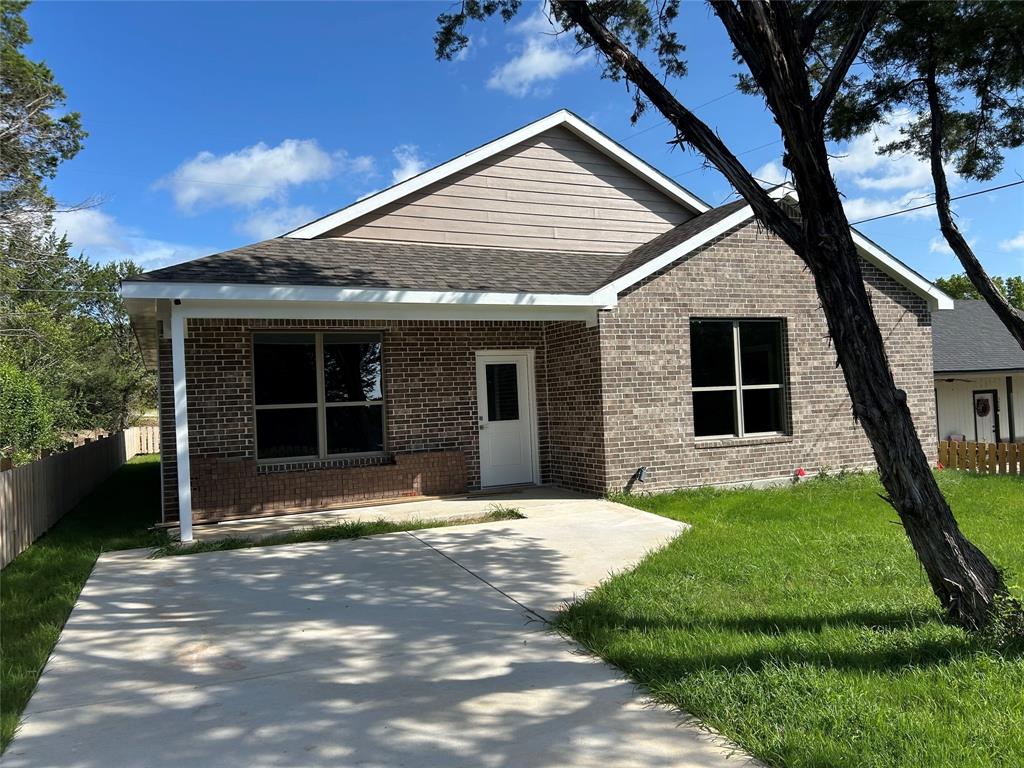
Granbury
3600 Hilltop Road
3 Beds
2 Baths
1,800 Sq.Ft.
$279,900
MLS#: 21315700
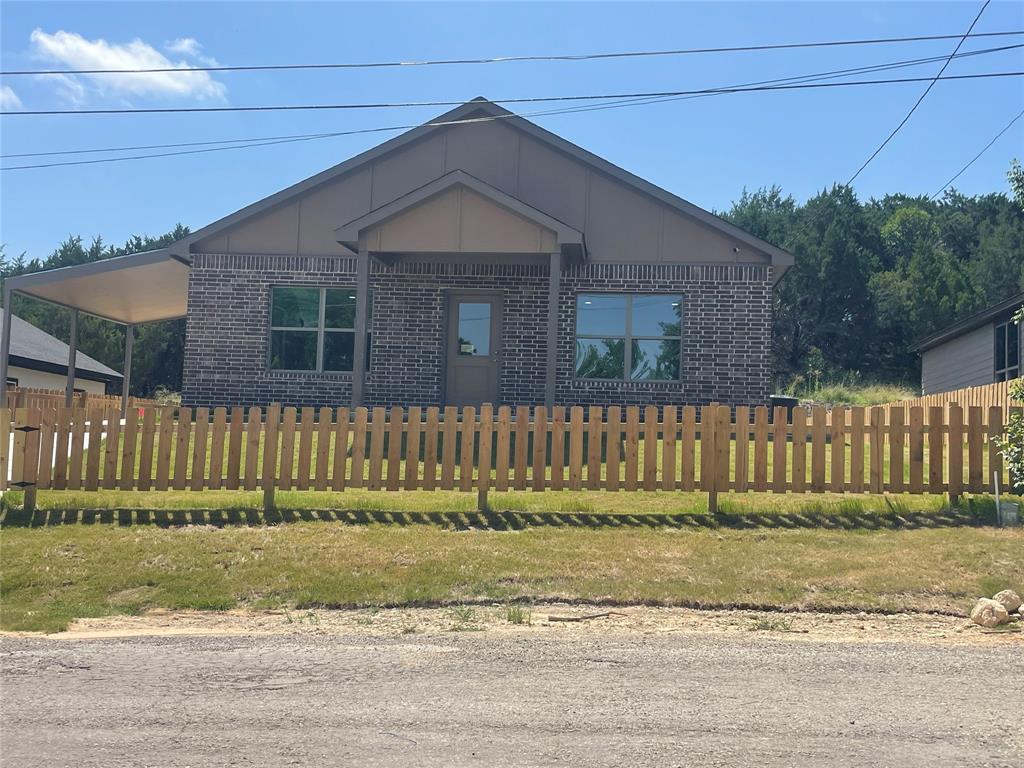
Granbury
4313 Mountain Hollow Drive
3 Beds
2 Baths
1,600 Sq.Ft.
$259,900
MLS#: 21324666
