Features & Amenities

Interior

  • Other Interior Features

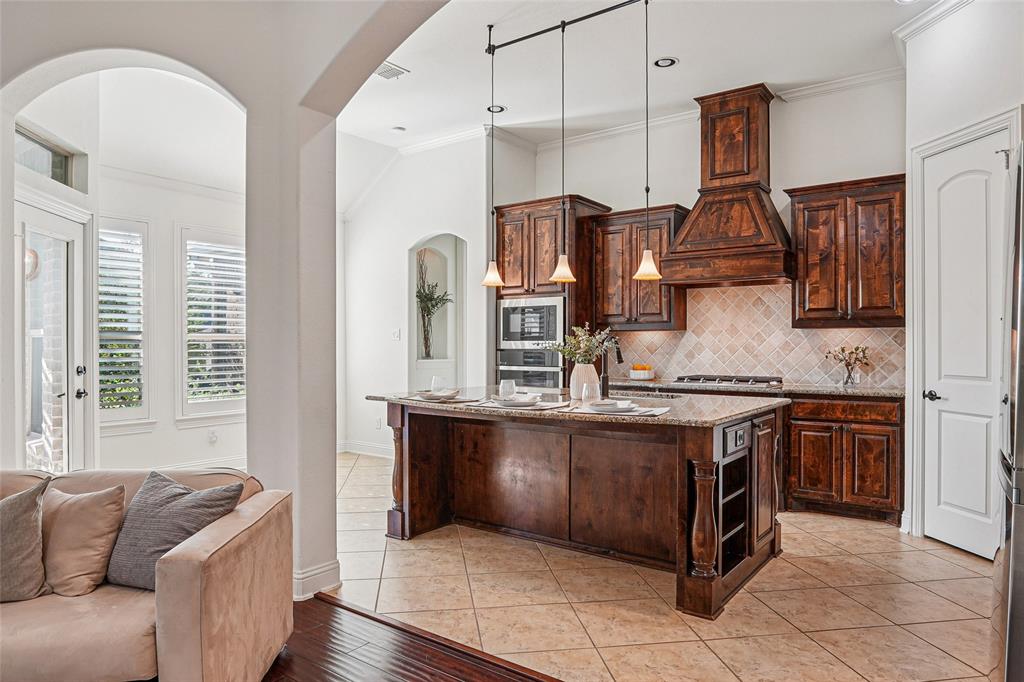
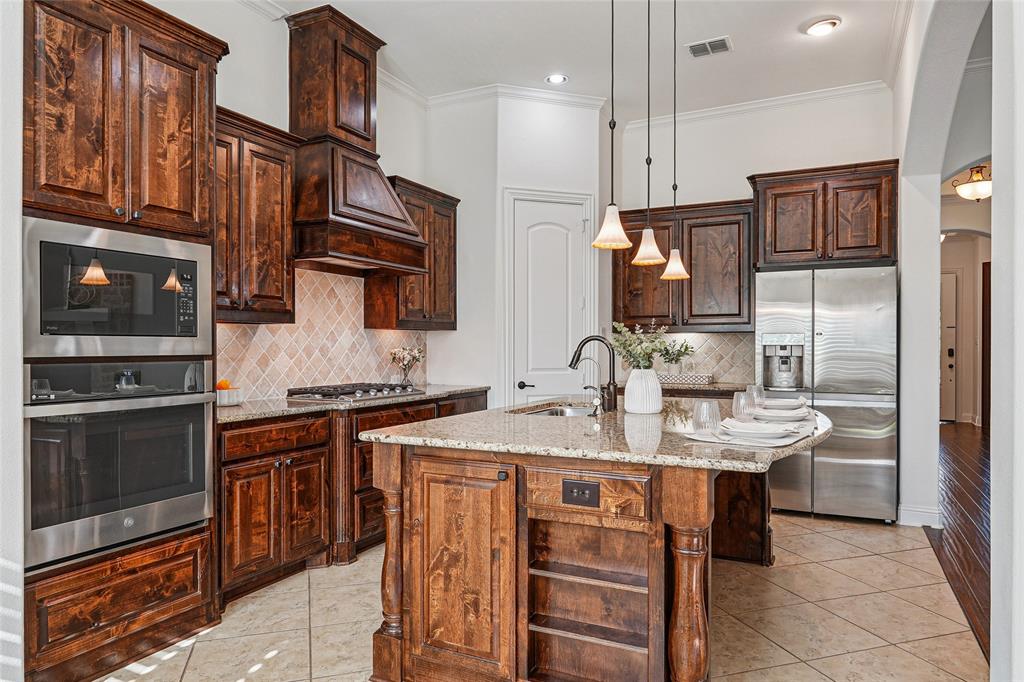
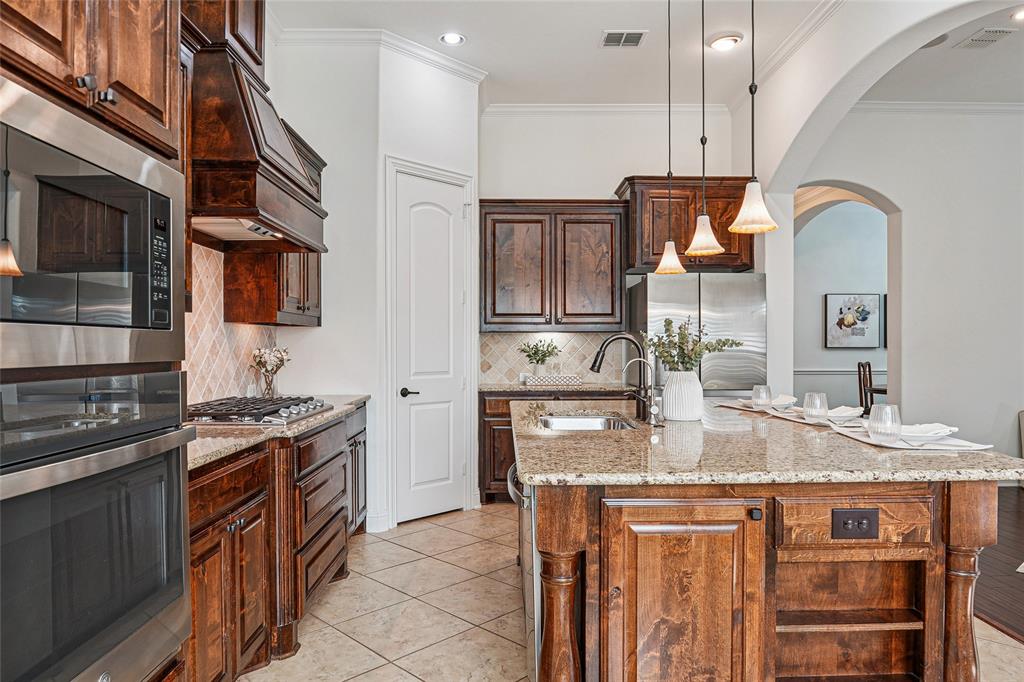
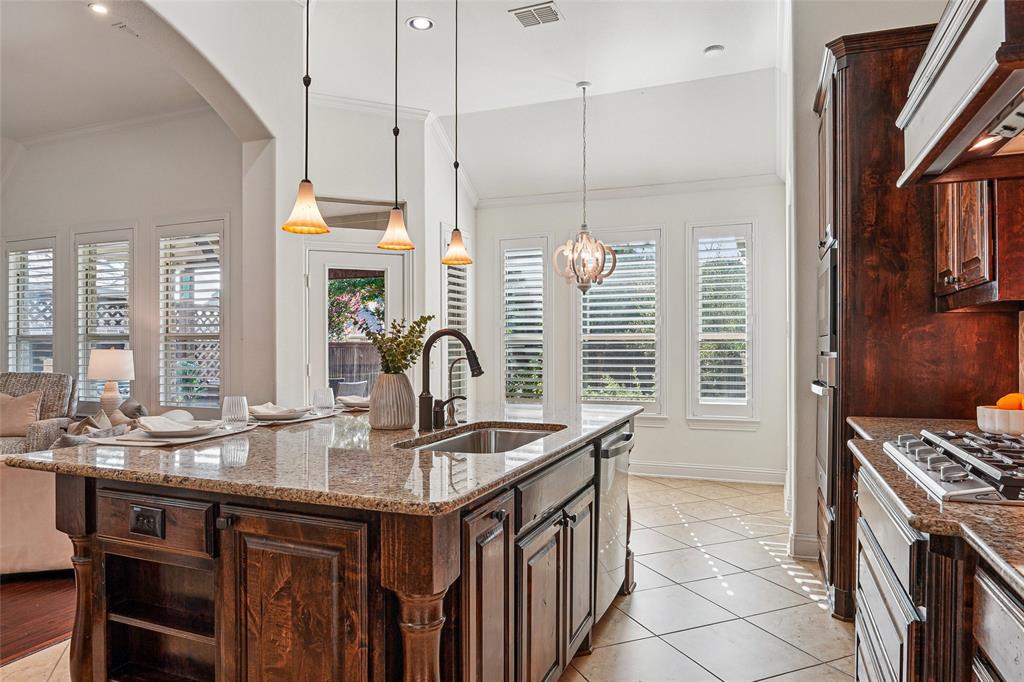
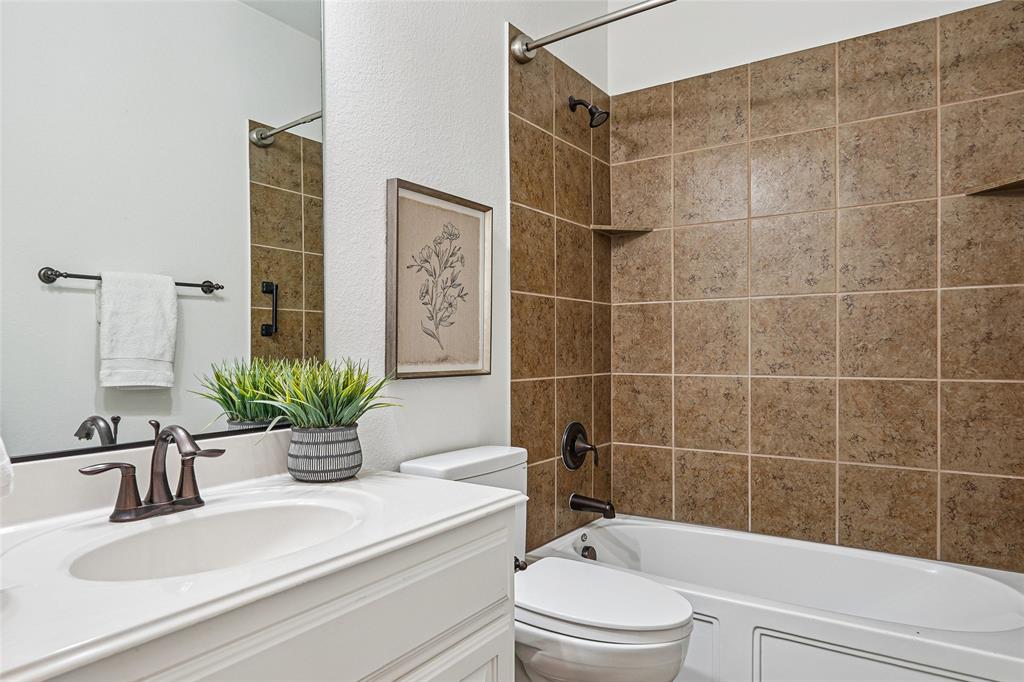
    Eat-in Kitchen, Granite Counters, Kitchen Island, Pantry, Walk-In Closet(s), High Speed Internet

  • Total Bedrooms

    3

  • Bathrooms

    2

  • 1/2 Bathrooms

    1

  • Basement YN

    NO

  • Cooling YN

    YES

  • Cooling

    Ceiling Fan(s), Central Air, Electric, Zoned

  • Fireplace YN

    YES

  • Heating YN

    YES

  • Heating

    Exhaust Fan, Central, Natural Gas, Zoned

  • Pet friendly

    N/A

Exterior

  • Garage

    Yes

  • Garage spaces

    2

  • Construction Materials

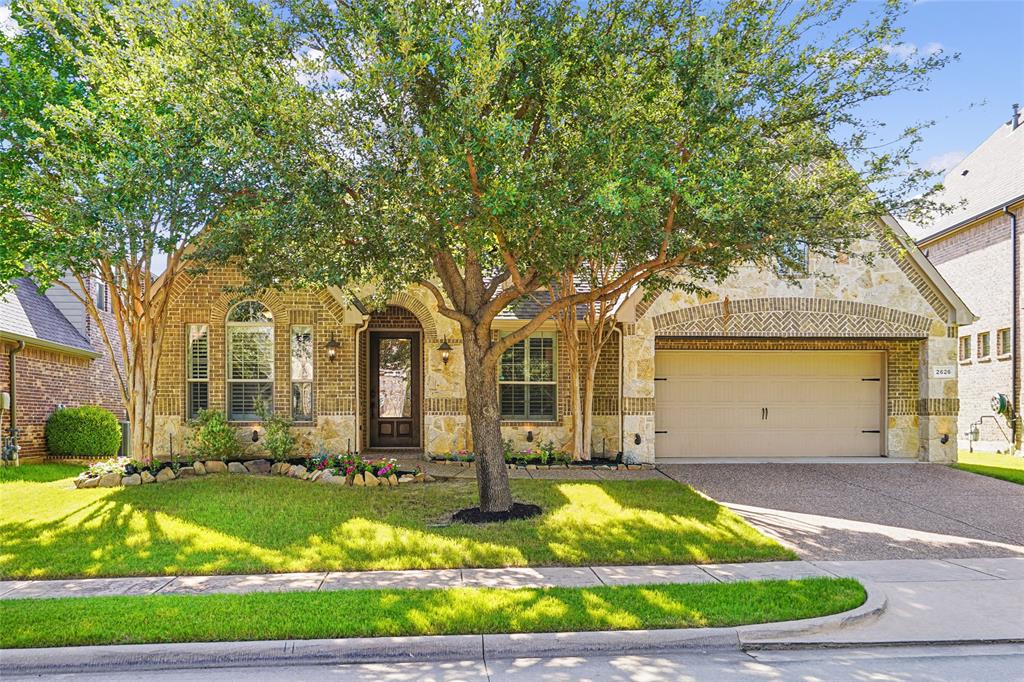
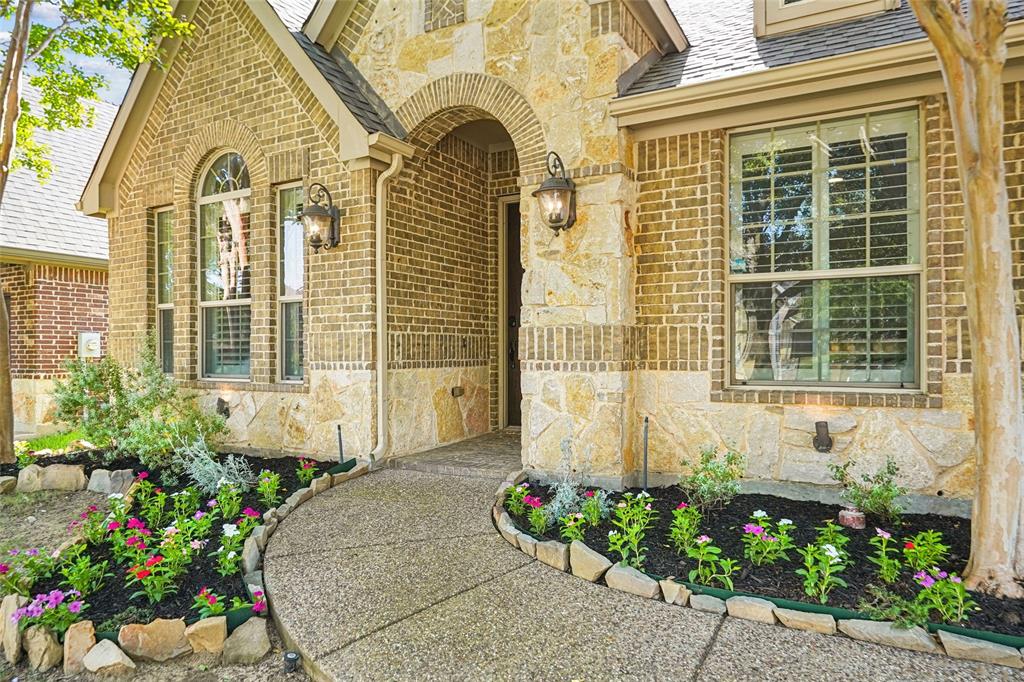
    Brick, Stone

  • Other Exterior Features

    Rain Gutters, Lighting

  • Parking

    Covered, Driveway, Enclosed, Garage Door Opener, Attached

  • Patio and Porch Features

    Covered

  • Pool

    No

  • Waterfront YN

    NO

Area & Lot

  • Lot Features

    Few Trees, Interior Lot, Landscaped

  • Lot Size(acres)

    0.181

  • Lot Size(square feet)

    7884.36

  • Property Type

    Residential

  • Property Sub Type

    Single Family Residence

  • Architectural Style

    Traditional

Price

  • Sales Price

    $697,000

  • Tax Amount

    $10,454

  • Sq. Footage

    2, 212

  • Price/SqFt

    $315

HOA

  • Association

    YES

  • Association Fee

    $525

  • Association Fee Frequency

    Annually

  • Association Fee Includes

    N/A

School District

  • Elementary School

    Beck

  • Middle School

    Medlin

  • High School

    Byron Nelson

Property Features

  • Foundation Details

    Slab

  • Tax Lot

    4

Schedule a Showing

Showing scheduled successfully.

<
>
IN PERSON
VIA CHAT

What is 3 + 4 ?


Change time

Mortgage calculator

Estimate your monthly mortgage payment, including the principal and interest, property taxes, and HOA. Adjust the values to generate a more accurate rate.

Your payment

Principal and Interest:

$

Property taxes:

$

HOA fees:

$

Total loan payment:

$

Total interest amount:

$

Location

County

Denton

Elementary School

Beck

Middle School

Medlin

High School

Byron Nelson

Listing Courtesy of Kristin Vivian , Compass RE Texas, LLC

RealHub Information is provided exclusively for consumers' personal, non-commercial use, and it may not be used for any purpose other than to identify prospective properties consumers may be interested in purchasing. All information deemed reliable but not guaranteed and should be independently verified. All properties are subject to prior sale, change or withdrawal. RealHub website owner shall not be responsible for any typographical errors, misinformation, misprints and shall be held totally harmless.

Agent Joe Boston

AGENT

Joe Boston

Call Joe today to schedule a private showing.


* Listings on this website come from the FMLS IDX Compilation and may be held by brokerage firms other than the owner of this website. The listing brokerage is identified in any listing details. Information is deemed reliable but is not guaranteed. If you believe any FMLS listing contains material that infringes your copyrighted work please click here to review our DMCA policy and learn how to submit a takedown request.© 2024 FMLS.
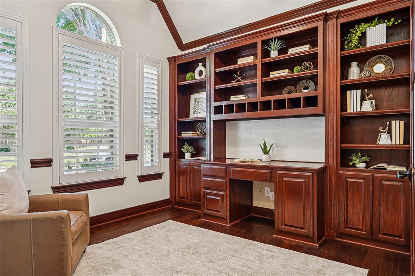
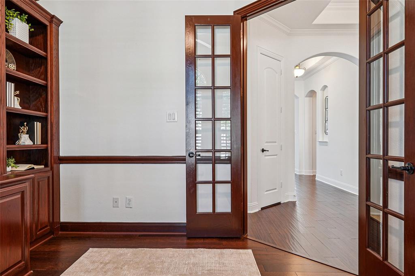
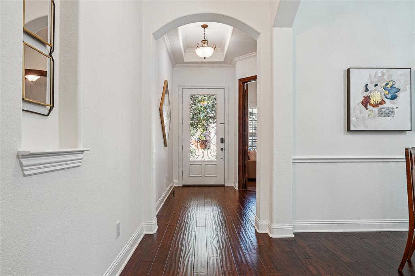
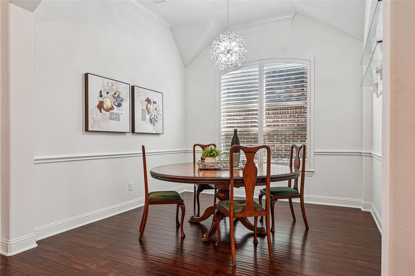
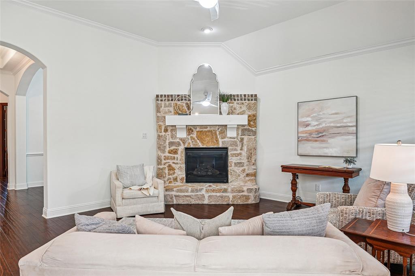
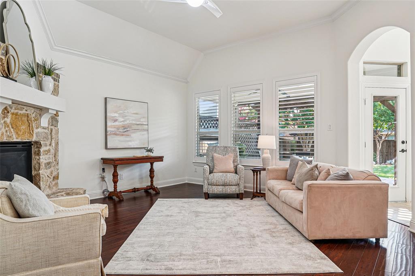
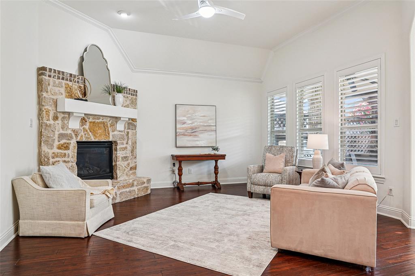
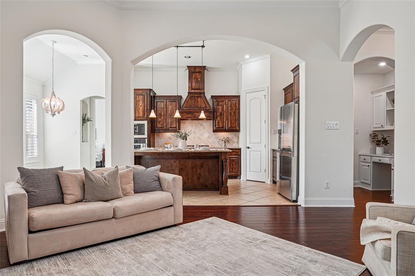
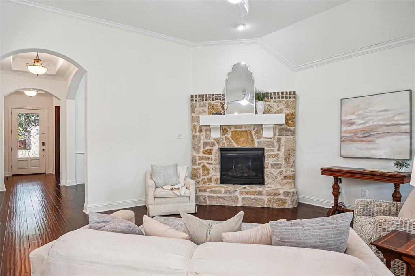
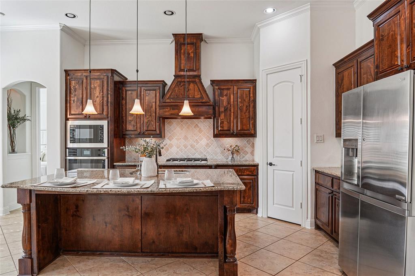
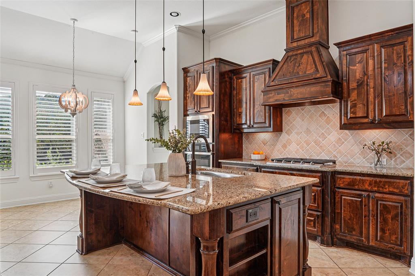
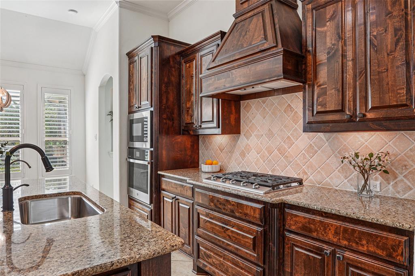
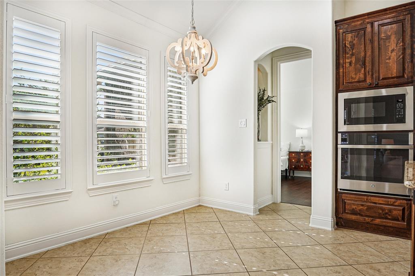
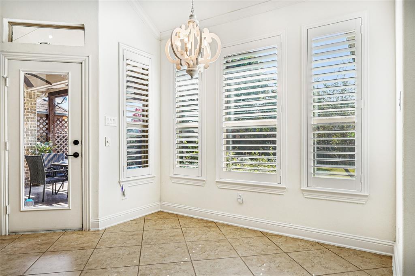
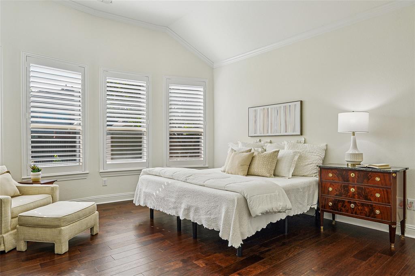
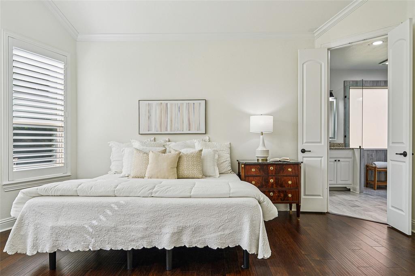
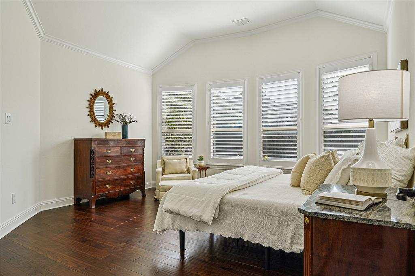
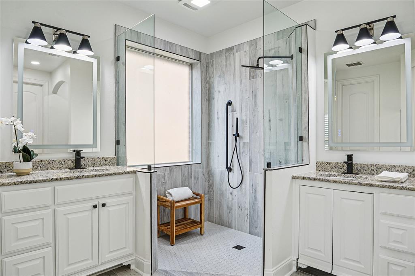
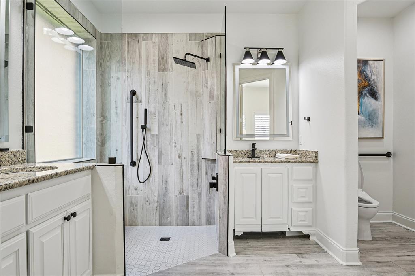
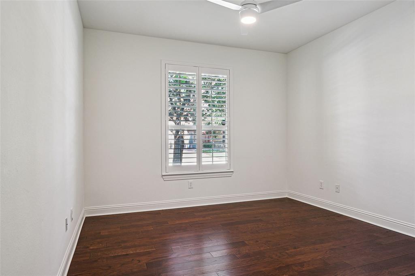
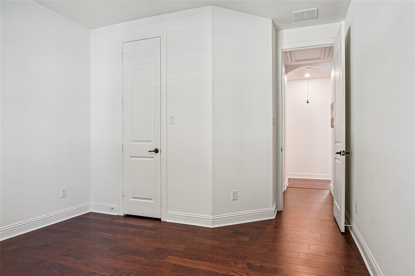
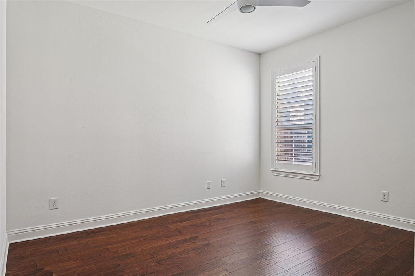
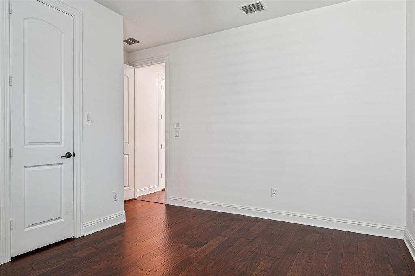
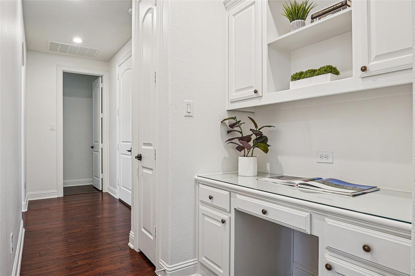
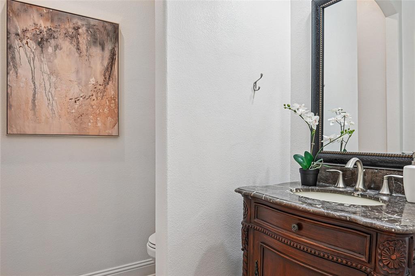
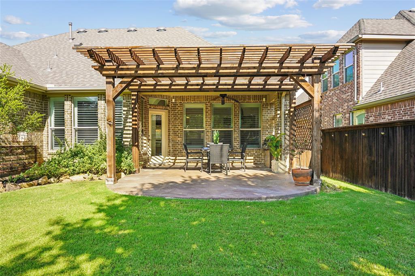
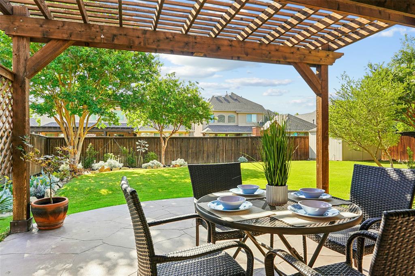
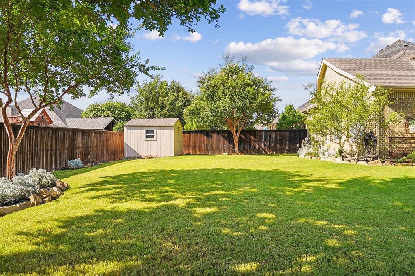
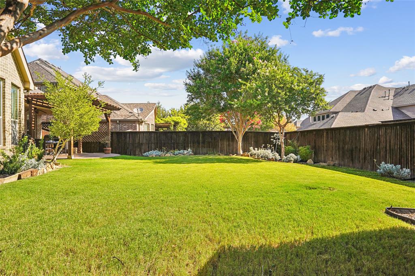
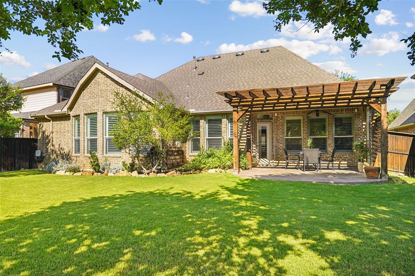
Welcome to this beautifully maintained one-story home offering 3 bedrooms, 2.5 bathrooms, and a private office in the highly sought-after Highlands of Trophy Club. Ideally located just minutes from the community pool, parks, and highly rated schools, this home combines comfort, functionality, and an exceptional location. Step inside to rich hardwood flooring that flows through the main living areas and plantation shutters throughout. The dedicated office features custom built-in shelving, creating the perfect space for working from home or a quiet reading retreat. The gourmet kitchen is designed for both everyday living and entertaining, featuring a large center island, gas cooktop, abundant cabinetry, a walk-in pantry, and an open layout that overlooks the living space. A separate dining room provides the ideal setting for family gatherings and holiday celebrations. The updated primary suite offers a relaxing escape with dual vanities, separate shower with a built in heater, and an oversized walk-in closet. Enjoy outdoor living year-round on the extended covered patio complete with a beautiful pergola, built-in grill, and gorgeous landscaping—perfect for entertaining friends and family or simply unwinding at the end of the day. The home also features a reverse osmosis system and recent roof replacement. Enjoy the best of DFW living with award-winning schools, exceptional community amenities, and convenient access to DFW International Airport, major employment centers, and some of the area's finest shopping and dining destinations.

2626 Argyle Lane

Message successfully sent.

What would you like to know?

What is 3 + 4 ?

I agree to receive email communication and understand I can unsubscribe at any time.

I agree to be contacted by Next Level Realty Group via call, email, and text for real estate services. To opt out, you can reply 'stop' at any time or reply 'help' for assistance. You can also click the unsubscribe link in the emails. Message and data rates may apply. Message frequency may vary. Privacy Policy

Related Properties

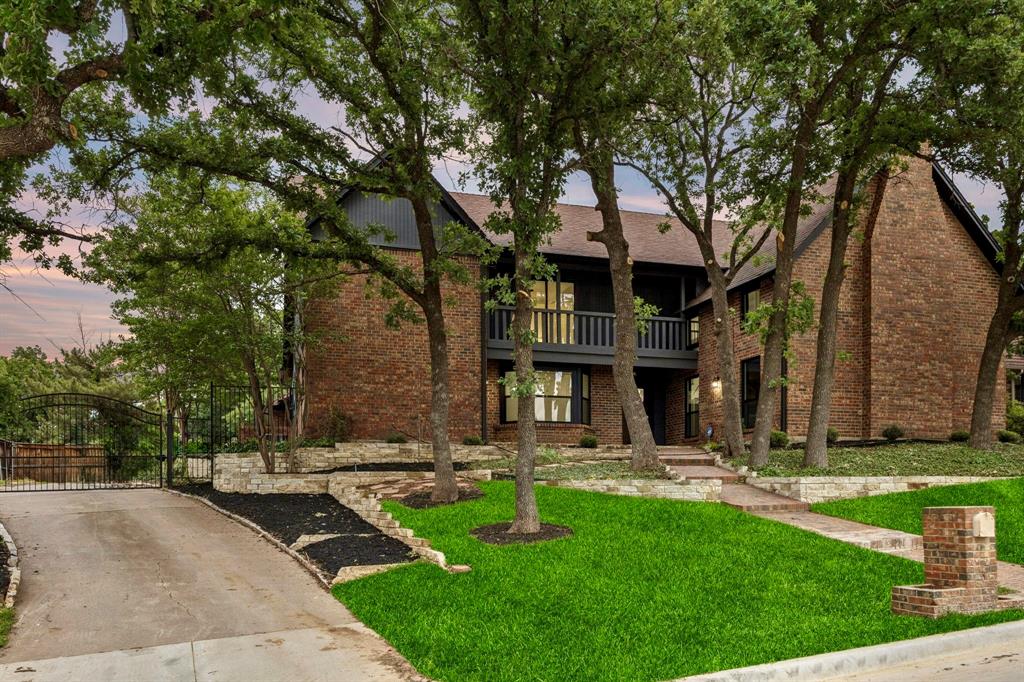
Completely reimagined and extensively refinished, this exceptional Trophy Club residence blends timeless architectural character with modern luxury in one of the area’s most sought-after golf course communities. Set beneath a canopy of mature trees on an oversized lot near the course, the home offers 3,311 square feet with multiple living and dining areas, and a private backyard retreat with a sparkling pool.

Inside, soaring ceilings, dramatic wall detailing, updated finishes, and expansive living spaces create an inviting atmosphere designed for both entertaining and everyday living. The redesigned kitchen opens seamlessly to the main living and dining areas, while large windows throughout the home bring in natural light and views of the backyard.

The gated drive, mature landscaping, and distinctive architecture offer a level of character rarely found alongside modern updates. Conveniently located near Trophy Club Country Club, premier dining, shopping, and major highways, this is an exceptional opportunity to own a fully reimagined home with a pool in one of Trophy Club’s most desirable neighborhoods.
#21262824

Trophy Club

108 Forest Hill Drive

4 Beds

2 Baths

3,311 Sq.Ft.

$770,000

MLS#: 21262824

Price reduced
LOCK-AND-LEAVE LUXURY IN TROPHY CLUB – Pristine Single-Story Golf Community Living
Attention golf retirees and luxury downsizers: Want to avoid the hassle of extensive yard work without sacrificing premium luxury? Perfectly situated in the highly desirable Abbey Moor neighborhood of Trophy Club, this immaculate single-story home is custom-designed for anyone seeking a high-end, low-maintenance lifestyle.   
Say goodbye to spending your weekends mowing a massive lawn and hello to true lock-and-leave convenience.
Why 2822 Exeter Dr is Better Than a New Build:
• Zero Mechanical Worries: A brand-new HVAC system was installed in 2026 (complete with a 10-year warranty). The roof was replaced in 2024, and a high-efficiency tankless water heater was installed in 2023. Mechanically, this home is practically maintenance-free for the next decade. Also new: high-capacity microwave, disposal, 12 ft. privacy fence, wifi switches, and more.
• PID is Fully Paid Off: Unlike neighboring newer developments, the Public Improvement District (PID) assessment here is completely paid off, saving you thousands annually.   
• Unmatched Tax Rate: Enjoy a highly competitive 1.751% tax rate.
Interior Features: From the moment you approach the custom iron front door and see the stunning magnolia tree, the quality is obvious. The highly efficient 2,143 sq ft floor plan features beautifully engineered hardwood flooring through the main living space and primary suite. Relax by the floor-to-ceiling stone fireplace in the intimate, cozy living room, and even work from home in the efficient private office behind elegant French doors.   
The gourmet kitchen is a chef’s dream, outfitted with thick granite countertops, custom wood cabinetry, a 5-burner gas cooktop, and convection double ovens. The primary suite serves as a private retreat with an elevated crown-molded ceiling, a jetted tub, separate vanities, and a generous walk-in closet.
#21250339

Trophy Club

2822 Exeter Drive

3 Beds

3 Baths

2,143 Sq.Ft.

$639,900

MLS#: 21250339

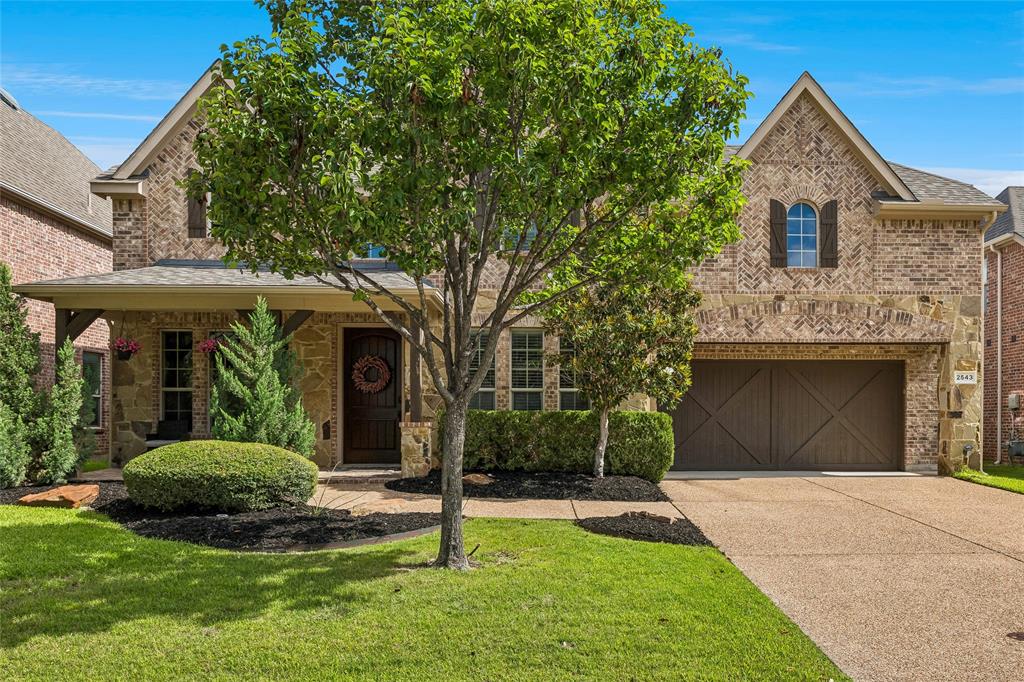
This light and inviting Trophy Club home features a refreshing saltwater pebble tech pool, perfect for the extended Texas summer. Inside, you will find an island kitchen, which overlooks the expansive living area complete with a beautiful stone fireplace, and is perfect for both everyday meal prep and entertaining guests. The spacious primary bedroom is conveniently located downstairs for easy access, while the secondary bedrooms upstairs provide a cozy retreat for family or guests. For those working from home, the executive study offers the ideal space to stay productive and focused. You'll also find a game room with a built-in homework station, mud room and an outdoor living area that boasts an extended cedar patio and built-in grill—ideal for weekend gatherings and summer barbecues. Neighborhood amenities include a community swim center, dog park, walking trails, 2 championship golf courses plus quick access to DFW Airport, business centers, shopping and the amazing Oak Street restaurant choices. This is more than just a house; it’s a place where memories are made. Don’t miss your chance to make it yours!
#21303610

Trophy Club

2543 Morgan Lane

3 Beds

2 Baths

2,677 Sq.Ft.

$775,000

MLS#: 21303610

Price reduced
NEW PRICE! Recently completely remodeled home has landed on the market! Open floor plan includes 4 or 5 bedrooms with 4 baths. 5th bedroom is a large flex room that can be an office, dance studio. or workout center. Separating the 2 living areas is a dramatic see through electric fireplace.  All bedrooms are on Level 1 with a Bonus or Game Room upstairs along with a half bath and balcony. The home is completely move in ready with a bar area off of the Family Room for entertaining. The back yard provides a covered patio and a dedicated parking pad for a golf cart just located inside the fenced yard. An oversized garage offers an abundance of storage. Trophy Club Country Club offers 36 holes of golf with a golf membership.  A Social Membership is available also. There is a community pool, tennis courts, pickleball courts, dog park and disc golf course.  Trophy Club maintains a 1200 acre park along Lake Grapevine with a small boat ramp. Trophy Club is in the award-winning Northwest ISD.
#21189497

Trophy Club

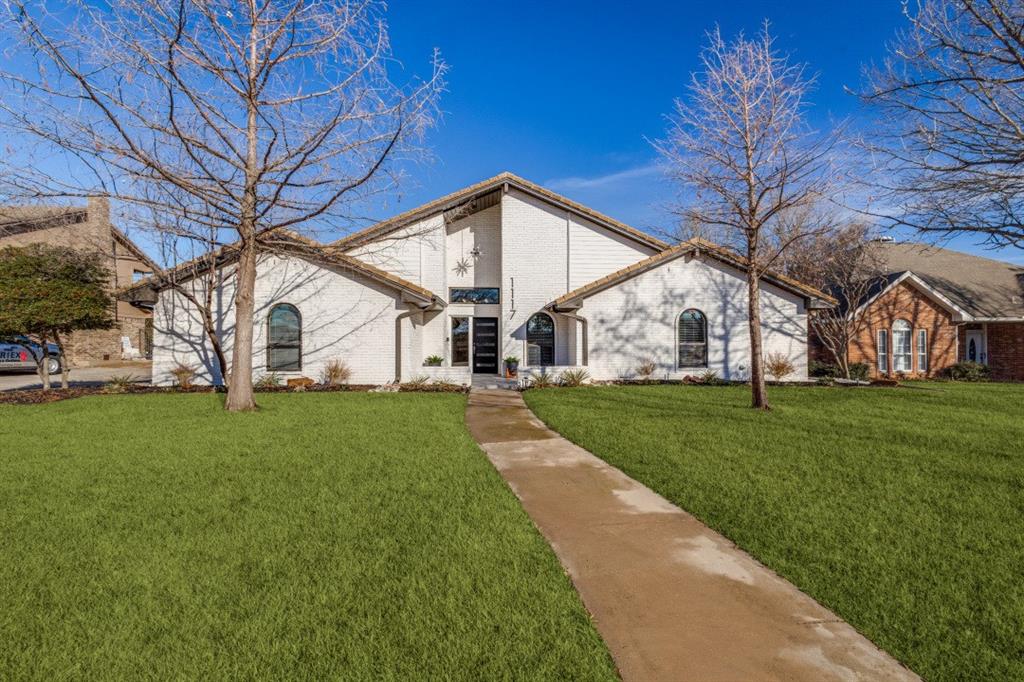
1117 Sunset Drive

5 Beds

3 Baths

3,679 Sq.Ft.

$754,900

MLS#: 21189497

Price reduced
Located in the highly sought-after Abbey Moor section of The Highlands at Trophy Club, this move-in ready 4-bedroom, 3.1-bath home offers exceptional curb appeal with its charming front porch and beautiful iron door. Inside, warm wood floors carry through much of the main level, connecting a private home office with French doors, an elegant formal dining room, and a bright open-concept living area. A wall of windows brings in abundant natural light, while the Austin stone fireplace with push-button start serves as a striking focal point. The generous kitchen is designed for both function and style, featuring a large center island, electric cooktop with the option to convert to gas, single-double oven, walk-in pantry, and double granite sink. The kitchen opens seamlessly to the living area, creating an ideal layout for everyday living and entertaining. The main-floor primary suite offers new carpet, a wall of windows, and a luxurious en-suite bath complete with dual vanities, a large soaking tub, separate shower with new frameless glass doors, and a spacious walk-in closet. Upstairs, a flexible game room and full bath sit adjacent to a private bedroom, making it a great space for guests or multigenerational living. Two additional bedrooms share a Jack-and-Jill bath with individual sinks and walk-in closets. Out back, the extended patio is set up for gatherings, featuring a built-in grill and a custom stone table with granite countertops. The two-car garage also includes convenient pull-down attic storage. All of this is nestled within the vibrant golf community of Trophy Club, where residents enjoy a community pool and splash pad, dog park, scenic trails, parks, Lake Grapevine, and top-rated Northwest ISD schools—just 15 minutes west of DFW Airport with easy access to major highways.
New roof and gutters installed May 2025.
#21298496

Trophy Club

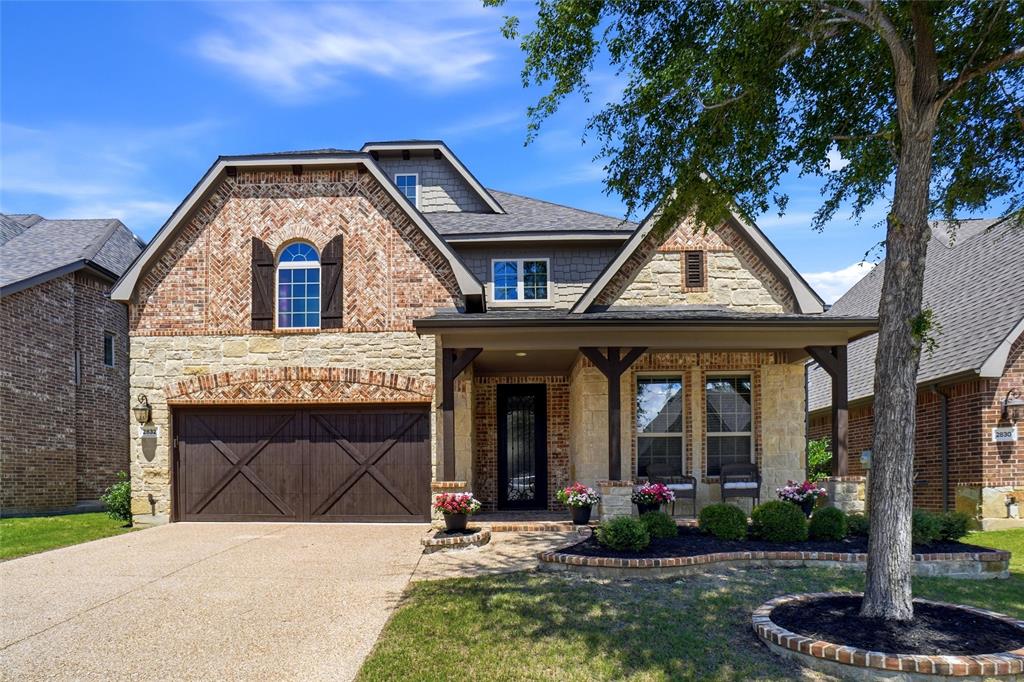
2832 Earl Drive

4 Beds

3 Baths

2,900 Sq.Ft.

$715,000

MLS#: 21298496

Great Curb appeal.  This property has the most awesome home office I have ever seen. This lovely home has lots of storage space.  The homes design
with access from the living area to the covered porch patio and pool make it a great place for entertaining or just relaxing with friends and family. The super office has access to the outside so everyone doesn't have to go thru the house. The kitchen location makes it command central, enter living room, dining room, breakfast room or laundry, less steps more time for fun. First floor guest suite with full bath gives everyone the privacy they need.
The side entry garage with room for two cars has an attached workshop area and a passage door to the outside.  If you need more storage there is a great 12x10 foot storage building at the end of the drive.  Come on, you know you want to see this beauty before its SOLD.
#21122266

Trophy Club

10 Biltmore Court

4 Beds

3 Baths

2,895 Sq.Ft.

$660,000

MLS#: 21122266

Price reduced
Welcome to this charming home in the sought-after Abbey Moor section of the Highlands in Trophy Club.  Warm and inviting, this home showcases rich wood tones, wood flooring and a neutral color palette.  The open and spacious layout is perfect for both everyday living and entertaining.  The kitchen features an expansive island, gas cooking, warm wood cabinetry and abundant storage.  Natural light pours in through numerous windows, offering a view of the beautiful backyard.  The main level includes a private office, formal dining, mud area and a spacious primary suite complete with a spa-like bath.  Upstairs is a large game room 3 additional bedrooms and 2 secondary baths.  Step outside to your backyard oasis featuring a stone patio and mature landscaping-perfect for relaxing evenings or weekend gatherings.  Immaculately maintained and move-in ready, this home is located in a premier golf community with access to parks, playgrounds and scenic trails.  Plus you’re just minutes away from Grapevine Lake.  This is the perfect blend of charm, functionality and location – don’t miss the opportunity to call it home.
#21218209

Trophy Club

2904 Nottingham Drive

4 Beds

3 Baths

2,950 Sq.Ft.

$715,000

MLS#: 21218209

Single story, meticulously maintained. Highly desirable, non-HOA section of Trophy Club. 4 bedrooms, 2 full, 1 half bath, pool, gated driveway. Enter through beveled glass door. Step into huge main living area with picture windows overlooking 2nd living and backyard. Beamed vaulted ceiling, wainscoting, wood flooring, fireplace insert with blower, antique mantle, hearth, fireplace flanked by bookcases. Study or sitting room with glassed French doors, crown molding, windows face front, room opens to dining rm, which opens into kitchen. Updated kitchen, granite countertops, lots of counter space. Cabinets to ceiling with glass for display, beadboard ceiling adds character, recessed lighting. Large walk thru pantry with marble countertop, plugs for appliances, drop zone, slate flooring, arched doorways, slider doors. Beverage area with refrigerator, glass front cabinets. Laundry area between beverage space and pantry, so much storage, versatile space. Breakfast area open to kitchen, main living and 2nd living area, which offers a wonderful space for family and or guests to enjoy, vaulted ceiling, cedar beams, skylights for natural light. Half bath, glass slider doors open to beautiful backyard oasis. Solar pool, stone fountain, lots of decking, large arbor, beautifully landscaped. Southern exposure which is perfect for enjoying the pool and backyard throughout the year. Yard has French drains, lighting, extra-long driveway. Primary suite is set aside for privacy, slider doors to living area, crown molding. Updated bathroom, large walk-in shower, 2 oversized walk-in closets, separate toilet area, lots of storage, separate vanities, bench, lots of natural light. Three secondary bedrooms offer large walk-in closets, secondary bath offers lots of storage. 2 hall closets. So much storage throughout! Oversized garage with lots of cabinets. Highly sought after NW ISD, near shopping easy access to 114, 170 and 35W. Minutes from Southlake Town Square, Roanoke and DFW airport.
#21180641

Trophy Club

1118 Berkshire Court

4 Beds

2 Baths

3,017 Sq.Ft.

$725,000

MLS#: 21180641

Beautifully maintained and move-in ready home in the highly sought-after Highlands at Trophy Club! From the moment you walk in, you’re greeted by a private study with French doors and a formal dining room—perfect for working from home and entertaining.

The open-concept living area features a dramatic floor-to-ceiling stone gas fireplace and flows seamlessly into a updated kitchen with granite countertops, gas cooktop, built-in oven, microwave, and an oversized island ideal for gatherings.

Recent upgrades include NEW flooring downstairs + NEW carpet upstairs, giving the home a fresh, modern feel. The kitchen has also been recently renovated.

Upstairs offers a spacious living area PLUS a true media theater room complete with projector and screen, along with three additional bedrooms—perfect for family and guests.

Backyard retreat features an extended covered patio, outdoor kitchen, and pizza oven—an entertainer’s dream!

Both AC units replaced in 2020.

Homes with this combination of remodeled interior, media room, and resort-style backyard rarely come available in Trophy Club—don’t miss your chance!
#21311833

Trophy Club

2538 Broadway Drive

4 Beds

3 Baths

3,419 Sq.Ft.

$799,999

MLS#: 21311833

 - property

Send a message

Message successfully sent.

Your message

What is 3 + 4 ?

Reason for contacting?

I agree to receive email communication and understand I can unsubscribe at any time.

I agree to be contacted by Next Level Realty Group via call, email, and text for real estate services. To opt out, you can reply 'stop' at any time or reply 'help' for assistance. You can also click the unsubscribe link in the emails. Message and data rates may apply. Message frequency may vary. Privacy Policy

Sign Out

Virtual Assistant

Would you like to take the next step with this property? We can help you schedule a showing or virtual tour, or send you more details.

Yes, I would like more information.

Thank You for Your Reply, One of Our Agents will contact you as soon as possible

No, maybe later.

Thank you, you can always contact me via email, phone number or through the contact form.

Realhub AI

Lucy - Your AI-Powered Realtor

Update Your Temporary Password

Personalize your search

Enter your email and we'll notify you immediately when new listings match what you're looking for.

or enter email address

Already have an account ? Login here

Continue your home search

I agree to receive communications and understand I can unsubscribe at any time.

I agree to be contacted by Next Level Realty Group via call, email, and text for real estate services. To opt out, you can reply 'stop' at any time or reply 'help' for assistance. You can also click the unsubscribe link in the emails. Message and data rates may apply. Message frequency may vary. Privacy Policy

Already have an account ? Login here

We use cookies

We use cookies primarily for analytics to enhance your experience. By accepting, you agree to our use of these cookies. You can manage your preferences or learn more about our cookies policy.