


Property
Beds
3
Full Baths
2
1/2 Baths
None
Year Built
1998
Sq.Footage
2,328
WATERFRONT LOT in the desirable Meadow Lakes subdivision!! This beautifully maintained home offers comfort, functionality, and serene views. The open-concept floor plan provides a flowing, expansive setting for relaxation or gatherings. The kitchen was remodeled in 2012 with granite countertops, tile backsplash, and a downdraft cooktop, and includes a new dishwasher (2022). Other major updates include a new roof (2022), high-efficiency HVAC system (2023), and new water heater (2025). An additional dedicated HVAC system services the garage workshop, which is equipped with two large workbenches and overhead cabinetry. The exterior was freshly painted in 2024. The spacious primary suite features a garden tub, separate shower, dual vanities, and an ample closet. Additional highlights include a gas log fireplace, gas connections on both patios, and a radiant foil heat barrier in the attic for improved energy efficiency. Fiber internet is available for fast, reliable connectivity. Located adjacent to hike-and-bike trails surrounding three private ponds, this home offers the chance to enjoy abundant wildlife and the tranquil beauty of Meadow Lakes. Come experience the perfect blend of nature, comfort, and thoughtful upgrades.
Features & Amenities
Interior
-
Total Bedrooms
3
-
Bathrooms
2
-
Basement YN
NO
-
Cooling YN
YES
-
Cooling
Ceiling Fan(s), Central Air, Electric
-
Fireplace YN
YES
-
Heating YN
YES
-
Heating
Exhaust Fan, Central, Natural Gas
-
Pet friendly
N/A
Exterior
-
Garage
Yes
-
Garage spaces
2
-
Construction Materials
Brick
-
Other Exterior Features
Rain Gutters, Lighting
-
Parking
Garage Faces Front, Attached
-
Pool
No
-
Waterfront YN
YES
-
View
Water
Area & Lot
-
Lot Features
Corner Lot, Few Trees, Greenbelt, Landscaped, Waterfront, Subdivided
-
Lot Size(acres)
0.19
-
Lot Size(square feet)
8,276
-
Property Type
Residential
-
Property Sub Type
Single Family Residence
-
Architectural Style
Traditional
Price
-
Sales Price
$675,000
-
Tax Amount
$10,574
-
Sq. Footage
2,328
-
Price/SqFt
$289
HOA
-
Association
YES
-
Association Fee
$669
-
Association Fee Frequency
Annually
-
Association Fee Includes
N/A
Property Resources
-
Horse Property
NO
School District
-
Elementary School
Beck
-
Middle School
Medlin
-
High School
Byron Nelson
Property Features
-
Foundation Details
Slab
-
Sewer
Public Sewer
-
Tax Lot
2
-
Water Source
Public
Schedule a Showing
Showing scheduled successfully.
Mortgage calculator
Estimate your monthly mortgage payment, including the principal and interest, property taxes, and HOA. Adjust the values to generate a more accurate rate.
Your payment
Principal and Interest:
$
Property taxes:
$
HOA fees:
$
Total loan payment:
$
Total interest amount:
$
Location
County
Denton
Elementary School
Beck
Middle School
Medlin
High School
Byron Nelson
Listing Courtesy of Brenda Blaser , Keller Williams Realty
RealHub Information is provided exclusively for consumers' personal, non-commercial use, and it may not be used for any purpose other than to identify prospective properties consumers may be interested in purchasing. All information deemed reliable but not guaranteed and should be independently verified. All properties are subject to prior sale, change or withdrawal. RealHub website owner shall not be responsible for any typographical errors, misinformation, misprints and shall be held totally harmless.

AGENT
Joe Boston
Call Joe today to schedule a private showing.

* Listings on this website come from the FMLS IDX Compilation and may be held by brokerage firms other than the owner of this website. The listing brokerage is identified in any listing details. Information is deemed reliable but is not guaranteed. If you believe any FMLS listing contains material that infringes your copyrighted work please click here to review our DMCA policy and learn how to submit a takedown request.© 2024 FMLS.
Related Properties
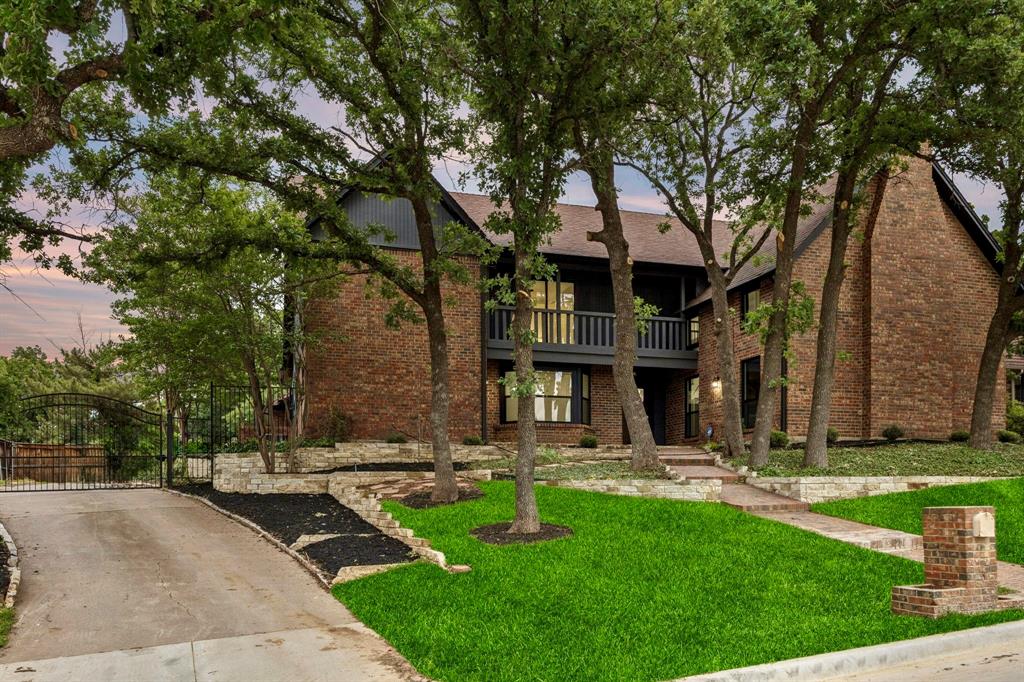
Trophy Club
108 Forest Hill Drive
4 Beds
2 Baths
3,311 Sq.Ft.
$755,000
MLS#: 21262824
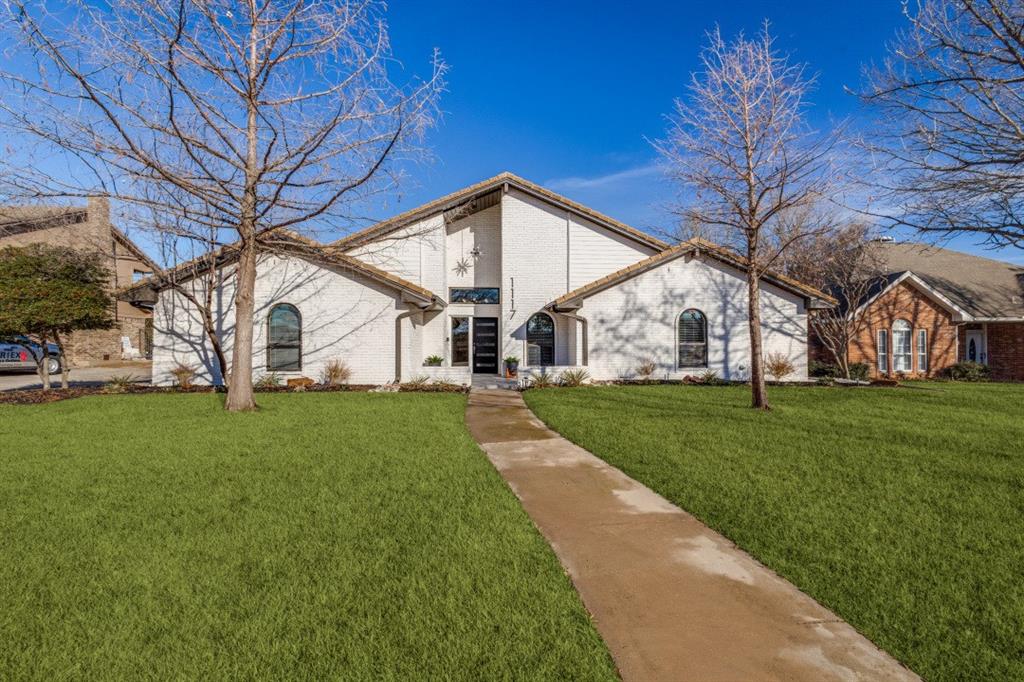
Trophy Club
1117 Sunset Drive
5 Beds
3 Baths
3,679 Sq.Ft.
$750,000
MLS#: 21189497
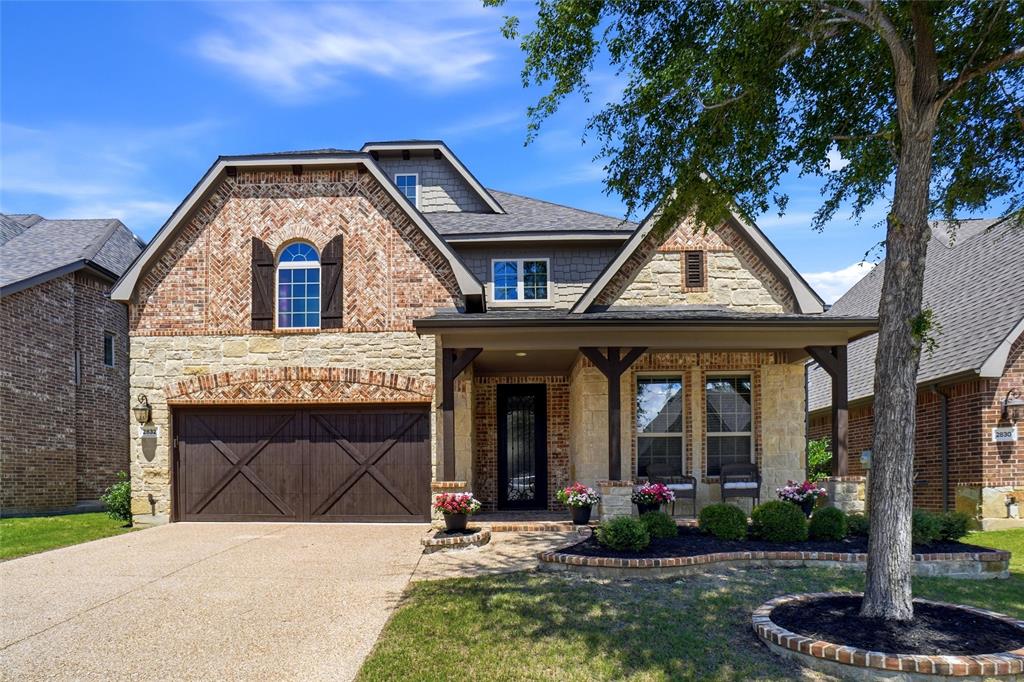
Trophy Club
2832 Earl Drive
4 Beds
3 Baths
2,900 Sq.Ft.
$710,000
MLS#: 21298496
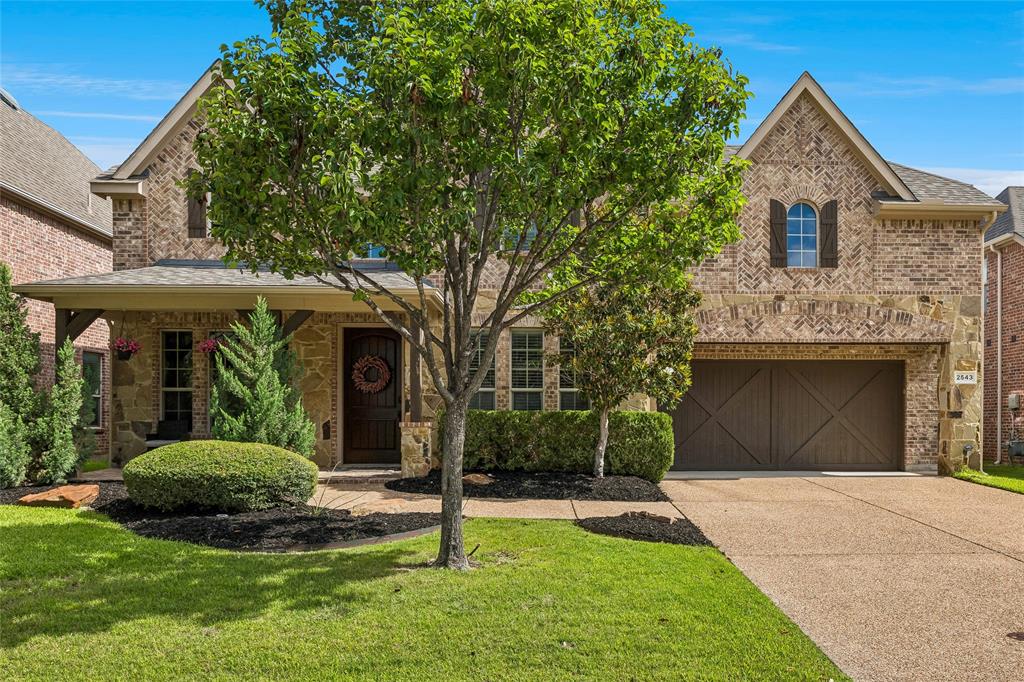
Trophy Club
2543 Morgan Lane
3 Beds
2 Baths
2,677 Sq.Ft.
$749,900
MLS#: 21303610

Trophy Club
18 Jamie Court
3 Beds
2 Baths
3,221 Sq.Ft.
$649,000
MLS#: 21227150

Trophy Club
44 Creekside Drive
5 Beds
4 Baths
3,904 Sq.Ft.
$774,900
MLS#: 21329239

Trophy Club
27 Crestwood Drive
4 Beds
2 Baths
2,792 Sq.Ft.
$729,000
MLS#: 21331789
Trophy Club
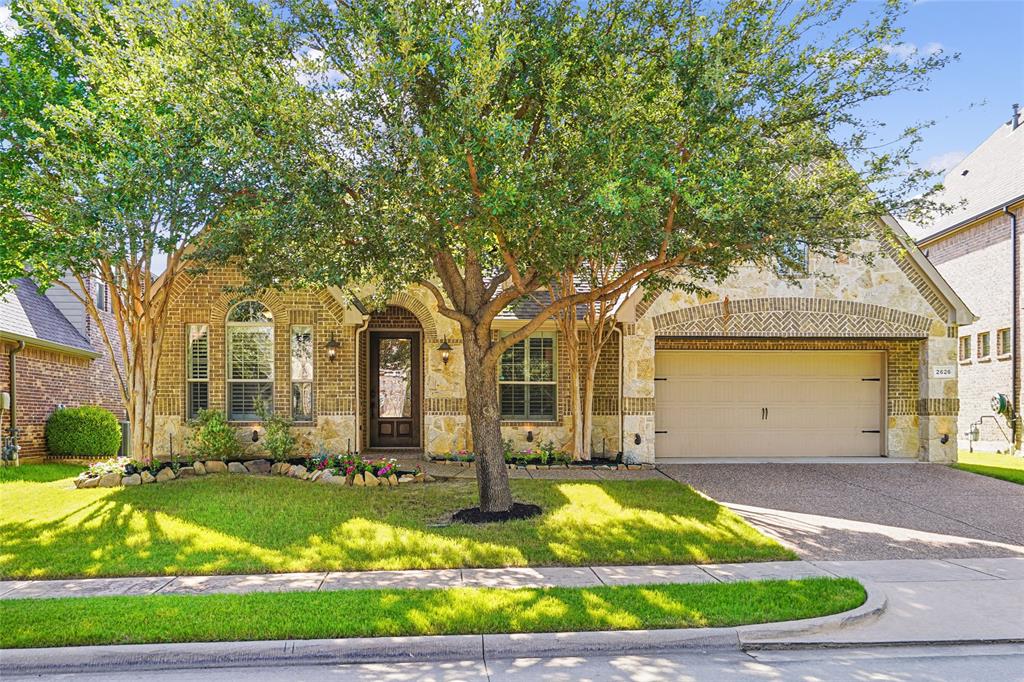
2626 Argyle Lane
3 Beds
2 Baths
2,212 Sq.Ft.
$675,000
MLS#: 21306710

Trophy Club
14 Jamie Court
3 Beds
2 Baths
2,997 Sq.Ft.
$790,000
MLS#: 21359865
