Features & Amenities

Interior

  • Other Interior Features

    Double Vanity, Eat-in Kitchen, Kitchen Island, Open Floorplan, Pantry, Walk-In Closet(s), High Speed Internet

  • Total Bedrooms

    3

  • Bathrooms

    3

  • 1/2 Bathrooms

    1

  • Basement YN

    NO

  • Cooling YN

    YES

  • Cooling

    Ceiling Fan(s), Central Air, Electric

  • Fireplace YN

    YES

  • Heating YN

    YES

  • Heating

    Central, Fireplace(s), Natural Gas

  • Pet friendly

    N/A

Exterior

  • Garage

    Yes

  • Garage spaces

    2

  • Construction Materials

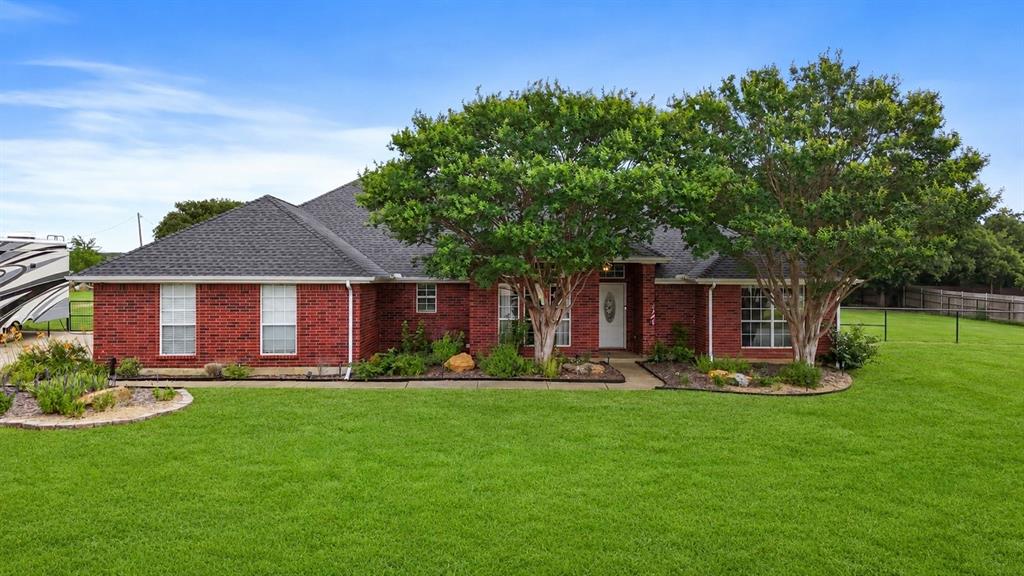
    Brick

  • Parking

    Driveway, Garage, Garage Door Opener, Garage Faces Front, On Street, Attached

  • Patio and Porch Features

    Covered

  • Pool

    No

  • Waterfront YN

    NO

Area & Lot

  • Lot Features

    Landscaped

  • Lot Size(acres)

    0.18

  • Lot Size(square feet)

    7,840

  • Property Type

    Residential

  • Property Sub Type

    Single Family Residence

  • Architectural Style

    Modern Farmhouse

Price

  • Sales Price

    $599,990

  • Financing Options

    Cash, Conventional, FHA, VA Loan

  • Sq. Footage

    2,939

  • Price/SqFt

    $204

HOA

  • Association

    YES

  • Association Fee

    $500

  • Association Fee Frequency

    Annually

  • Association Fee Includes

    N/A

School District

  • Elementary School

    Njoshua

  • Middle School

    Loflin

  • High School

    Joshua

Property Features

  • New Construction

    YES

  • Foundation Details

    Slab

  • Sewer

    Public Sewer

  • Water Source

    Public

Schedule a Showing

Showing scheduled successfully.

<
>
IN PERSON
VIA CHAT

What is 3 + 4 ?


Mortgage calculator

Estimate your monthly mortgage payment, including the principal and interest, property taxes, and HOA. Adjust the values to generate a more accurate rate.

Your payment

Principal and Interest:

$

Property taxes:

$

HOA fees:

$

Total loan payment:

$

Total interest amount:

$

Location

County

Johnson

Elementary School

Njoshua

Middle School

Loflin

High School

Joshua

Listing Courtesy of Sarah Powell, League Real Estate

RealHub Information is provided exclusively for consumers' personal, non-commercial use, and it may not be used for any purpose other than to identify prospective properties consumers may be interested in purchasing. All information deemed reliable but not guaranteed and should be independently verified. All properties are subject to prior sale, change or withdrawal. RealHub website owner shall not be responsible for any typographical errors, misinformation, misprints and shall be held totally harmless.

Agent Joe Boston

AGENT

Joe Boston

Call Joe today to schedule a private showing.


* Listings on this website come from the FMLS IDX Compilation and may be held by brokerage firms other than the owner of this website. The listing brokerage is identified in any listing details. Information is deemed reliable but is not guaranteed. If you believe any FMLS listing contains material that infringes your copyrighted work please review our DMCA policy and learn how to submit a takedown request.© 2024 FMLS.
This stunning builder model home is loaded with designer finishes, thoughtful upgrades, and beautiful details throughout! Featuring 3 bedrooms, 2.5 bathrooms, a dedicated office, and a versatile bonus room, this home offers the perfect combination of style and functionality. From the moment you step inside, you'll notice the attention to detail, upgraded lighting, and carefully selected finishes that make this home stand out. The inviting living spaces are perfect for both everyday living and entertaining, while the beautifully designed kitchen serves as the heart of the home. The private office provides an ideal work-from-home space, and the additional bonus room offers endless possibilities for a game room, media room, or second living area. Every detail has been thoughtfully designed to showcase the builder's craftsmanship and create a home that feels both elevated and welcoming. Don't miss this rare opportunity to own a beautifully finished model home in Burleson!

2629 Alyssa Street

Message successfully sent.

What would you like to know?

What is 3 + 4 ?

I agree to receive email communication and understand I can unsubscribe at any time.

I agree to be contacted by Next Level Realty Group via call, email, and text for real estate services. To opt out, you can reply 'stop' at any time or reply 'help' for assistance. You can also click the unsubscribe link in the emails. Message and data rates may apply. Message frequency may vary. Privacy Policy

Related Properties

Price reduced
NEW! NEVER LIVED IN. Estimated completion November 2026. Bloomfield Homes’ Violet IV offers 5 bedrooms, 4 full baths, and a 3-car garage in a two-story layout at 344 Alina Street. The upstairs sets this home apart: a game room with modern open railing overlooks the two-story family room, while a separate media room gives movie night its own space. Three bedrooms and two full baths complete the level, including a bedroom with a private ensuite. Downstairs, the primary suite pairs a window seat and walk-in closet with dual sinks, quartz counters, a garden tub, and a separate shower. A fifth bedroom replaces the front study, with another full bath nearby. A cool greige palette, painted Shaker cabinetry, and wood-look tile create a cohesive backdrop, while natural stone rises to the ceiling around a direct-vent gas fireplace with a stained cedar mantel. The Deluxe Kitchen adds upgraded quartz, a decorative vent hood, and built-in stainless steel appliances, including double ovens with Air Fry and a 5-burner gas cooktop. Pendant and under-cabinet lighting brighten the island; soft-close doors and drawers, cabinet pulls, and a trash drawer finish the details. Even the walk-in pantry gets a frosted glass door. The dining area opens to a covered patio with a gas drop, extending the gathering outdoors. A brick-and-stone exterior, cedar garage doors, covered front porch, and accent lighting establish the curb appeal. The garage’s 2-car section gains extra depth, and the landscaped interior lot includes sprinklers, stone-edged beds, stained fencing, and gutters. Visit Bloomfield Homes’ community model to explore this Violet IV today!
#21409698

Burleson

344 Alina Street

5 Beds

4 Baths

2,873 Sq.Ft.

$544,900

MLS#: 21409698

Plenty of homes here look the part. This one comes fully loaded - starting with solar panels paid off free and clear at closing. No lease, no loan, no transfer to sort out, just energy savings that are yours from day one through every Texas summer and winter. This is one of the largest floor plans the builder offered, and the sellers upgraded it at nearly every turn. The primary suite sits on the main level with two walk-in closets and an extra-wide closet door. A second bedroom and full bath downstairs make an easy guest setup, and the bay-windowed office works just as well as a library. Upgraded tile runs through the common areas and primary suite, added bay windows bring light into the dining nook and bedrooms, and the gas cooktop runs on a 200-gallon propane tank, a rarity in this neighborhood. Upstairs, a nearly 27-foot bonus room overlooking the foyer is reinforced for a projector and wired with Cat 5, ready for movie nights, game days or anything in between. Outside, the oversized fenced yard has room for the pool you’ve been dreaming about. Beyond the two-car side-entry garage, a double gate opens to a rear-entry third bay with a hardwired sauna that stays with the home. Freshly painted, deep cleaned and move-in ready. Homes like this don’t come around here often.
#21417401

Burleson

1937 Manzana Way

5 Beds

3 Baths

3,408 Sq.Ft.

$549,900

MLS#: 21417401

Rate Break! Select Lending Services: lender-paid temporary buydown of payments based on a 1% lower rate for the first 12 payments. Valid on eligible purchase loans locked between Oct.7,2026 and Dec. 31,2026. Terms subject to change.
Thoughtful design and flexible living are here in this former John Houston Homes model in Burleson’s Hidden Vistas. On a corner lot, this 2-story home makes an immediate impression with its stone-and-rock exterior, dark trim and roofline, and extended driveway. Inside, beautiful wood floors flow through the light-filled main living areas, where soaring ceilings, a graceful staircase and open second-story catwalk frame the dramatic stacked-stone fireplace. French doors open to a spacious private office with detailed wall trim, large closet and front-yard views. An arched opening connects the living room to the beautifully appointed kitchen featuring coordinated granite and quartz, painted cabinetry, tile backsplash, gas cooktop and generous island. The adjoining dining area overlooks the backyard. The spacious primary suite features tall windows and tray ceiling, while the ensuite bath offers dual vanities, separate tub and shower, and a large walk-in closet with direct access to the laundry room. A second downstairs bedroom with ensuite bath provides an ideal guest suite, with additional access for visitors. Upstairs, two bedrooms share a Jack-and-Jill bath, while a game room, media room and
half bath create a versatile entertaining space. Outside, enjoy a covered patio with pull-down shades and a private backyard with room for a future pool and outdoor living. Recent improvements include a new Class 4 roof, gutters, freshly painted interior and exterior, and newly stained fence. Hidden Vistas offers nearby parks and pickleball courts, with convenient access to I-35W and Chisholm Trail Parkway for easy commutes. Just a few miles away, Burleson’s charming Old Town blends historic character with restaurants, shops and entertainment.
#21400626

Burleson

113 St Elias Drive

4 Beds

3 Baths

3,748 Sq.Ft.

$648,500

MLS#: 21400626

New Construction.
#21363003

Burleson

2489 Timber Hills Drive

4 Beds

2 Baths

2,476 Sq.Ft.

$565,500

MLS#: 21363003

Custom 3-bedroom home on .92 acres outside city limits in Burleson ISD, offering flexible living, thoughtful upgrades and exceptional storage. All bedrooms include walk-in closets and ensuite baths. The primary suite features an oversized closet and a spacious bath with granite countertops, dual vanities, soaking tub and separate walk-in shower.
The open floor plan connects the main living room, kitchen and casual dining area, creating an inviting setting for gatherings and holiday meals. A second living room, formal dining area and additional flex room provide options for entertaining, an office, exercise space or hobbies. Custom details throughout add warmth and character.
The kitchen offers white cabinetry, concrete countertops, a farmhouse sink beneath a front-facing window, oversized island seating for four, two full-size ovens and cooktops, an Ice-O-Matic maker for Sonic-style ice and a breakfast area. A utility room with sink is located down the hall. Recent improvements include a new roof installed in August 2025.
Covered front parking accommodates up to four vehicles. The oversized, heated and air-conditioned garage is currently configured as a workspace, while its functioning garage door allows for traditional vehicle use. The large covered back porch, complete with two ceiling fans, overlooks the mature, tree-shaded yard. Two electric-equipped shops plus two storage sheds offer abundant space for tools, equipment and projects. The backyard zip line will remain and has a 140-pound weight limit. With indoor and outdoor room to gather, work and relax, this out-of-city-limits property offers versatility for everyday living.
#21413170

Burleson

117 Black Jack Lane

3 Beds

3 Baths

3,197 Sq.Ft.

$625,000

MLS#: 21413170

Price reduced
Nestled on 2.84 wooded acres just outside the bustling city limits in Rendon, Texas, is a stunning 5 bedroom, 2 bathroom home boasting an abundance of privacy and breathtaking natural views. Inside the home, offers ample living space for large families, with a cozy floor plan that features an abundance of natural light and an inviting atmosphere throughout. The primary bedroom, located on the first floor, features a luxurious en suite bath with his and hers vanities and a separate shower and soaking tub. Two of the bedrooms are located upstairs with the fourth and fifth bedrooms down. The home's outdoor spaces are equally impressive, with a 3 car garage, 30x40 workshop, fenced outdoor spaces for gardening, and endless outdoor activities. This stunning property is truly a one-of-a-kind hidden gem for those seeking an idyllic country lifestyle just minutes away from all the conveniences of city living.
#21393247

Burleson

3815 Lucy Trimble Road

5 Beds

2 Baths

2,724 Sq.Ft.

$559,000

MLS#: 21393247

Price reduced
Beautifully designed 4-bedroom, 3.5-bath home offering 3,910 square feet of spacious living and an ideal layout for both everyday comfort and entertaining. The home features a formal dining room, private study, and an expansive family room with vaulted ceilings, wood floors, and a gas fireplace. The primary suite is conveniently located downstairs, while the second floor offers three additional bedrooms, including two connected by a Jack-and-Jill bathroom and a third with its own ensuite bath. An upstairs sitting area and an oversized game room or media room provide plenty of space for relaxation, recreation, or movie nights. Additional features include a 3-car garage, sprinkler system, intercom system, and a large covered patio overlooking the backyard. Located in a community offering an abundance of amenities, including a swimming pool, fishing dock, playgrounds, walking trails, and basketball courts. This home combines generous living spaces, thoughtful design, and an inviting community lifestyle.
#21395267

Burleson

2620 Glen Ranch Drive

4 Beds

3 Baths

3,910 Sq.Ft.

$489,000

MLS#: 21395267

WOW NEW ROOF! Amazing 6-Bedroom Home in Plantation Addition, Burleson ISD: Bransom Elem-Kerr-Centennial. ONE Owner Home Lovingly Maintained! Downstairs: 2 Living and 2 Dining Areas, Primary Retreat, additional Bedroom and Half Bath. Soaring Ceiling in the Family Room boasts GAS Logs Fireplace and Windows GALORE! Kitchen with Butler's Pantry and Large ISLAND is perfect for Prep and Serving. Kitchen's GAS Range to satisfy your Inner-Chef, Granite Countertops and decorative Backsplash, SS Appliances, DRY BAR, Breakfast Room with Window Seating, and a Walk-In PANTRY too! Privately split Spacious Primary Retreat with ENSUITE Bath offers DUAL Separate Vanities, each with its own Sink, Soaking Tub, Separate Shower, and Walk-In Closet. Laundry Room is near Primary: 2nd Fridge-Freezer space, Built-In Shelving, and Utility SINK! Beautiful Staircase leads you UPSTAIRS to 4 additional Bedrooms with walk-in Closets and 2 Full Bathrooms. Game Room boasts Pool Table and DART Board and also offers WET BAR with Sink, Granite Serving Bar, Fridge and Wine Coolers; surrounded by additional Sitting-Dining areas. Media Room offers Home Theater TV with Tiered Seating and OPENS to Balcony Covered Patio! Upstairs 2nd PRIMARY Bedroom offers Private ENSUITE Full Bath. Additional Bedrooms Upstairs are OVERSIZED. Wood Privacy Fenced Backyard offers OPEN Back Patio and Storage Shed. Exterior Lighting, FULL Lawn Sprinklers, and Termite Control System. Check Out the Fantastic Community Pool, Clubhouse, and Park as you enter the Plantation Addition! NEW ROOF Installed OCT 2026 with Hail-Resistant Shingles TOO!!
#21352326

Burleson

943 Monticello Drive

6 Beds

3 Baths

4,178 Sq.Ft.

$540,000

MLS#: 21352326

Price reduced
WELCOME TO YOUR OWN PRIVATE BACKYARD PARADISE! This stunning 2,846-square-foot home offers 4 spacious bedrooms, 3 full bathrooms, a large game room, and an incredible outdoor space designed for year-round enjoyment! Enjoy beautifully designed, low-maintenance FRONT AND BACK YARDS featuring ALL TURF, NO GRASS TO MOW! The private backyard is an entertainer's dream, complete with a basketball court, in-ground trampoline, and covered patio with retractable blinds, perfect for entertaining or relaxing in complete comfort! Inside, the spacious living area welcomes you with a cozy fireplace, while the kitchen features gorgeous quartz countertops, a breakfast bar, generous pantry, and convenient access to the mudroom and utility room. The oversized primary suite offers a relaxing retreat with dual vanities, a soaking tub, separate shower, and expansive walk-in closet. The private fenced backyard creates the perfect setting for outdoor gatherings, weekend fun, or peaceful evenings under the covered patio. Complete with a two-car garage featuring a Tesla charging outlet and thoughtfully designed living spaces throughout, this home truly has it all! From its functional floor plan to its one-of-a-kind outdoor amenities, this property offers the perfect combination of comfort, style, entertainment, and easy living. A HOME LIKE THIS IS HARD TO FIND! Schedule your showing today!
#21408174

Burleson

2740 Chimney Rock Road

4 Beds

3 Baths

2,847 Sq.Ft.

$485,000

MLS#: 21408174
Timber Creek is known for its larger homesites, custom homes, and a peaceful, semi-rural feel while still being just minutes from shopping, dining, and conveniences in Burleson. Properties in North Timber Creek commonly feature one-acre lots and are served by highly sought-after Burleson ISD.
Welcome to Timber Creek, where custom homes, spacious one-acre homesites, and the perfect blend of privacy and convenience create one of Burleson’s most desirable lifestyle communities.
This beautifully maintained home sits on a full acre in highly sought-after Burleson ISD and offers outdoor living at its best. The backyard was designed for entertaining and making memories, featuring a custom vaulted patio cover that creates a stunning outdoor retreat, a cozy fire pit area, and plenty of space for kids, pets, and gatherings with family and friends. Need room for your toys? You’ll love the dedicated RV parking and the flexibility that comes with owning a full acre.
Inside, you’ll find an inviting, open-concept layout with soaring ceilings, beautiful finishes, and spacious living areas that seamlessly connect to the outdoor spaces. Whether you’re enjoying a quiet evening under the patio, hosting game-day get-togethers around the fire pit, or simply appreciating the extra elbow room that acreage living provides, this property offers a lifestyle that’s hard to find.
If you’ve been searching for space, character, and room to truly enjoy Texas living, this Timber Creek property is one you won’t want to miss.
#21298039

Burleson

3909 Timbercrest Drive E

3 Beds

2 Baths

1,900 Sq.Ft.

$525,000

MLS#: 21298039
Send a message

Message successfully sent.

Your message

What is 3 + 4 ?

Reason for contacting?

I agree to receive email communication and understand I can unsubscribe at any time.

I agree to be contacted by Next Level Realty Group via call, email, and text for real estate services. To opt out, you can reply 'stop' at any time or reply 'help' for assistance. You can also click the unsubscribe link in the emails. Message and data rates may apply. Message frequency may vary. Privacy Policy

Sign Out

Virtual Assistant

Would you like to take the next step with this property? We can help you schedule a showing or virtual tour, or send you more details.

Yes, I would like more information.

Thank You for Your Reply, One of Our Agents will contact you as soon as possible

No, maybe later.

Thank you, you can always contact me via email, phone number or through the contact form.

Realhub AI

Lucy - Your AI-Powered Realtor

Update Your Temporary Password

Personalize your search

Enter your email and we'll notify you immediately when new listings match what you're looking for.

or enter email address

Already have an account ? Login here

Continue your home search

I agree to receive communications and understand I can unsubscribe at any time.

I agree to be contacted by Next Level Realty Group via call, email, and text for real estate services. To opt out, you can reply 'stop' at any time or reply 'help' for assistance. You can also click the unsubscribe link in the emails. Message and data rates may apply. Message frequency may vary. Privacy Policy

Already have an account ? Login here

We use cookies

We use cookies for analytics and to enhance your experience. By accepting, you agree to analytics and marketing cookies. Small functional cookies that count viewed properties and time on site are used regardless of your choice. You can manage your preferences or learn more about our cookies policy.