


Property
Beds
4
Full Baths
2
1/2 Baths
1
Year Built
2020
Sq.Footage
2,757
Beautiful 4-bedroom home offering a desirable split-floor plan with plenty of space and flexibility plus a bonus room upstairs. The open living area features soaring ceilings and a beautiful floor-to-ceiling fireplace. The kitchen offers a large island with seating, granite countertops, stainless steel appliances, ample cabinetry and a spacious walk-in pantry. The primary suite features a freestanding soaking tub, separate shower and his-and-her walk-in closets. Hardwood, tile and carpet flooring throughout. Flexible living space can easily serve as a home office, kids’ room or additional living area, while the large upstairs Bonus room offers even more room to enjoy or make a private office space with stand-alone AC unit . No Backyard neighbors- spacious backyard with Additional features including an oversized 2-car garage & whole-house surge protector. Spacious, welcoming and ready for you to make it HOME!
Features & Amenities
Interior
-
Other Interior Features
Built-in Features, Granite Counters, Kitchen Island, Natural Woodwork, Open Floorplan, Pantry, Vaulted Ceiling(s), High Speed Internet
-
Total Bedrooms
4
-
Bathrooms
2
-
1/2 Bathrooms
1
-
Basement YN
NO
-
Cooling YN
YES
-
Cooling
Ceiling Fan(s), Central Air, Electric
-
Fireplace YN
YES
-
Heating YN
YES
-
Heating
Central, Natural Gas
-
Pet friendly
N/A
Exterior
-
Garage
Yes
-
Garage spaces
2
-
Construction Materials
Stucco
-
Other Exterior Features
Rain Gutters
-
Parking
Driveway, Attached
-
Patio and Porch Features
Covered
-
Pool
No
-
Waterfront YN
NO
Area & Lot
-
Lot Features
Subdivided
-
Lot Size(acres)
0.311
-
Lot Size(square feet)
13,547
-
Property Type
Residential
-
Property Sub Type
Single Family Residence
-
Architectural Style
Traditional
Price
-
Sales Price
$529,900
-
Tax Amount
$11,422
-
Financing Options
Cash, Conventional, FHA, VA Loan
-
Sq. Footage
2,757
-
Price/SqFt
$192
HOA
-
Association
YES
-
Association Fee
$300
-
Association Fee Frequency
Annually
-
Association Fee Includes
N/A
School District
-
Elementary School
Bullard
-
Middle School
Bullard
-
High School
Bullard
Property Features
-
Sewer
Public Sewer
-
Tax Lot
45
-
Water Source
Public
Schedule a Showing
Showing scheduled successfully.
Mortgage calculator
Estimate your monthly mortgage payment, including the principal and interest, property taxes, and HOA. Adjust the values to generate a more accurate rate.
Your payment
Principal and Interest:
$
Property taxes:
$
HOA fees:
$
Total loan payment:
$
Total interest amount:
$
Location
County
Smith
Elementary School
Bullard
Middle School
Bullard
High School
Bullard
Listing Courtesy of Dana Staples, Staples Sotheby's Internationa
RealHub Information is provided exclusively for consumers' personal, non-commercial use, and it may not be used for any purpose other than to identify prospective properties consumers may be interested in purchasing. All information deemed reliable but not guaranteed and should be independently verified. All properties are subject to prior sale, change or withdrawal. RealHub website owner shall not be responsible for any typographical errors, misinformation, misprints and shall be held totally harmless.

AGENT
Joe Boston
Call Joe today to schedule a private showing.

* Listings on this website come from the FMLS IDX Compilation and may be held by brokerage firms other than the owner of this website. The listing brokerage is identified in any listing details. Information is deemed reliable but is not guaranteed. If you believe any FMLS listing contains material that infringes your copyrighted work please review our DMCA policy and learn how to submit a takedown request.© 2024 FMLS.
Related Properties
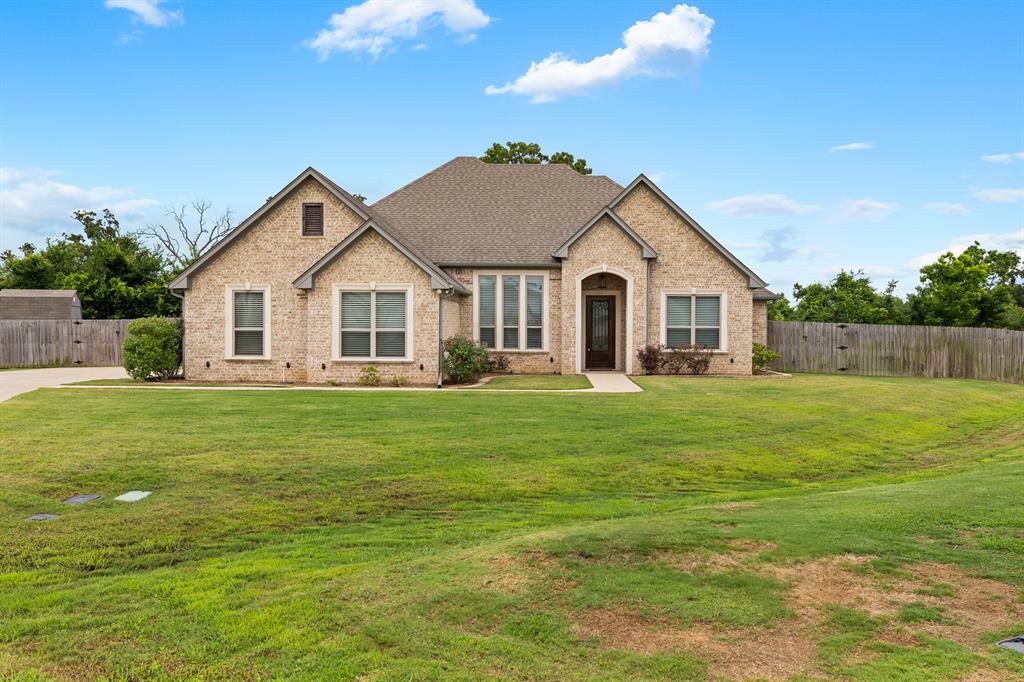
Bullard
21553 Castle Rock Circle
4 Beds
2 Baths
2,290 Sq.Ft.
$525,000
MLS#: 21274933
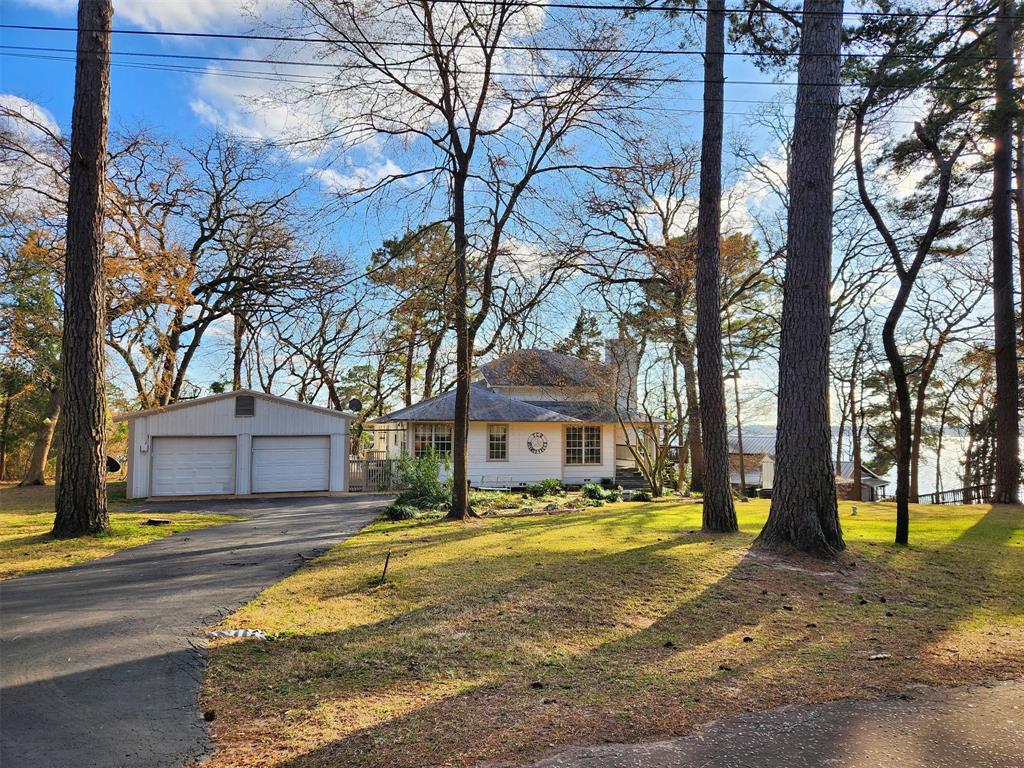
Bullard
522 Christine Drive
3 Beds
3 Baths
2,338 Sq.Ft.
$475,000
MLS#: 21287778

Bullard
12265 Madison Crossing
4 Beds
3 Baths
2,515 Sq.Ft.
$599,900
MLS#: 21350169

Bullard
12093 County Road 152 W
5 Beds
2 Baths
2,200 Sq.Ft.
$499,950
MLS#: 21372752

Bullard
12248 Madison Crossing
3 Beds
2 Baths
2,457 Sq.Ft.
$589,860
MLS#: 21340382

Bullard
489 Martha Street
3 Beds
2 Baths
1,323 Sq.Ft.
$449,000
MLS#: 21404668
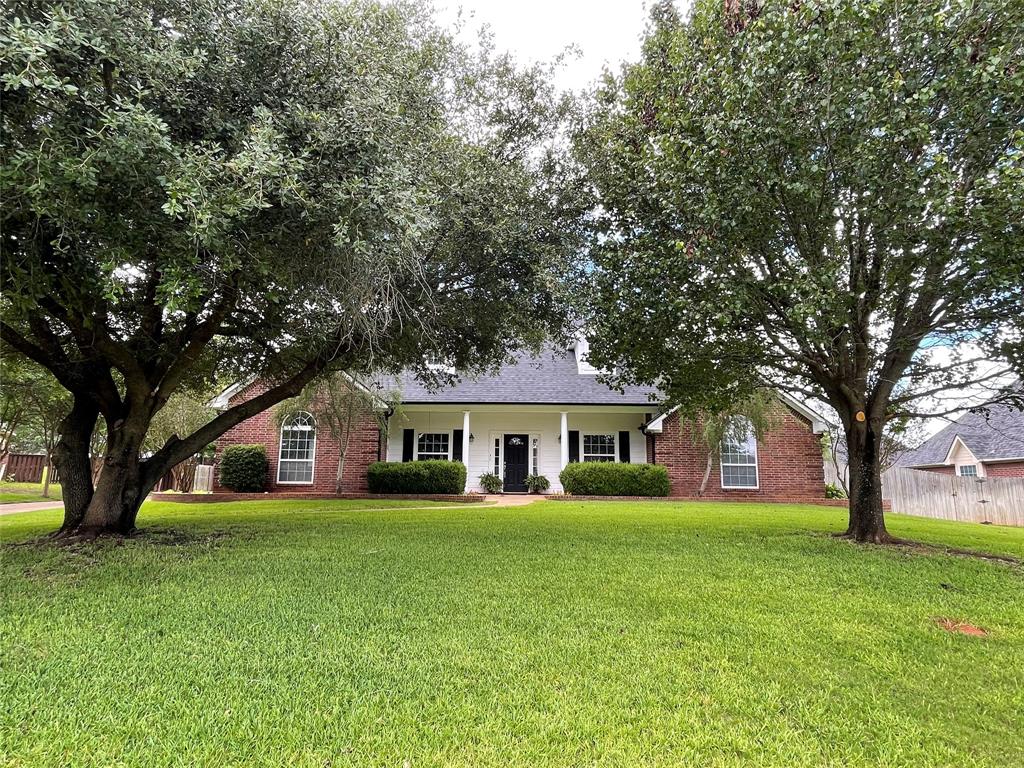
Bullard
107 Spring Valley Run
3 Beds
3 Baths
2,831 Sq.Ft.
$599,000
MLS#: 21289836

Bullard
101 Thames
4 Beds
3 Baths
3,473 Sq.Ft.
$624,900
MLS#: 21410026

Bullard
12241 Madison Crossing
4 Beds
3 Baths
2,622 Sq.Ft.
$626,000
MLS#: 21345600

Bullard
332 Hines Crossing
3 Beds
2 Baths
2,539 Sq.Ft.
$549,900
MLS#: 21322975
