


Property
Beds
5
Full Baths
4
1/2 Baths
1
Year Built
2006
Sq.Footage
5,226
Luxury Living in Sought-After Wynngate! Welcome to this exceptional 5-bedroom, 4.5-bath residence offering 5,226 square feet of beautifully designed living space in one of Frisco's most sought-after communities. Thoughtfully updated and meticulously maintained, this home combines timeless elegance with modern functionality. From the moment you step inside, you'll be greeted by soaring ceilings, abundant natural light, a dramatic double staircase, and an open-concept floor plan ideal for both everyday living and grand entertaining. The gourmet kitchen is a chef's dream, featuring granite countertops, abundant cabinetry, a center island, and seamless flow into the spacious family room anchored by a stunning floor-to-ceiling stone fireplace. Additional living spaces include a private study, formal dining room, game room, media room, and versatile flex areas designed to accommodate today's lifestyle. Exceptional Upgrades & Improvements Include: Custom hand-scraped hardwood flooring throughout the entire first floor, staircase, and upstairs game room Downstairs secondary bathroom remodeled with a modern walk-in shower Motorized backyard access gate for added convenience and security Concrete walkway surrounding the pool area for easy access and reduced lawn maintenance Both HVAC systems replaced in September 2025 Roof replaced in 2017 Step outside to your own private backyard oasis featuring a sparkling pool and spa—perfect for relaxing, entertaining, and enjoying Texas summers. The spacious three-car garage provides ample parking and additional storage. Ideally located in the highly acclaimed Frisco ISD, this home is just minutes from The Star, Legacy West, Stonebriar Centre, PGA Frisco, premier shopping, dining, parks, and major commuter routes, offering unmatched convenience and an exceptional lifestyle. With its impressive size, this is a rare opportunity to own one of Wynngate's finest homes. Schedule your private showing today!
Features & Amenities
Interior
-
Other Interior Features
High Speed Internet, Smart Home
-
Total Bedrooms
5
-
Bathrooms
4
-
1/2 Bathrooms
1
-
Basement YN
NO
-
Fireplace YN
YES
-
Pet friendly
N/A
Exterior
-
Garage
Yes
-
Garage spaces
3
-
Parking
Alley Access, Covered, Electric Gate, Garage Door Opener, Garage Faces Rear, Attached
-
Pool
Yes
-
Pool Features
In Ground, Outdoor Pool, Pool Sweep, Pool/Spa Combo
-
Waterfront YN
NO
Area & Lot
-
Lot Size(acres)
0.196
-
Lot Size(square feet)
8,537
-
Property Type
Residential
-
Property Sub Type
Single Family Residence
Price
-
Sales Price
$1,071,330
-
Tax Amount
$14,544
-
Sq. Footage
5,226
-
Price/SqFt
$205
HOA
-
Association
YES
-
Association Fee
$600
-
Association Fee Frequency
Annually
-
Association Fee Includes
N/A
Property Resources
-
Horse Property
NO
School District
-
Elementary School
Nichols
-
Middle School
Pioneer
-
High School
Reedy
Property Features
-
Foundation Details
Slab
-
Sewer
Public Sewer
-
Tax Lot
7
-
Water Source
Public
Schedule a Showing
Showing scheduled successfully.
Mortgage calculator
Estimate your monthly mortgage payment, including the principal and interest, property taxes, and HOA. Adjust the values to generate a more accurate rate.
Your payment
Principal and Interest:
$
Property taxes:
$
HOA fees:
$
Total loan payment:
$
Total interest amount:
$
Location
County
Denton
Elementary School
Nichols
Middle School
Pioneer
High School
Reedy
Listing Courtesy of Shibu Jose , Beam Real Estate, LLC
RealHub Information is provided exclusively for consumers' personal, non-commercial use, and it may not be used for any purpose other than to identify prospective properties consumers may be interested in purchasing. All information deemed reliable but not guaranteed and should be independently verified. All properties are subject to prior sale, change or withdrawal. RealHub website owner shall not be responsible for any typographical errors, misinformation, misprints and shall be held totally harmless.

AGENT
Joe Boston
Call Joe today to schedule a private showing.

* Listings on this website come from the FMLS IDX Compilation and may be held by brokerage firms other than the owner of this website. The listing brokerage is identified in any listing details. Information is deemed reliable but is not guaranteed. If you believe any FMLS listing contains material that infringes your copyrighted work please click here to review our DMCA policy and learn how to submit a takedown request.© 2024 FMLS.
Related Properties
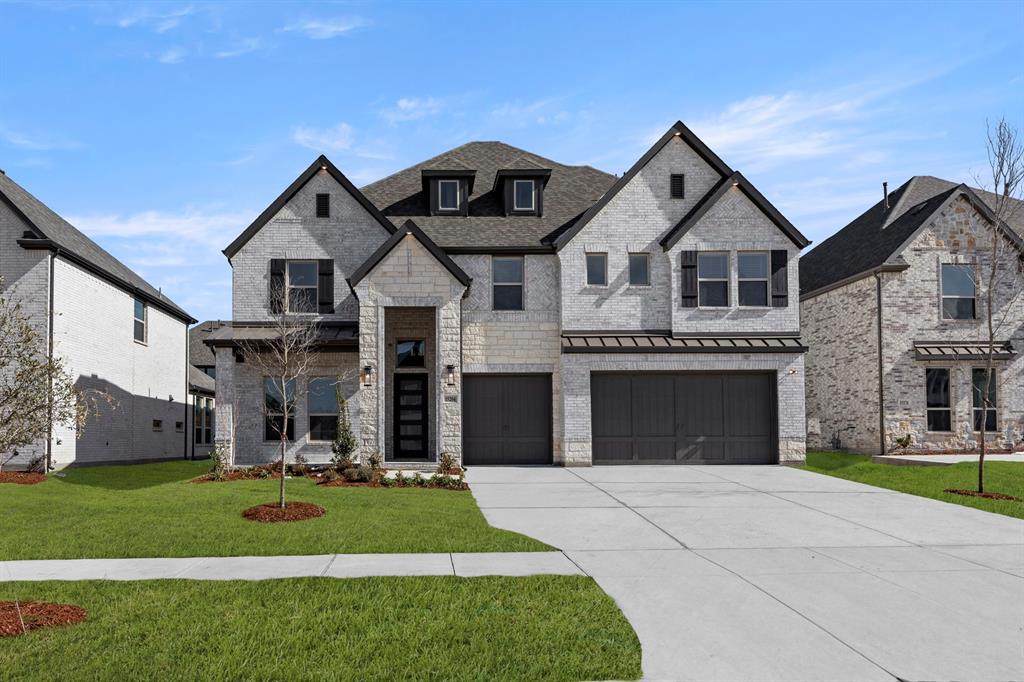
Frisco
15204 Chipping Trail
5 Beds
4 Baths
3,983 Sq.Ft.
$1,045,950
MLS#: 21160903

Frisco
13748 Dorset Lane
5 Beds
5 Baths
4,487 Sq.Ft.
$1,150,000
MLS#: 21291053

Frisco
15626 Kestrel Mews
4 Beds
3 Baths
2,936 Sq.Ft.
$874,990
MLS#: 21347602

Frisco
4155 Vivion Drive
5 Beds
4 Baths
4,398 Sq.Ft.
$1,260,000
MLS#: 21280632

Frisco
4605 Donegal Drive
5 Beds
4 Baths
4,490 Sq.Ft.
$970,000
MLS#: 21339529

Frisco
16504 Heartleaf Road
4 Beds
4 Baths
3,639 Sq.Ft.
$1,000,000
MLS#: 21348644

Frisco
6971 Mistley Park
5 Beds
4 Baths
3,512 Sq.Ft.
$875,000
MLS#: 21207157
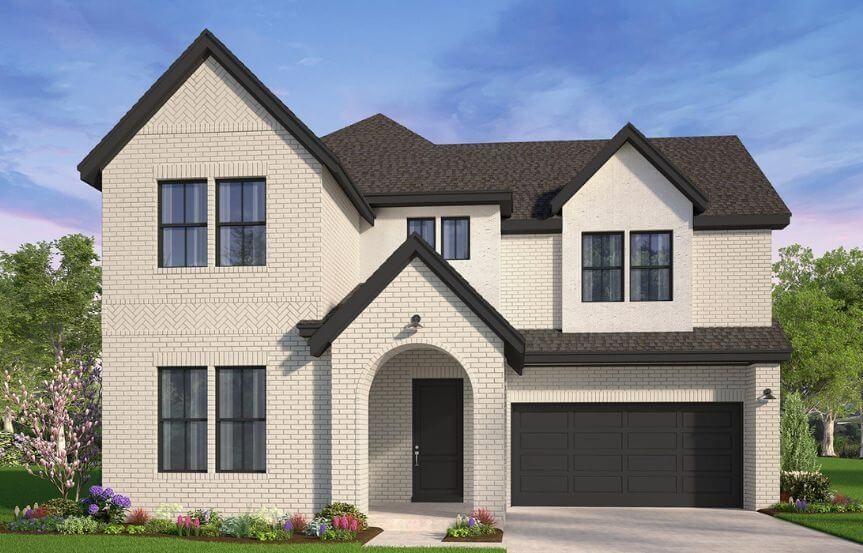
Frisco
15279 Boxthorn Drive
5 Beds
4 Baths
3,672 Sq.Ft.
$1,174,990
MLS#: 21173216

Frisco
5270 Town and Country Boulevard 225
2 Beds
2 Baths
2,427 Sq.Ft.
$939,000
MLS#: 21269908
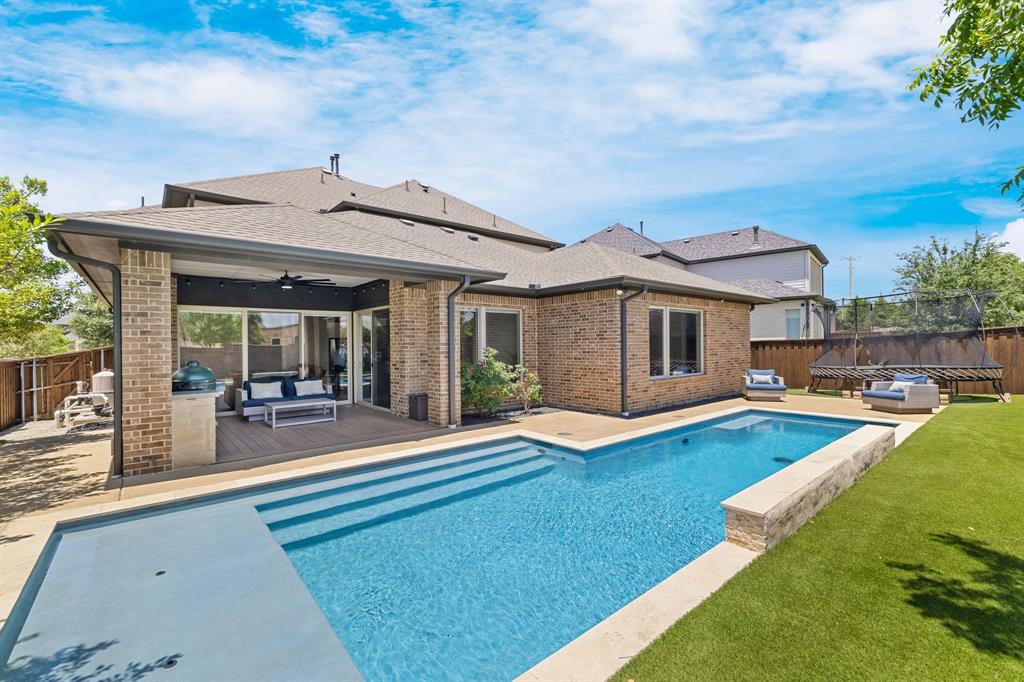
Frisco
5118 Statesman Lane
5 Beds
5 Baths
4,232 Sq.Ft.
$1,050,000
MLS#: 21293869
