


Property
Beds
4
Full Baths
1
1/2 Baths
1
Year Built
1965
Sq.Footage
1,755
Beautifully updated and move-in ready, this spacious 4-bedroom home offers the perfect combination of style, function, and location! Step inside to a bright, open floor plan featuring durable laminate flooring throughout, modern finishes, and a large living and dining area that's ideal for everyday living and entertaining. The stunning kitchen is a standout with gorgeous quartz countertops, updated cabinetry, stylish backsplash, and plenty of workspace. The oversized fourth bedroom offers incredible flexibility with its generous size and large walk-in closet, making it a perfect primary suite, second living area, game room, or home office. The beautifully remodeled full bathroom features timeless finishes, while the convenient half bath adds extra functionality for guests and busy households. A spacious laundry room provides room for additional pantry storage, a second refrigerator, or a freezer. Outside, you'll love the fully fenced backyard with mature shade trees and a newly expanded concrete patio, creating the perfect space for BBQs, kids, pets, and outdoor entertaining. Whether you're searching for your first home, a place with room for a growing family, or an investment property near Tarleton State University, this home checks all the boxes. With modern updates, generous living spaces, and a fantastic location, this is one you won't want to miss!
Features & Amenities
Interior
-
Other Interior Features
Open Floorplan, Walk-In Closet(s)
-
Total Bedrooms
4
-
Bathrooms
1
-
1/2 Bathrooms
1
-
Basement YN
NO
-
Cooling YN
YES
-
Cooling
Ceiling Fan(s), Central Air
-
Heating YN
YES
-
Heating
Central
-
Pet friendly
N/A
Exterior
-
Garage
No
-
Construction Materials
Brick
-
Parking
Driveway
-
Patio and Porch Features
Covered, Front Porch, Patio, Rear Porch
-
Pool
No
-
Waterfront YN
NO
Area & Lot
-
Lot Features
Few Trees, Landscaped
-
Lot Size(acres)
0.275
-
Lot Size(square feet)
11,979
-
Property Type
Residential
-
Property Sub Type
Single Family Residence
-
Architectural Style
Traditional
Price
-
Sales Price
$279,000
-
Tax Amount
$3,063
-
Sq. Footage
1,755
-
Price/SqFt
$158
HOA
-
Association
No
School District
-
Elementary School
Central
-
Middle School
Stephenvil
-
High School
Stephenvil
Property Features
-
Foundation Details
Slab
-
Sewer
Public Sewer
-
Tax Lot
16
-
Water Source
Public
Schedule a Showing
Showing scheduled successfully.
Mortgage calculator
Estimate your monthly mortgage payment, including the principal and interest, property taxes, and HOA. Adjust the values to generate a more accurate rate.
Your payment
Principal and Interest:
$
Property taxes:
$
HOA fees:
$
Total loan payment:
$
Total interest amount:
$
Location
County
Erath
Elementary School
Central
Middle School
Stephenvil
High School
Stephenvil
Listing Courtesy of Katie Burr, Keller Williams Brazos West
RealHub Information is provided exclusively for consumers' personal, non-commercial use, and it may not be used for any purpose other than to identify prospective properties consumers may be interested in purchasing. All information deemed reliable but not guaranteed and should be independently verified. All properties are subject to prior sale, change or withdrawal. RealHub website owner shall not be responsible for any typographical errors, misinformation, misprints and shall be held totally harmless.

AGENT
Joe Boston
Call Joe today to schedule a private showing.

* Listings on this website come from the FMLS IDX Compilation and may be held by brokerage firms other than the owner of this website. The listing brokerage is identified in any listing details. Information is deemed reliable but is not guaranteed. If you believe any FMLS listing contains material that infringes your copyrighted work please click here to review our DMCA policy and learn how to submit a takedown request.© 2024 FMLS.
Related Properties
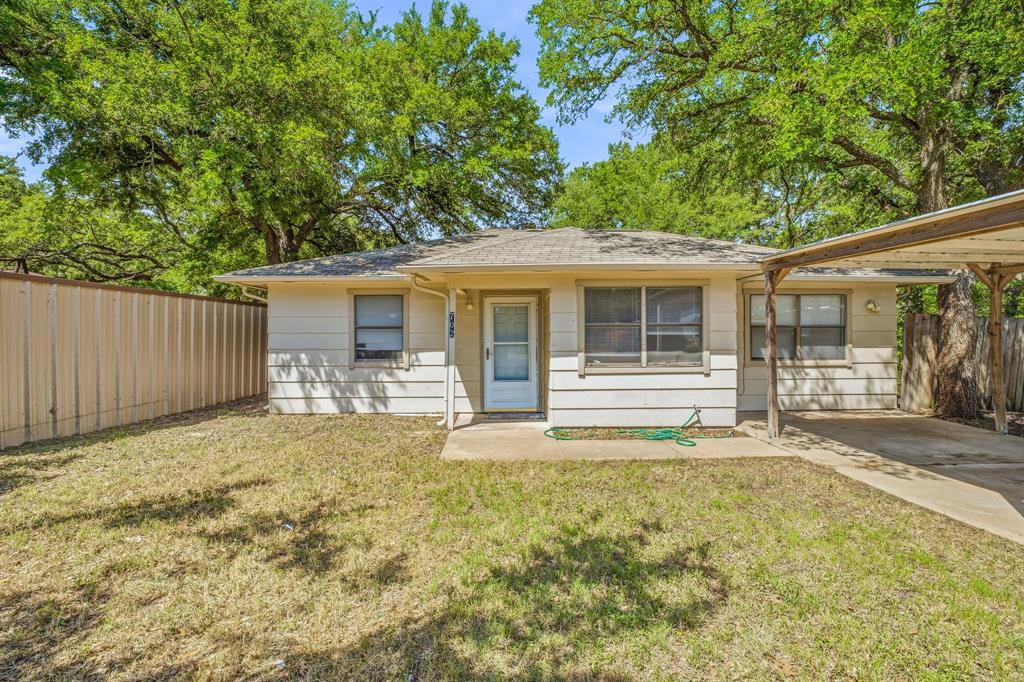
Stephenville
702 S Jackson Street
4 Beds
1 Baths
1,516 Sq.Ft.
$225,000
MLS#: 21291705

Stephenville
845 N Ollie Street
3 Beds
2 Baths
1,466 Sq.Ft.
$310,000
MLS#: 21249983
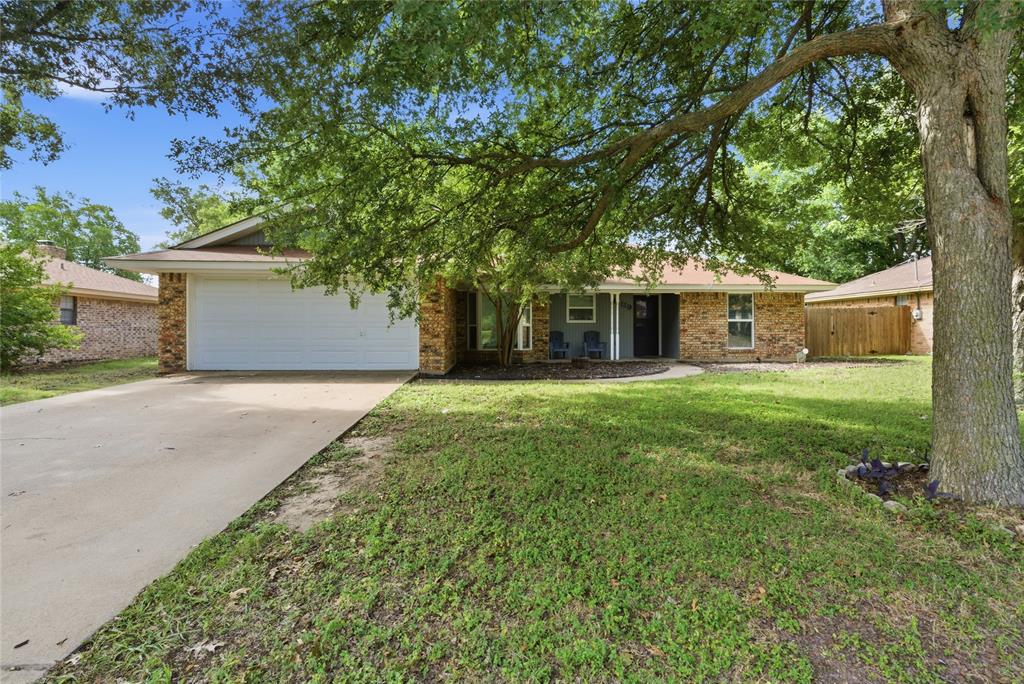
Stephenville
119 Blue Jay Street
4 Beds
2 Baths
1,557 Sq.Ft.
$329,500
MLS#: 21293973

Stephenville
1085 W Park Street
3 Beds
2 Baths
1,520 Sq.Ft.
$279,900
MLS#: 21345778

Stephenville
1335 N Lydia Street
3 Beds
2 Baths
2,020 Sq.Ft.
$330,000
MLS#: 21292472
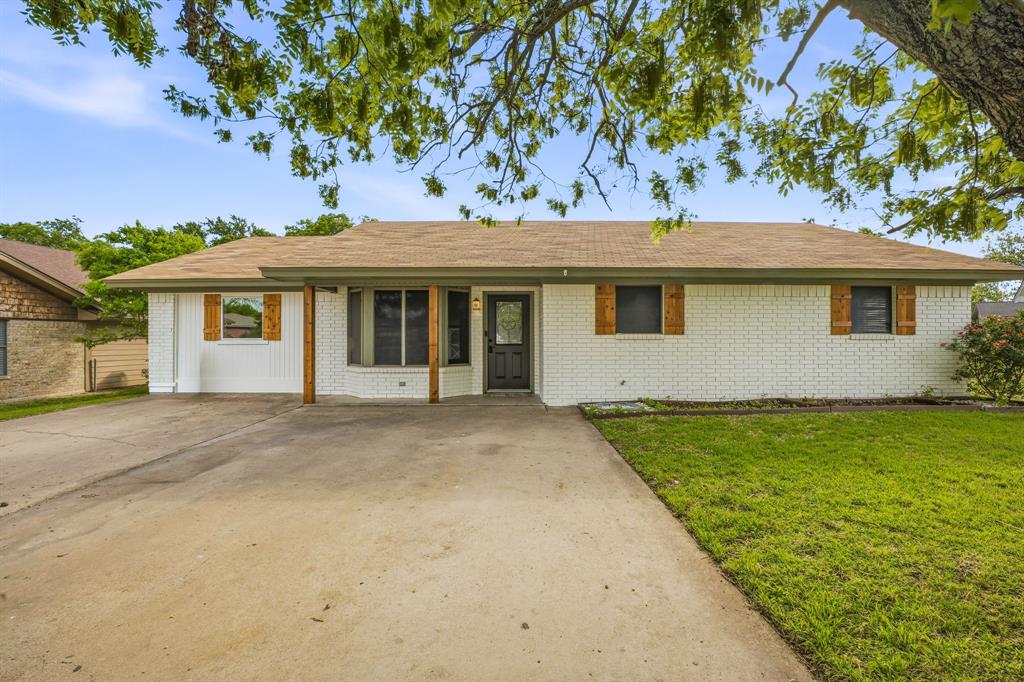
Stephenville
115 Doublehorn Street
3 Beds
1 Baths
1,549 Sq.Ft.
$284,000
MLS#: 21244473

Stephenville
3227 E Washington Street
3 Beds
1 Baths
1,812 Sq.Ft.
$295,000
MLS#: 21369996

Stephenville
648 N Belknap Street
3 Beds
2 Baths
1,606 Sq.Ft.
$332,500
MLS#: 21320273

Stephenville
207 Morgan Mill Road
3 Beds
2 Baths
1,546 Sq.Ft.
$295,000
MLS#: 21374990
