


Property
Beds
3
Full Baths
3
1/2 Baths
1
Year Built
2024
Sq.Footage
3,152
Located on a corner lot in a newer, quiet neighborhood, this 3 bedroom, 3 and a half bath home was designed with both everyday living and entertaining in mind. Each bedroom has its own private ensuite and walk in closet, with a split bedroom layout that gives everyone their own space. The spacious primary suite features a large walk in closet and a beautiful bath with separate vanities, including a seated vanity, a freestanding soaking tub and separate shower. The laundry room connects directly to the primary closet, making the layout even more functional. Engineered wood floors run throughout the home, and the main living area has high ceilings, a gas fireplace and an open floor plan that flows right into the kitchen. Double ovens and a gas cooktop make the kitchen great for entertaining, while the oversized pantry-scullery adds even more prep and storage space with its own refrigerator, sink, cabinets, and microwave. A dedicated office and separate game room give you plenty of additional space, and storage is something this home has no shortage of, with generous closets and thoughtfully planned storage throughout. Outside is where this home really shines. A large covered patio overlooks the pool and hot tub, with plenty of additional space to enjoy the backyard. A pergola, gas fire pit and built in outdoor kitchen with a gas grill, storage and mini fridge make it an easy place to spend an evening or entertain friends and family. With a thoughtful layout, plenty of storage and indoor and outdoor spaces that were made to be enjoyed, this home has so much to offer.
Features & Amenities
Interior
-
Other Interior Features
Built-in Features, Cathedral Ceiling(s), Chandelier, Double Vanity, Eat-in Kitchen, Kitchen Island, Open Floorplan, Pantry, Walk-In Closet(s), High Speed Internet
-
Total Bedrooms
3
-
Bathrooms
3
-
1/2 Bathrooms
1
-
Basement YN
NO
-
Cooling YN
YES
-
Cooling
Ceiling Fan(s), Central Air, Electric, ENERGY STAR Qualified Equipment
-
Fireplace YN
YES
-
Heating YN
YES
-
Heating
Central, Electric, ENERGY STAR Qualified Equipment, Fireplace(s), Natural Gas
-
Pet friendly
N/A
Exterior
-
Garage
Yes
-
Garage spaces
3
-
Construction Materials
Brick
-
Other Exterior Features
Fire Pit, Gas Grill, Rain Gutters, Lighting, Outdoor Grill
-
Parking
Additional Parking, Concrete, Covered, Driveway, Garage Door Opener, Garage Faces Side, Inside Entrance, On Street, Attached
-
Patio and Porch Features
Covered, Front Porch, Patio
-
Pool
Yes
-
Pool Features
Gunite, Pool/Spa Combo
-
Waterfront YN
NO
Area & Lot
-
Lot Features
Corner Lot, Few Trees, Landscaped, Subdivided
-
Lot Size(acres)
0.319
-
Lot Size(square feet)
13,895
-
Property Type
Residential
-
Property Sub Type
Single Family Residence
Price
-
Sales Price
$875,000
-
Tax Amount
$14,111
-
Sq. Footage
3,152
-
Price/SqFt
$277
HOA
-
Association
YES
-
Association Fee
$500
-
Association Fee Frequency
Annually
-
Association Fee Includes
N/A
School District
-
Elementary School
S And S
-
Middle School
S And S
-
High School
S And S
Property Features
-
Foundation Details
Slab
-
Sewer
Public Sewer
-
Tax Lot
C
-
Water Source
Public
Schedule a Showing
Showing scheduled successfully.
Mortgage calculator
Estimate your monthly mortgage payment, including the principal and interest, property taxes, and HOA. Adjust the values to generate a more accurate rate.
Your payment
Principal and Interest:
$
Property taxes:
$
HOA fees:
$
Total loan payment:
$
Total interest amount:
$
Location
County
Grayson
Elementary School
S And S
Middle School
S And S
High School
S And S
Listing Courtesy of Shannon Gladen, Easy Life Realty
RealHub Information is provided exclusively for consumers' personal, non-commercial use, and it may not be used for any purpose other than to identify prospective properties consumers may be interested in purchasing. All information deemed reliable but not guaranteed and should be independently verified. All properties are subject to prior sale, change or withdrawal. RealHub website owner shall not be responsible for any typographical errors, misinformation, misprints and shall be held totally harmless.

AGENT
Joe Boston
Call Joe today to schedule a private showing.

* Listings on this website come from the FMLS IDX Compilation and may be held by brokerage firms other than the owner of this website. The listing brokerage is identified in any listing details. Information is deemed reliable but is not guaranteed. If you believe any FMLS listing contains material that infringes your copyrighted work please click here to review our DMCA policy and learn how to submit a takedown request.© 2024 FMLS.
Related Properties

Sherman
1612 White Mound Road
3 Beds
2 Baths
2,098 Sq.Ft.
$799,000
MLS#: 21319179

Sherman
516 Stark Lane
4 Beds
2 Baths
2,820 Sq.Ft.
$789,500
MLS#: 21331959

Sherman
4812 Park Vista Boulevard
3 Beds
3 Baths
4,038 Sq.Ft.
$950,000
MLS#: 21253204
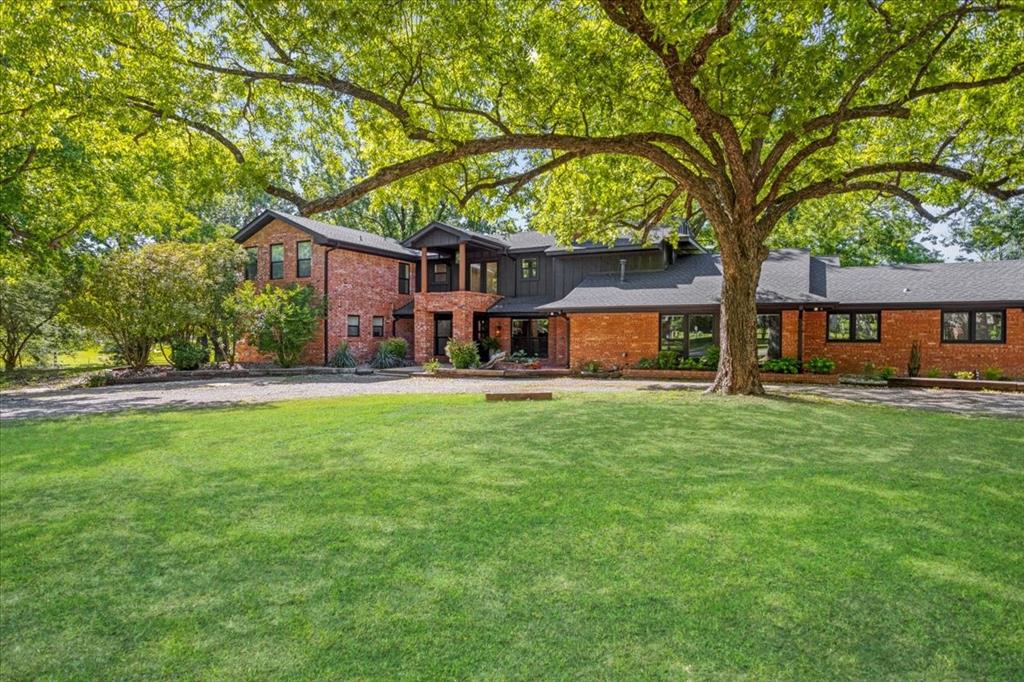
Sherman
1000 Yorkshire Drive
4 Beds
3 Baths
4,299 Sq.Ft.
$989,000
MLS#: 21273564

Sherman
2611 Silverado Trail
4 Beds
2 Baths
3,497 Sq.Ft.
$829,000
MLS#: 21356445

Sherman
2011 W Houston Street
6 Beds
2 Baths
2,737 Sq.Ft.
$824,900
MLS#: 21347124
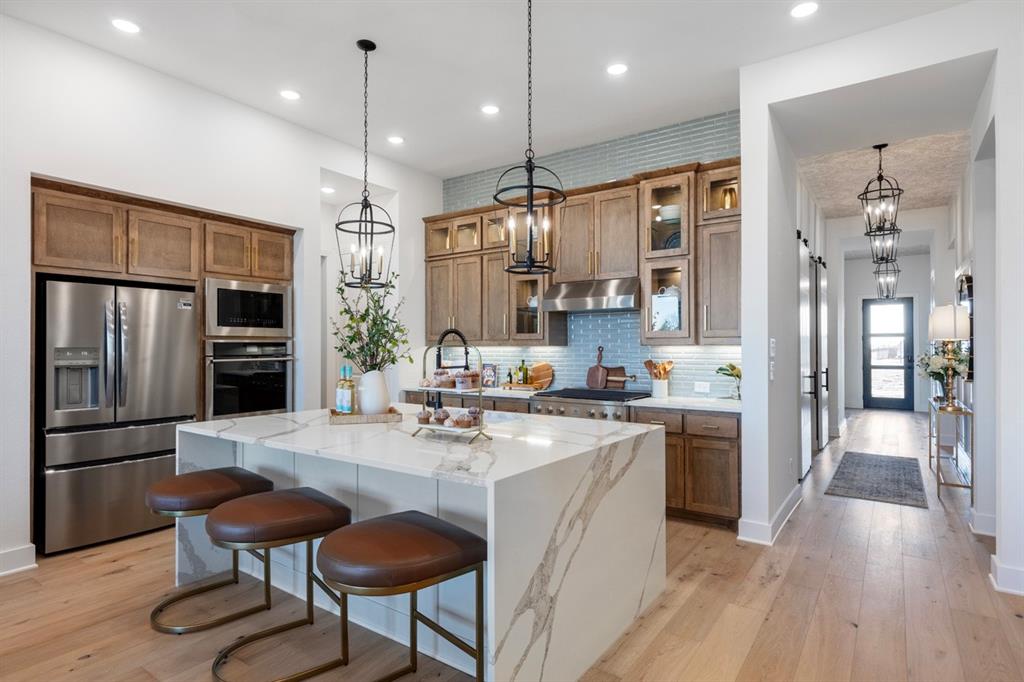
Sherman
2711 Fawnwood Court
4 Beds
3 Baths
2,796 Sq.Ft.
$855,000
MLS#: 21224546
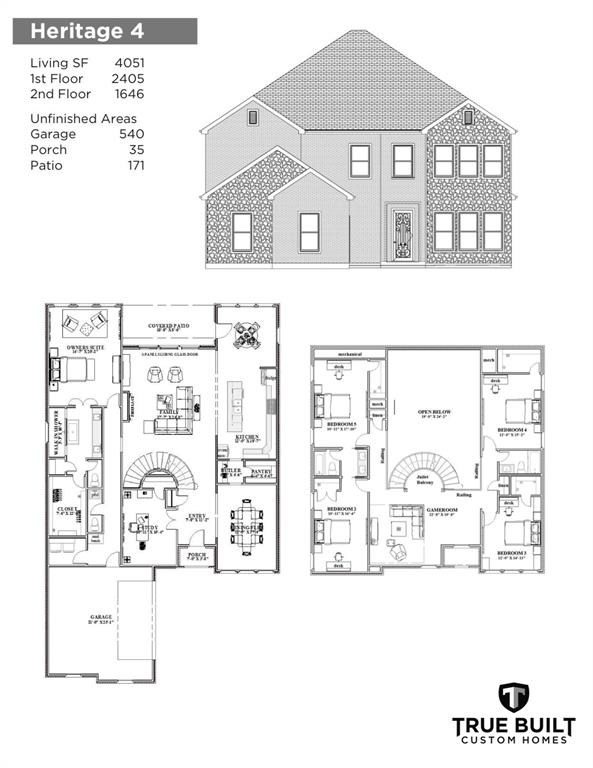
Sherman
1912 Heritage Knoll Drive
5 Beds
3 Baths
4,051 Sq.Ft.
$800,000
MLS#: 21306456

Sherman
1016 Crestview Drive
4 Beds
3 Baths
5,020 Sq.Ft.
$749,000
MLS#: 21342303
