Features & Amenities

Interior

  • Other Interior Features

    High Speed Internet, Smart Home

  • Total Bedrooms

    4

  • Bathrooms

    3

  • 1/2 Bathrooms

    1

  • Basement YN

    NO

  • Cooling YN

    YES

  • Cooling

    Ceiling Fan(s), Central Air, Electric

  • Fireplace YN

    YES

  • Heating YN

    YES

  • Heating

    Exhaust Fan, Central, Natural Gas

  • Pet friendly

    N/A

Exterior

  • Garage

    Yes

  • Garage spaces

    3

  • Construction Materials

    Stone, Brick, Stone Veneer

  • Other Exterior Features

    Rain Gutters

  • Parking

    Garage, Garage Door Opener, Garage Faces Front, Tandem, Attached

  • Patio and Porch Features

    Covered

  • Pool

    No

  • Waterfront YN

    NO

Area & Lot

  • Lot Features

    Few Trees, Greenbelt, Subdivided

  • Lot Size(acres)

    0.1623

  • Lot Size(square feet)

    7,069

  • Property Type

    Residential

  • Property Sub Type

    Single Family Residence

  • Architectural Style

    Traditional

Price

  • Sales Price

    $474,900

  • Sq. Footage

    2,493

  • Price/SqFt

    $190

HOA

  • Association

    YES

  • Association Fee

    $185

  • Association Fee Frequency

    Quarterly

  • Association Fee Includes

    N/A

School District

  • Elementary School

    Griffin

  • Middle School

    Brown

  • High School

    North Forney

Property Features

  • New Construction

    YES

  • Foundation Details

    Slab

  • Tax Lot

    91

Schedule a Showing

Showing scheduled successfully.

<
>
IN PERSON
VIA CHAT

What is 3 + 4 ?


Change time

Mortgage calculator

Estimate your monthly mortgage payment, including the principal and interest, property taxes, and HOA. Adjust the values to generate a more accurate rate.

Your payment

Principal and Interest:

$

Property taxes:

$

HOA fees:

$

Total loan payment:

$

Total interest amount:

$

Location

County

Kaufman

Elementary School

Griffin

Middle School

Brown

High School

North Forney

Listing Courtesy of Lee Jones , Perry Homes Realty LLC

RealHub Information is provided exclusively for consumers' personal, non-commercial use, and it may not be used for any purpose other than to identify prospective properties consumers may be interested in purchasing. All information deemed reliable but not guaranteed and should be independently verified. All properties are subject to prior sale, change or withdrawal. RealHub website owner shall not be responsible for any typographical errors, misinformation, misprints and shall be held totally harmless.

Agent Joe Boston

AGENT

Joe Boston

Call Joe today to schedule a private showing.


* Listings on this website come from the FMLS IDX Compilation and may be held by brokerage firms other than the owner of this website. The listing brokerage is identified in any listing details. Information is deemed reliable but is not guaranteed. If you believe any FMLS listing contains material that infringes your copyrighted work please click here to review our DMCA policy and learn how to submit a takedown request.© 2024 FMLS.
Entry welcomes with 12-foot ceiling. Game room with French doors and 12-foot ceiling off extended entry. Kitchen and dining area open to spacious family room with a wood mantel fireplace and wall of windows. Kitchen hosts inviting island with built-in seating space and 5-burner gas cooktop. Primary suite includes bedroom with 12-foot ceiling. Double doors lead to primary bath with dual vanities, garden tub, separate glass-enclosed shower and two walk-in closets. Abundant closet space and natural light throughout. Extended covered backyard patio. Mud room off three-car garage.

2705 Kirkhill Lane

Message successfully sent.

What would you like to know?

What is 3 + 4 ?

I agree to receive email communication and understand I can unsubscribe at any time.

I agree to be contacted by Next Level Realty Group via call, email, and text for real estate services. To opt out, you can reply 'stop' at any time or reply 'help' for assistance. You can also click the unsubscribe link in the emails. Message and data rates may apply. Message frequency may vary. Privacy Policy

Related Properties

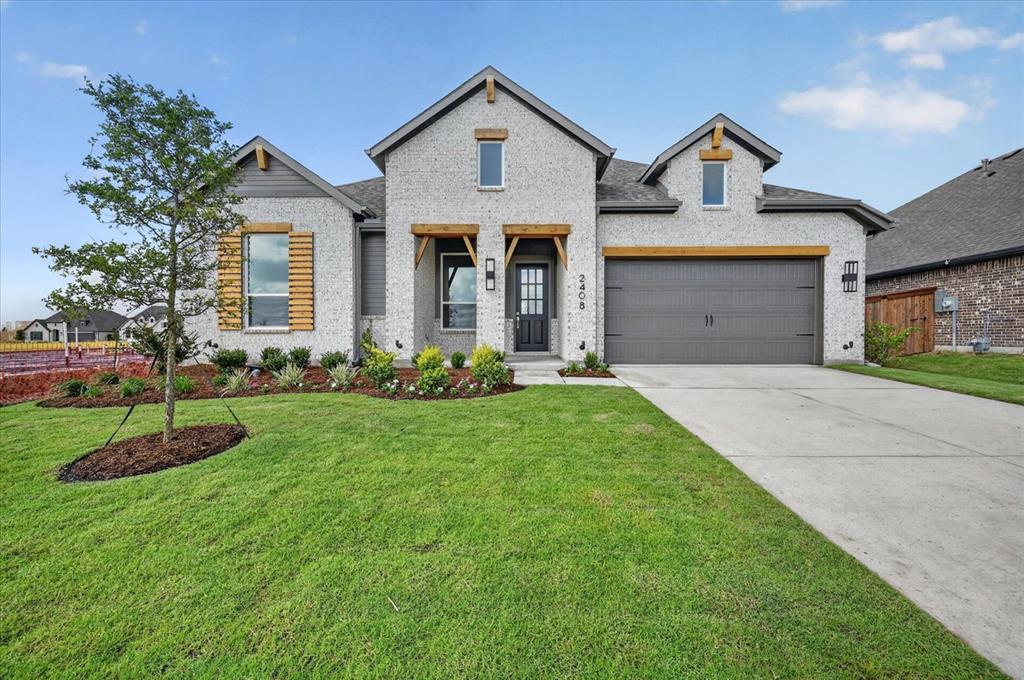
Thoughtfully designed home featuring 4 bedrooms, 3 full baths, and a powder bath in lieu of storage, complemented by beautiful wood floors throughout. The inviting family room is centered around a cozy fireplace, while the primary suite offers a charming bay window and a luxurious 59in rectangular freestanding tub. An extended outdoor living area provides the perfect space for relaxing or entertaining year-round.
#21156217

Forney

2408 Drummond Street

4 Beds

3 Baths

2,681 Sq.Ft.

$515,000

MLS#: 21156217
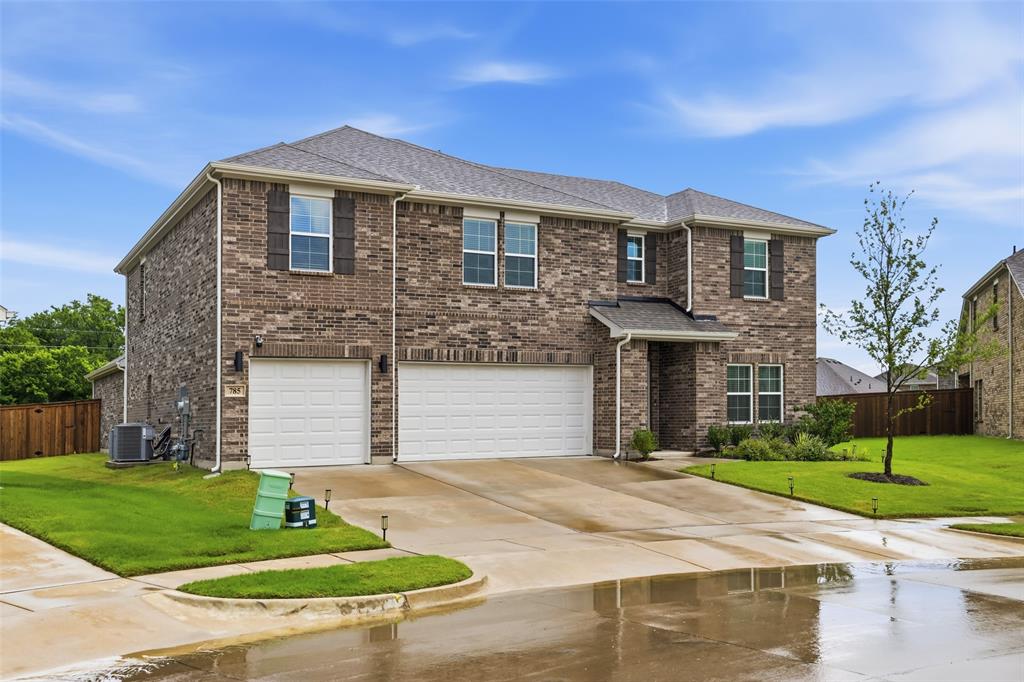
Welcome to your dream home in the highly sought-after Forney community! Situated on an oversized lot, this beautifully maintained 4-bedroom, 3.5-bath home offers the perfect blend of comfort, functionality, and style.

The thoughtfully designed floor plan features a spacious primary suite conveniently located on the first floor, providing both privacy and ease of living. A dedicated study or home office offers flexibility and can easily serve as a 5th bedroom for guests or multigenerational living.

Upstairs, you’ll find three generously sized bedrooms along with an expansive game room—perfect for entertaining, movie nights, a playroom, or additional living space to fit your lifestyle.

The open-concept living area flows seamlessly into the kitchen and dining spaces, creating an inviting atmosphere ideal for everyday living and hosting family and friends. The kitchen is equipped with modern appliances, ample counter space, abundant cabinetry, and stylish finishes that make both cooking and entertaining a pleasure.

Additional features include wood-style flooring, spacious closets, and tasteful updates throughout the home.

Step outside to the oversized backyard with endless possibilities for outdoor entertaining, recreation, gardening, or simply relaxing in your own private retreat.

Conveniently located near major highways, shopping, dining, and highly rated schools, this move-in-ready home offers both space and accessibility in one of the area’s most desirable communities. Washer, dryer and refrigerator negotiable with full offer.

Motivated seller — bring your offers and schedule your private showing today! Photo Disclaimer: Photos may include virtual staging and digital enhancements. Actual property condition and appearance may vary. Buyers and Buyers Agent are encouraged to personally inspect the property to verify all features, dimensions, and conditions.
#21233702

Forney

785 Vineyard Way

4 Beds

3 Baths

3,618 Sq.Ft.

$535,000

MLS#: 21233702
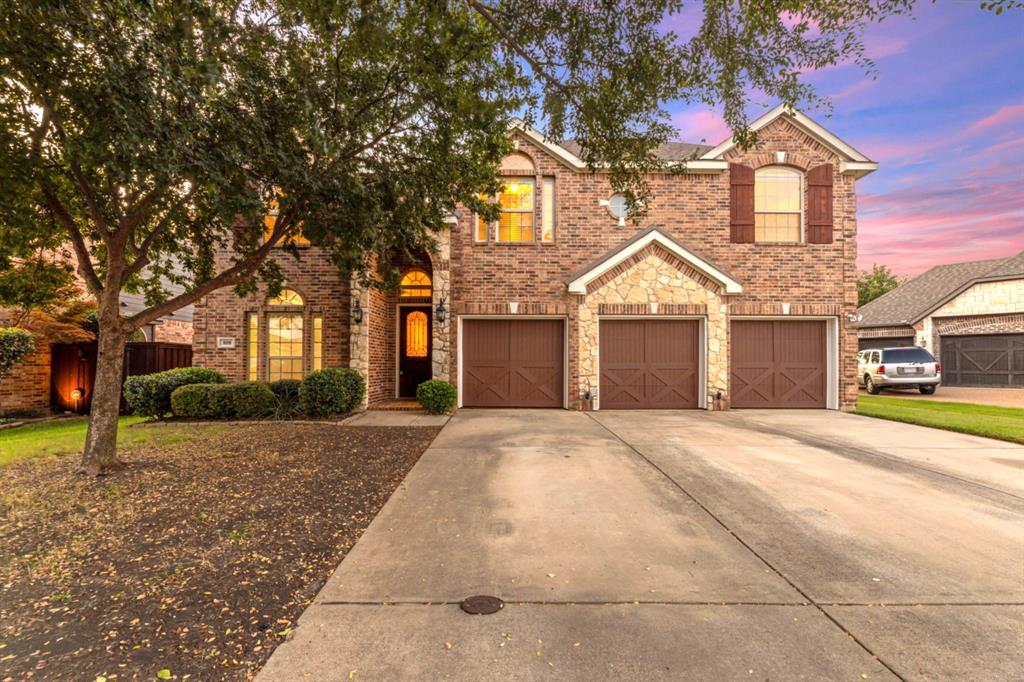
Your Forever Home Awaits- No Need For Bank Financing. SELLER WILL FINANCE THIS BEAUTIFUL HOME FOR YOU. 
Built by First Texas Home in Grayhawk Community, located in a cul-de-sac with access to community pools, Community Park and Kids Play Area.
Gorgeous 3669 square feet of space: Features  Vaulted Ceiling, Ceiling Fans, 5 bedrooms, 3.5 baths, Fireplace, Office, Media Room, Game Room, separate Utility Room, with 3-car garage.
It includes a first-floor Master, a California kitchen, Butler's Pantry, Eat-In Kitchen, Walk-In Pantry, Granite Countertops, Large Center Island making it an Entertainers Dream. Formal Dining Room, Gleaming Wood Floors, this home also has beautiful curved staircase with full iron spindles,
is Wired for Sound and a Security System, Abundance of Space, Walk-In Closets, MUST SEE TO APPRECIATE.
Perfect for a large or growing family. No Showing Until 1st OPEN HOUSE.
*Refrigerator, washer-dryer, king size bed in master bedroom, desk and chair negotiable.
#21039294

Forney

808 Goose Court

5 Beds

3 Baths

3,669 Sq.Ft.

$477,555

MLS#: 21039294

Welcome to a home where style, comfort, and everyday convenience come together beautifully. Tucked inside a highly sought-after community known for its friendly neighbors, lush green spaces, and fantastic amenities, this stunning one-story Hampton floor plan is the kind of place you’ll love coming home to every single day. From the moment you pull up, the four-sided full brick exterior makes a great first impression—classic,   timeless, and built to last. Step inside and you’ll find a thoughtfully designed layout featuring  4 spacious bedrooms, 3 full bathrooms, a private study with elegant French doors, and a 2.5-car garage plenty of space for work, relaxation, and everything in between.
At the heart of the home is a bright, open living area that’s perfect for hosting friends or enjoying a cozy night in. Beautiful gray wood-look tile runs throughout the main living spaces, while the bricked fireplace adds warmth and charm for those relaxing evenings at home.
Love to cook (or just love a gorgeous kitchen)? You’re in for a treat. The chef-inspired kitchen features a large island, sleek finishes, and easy access to the backyard—complete with a gas stub ready for summer grilling and weekend BBQs.
This home also brings smart living to the forefront with a home automation package, a built-in pest control system, and energy-efficient upgrades designed to make everyday life easier and more comfortable.
When it’s time to unwind, the owner’s suite is your private retreat—offering spa-like relaxation and an **oversized walk-in closet** you truly have to see to believe.

Located with easy access to top-rated schools, shopping, dining, and major highways, you’ll enjoy the perfect balance of convenience and community charm.
And there’s even more good news: when you finance with our preferred lender, you’ll receive a 1-year rate buydown, making this dream home even more attainable.
#21202789

Forney

372 Chapel Hill Drive

4 Beds

3 Baths

2,660 Sq.Ft.

$460,000

MLS#: 21202789

Welcome to this stunning 2022 - built home located on a desirable corner lot in the sought-after Fox Hollow community! Featuring an open floor plan designed for both comfort and style, this home offers 5 spacious bedrooms, perfect for large families or those who love to entertain. The chef's kitchen is the heart of the home, showcasing a large island, abundant cabinetry , and modern finishes - ideal for gathering and everyday living. The primary suite is a true retreat, complete with two walk-in closets , one oversized  and a luxurious ensuite bath. Enjoy Texas living at its best with a huge backyard, providing endless possibilities for outdoor fun, gardening, or even a future pool. Located in a family-friendly neighborhood with parks, trails and good rated Forney ISD schools, this beautiful home blends comfort, space, and convenience - all just minutes from shopping, dining, and easy access to Highway 80. Don't miss your chance to call this Fox Hollow gem your home!
#21153811

Forney

1271 Altuda Drive

5 Beds

3 Baths

3,567 Sq.Ft.

$465,000

MLS#: 21153811

Located in the desirable Fox Hollow community, this spacious two-story home at 136 Wenham Way offers 4 bedrooms and 3.5 bathrooms with a flexible layout designed for comfort and functionality. The home features a private primary suite on the first floor, providing a peaceful retreat with added privacy, while a second primary suite upstairs is perfect for multi-generational living or guests. The well-designed floor plan offers generous living spaces, ideal for everyday living and entertaining.Residents of Fox Hollow enjoy access to community amenities including a neighborhood swimming pool, playground, greenbelt areas, and an amenity center, creating a welcoming environment for recreation and outdoor activities. The community is conveniently located between major highways for easy commuting and is served by highly regarded schools in Forney Independent School District.
Nearby attractions include the 127-acre Forney Community Park with walking trails, sports fields, and outdoor event spaces, as well as local shopping, dining, and entertainment options in the rapidly growing city of Forney. With convenient access to Dallas, this home offers the perfect blend of suburban comfort and city convenience.
#21197027

Forney

136 Wenham Way

4 Beds

3 Baths

4,100 Sq.Ft.

$555,000

MLS#: 21197027

OVER $20,000 IN UPGRADES! Welcome home! This beautifully maintained, newer construction property in the heart of Forney offers the perfect blend of modern comfort and versatility. Step inside to find a spacious, light filled layout updated with wonderful amenities throughout, making it an ideal match for first time homebuyers or those looking to downsize for retirement. A dedicated bonus room offers the ultimate flexibility to create a quiet home office, a vibrant playroom, or a hobby space. The real showstopper is the picturesque backyard oasis, featuring pristine new landscaping and a custom covered pergola set on an extended concrete patio, your perfect backdrop for morning coffee or weekend BBQs! Please see transaction desk for a full list of upgrades and updates!
#21322928

Forney

710 Truchas Avenue

4 Beds

2 Baths

2,048 Sq.Ft.

$398,000

MLS#: 21322928

This lovely K Hovnanian Homes model in Gateway Parks is available for sale, complete with most every amenity imaginable and includes the extra suite plus package with a kitchenette in the separate living space and a private bath and bedroom, perfect for the multi-generational family! Vaulted ceilings in the grand foyer greet your arrival with easy care luxury vinyl plank flooring leading past the private multi-gen suite and private study-home office featuring barn doors, perfect for the work from home professional, to the inviting family room with vaulted ceiling and a wall of windows overlooking the spacious backyard retreat! Family room opens across the breakfast bar to the gourmet kitchen featuring stainless steel appliances, gorgeous quartz countertops, and abundance of cabinet and counterspace and a walk in pantry to delight the family chef! The separate primary suite with a flood of sunlight from the windows to the backyard features a spa-esque bath complete with a huge walk in closet, a seamless glass enclosed walk in shower and a soaking tub perfect for those precious few moments of peaceful solitude. Covered back patio overlooks the 'country- sized' backyard, perfect for the kids to run and play or for Sunday afternoon BBQs at your place!
#21329051

Forney

1930 Honey Creek Road

3 Beds

3 Baths

2,225 Sq.Ft.

$485,000

MLS#: 21329051

Stunning, well maintained home in the highly desirable Devonshire Village! Ideally located near Hwy 80 for easy commuting, with convenient access to restaurants and shopping. Step inside to luxury vinyl plank flooring throughout the first floor and a light-filled, open layout. The spacious living area showcases a wall of windows overlooking the backyard, creating the perfect blend of comfort and natural light. The kitchen is beautifully appointed with quartz countertops, stainless steel appliances, a large island with bar seating, and a pantry—ideal for everyday living and entertaining. A dedicated home office provides the perfect space for remote work or a quiet retreat. The primary suite offers serene backyard views and a spa-like ensuite bath featuring an oversized shower, soaking tub, dual sinks, linen closet, and walk-in closet. Secondary bedrooms are generously sized, with one additional bedroom conveniently located on the main floor. Upstairs, enjoy a large game room along with two additional bedrooms, providing flexible space for guests, work, or play. The backyard features a covered patio and a spacious grassy area—perfect for kids, pets, or outdoor gatherings. The property backs to green space, ensuring no rear neighbors and added privacy. The garage is equipped with an EV charger for added modern convenience.
#21234301

Forney

2436 Brightling Bend

4 Beds

3 Baths

2,703 Sq.Ft.

$449,900

MLS#: 21234301
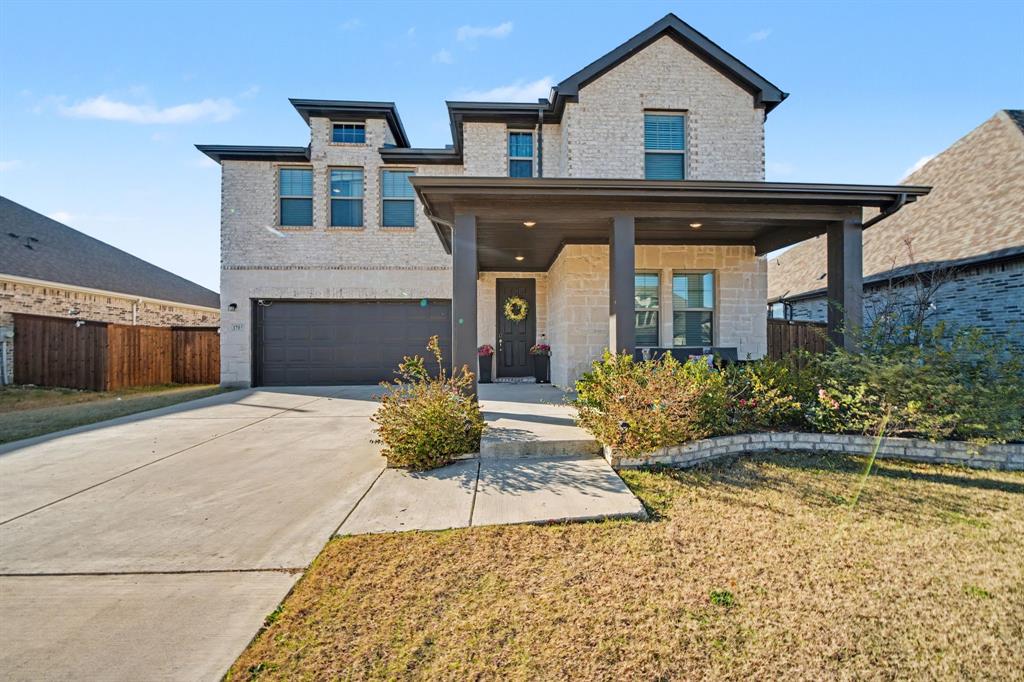
Offering the perfect blend of modern comfort, functionality, and style. Situated in a desirable community with easy access to major highways, shopping, dining, and schools, this property checks all the boxes. Inside, you will find a spacious open-concept layout ideal for everyday living and entertaining. The light-filled living area flows seamlessly into the kitchen, featuring ample cabinet and counter space, perfect for gatherings. The primary suite offers a private retreat with an en-suite bathroom and walk in closet, while the secondary bedrooms provide plenty of flexibility Including an office space for those who work from home. Enjoy outdoor living with a private backyard, perfect for relaxing, play, or future customization. Additional highlights include energy efficient features, modern finishes, and thoughtful design throughout. Located just minutes from US-80, schools, parks, and local amenities, this home delivers both convenience and lifestyle. Whether you're a first-time home buyer, growing household, or investor, this is an exceptional opportunity in one of Forney's fastest growing areas. Don't miss your chance to own a move-in ready home in a prime location.
#21157774

Forney

1701 Pegasus Drive

5 Beds

3 Baths

2,817 Sq.Ft.

$410,000

MLS#: 21157774

 - property

Send a message

Message successfully sent.

Your message

What is 3 + 4 ?

Reason for contacting?

I agree to receive email communication and understand I can unsubscribe at any time.

I agree to be contacted by Next Level Realty Group via call, email, and text for real estate services. To opt out, you can reply 'stop' at any time or reply 'help' for assistance. You can also click the unsubscribe link in the emails. Message and data rates may apply. Message frequency may vary. Privacy Policy

Sign Out

Virtual Assistant

Would you like to take the next step with this property? We can help you schedule a showing or virtual tour, or send you more details.

Yes, I would like more information.

Thank You for Your Reply, One of Our Agents will contact you as soon as possible

No, maybe later.

Thank you, you can always contact me via email, phone number or through the contact form.

Realhub AI

Lucy - Your AI-Powered Realtor

Update Your Temporary Password

Personalize your search

Enter your email and we'll notify you immediately when new listings match what you're looking for.

or enter email address

Already have an account ? Login here

Continue your home search

I agree to receive communications and understand I can unsubscribe at any time.

I agree to be contacted by Next Level Realty Group via call, email, and text for real estate services. To opt out, you can reply 'stop' at any time or reply 'help' for assistance. You can also click the unsubscribe link in the emails. Message and data rates may apply. Message frequency may vary. Privacy Policy

Already have an account ? Login here

We use cookies

We use cookies primarily for analytics to enhance your experience. By accepting, you agree to our use of these cookies. You can manage your preferences or learn more about our cookies policy.