Features & Amenities

Interior

  • Other Interior Features

    Eat-in Kitchen, Granite Counters, Kitchen Island, Open Floorplan, Pantry, Walk-In Closet(s)

  • Total Bedrooms

    3

  • Bathrooms

    2

  • Basement YN

    NO

  • Cooling YN

    YES

  • Cooling

    Central Air, Electric

  • Heating YN

    YES

  • Heating

    Central, Natural Gas

  • Pet friendly

    N/A

Exterior

  • Garage

    Yes

  • Garage spaces

    2

  • Construction Materials

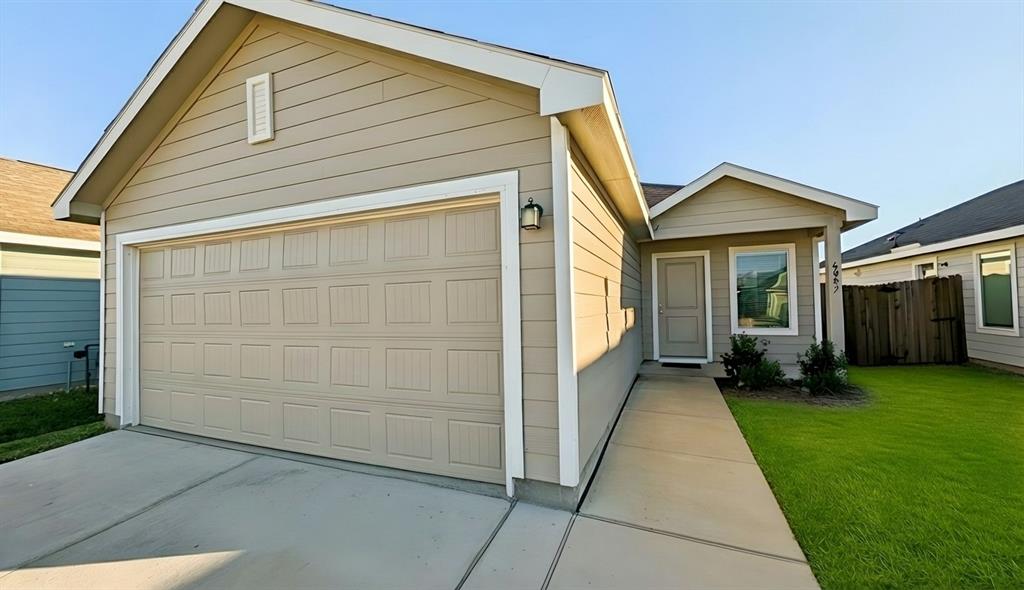
    Wood Siding, Brick, Fiber Cement

  • Parking

    Covered, Direct Access, Driveway, Garage, Garage Door Opener, Garage Faces Front, Inside Entrance, Kitchen Level, Attached

  • Pool

    No

  • Waterfront YN

    NO

Area & Lot

  • Lot Features

    Interior Lot, Landscaped

  • Lot Size(acres)

    0.14

  • Lot Size(square feet)

    6,098

  • Property Type

    Residential

  • Property Sub Type

    Single Family Residence

  • Architectural Style

    Traditional

Price

  • Sales Price

    $263,990

  • Financing Options

    Cash, Conventional, FHA, VA Loan

  • Sq. Footage

    1,518

  • Price/SqFt

    $173

HOA

  • Association

    YES

  • Association Fee

    $800

  • Association Fee Frequency

    Annually

  • Association Fee Includes

    N/A

School District

  • Elementary School

    Blackburn

  • Middle School

    Brown

  • High School

    North Forney

Property Features

  • New Construction

    YES

  • Foundation Details

    Slab

  • Sewer

    Public Sewer

  • Tax Lot

    52

  • Water Source

    Public

Schedule a Showing

Showing scheduled successfully.

<
>
IN PERSON
VIA CHAT

What is 3 + 4 ?


Mortgage calculator

Estimate your monthly mortgage payment, including the principal and interest, property taxes, and HOA. Adjust the values to generate a more accurate rate.

Your payment

Principal and Interest:

$

Property taxes:

$

HOA fees:

$

Total loan payment:

$

Total interest amount:

$

Location

County

Kaufman

Elementary School

Blackburn

Middle School

Brown

High School

North Forney

Listing Courtesy of Chaquia Thomas, DRB Group Realty, LLC

RealHub Information is provided exclusively for consumers' personal, non-commercial use, and it may not be used for any purpose other than to identify prospective properties consumers may be interested in purchasing. All information deemed reliable but not guaranteed and should be independently verified. All properties are subject to prior sale, change or withdrawal. RealHub website owner shall not be responsible for any typographical errors, misinformation, misprints and shall be held totally harmless.

Agent Joe Boston

AGENT

Joe Boston

Call Joe today to schedule a private showing.


* Listings on this website come from the FMLS IDX Compilation and may be held by brokerage firms other than the owner of this website. The listing brokerage is identified in any listing details. Information is deemed reliable but is not guaranteed. If you believe any FMLS listing contains material that infringes your copyrighted work please review our DMCA policy and learn how to submit a takedown request.© 2024 FMLS.
*REPRESENTATIVE PHOTOS*.Discover your dream home in this stunning new construction two-story DRB residence! *UNDER CONSTRUCTION* Experience the perfect blend of comfort and style in the Meridian Plan, which offers an impressive 2,093 square feet of living space. As you enter, you'll be greeted by a bright, open-concept kitchen designed for both functionality and elegance, featuring abundant storage and countertop space, stainless steel appliances, a large island for gatherings, a generously sized pantry, and luxurious granite countertops. Retreat to the exclusive primary suite, thoughtfully positioned away from the great room, providing a serene escape. This private oasis includes a spa-like ensuite with a dual sink vanity, a spacious shower, and a generous closet. Upstairs, you'll find two additional well-appointed secondary bedrooms and a bathroom, along with a versatile loft area that’s perfect for family activities or hosting friends. Nestled in one of Forney's premier communities, Walden Pond, this home is surrounded by the natural beauty of tranquil green spaces, parks, and scenic trails. Embrace a lifestyle of community and connection with nature while enjoying the unrivaled charm of your new neighborhood. Don’t miss out on this exceptional opportunity!

2709 Baker Farm Road

Message successfully sent.

What would you like to know?

What is 3 + 4 ?

I agree to receive email communication and understand I can unsubscribe at any time.

I agree to be contacted by Next Level Realty Group via call, email, and text for real estate services. To opt out, you can reply 'stop' at any time or reply 'help' for assistance. You can also click the unsubscribe link in the emails. Message and data rates may apply. Message frequency may vary. Privacy Policy

Related Properties

None
#21339105

Forney

1202 Lavaca Drive

4 Beds

3 Baths

2,396 Sq.Ft.

$314,900

MLS#: 21339105

Immaculate 2021-Built Home with Flexible Layout Near Lake Ray Hubbard

Welcome to this beautifully maintained, nearly new 4 Bedroom home offering the perfect blend of modern design and everyday functionality. Built in 2021, this move-in ready gem features an open-concept main floor with a bright and airy living and dining space—ideal for entertaining or relaxing with family. One bedroom on the 1st floor and three bedrooms including master upstairs with game room. 

The contemporary kitchen boasts stainless steel appliances, ample cabinetry, and a sleek layout perfect for cooking and hosting. A thoughtfully placed guest bedroom and full bath on the main level provide privacy for visitors or are ideal for multi-generational living.

Upstairs, unwind in the spacious primary suite featuring a serene atmosphere and en-suite bath. Two additional bedrooms and a large game room offer plenty of space for movie nights, game time, or a home office. The upstairs laundry room adds extra convenience to your daily routine.

Step outside to a generous backyard ready for your personal touch—whether it's weekend barbecues, a play area, or an outdoor retreat.

Enjoy resort-style amenities including a community pool, clubhouse, and playground. Conveniently located just minutes from Lake Ray Hubbard, shopping, dining, and major highways.

Don’t miss this opportunity—schedule your showing today!
#21340563

Forney

1315 Panorama Drive

4 Beds

3 Baths

2,032 Sq.Ft.

$279,990

MLS#: 21340563

Nestled on a quiet cul-de-sac in the highly sought-after Heartland community, this beautifully designed home offers the perfect blend of comfort, functionality, and modern living. Upon entry, you’re welcomed by a versatile layout featuring a private office with French doors, a conveniently located half bath, and a formal dining area.

The heart of the home showcases a spacious, custom kitchen complete with an oversized island, abundant counter space, a breakfast nook, and a large walk-in pantry—ideal for both everyday living and entertaining. The open-concept family room is filled with natural light from a wall of windows and features a cozy fireplace, creating an inviting atmosphere.

Step outside to a generously sized back patio, perfect for grilling and hosting gatherings. Upstairs, you’ll find a flexible media or living area, along with two spacious secondary bedrooms and a full guest bath. The private primary suite is a true retreat, offering dual closets, a relaxing soaking tub, and a walk-in shower.

Energy-efficient solar panels add exceptional value and help reduce utility costs. Residents of Heartland enjoy access to outstanding HOA amenities, including multiple recreational areas, a fitness center, and a community pool.

This home truly has it all—schedule your showing today!
#21263051

Forney

4036 Aurora Lane

4 Beds

2 Baths

2,631 Sq.Ft.

$299,999

MLS#: 21263051

Welcome to 301 Long Prairie Lane in Forney, a beautifully maintained home that reflects true pride of ownership inside and out. From the moment you arrive, you'll notice the care and attention this property has received over the years, making it a move-in-ready opportunity for its next owner.

Situated on an oversized lot, this home offers an exceptional amount of outdoor space that is hard to find. Whether you envision a garden, play area, outdoor entertaining space, or simply room to enjoy the outdoors, this expansive yard provides endless possibilities. The large concrete patio is a standout feature, offering the perfect place for grilling, dining, relaxing, or gathering with family and friends.

Inside, the home is clean, inviting, and thoughtfully maintained, creating a comfortable environment you can enjoy from day one. Every space reflects the level of care that has gone into preserving the property, giving buyers confidence in its condition and upkeep.

If you're looking for a home that combines outstanding maintenance with a generously sized lot and excellent outdoor living space, 301 Long Prairie Lane is a must-see. Enjoy the comfort of a well-cared-for home and the flexibility that comes with having so much room to enjoy both indoors and out.
#21290518

Forney

301 Long Prairie Drive

3 Beds

2 Baths

1,787 Sq.Ft.

$275,000

MLS#: 21290518

Gorgeous and spacious four-bedroom home in the highly sought-after Travis Ranch neighborhood. Huge backyard with covered back porch. Bonus for family entertaining; large game room located upstairs. Open kitchen with spacious granite countertop and large island in kitchen. Community has a pool and other amenities to enjoy. This is the perfect home. Energy efficient to beat the summer heat with ceiling fans in all bedrooms, family room and game room. The community has 2 swimming pools, basketball court, open parks and play areas for kids of all ages.
#21364399

Forney

1206 Erika

4 Beds

2 Baths

2,000 Sq.Ft.

$278,000

MLS#: 21364399

Price reduced
Welcome to this well-maintained 4-bedroom, 3-bath smart home located in the desirable Travis Ranch community. Features include a whole-home water filtration system with the kitchen offering granite countertops, stainless steel appliances, and ample cabinet space. Two spacious living areas provide flexibility for entertaining or everyday living. Enjoy a private backyard with plenty of room for outdoor activities. Community amenities include a clubhouse, multiple pools, splash pad, tennis and basketball courts, and walking trails. Buyer and buyers agent to verify measurements and schools.
#21123875

Forney

1063 Spofford Drive

4 Beds

3 Baths

2,240 Sq.Ft.

$289,999

MLS#: 21123875
Beautiful nearly new home (under 3 years old) available for lease in Forney! This 3-bedroom, 2-bath residence features fresh paint, brand-new carpet in the bedrooms, and durable tile flooring throughout the open-concept living and dining areas. The modern kitchen offers a large center island, stylish backsplash, and ample counter space—perfect for everyday living and entertaining. A unique finished garage with blue accents and gray epoxy flooring adds extra appeal. Move-in ready and conveniently located in a desirable neighborhood. Images may include virtual staging to illustrate the home’s potential. The property will not be furnished. Washer, dryer, and refrigerator will remain in the home.
Washer, dryer, and refrigerator will remain in the home.
Please text listing agent for link to 3D virtual tour.
Tenant's are occupying property and have active lease until April 30th 2028
#21201343

Forney

6087 Determine Lane

3 Beds

2 Baths

1,305 Sq.Ft.

$249,990

MLS#: 21201343

This is the beautiful starter home you’ve been looking for! Perfect for first-time homebuyers starting a family or those looking to enjoy the ease of single-story living in retirement, this home offers comfort, flexibility, and plenty of space to make it your own.
As you approach the home, you can easily picture yourself enjoying your morning coffee with seating for two, surrounded by beautiful potted plants and hanging ferns on the spacious front porch. The charming design gives you the feeling of being in the French Quarter, and with the holidays just around the corner, the possibilities for decorating this inviting space are endless.
Step inside and you’ll immediately notice the beautiful granite island, which serves as the focal point of the open-concept floor plan. The island features a stainless-steel sink and a convenient breakfast bar, creating the perfect spot for visiting with friends and family, enjoying a quick meal, or helping the kids with homework. The kitchen also includes a stainless-steel range and microwave, along with a large pantry offering plenty of storage.
The split-bedroom floor plan features four bedrooms, with the primary suite tucked away for added privacy. The spacious en-suite bathroom includes a large walk-in shower, double vanity, linen closet, and a generous walk-in closet.
The additional three bedrooms provide plenty of flexibility and can easily accommodate family members, guests, a home office, or whatever best fits your needs.
Step outside to the backyard, where you’ll find a nicely sized covered patio—perfect for relaxing after a long day, enjoying quiet evenings, or grilling and entertaining with friends and family.
And when you’re ready to get outside and enjoy some fresh air, the neighborhood pool and playground are just a short walk away.
Come take a look—you just might fall in love with this beautiful home!
#21377800

Forney

1818 Ash Oak Lane

4 Beds

2 Baths

1,572 Sq.Ft.

$272,000

MLS#: 21377800

This beautifully updated corner lot home offers a LARGER lot than most other homes in the neighborhood! This home features a bright and modern interior with fresh paint and luxury vinyl plank flooring in the main areas, complemented by plush carpet in the bedrooms and upstairs retreat. The kitchen has updated cabinetry, sleek granite countertops, and stainless-steel appliances, providing for a light and bright feel. Enjoy multiple spacious living areas, ideal for relaxation or hosting guests. The bedrooms are generously sized with ceiling fans and walk in closets! The primary suite includes a private bath with a large walk-in shower and a dual-sink vanity. You'll love the oversized laundry room with built-in shelving and hanging space and additional living on the second floor! Do not miss the expansive fully fenced backyard! All of this in a well-established neighborhood with nearby community amenities that include a community pool and playground!
#21190771

Forney

1541 Fairfield Drive

3 Beds

2 Baths

2,260 Sq.Ft.

$283,000

MLS#: 21190771

Send a message

Message successfully sent.

Your message

What is 3 + 4 ?

Reason for contacting?

I agree to receive email communication and understand I can unsubscribe at any time.

I agree to be contacted by Next Level Realty Group via call, email, and text for real estate services. To opt out, you can reply 'stop' at any time or reply 'help' for assistance. You can also click the unsubscribe link in the emails. Message and data rates may apply. Message frequency may vary. Privacy Policy

Sign Out

Virtual Assistant

Would you like to take the next step with this property? We can help you schedule a showing or virtual tour, or send you more details.

Yes, I would like more information.

Thank You for Your Reply, One of Our Agents will contact you as soon as possible

No, maybe later.

Thank you, you can always contact me via email, phone number or through the contact form.

Realhub AI

Lucy - Your AI-Powered Realtor

Update Your Temporary Password

Personalize your search

Enter your email and we'll notify you immediately when new listings match what you're looking for.

or enter email address

Already have an account ? Login here

Continue your home search

I agree to receive communications and understand I can unsubscribe at any time.

I agree to be contacted by Next Level Realty Group via call, email, and text for real estate services. To opt out, you can reply 'stop' at any time or reply 'help' for assistance. You can also click the unsubscribe link in the emails. Message and data rates may apply. Message frequency may vary. Privacy Policy

Already have an account ? Login here

We use cookies

We use cookies primarily for analytics to enhance your experience. By accepting, you agree to our use of these cookies. You can manage your preferences or learn more about our cookies policy.