Features & Amenities

Interior

  • Other Interior Features

    Dry Bar, Vaulted Ceiling(s)

  • Total Bedrooms

    4

  • Bathrooms

    3

  • 1/2 Bathrooms

    1

  • Cooling YN

    YES

  • Cooling

    Ceiling Fan(s), Central Air, Electric

  • Fireplace YN

    YES

  • Heating YN

    YES

  • Heating

    Exhaust Fan, Central, Natural Gas

  • Pet friendly

    N/A

Exterior

  • Garage

    Yes

  • Garage spaces

    2

  • Construction Materials

    Brick

  • Other Exterior Features

    Rain Gutters

  • Parking

    Garage Door Opener, Garage, Garage Faces Rear, Attached

  • Patio and Porch Features

    Covered

  • Pool

    Yes

  • Pool Features

    Gunite, In Ground

  • Waterfront YN

    NO

Area & Lot

  • Lot Features

    Cul-De-Sac, Few Trees, Interior Lot, Landscaped

  • Lot Size(acres)

    0.21

  • Lot Size(square feet)

    9,147

  • Property Type

    Residential

  • Property Sub Type

    Single Family Residence

  • Architectural Style

    Traditional

Price

  • Sales Price

    $399,900

  • Tax Amount

    $7,326

  • Sq. Footage

    2,829

  • Price/SqFt

    $141

HOA

  • Association

    YES

  • Association Fee

    $50

  • Association Fee Frequency

    Annually

  • Association Fee Includes

    N/A

School District

  • Elementary School

    Carlisle

  • Middle School

    Schimelpfe

  • High School

    Clark

Property Features

  • Foundation Details

    Slab

  • Sewer

    Public Sewer

Schedule a Showing

Showing scheduled successfully.

<
>
IN PERSON
VIA CHAT

What is 3 + 4 ?


Change time

Mortgage calculator

Estimate your monthly mortgage payment, including the principal and interest, property taxes, and HOA. Adjust the values to generate a more accurate rate.

Your payment

Principal and Interest:

$

Property taxes:

$

HOA fees:

$

Total loan payment:

$

Total interest amount:

$

Location

County

Collin

Elementary School

Carlisle

Middle School

Schimelpfe

High School

Clark

Listing Courtesy of Jennifer Daniel , Keller Williams Realty Plano

RealHub Information is provided exclusively for consumers' personal, non-commercial use, and it may not be used for any purpose other than to identify prospective properties consumers may be interested in purchasing. All information deemed reliable but not guaranteed and should be independently verified. All properties are subject to prior sale, change or withdrawal. RealHub website owner shall not be responsible for any typographical errors, misinformation, misprints and shall be held totally harmless.

Agent Joe Boston

AGENT

Joe Boston

Call Joe today to schedule a private showing.


* Listings on this website come from the FMLS IDX Compilation and may be held by brokerage firms other than the owner of this website. The listing brokerage is identified in any listing details. Information is deemed reliable but is not guaranteed. If you believe any FMLS listing contains material that infringes your copyrighted work please click here to review our DMCA policy and learn how to submit a takedown request.© 2024 FMLS.
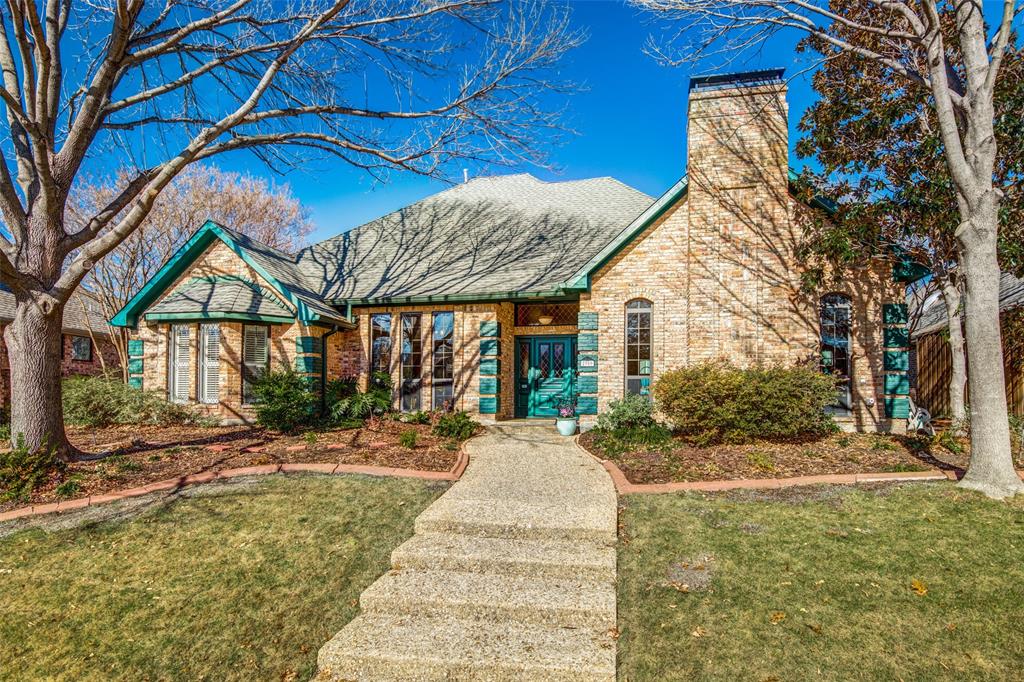
Impeccably maintained by the original owner, this Joe KeimCUSTOM in sought after Hunters Glen is available for the first time in 36 years and it WON'T LAST LONG!Perfect location on a quiet culdesac with mature trees and within walking distance to grades K-8,Jack Carter Park + Pool, hike +bike trails! Open floorplan, high ceilings and filled with natural light! Long list of improvements includes AMAZING renovated master bath with to die for walkinshower; lowEwindows; plantation shutters; extensive wood floors+updated tile through first level; Gorgeous kitchen overlooks BIG renovated pool and has high end stainless appliances including double ovens and built in refrigerator!  Backyard is completely private.HURRY!

2709 Rothland Lane

Message successfully sent.

What would you like to know?

What is 3 + 4 ?

I agree to receive email communication and understand I can unsubscribe at any time.

I agree to be contacted by Next Level Realty Group via call, email, and text for real estate services. To opt out, you can reply 'stop' at any time or reply 'help' for assistance. You can also click the unsubscribe link in the emails. Message and data rates may apply. Message frequency may vary. Privacy Policy

Related Properties

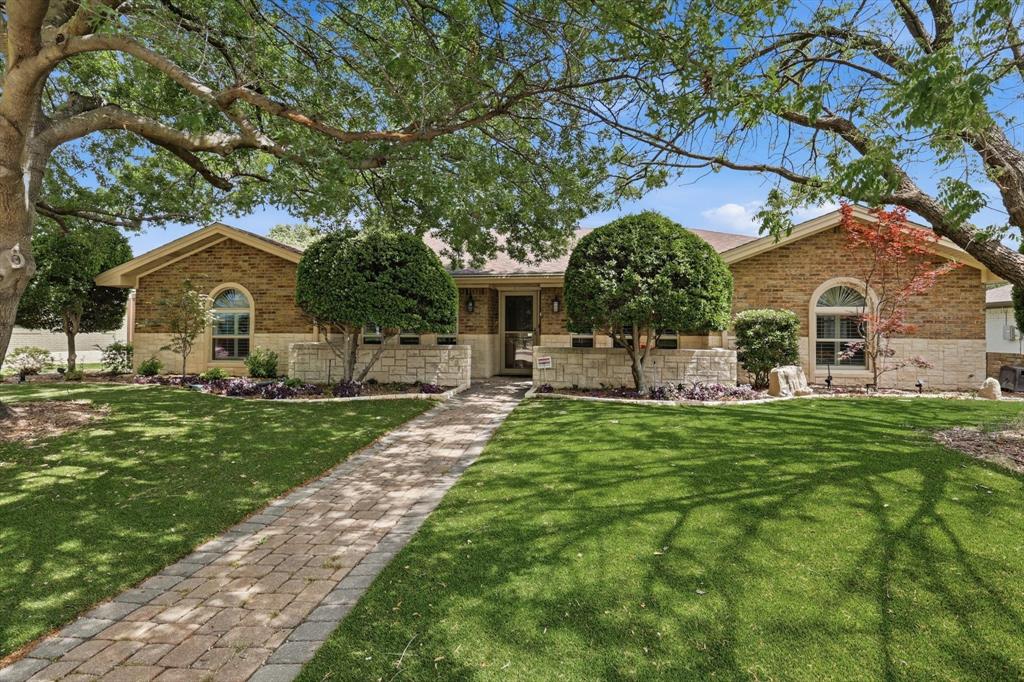
This pristine, one-owner home in the heart of Plano ISD offers a rare combination of meticulous maintenance and high-efficiency upgrades. Ideally positioned minutes from shopping, parks, walking trails, Plano Aquatic Center, Legacy West, and the PGB Turnpike, the property features a bright, open floor plan with wood flooring, decorative lighting, and plantation shutters throughout. The living room is bright and inviting with large windows, vaulted ceiling, ceiling fan, fireplace, sky lights, stainless steel screen at patio door and custom built in cabinets. The kitchen is a standout, boasting granite countertops, a center island, double ovens, and custom cabinetry with soft-close doors and pull-out drawers. A formal dining area at the front of the home features large windows and elegant finishes. Relax in the primary suite, offering backyard views and an en-suite bath with split vanities, an oversized shower, and two cedar-lined walk-in closets. The secondary bathroom includes granite counters and wood cabinetry. Three additional large bedrooms feature ceiling fans and walk-in closets. Significant peace of mind upgrades set this home apart, including a newer HVAC, tankless water heater, no popcorn ceilings, soft water and reverse osmosis drinking water with 5 gallon tank in kitchen, Leaf gutter guards, owned solar panels, and a garage with a dedicated mini-split system—perfect for a home gym or workshop. The exterior is designed for easy living with water-saving artificial turf in the front and a private backyard oasis featuring an eight-foot vinyl privacy fence and a decorative fountain. This property perfectly balances thoughtful interior details with sophisticated, low-maintenance lifestyle upgrades.
#21239903

Plano

1504 Cloister Way

4 Beds

2 Baths

2,319 Sq.Ft.

$475,000

MLS#: 21239903

Exceptional opportunity to own a beautifully remodeled and fully furnished home offering incredible flexibility for both homeowners and investors. This thoughtfully updated property features glue down luxury real engineer hardwood flooring throughout, New HVAC duct system in 2024, updated lighting and fixtures, and an open-concept kitchen with updated appliances, including a range, dishwasher, and vent hood.
The spacious primary suite features an upgraded bathroom with dual shower heads, while the home's functional layout provides comfortable living and entertaining spaces. 
Being sold fully furnished with an acceptable offer, this turnkey property is ready for immediate occupancy. Whether you're looking for a primary residence, second home, corporate housing opportunity, or investment property, this home offers exceptional versatility.

Conveniently located with easy access to major highways, shopping, dining, and entertainment throughout the DFW Metroplex. Furnishings, décor, housewares, linens, and other contents may convey with an acceptable offer, providing a truly move-in-ready experience.

Buyer and buyer's agent to verify all information, including any intended use of the property.
#21284749

Plano

6401 Apache Court

3 Beds

2 Baths

1,930 Sq.Ft.

$429,000

MLS#: 21284749

2023-built townhome just minutes from Historic Downtown Plano. This beautiful home features modern finishes throughout, including luxury vinyl plank flooring and quartz countertops. All three bedrooms are located upstairs, including a relaxing primary suite with a 6-foot soaking tub and spacious closets. Additional features include a two-car garage and a Lorex 8-camera security system with 7 exterior views, 1 garage interior view, and the server control panel conveying with the property. Enjoy the outdoors with a beautifully stained 10-foot board-on-board privacy fence and deck area.
#21286460

Plano

1000 17th Street

3 Beds

2 Baths

1,596 Sq.Ft.

$405,000

MLS#: 21286460
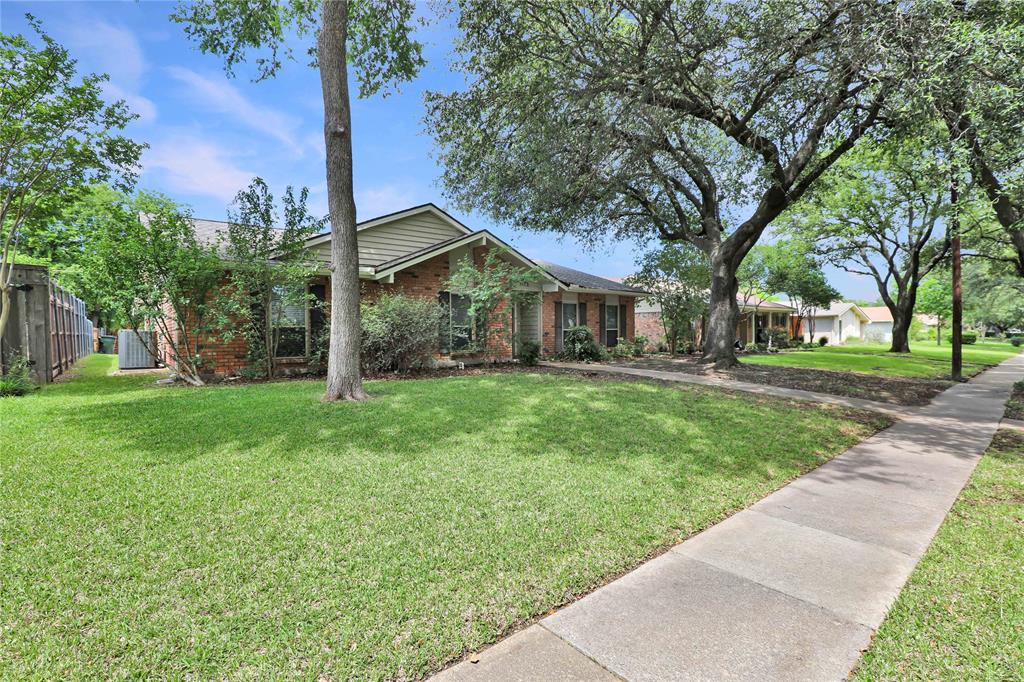
Charming single-story home in Plano with a sparkling pool, nestled on a mature tree-lined street. This updated 4-bedroom home offers many features: concrete and wood flooring throughout, two spacious living areas, and a functional layout perfect for everyday living and entertaining. Upon entry, you’re welcomed by a large formal living and dining room combination complete with a dry bar. The light and bright galley kitchen features stainless steel appliances, updated finishes, and easy access to the secondary family room with a cozy brick fireplace and vaulted ceilings accented by a wood beam. The oversized primary suite provides a private retreat, while the updated bathrooms add modern touches throughout the home. A huge mudroom offers exceptional storage and functionality. Step outside to enjoy the backyard oasis with a pool, grassy area perfect for pets or play, an 8-foot privacy fence, and a storage shed. This beautifully maintained home combines character, comfort, and great indoor-outdoor living in a prime Plano location.
#21271769

Plano

1113 Mossvine Drive

4 Beds

2 Baths

2,262 Sq.Ft.

$399,000

MLS#: 21271769
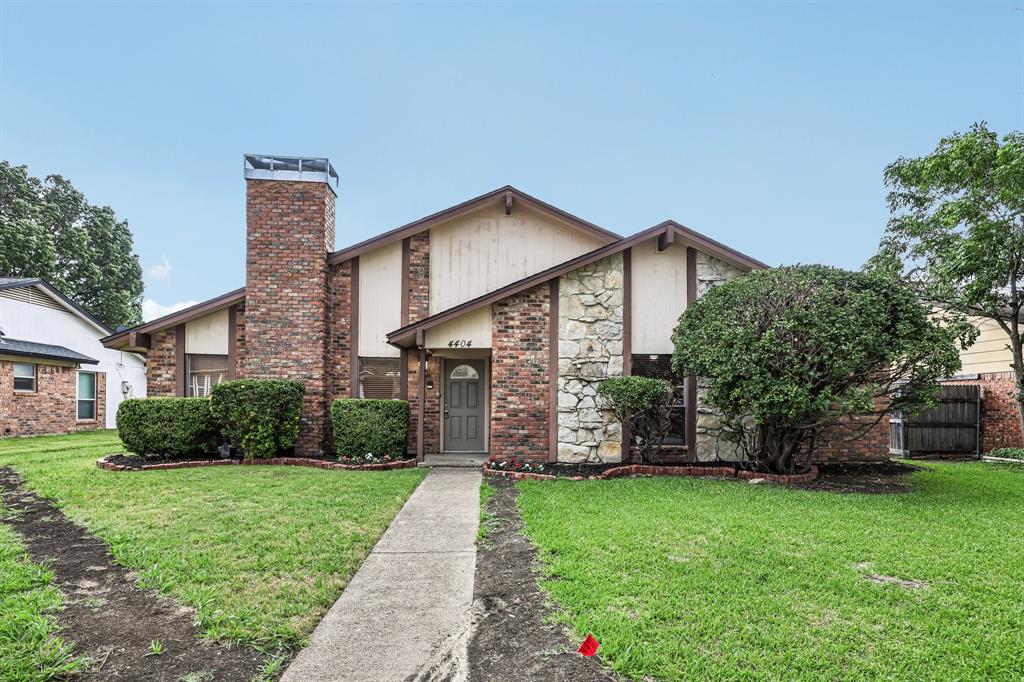
Welcome to 4404 Cleveland Drive -- a spacious 3-bedroom, 2-bath, 1,993 sq. ft. single-story home in a mature, tree-lined West Plano neighborhood. Two major updates have already been handled: cast iron plumbing and pipes were completely replaced at a cost of $25,000 -- a huge savings passed on to you -- and the roof was replaced just 1 year ago, offering significant peace of mind.
With a distinctive brick-and-stone exterior, dramatic chimney, fresh flower beds, and manicured landscaping, this home offers classic curb appeal and a layout with room to live, gather, and personalize.
Inside, soaring vaulted ceilings and a floor-to-ceiling brick fireplace create a memorable first impression in the sunken living room. Hardwood-look tile flows through the entry, kitchen, dining, and main living areas, while carpet adds comfort in the bedrooms and front living space. The flexible floor plan includes multiple living and dining areas, ideal for entertaining, working from home, or creating separate spaces for everyday life.
The kitchen features granite countertops, abundant wood cabinetry, black appliances, double wall ovens, built-in microwave, electric cooktop, tile backsplash, stainless sink, and a built-in wine and beverage cooler.
The primary suite offers a generous walk-in closet and an en-suite bath with dual sinks, granite countertops, and a tub-shower combination with slate-style tile surround. Two additional bedrooms provide flexibility for guests, office space, or everyday living.
Out back, enjoy a fenced yard with mature trees, patio space, and room to relax or entertain. Located in desirable West Plano 75093, zoned to Plano ISD, and close to Legacy-area shopping, dining, parks, and major highways -- space, character, location, and major updates with the opportunity to make it your own.
#21278066

Plano

4404 Cleveland Drive

3 Beds

2 Baths

1,993 Sq.Ft.

$415,000

MLS#: 21278066

Move-in ready and beautifully updated home in the heart of Plano! This 3-bedroom, 1.5-bath home features granite countertops, updated cabinetry, tile flooring, fresh interior paint, and a functional open layout. Major updates include the HVAC system, water heater, and kitchen appliances, all replaced in 2022. Enjoy direct access to Bob Woodruff Park with miles of hiking and biking trails, a nearby dog park, and convenient access to shopping, dining, US-75, and President George Bush Turnpike. Located in desirable Plano ISD, this home offers comfort, convenience, and an unbeatable location. Schedule your showing today!
#21327151

Plano

2813 Tallowood Court

3 Beds

1 Baths

1,260 Sq.Ft.

$323,990

MLS#: 21327151

Welcome to this charming and well maintained 3-bedroom, 2-bath home an excellent opportunity for first-time buyers. Ideally located in the heart of Plano, this property offers convenient access to shopping, dining, and entertainment, as well as a quick commute to Dallas.

The spacious living area is filled with natural light and features a classic brick, wood-burning fireplace perfect for both relaxing evenings and entertaining guests. The home offers a formal dining room in addition to a cozy breakfast nook just off the kitchen.

The kitchen is equipped with durable Corian countertops, an electric cooktop, and ample cabinetry for storage. The primary suite includes an ensuite bath and a generously sized walk-in closet.

Step outside to enjoy your private backyard retreat, complete with an in-ground pool and covered patio ideal for outdoor gatherings and everyday enjoyment. 

Recent updates include: stovetop (2024), brand new dishwasher never used (2024), tile flooring (2024), carpet (2023), HVAC system (2023),exterior of property freshly painted (2024) fully updated bathrooms (2024), sprinkler system (2025), kitchen sink with water filtration, and LED lighting throughout.

Located in a desirable neighborhood near trails, parks, and High Point Park with tennis courts, baseball, and soccer fields.
#21334182

Plano

829 Cambridge Drive

3 Beds

2 Baths

1,544 Sq.Ft.

$380,000

MLS#: 21334182

Welcome to this charming updated single-story home in Plano, Texas! This well-maintained 3-bedroom, 2-bathroom home offers a comfortable and functional layout with plenty of space for everyday living and entertaining. Located on an oversized corner lot with a fenced backyard, the home features a spacious living room with vaulted ceilings, a generous kitchen, and updated bathrooms.

Recent improvements and features include a new Whirlpool washer and dryer that will convey with the home, a new furnace (2023), roof approximately 9 years old, windows replaced in 2019, water heater replaced in 2019, AC coil replaced in 2019, gutters installed in 2021, and an AC system that has been repaired and well maintained for continued comfort.

The home also offers a 2-car garage plus additional paved parking for extra vehicles. Enjoy a convenient location directly across from the scenic Chisholm Trail, with easy access to Big Lake Park and nearby elementary and middle schools, all within approximately half a mile.

This home combines comfort, convenience, and a desirable Plano location. Come to take a visit today! Floor plan available in the photos.
#21309957

Plano

1456 Wind Cave Circle

3 Beds

2 Baths

1,610 Sq.Ft.

$398,000

MLS#: 21309957
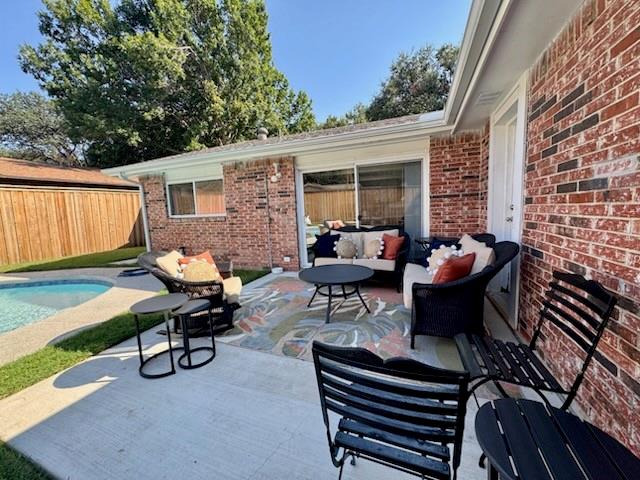
This charming 3-bedroom, 2-bath beauty boasts 1,610 sq ft of comfortable living space.  Dive into summer fun with a freshly refinished pool featuring stunning new tile and a polished perimeter-perfect for relaxing or entertaining!  Many updates thoughout the home add a modern touch. Whether you're a first time buyer or looking for a fantastic investment opportunity this home checks all the boxes.  Don't miss out on this great starter home or savvy investment.  Schedule your tour today.  Updates Include: HVAC replaced 2021, sewer drain from house to street replaced 2021, installed new patio 2024, added side walk on the side of house 2024, built shed to cover pool equipment, added Hardyboard siding to house 2021, added fireplace cover 2021, foundation repaired 2023 with a lifetime transferrable warranty. NO BLIND OFFERS
#21172446

Plano

1405 Wind Cave Circle

3 Beds

2 Baths

1,610 Sq.Ft.

$380,000

MLS#: 21172446
Price reduced
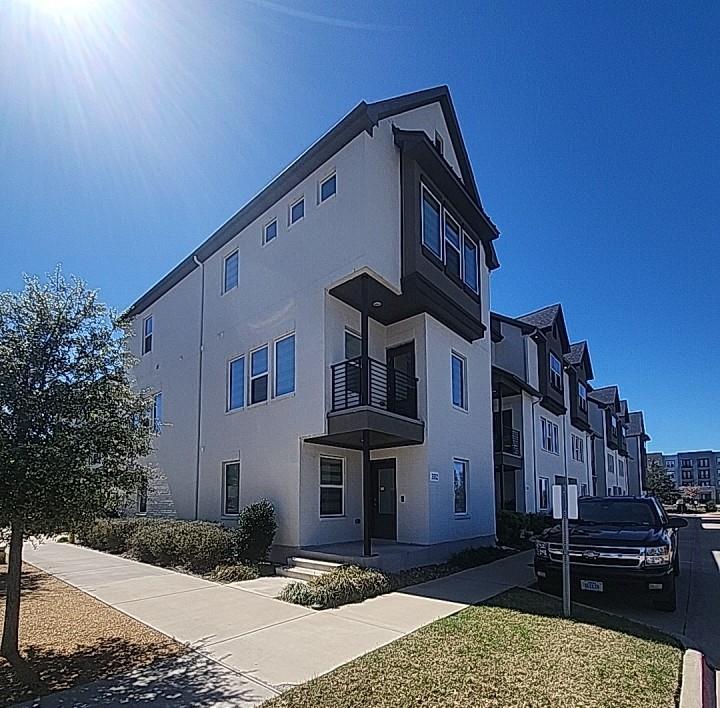
This is a three bedroom, three and a half bathroom, three story town home. First level has the garage, bedroom and full bath. Second level has the kitchen, living area, dining area, half bath and two outdoor balconies. The third level has the laundry room, and two primary bedrooms each with their own bathroom. This unit is located at the end of the building and next to a common recreational area.
#21272581

Plano

3332 Santee Street

3 Beds

3 Baths

1,988 Sq.Ft.

$369,900

MLS#: 21272581

 - property

Send a message

Message successfully sent.

Your message

What is 3 + 4 ?

Reason for contacting?

I agree to receive email communication and understand I can unsubscribe at any time.

I agree to be contacted by Next Level Realty Group via call, email, and text for real estate services. To opt out, you can reply 'stop' at any time or reply 'help' for assistance. You can also click the unsubscribe link in the emails. Message and data rates may apply. Message frequency may vary. Privacy Policy

Sign Out

Virtual Assistant

Would you like to take the next step with this property? We can help you schedule a showing or virtual tour, or send you more details.

Yes, I would like more information.

Thank You for Your Reply, One of Our Agents will contact you as soon as possible

No, maybe later.

Thank you, you can always contact me via email, phone number or through the contact form.

Realhub AI

Lucy - Your AI-Powered Realtor

Update Your Temporary Password

Personalize your search

Enter your email and we'll notify you immediately when new listings match what you're looking for.

or enter email address

Already have an account ? Login here

Continue your home search

I agree to receive communications and understand I can unsubscribe at any time.

I agree to be contacted by Next Level Realty Group via call, email, and text for real estate services. To opt out, you can reply 'stop' at any time or reply 'help' for assistance. You can also click the unsubscribe link in the emails. Message and data rates may apply. Message frequency may vary. Privacy Policy

Already have an account ? Login here

We use cookies

We use cookies primarily for analytics to enhance your experience. By accepting, you agree to our use of these cookies. You can manage your preferences or learn more about our cookies policy.