Features & Amenities

Interior

  • Total Bedrooms

    4

  • Bathrooms

    3

  • 1/2 Bathrooms

    1

  • Pet friendly

    N/A

Exterior

  • Garage

    Yes

  • Garage spaces

    4

  • Construction Materials

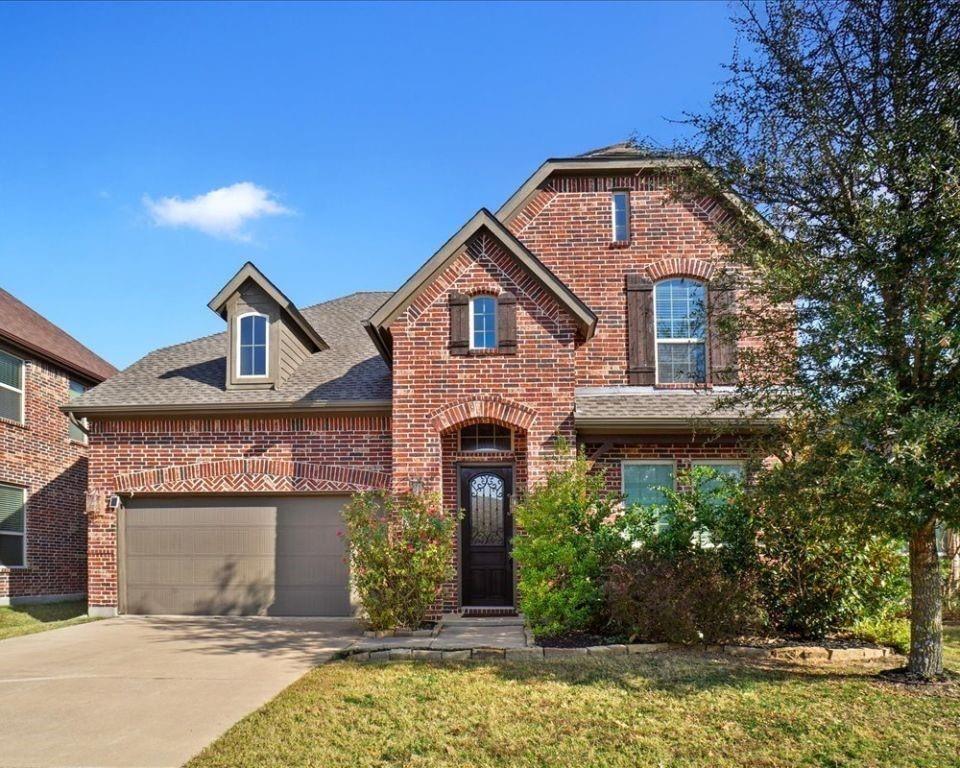
    Brick

  • Parking

    Garage, Tandem, Attached

  • Pool

    No

Area & Lot

  • Lot Size(acres)

    0.21

  • Lot Size(square feet)

    9147.6

  • Property Type

    Residential

  • Property Sub Type

    Single Family Residence

Price

  • Sales Price

    $699,000

  • Sq. Footage

    2, 944

  • Price/SqFt

    $237

HOA

  • Association

    YES

  • Association Fee

    $350

  • Association Fee Frequency

    Annually

  • Association Fee Includes

    N/A

School District

  • Elementary School

    Harry Mckillop

  • Middle School

    Melissa

  • High School

    Melissa

Schedule a Showing

Showing scheduled successfully.

<
>
IN PERSON
VIA CHAT

What is 3 + 4 ?


Change time

Mortgage calculator

Estimate your monthly mortgage payment, including the principal and interest, property taxes, and HOA. Adjust the values to generate a more accurate rate.

Your payment

Principal and Interest:

$

Property taxes:

$

HOA fees:

$

Total loan payment:

$

Total interest amount:

$

Location

County

Collin

Elementary School

Harry Mckillop

Middle School

Melissa

High School

Melissa

Listing Courtesy of Jack Mclemore , Listing Results, LLC

RealHub Information is provided exclusively for consumers' personal, non-commercial use, and it may not be used for any purpose other than to identify prospective properties consumers may be interested in purchasing. All information deemed reliable but not guaranteed and should be independently verified. All properties are subject to prior sale, change or withdrawal. RealHub website owner shall not be responsible for any typographical errors, misinformation, misprints and shall be held totally harmless.

Agent Joe Boston

AGENT

Joe Boston

Call Joe today to schedule a private showing.


* Listings on this website come from the FMLS IDX Compilation and may be held by brokerage firms other than the owner of this website. The listing brokerage is identified in any listing details. Information is deemed reliable but is not guaranteed. If you believe any FMLS listing contains material that infringes your copyrighted work please click here to review our DMCA policy and learn how to submit a takedown request.© 2024 FMLS.
Available now!  Newer Perry home on 70 foot lot with four car garage. Spacious, open floor plan, 4 bedrooms, living room with gas fireplace, media room and office plus a large back yard.  Plantation Shutters recently installed.

2718 Delta Drive

Message successfully sent.

What would you like to know?

What is 3 + 4 ?

I agree to receive email communication and understand I can unsubscribe at any time.

I agree to be contacted by Next Level Realty Group via call, email, and text for real estate services. To opt out, you can reply 'stop' at any time or reply 'help' for assistance. You can also click the unsubscribe link in the emails. Message and data rates may apply. Message frequency may vary. Privacy Policy

Related Properties

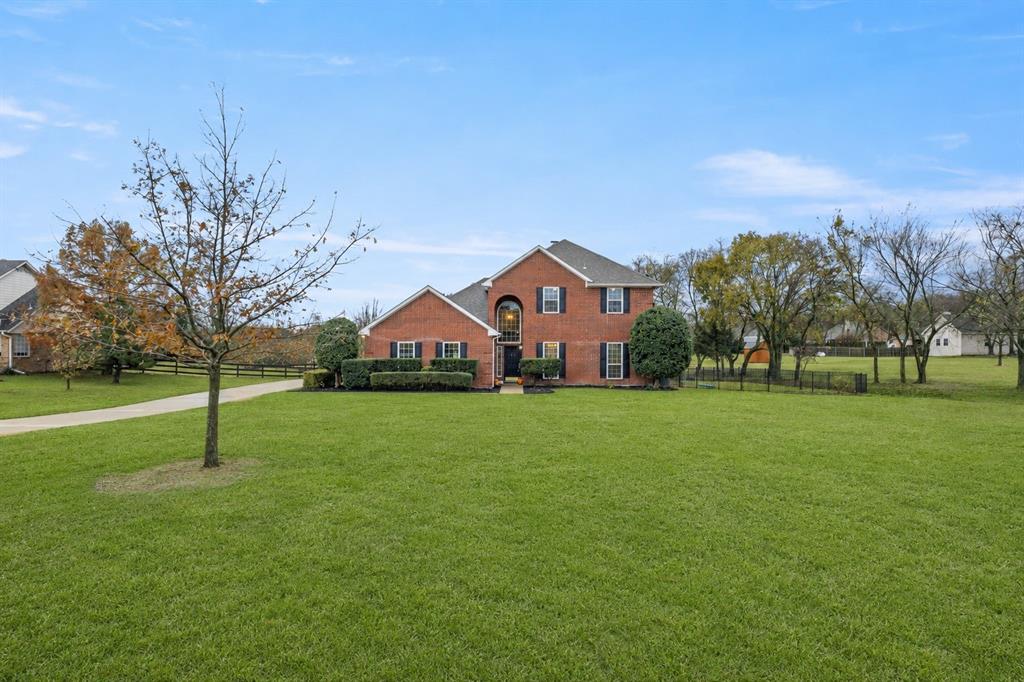
5 bedrooms ** 4 full bathrooms ** Built 2023 ** Barely lived in **  WHY WAIT TO BUILD
This contemporary home features the sought-after Wimbledon floor plan by Trophy Signature Homes, offering refined design, comfort, and functionality throughout. A dramatic, high-ceiling family room is anchored by an electric fireplace with switch-activated heat and flows seamlessly into a gourmet kitchen complete with a center island, gas cooktop, oversized pantry, and abundant storage.     
The main level includes a spacious primary suite with a custom-shelved walk-in closet, a private study with doors, and a secondary bedroom with a full bath—ideal for guests or multigenerational living. Additional highlights include a tankless water heater, a true media room, separate game room, large utility room, and a built-in mudroom bench with seating, hooks, cubbies, and upper cabinetry at the garage entry. Upstairs features an extra-large linen closet with double doors and ample storage throughout, including space beneath the staircase.    
Significant post-construction upgrades convey at no additional cost, adding approximately $20,000 in value not typically included with new construction. Enhancements include 2-inch blinds or plantation shutters on all windows, a spa-style multi-spray shower panel in the primary bath, epoxy-coated garage floors, a custom closet system, professional landscaping, an LG refrigerator, and a 65” Insignia television.   
Enjoy a covered patio and a private backyard backing to farmland with mature trees along the fence line for added privacy. No MUD or PID.
 Refrigerator and living room television convey. Schedule your private showing today and experience the value of this move-in-ready home.  WHY WAIT TO BUILD!
#21169397

Melissa

1501 Birchwood Lane

5 Beds

4 Baths

3,609 Sq.Ft.

$595,000

MLS#: 21169397

Price reduced
This home has the WOW FACTOR you're looking for! 1201 Sweetleaf Street in Melissa, an impressive 6-bedroom, 4-bath home offering the space and flexibility today’s buyers desire. With over 4,200 square feet, this home features a dedicated office, a spacious game room, and a separate media room, ideal for work, play, and entertaining under one roof. This home is energy efficient rated and has smart-home features for everyday convenience, while the thoughtful layout provides room for everyone to spread out without sacrificing connection. Generously sized bedrooms and multiple full baths support a variety of living needs, and the home’s scale makes it easy to create distinct zones for productivity, relaxation, and hosting including the oversized covered backyard patio area. And then there’s Melissa, a fast growing North DFW community that still feels connected with highly desired school sytem. You’ll love the parks and trails focus and expanding recreation plan, plus local events like the weekly community market behind City Hall. With quick access to US75, commuting and weekend plans in the surrounding DFW area stay easy. Schedule a private tour today.
#21278542

Melissa

1201 Sweetleaf Street

6 Beds

4 Baths

4,255 Sq.Ft.

$659,000

MLS#: 21278542

Price reduced
Welcome to Legacy Ranch in the heart of Melissa! This beautifully maintained home sits on an oversized corner lot and offers the perfect blend of comfort, functionality, and entertaining space. The backyard is designed for gatherings and relaxation, featuring a large covered porch with wood decking, cozy fire pit area, outdoor lighting, built-in storage room, and plenty of room for a trampoline, play space, or hosting family and friends. Enjoy peaceful mornings and evenings surrounded by mature trees and birdsong.  Inside, this spacious home offers a versatile floor plan with 4 bedrooms, 4 bathrooms, a dedicated office, formal dining room, media room, and a large game room. Soaring ceilings and light oak wood flooring create a bright and inviting atmosphere throughout. The open-concept kitchen showcases beautiful backsplash details, quartz countertops, stainless steel appliances, and a large walk-in pantry, making it ideal for everyday living and entertaining alike.  Upstairs features 3 additional bedrooms, including a private ensuite bedroom perfect for guests or multi-generational living. The oversized 3-car extended garage includes a workshop area, while the extended driveway provides ample parking.  Conveniently located near award-winning Melissa ISD schools with easy access to Hwy 75, this home is just minutes from major shopping, dining, and everyday conveniences. This exceptional property truly offers space, style, and functionality in one of Melissa’s most desirable communities.
#21276537

Melissa

1023 Ridgehurst Road

4 Beds

3 Baths

3,464 Sq.Ft.

$769,900

MLS#: 21276537

This beautifully maintained 4 bedroom, 3.5 bath home offers the perfect balance of comfort space and entertainment. A welcoming entry leads past flexible, living spaces, ideal for a home office, formal dining or playroom before opening to the spacious family room with a cozy wood-burning fireplace. The heart of the home is the chef inspired kitchen featuring double ovens, a gas, cooktop, abundant, cabinetry, expansive counter space a large island with dual Sinks and a bright breakfast nook with bay windows the private first floor suite is a relaxing retreat with bay windows in an en suite bathroom complete with dual vanities a garden tub separate shower and private water closet upstairs enjoy a spacious game room, dedicated theater room and three additional bedrooms, including one with a private en suite bathroom and walk-in closet ideal for guests or multigenerational living the fully equipped. The room includes four reclining theater seats, a 120 inch screen and a 4K ultra short throw projector all included with the home outside, you'll find a covered patio, pergola, garden area and impressive storage building with electricity perfect for a workshop hobby space or extra storage. Combining generous, living space, exceptional, and amenities in a prime location this North Creek Estates home is ready to welcome you home schedule your private showing today!
#21289322

Melissa

4308 Cherry Lane

4 Beds

3 Baths

3,470 Sq.Ft.

$586,000

MLS#: 21289322
Price reduced
Welcome to this beautifully maintained, like-new two-story home in the desirable Meadow Run community of Melissa, offering 4 bedrooms, 3 bathrooms, and 3,371 sq ft of living space with many upgrades added by the owner. The open floor plan features bright living spaces and an upgraded kitchen with a large island perfect for entertaining. The spacious primary suite provides a private retreat, while additional bedrooms offer flexibility for family or office use. Enjoy a covered patio and backyard, all conveniently located near parks, shopping, dining, and top-rated Melissa ISD schools.
#21280241

Melissa

3914 Blue Stem Boulevard

4 Beds

3 Baths

3,371 Sq.Ft.

$560,000

MLS#: 21280241

Price reduced
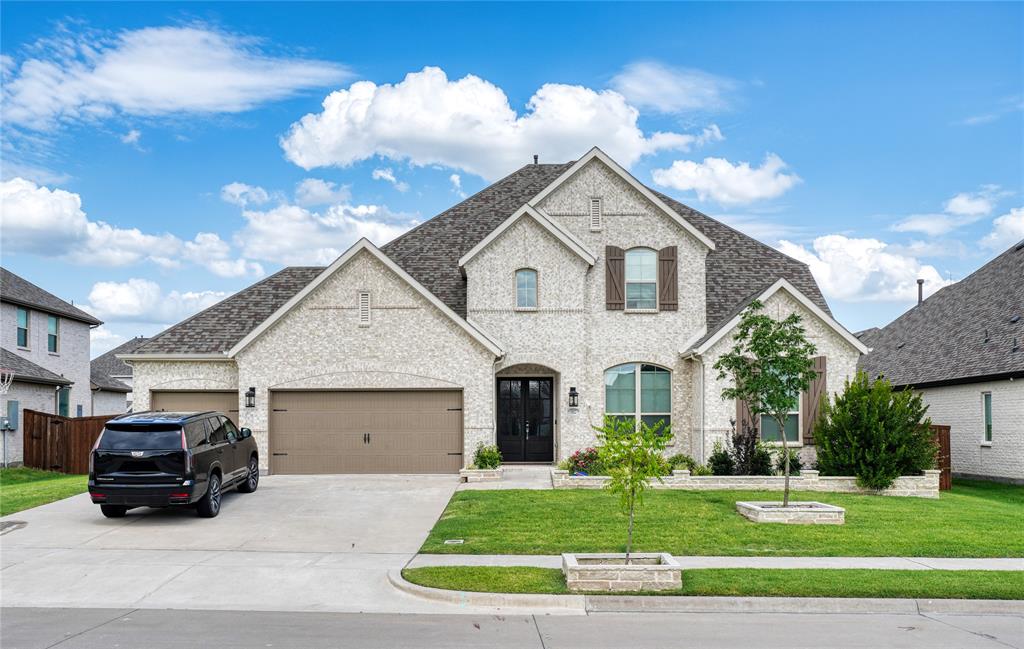
Meticulously maintained by its original owner, this quality-built Highland Home offers an extraordinary blend of style, functionality, & premium finishes that elevate it far above ordinary homes. With 2,855 sq ft across 4 bedrooms & 3 baths, this stunning two-story residence delivers space, sophistication, & smart design. The striking off-white brick exterior with black trim is complemented by hardscape stone flowerbeds & professionally designed landscaping that creates an impressive welcome, while the north-facing orientation provides natural shade to keep your home cooler during hot Texas summers & reduce energy costs. Step inside to discover a bright & inviting open floor plan with tile & luxury vinyl plank flooring flowing throughout the first level, where thoughtfully designed spaces seamlessly blend everyday comfort with entertaining elegance. The dedicated home office features elegant French doors & upgraded designer lighting, creating the ideal private workspace perfect for today's work from home lifestyle. The showstopper kitchen dazzles with gleaming quartz countertops, stainless steel appliances, a premium 4-burner gas cooktop, stacked microwave & oven, an oversized island offering abundant prep space and additional eating area, custom range hood, upgraded faucet, & designer cabinet hardware making it a true culinary dream. Escape to your spa-like primary retreat featuring bay windows that flood the space with natural light & an extended shower creating a luxurious experience enhanced by designer lighting. The versatile upper level includes a spacious loft plus separate media room providing endless possibilities for relaxation and recreation, along with two additional well-appointed bedrooms & a full bath. The entertainer's dream backyard features a custom oversized extended patio & sophisticatedly designed stone pathway perfect for Texas-style gatherings, weekend BBQs, or peaceful evening relaxation under the stars. This home truly checks all the boxes!
#21276307

Melissa

2216 Terry Avenue

4 Beds

3 Baths

2,855 Sq.Ft.

$565,000

MLS#: 21276307

Price reduced
Welcome to this beautifully appointed two-story residence in Melissa’s desirable Berry Farm community. Designed with comfort, style, and everyday functionality in mind, this home offers an inviting open-concept layout with seamless flow between the living, dining, and kitchen spaces. The bright living area creates a warm gathering space, while the well-designed kitchen features generous counter space, ample cabinetry, and a layout ideal for both daily living and entertaining. The private primary suite offers a relaxing retreat with an ensuite bath and spacious closet. Additional living spaces provide flexibility for a home office, media area, game room, or guest accommodations. Outdoors, the backyard is designed for enjoyment with an in-ground pool, creating a private setting for relaxing, hosting, or spending time outside. Recent improvements add valuable peace of mind, including a new water heater, all new windows including the garage, new blinds, new back door, attic radiant barrier, solar fan, insulated garage door and opener, pool pump, plus firebox, chimney, and front door updates completed in 2022. Additional features include a convenient half bath, two-car garage, and thoughtfully maintained spaces throughout. Located near parks, shopping, dining, and major routes, this Melissa home blends style, convenience, and functionality in a highly desirable setting.
#21098724

Melissa

1915 Thornberry Drive

4 Beds

2 Baths

2,198 Sq.Ft.

$625,000

MLS#: 21098724

Price reduced
Picture yourself spreading out across nearly 3,700 square feet of thoughtfully designed living space in one of Melissa's most welcoming neighborhoods. Featuring five bedrooms and four full bathrooms, this generously sized home grants everyone a place to call their own — whether that's a teenager craving solitude, relatives who tend to overstay their welcome, or a home office with a door you can finally close.

The floor plan moves with intention, pairing open gathering areas built for game nights and holiday feasts with peaceful corners made for unwinding. The primary bedroom reads like a true escape, complete with room to breathe, while the additional bedrooms adapt effortlessly to your family's shifting needs. Outside, a roomy lot opens up endless possibilities, leaving plenty of space for weekend cookouts, a future garden, a play set, or simply letting kids and pets run wild beneath the wide Texas sky.

The setting only sweetens the deal. Families will love being zoned to Melissa's highly regarded, top-rated schools, with Harry McKillop Elementary sitting just steps from the front door and the acclaimed Melissa High School a quick drive away — an academic reputation that draws buyers from across the region. Liberty Park, within easy walking distance, offers green space for morning strolls and afternoon adventures. When errands beckon, Walmart and H-E-B sit mere minutes off, and yes — the legendary Buc-ee's waits nearby for spontaneous snack runs and a frankly unreasonable supply of beef jerky.

Back at home, everyday living feels easy: there is space to host, space to retreat, and space to grow without sacrificing convenience. From the flexible bedrooms to the oversized living areas and inviting backyard, this home was built for real life, real comfort, and the kind of memories that make a house feel like home.

At this price point and in this location, listings this complete rarely linger. Schedule your private showing today.
#21281064

Melissa

3500 Jersey Road

5 Beds

4 Baths

3,687 Sq.Ft.

$599,000

MLS#: 21281064

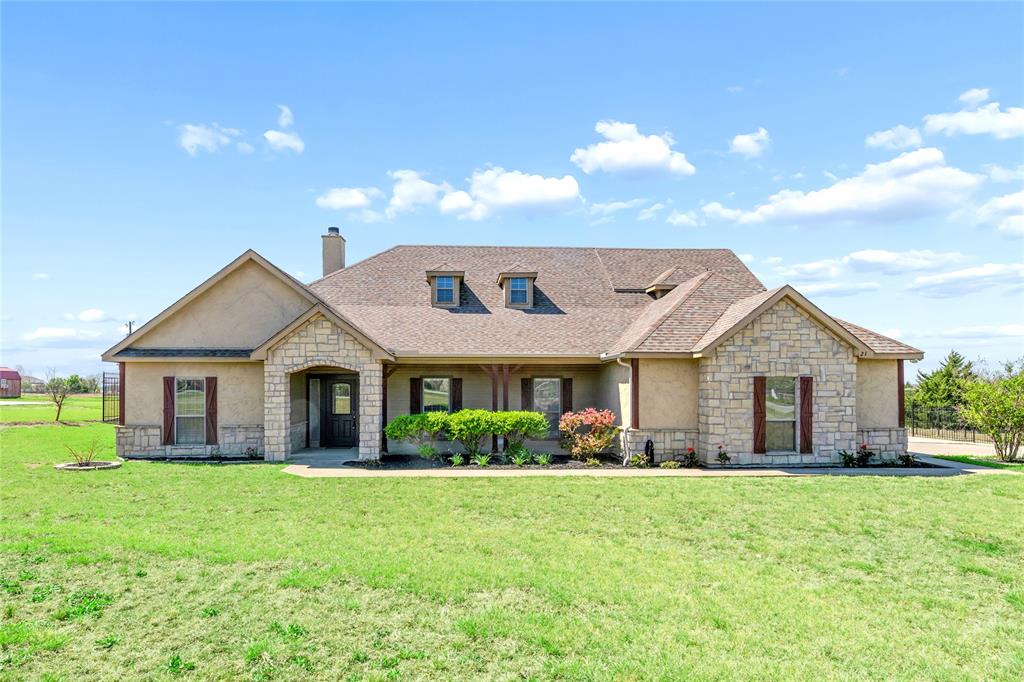
Stunning custom 1.5-story home situated on 1.7+ acres in the gated community of Country Ridge, ideally located on a quiet cul-de-sac. This beautifully designed home features a charming stone façade, covered front porch, and exceptional craftsmanship throughout, including hardwood floors, crown molding, built-ins, arched doorways, and custom trim. The spacious family room showcases a striking stone wood-burning fireplace and built-ins, creating a warm and inviting atmosphere. The chef’s kitchen offers marble countertops, a stylish backsplash, double ovens, a large island, breakfast bar, and custom cabinetry with pull-out drawers and a dedicated spice cabinet, all open to a cozy breakfast area. The private primary suite features a sitting area and a luxurious bath, providing a perfect retreat. A dedicated office offers a quiet space for work or study. Two generously sized secondary bedrooms and a full bath are conveniently located on the first floor. Upstairs features a large game room, perfect for entertaining or additional living space. Enjoy outdoor living with both a covered patio and screened-in patio overlooking a super large backyard complete with a fire pit. Additional highlights include a spacious utility room with cabinets and sink, plus a 20x20 storage building with an overhead door. A rare opportunity to own a custom home on acreage with privacy, space, and upscale features.
#21218314

Melissa

21 Brookhollow Circle

3 Beds

2 Baths

2,674 Sq.Ft.

$580,000

MLS#: 21218314
Price reduced
Morivated Seller! Come and experience the premium acreage lifestyle on 1.64 acres in the private gated community of Country Ridge. As you enter the home, you are welcomed by a large living rm with a wood burning fireplace, a formal dining rm & a large office with a storage closet. Engineered hardwood floors carry you through-out the entire home. Large private kitchen with a large butcher block island, walk-in pantry, coffee bar, gas range with air fryer -convection & breakfast nook. Retreat to your large Primary bedroom with a en-suite bath featuring a large shower, jetted tub, double sinks, quartz counters and his-and-her's closets. Enjoy a beverage on the newly screened-in porch which you can access from the Primary and living rm. The downstairs bdrm featuring a murphy bed, a walk-in closet and quick access to a large full bath is perfect for guests, a nursery or as a mother-in-law suite. Head upstairs where you will find 3 bedrooms with ample closet space as well as a full bath with double vanities. The flex-space upstairs can be used as a playroom, study area or work-out room and has a large storage closet. Oversized 2 car garage has large side area with a storage closet. Enjoy the expansive patio overlooking the peaceful backyard featuring a firepit, wood rail fence with a gate and a herb garden. The plantation shutters through-out the entire home are the icing on the cake. Tons of flexibility with this home. Add a workshop or extra garage. Home is wired for a generator that can stay with the home. Country Ridge is a great community that has many activities for all to enjoy.

*****Information deemed reliable but not guaranteed. Listing broker and MLS make no warranties as to accuracy of information, including but not limited to measurements, schools, HOA, taxes, utilities, condition, or features. 2 hot water heaters (garage and upstairs attic closet in back bedroom)
#21267902

Melissa

15 Brookhollow Circle

5 Beds

3 Baths

3,439 Sq.Ft.

$789,000

MLS#: 21267902

 - property

Send a message

Message successfully sent.

Your message

What is 3 + 4 ?

Reason for contacting?

I agree to receive email communication and understand I can unsubscribe at any time.

I agree to be contacted by Next Level Realty Group via call, email, and text for real estate services. To opt out, you can reply 'stop' at any time or reply 'help' for assistance. You can also click the unsubscribe link in the emails. Message and data rates may apply. Message frequency may vary. Privacy Policy

Sign Out

Virtual Assistant

Would you like to take the next step with this property? We can help you schedule a showing or virtual tour, or send you more details.

Yes, I would like more information.

Thank You for Your Reply, One of Our Agents will contact you as soon as possible

No, maybe later.

Thank you, you can always contact me via email, phone number or through the contact form.

Realhub AI

Lucy - Your AI-Powered Realtor

Update Your Temporary Password

Personalize your search

Enter your email and we'll notify you immediately when new listings match what you're looking for.

or enter email address

Already have an account ? Login here

Continue your home search

I agree to receive communications and understand I can unsubscribe at any time.

I agree to be contacted by Next Level Realty Group via call, email, and text for real estate services. To opt out, you can reply 'stop' at any time or reply 'help' for assistance. You can also click the unsubscribe link in the emails. Message and data rates may apply. Message frequency may vary. Privacy Policy

Already have an account ? Login here

We use cookies

We use cookies primarily for analytics to enhance your experience. By accepting, you agree to our use of these cookies. You can manage your preferences or learn more about our cookies policy.