


Property
Beds
4
Full Baths
3
1/2 Baths
1
Year Built
2025
Sq.Footage
2,768
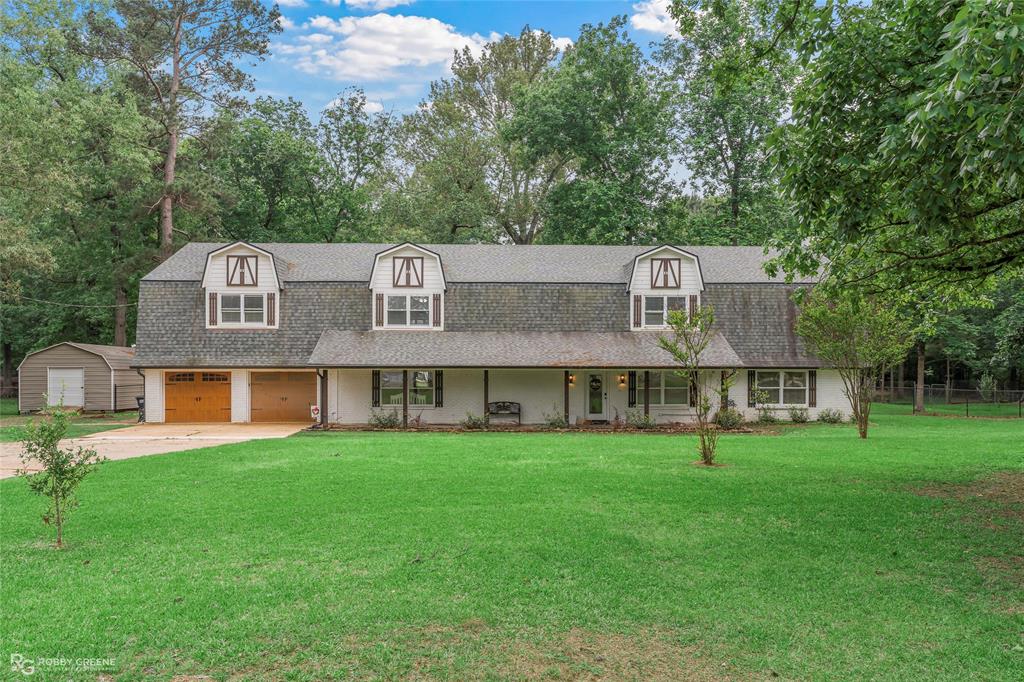
Welcome to this beautifully crafted home in Princeton Lakeside Estates, offering modern luxury on a private 1-acre lot with NO HOA, NO MUD, NO PID, and NO PUD, plus a low 1.48% tax rate. Just minutes from Lake Lavon, enjoy peaceful country living with easy access to shopping, dining, and schools. The open-concept floor plan is filled with natural light and features a spacious family room anchored by a dramatic floor-to-ceiling fireplace and expansive windows overlooking the backyard. The chef-inspired kitchen showcases an oversized island, upgraded granite countertops, stainless steel appliances, designer lighting, and abundant cabinetry—perfect for entertaining and everyday living. The first floor also includes a private study, a powder bath, and in addition, a large versatile flex room ideal as a media room, game room, home gym, or second office. Two bedrooms have a dedicated bath with double sinks The primary suite offers a spa-inspired bath with a soaking tub, oversized walk-in shower, dual vanities, and a spacious walk-in closet. Upstairs offers a large game room and full bath and closet. Perfect for guests, a media room, playroom, or optional 4th bedroom with its own dedicated HVAC zone.. Three car garage has a separate 220v outlet. Designer finishes throughout include warm oak-inspired LVP flooring, matte black fixtures and hardware, upgraded lighting, and stylish ceiling fans. Enjoy morning coffee or sunsets from the covered patio overlooking the expansive backyard—ready for a pool, workshop, outdoor kitchen, or your dream oasis. As an added bonus, the builder is offering up to $25,000 incentive toward an interest rate buydown, buyers closing cost, or purchase price reduction when financing through the builder's preferred lender. Located in Princeton ISD, this exceptional property combines luxury finishes, flexible living spaces, and outstanding value. Don't miss your opportunity to make this beautiful home yours!
Features & Amenities
Interior
-
Other Interior Features
Chandelier, Double Vanity, Granite Counters, Kitchen Island, Open Floorplan, Pantry, Walk-In Closet(s), High Speed Internet, Smart Home, In-Law Floorplan
-
Total Bedrooms
4
-
Bathrooms
3
-
1/2 Bathrooms
1
-
Basement YN
NO
-
Cooling YN
YES
-
Cooling
Central Air, Electric
-
Fireplace YN
YES
-
Heating YN
YES
-
Heating
Central, Electric
-
Pet friendly
N/A
Exterior
-
Garage
Yes
-
Garage spaces
3
-
Construction Materials
Brick, Stone
-
Parking
Additional Parking, Driveway, Attached
-
Patio and Porch Features
Covered
-
Pool
No
-
Waterfront YN
NO
Area & Lot
-
Lot Size(acres)
1.006
-
Lot Size(square feet)
43,821
-
Property Type
Residential
-
Property Sub Type
Single Family Residence
-
Architectural Style
Traditional
Price
-
Sales Price
$679,900
-
Tax Amount
$7,170
-
Sq. Footage
2,768
-
Price/SqFt
$245
HOA
-
Association
No
School District
-
Elementary School
James
-
Middle School
Mattei
-
High School
Princeton
Property Features
-
Sewer
Public Sewer
-
Tax Lot
2
-
Water Source
Public
Schedule a Showing
Showing scheduled successfully.
Mortgage calculator
Estimate your monthly mortgage payment, including the principal and interest, property taxes, and HOA. Adjust the values to generate a more accurate rate.
Your payment
Principal and Interest:
$
Property taxes:
$
HOA fees:
$
Total loan payment:
$
Total interest amount:
$
Location
County
Collin
Elementary School
James
Middle School
Mattei
High School
Princeton
Listing Courtesy of Angela Key, RE/MAX Four Corners
RealHub Information is provided exclusively for consumers' personal, non-commercial use, and it may not be used for any purpose other than to identify prospective properties consumers may be interested in purchasing. All information deemed reliable but not guaranteed and should be independently verified. All properties are subject to prior sale, change or withdrawal. RealHub website owner shall not be responsible for any typographical errors, misinformation, misprints and shall be held totally harmless.

AGENT
Joe Boston
Call Joe today to schedule a private showing.

* Listings on this website come from the FMLS IDX Compilation and may be held by brokerage firms other than the owner of this website. The listing brokerage is identified in any listing details. Information is deemed reliable but is not guaranteed. If you believe any FMLS listing contains material that infringes your copyrighted work please click here to review our DMCA policy and learn how to submit a takedown request.© 2024 FMLS.
Related Properties
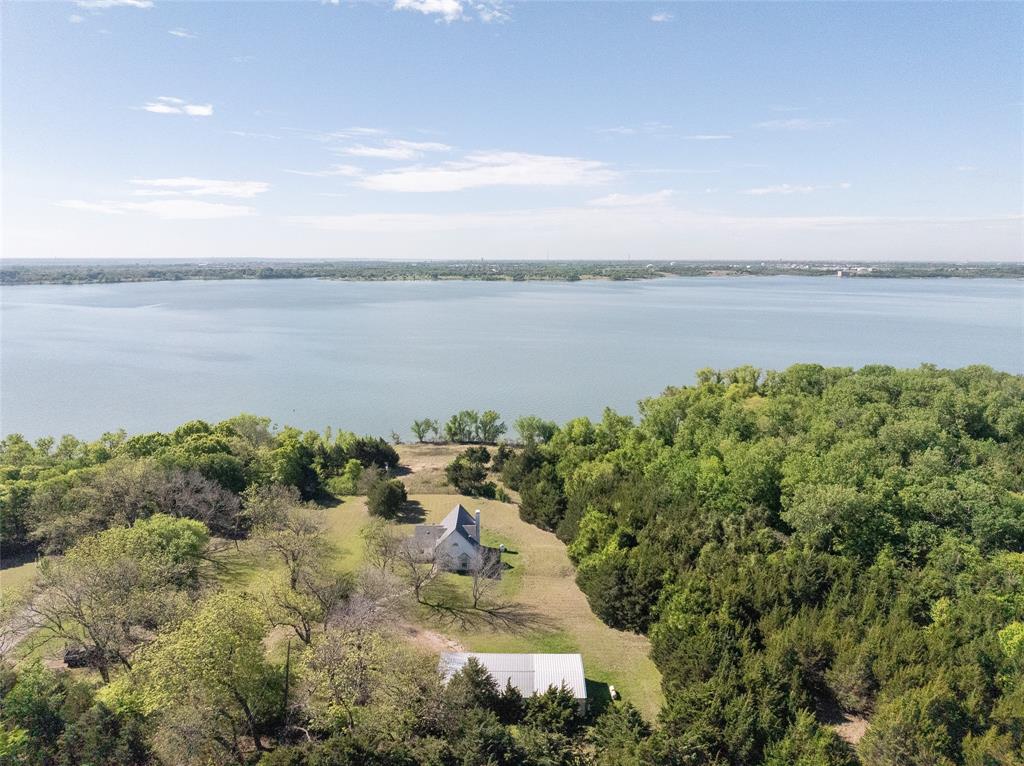
Princeton
8178 County Road 438
3 Beds
2 Baths
1,683 Sq.Ft.
$815,000
MLS#: 21232548

Princeton
2472 Eastridge Boulevard
4 Beds
3 Baths
2,844 Sq.Ft.
$739,900
MLS#: 21232218
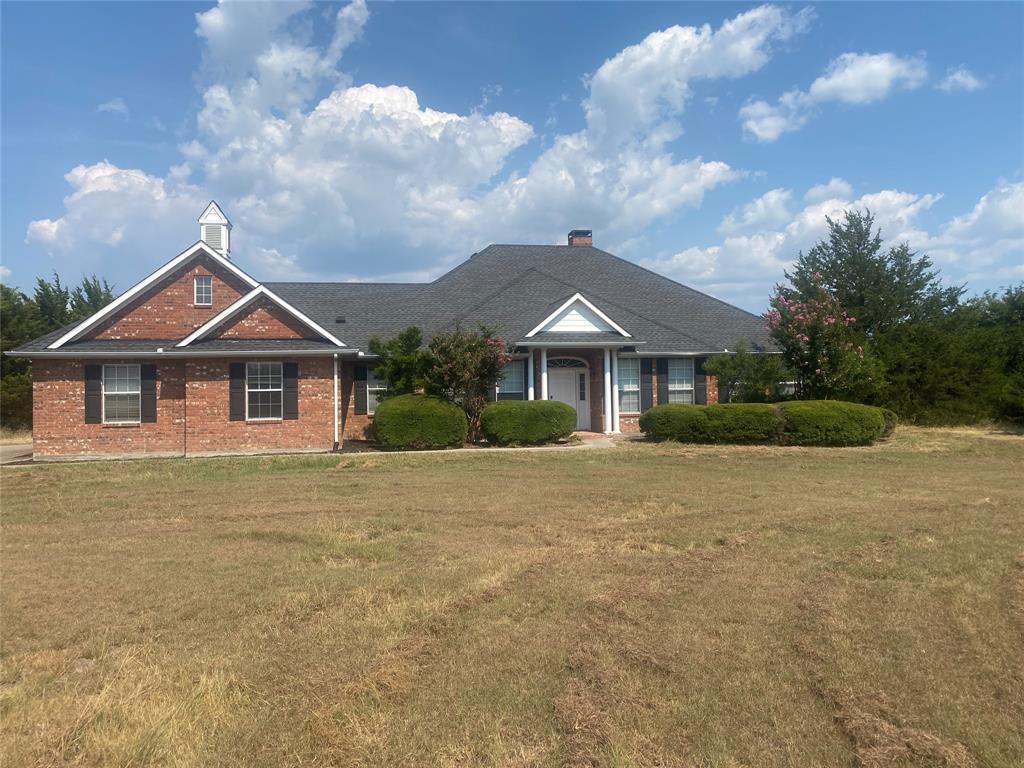
Princeton
11524 County Road 439
3 Beds
2 Baths
2,212 Sq.Ft.
$719,000
MLS#: 21043701

Princeton
2750 Eastridge Boulevard
4 Beds
4 Baths
3,122 Sq.Ft.
$695,000
MLS#: 21319540
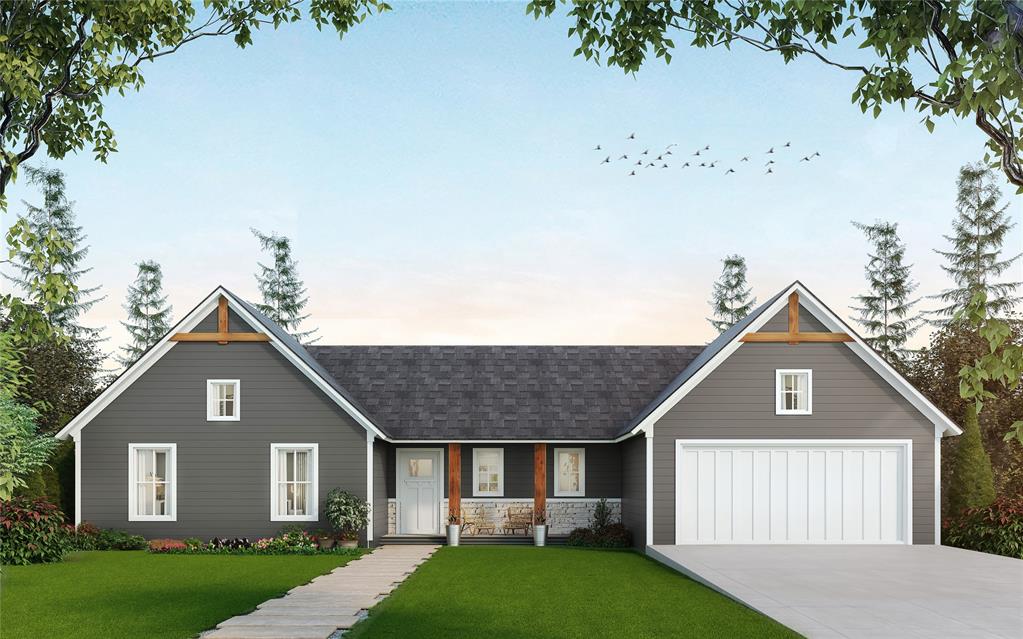
Princeton
3512 Harvest Way
4 Beds
2 Baths
2,006 Sq.Ft.
$598,900
MLS#: 21261772
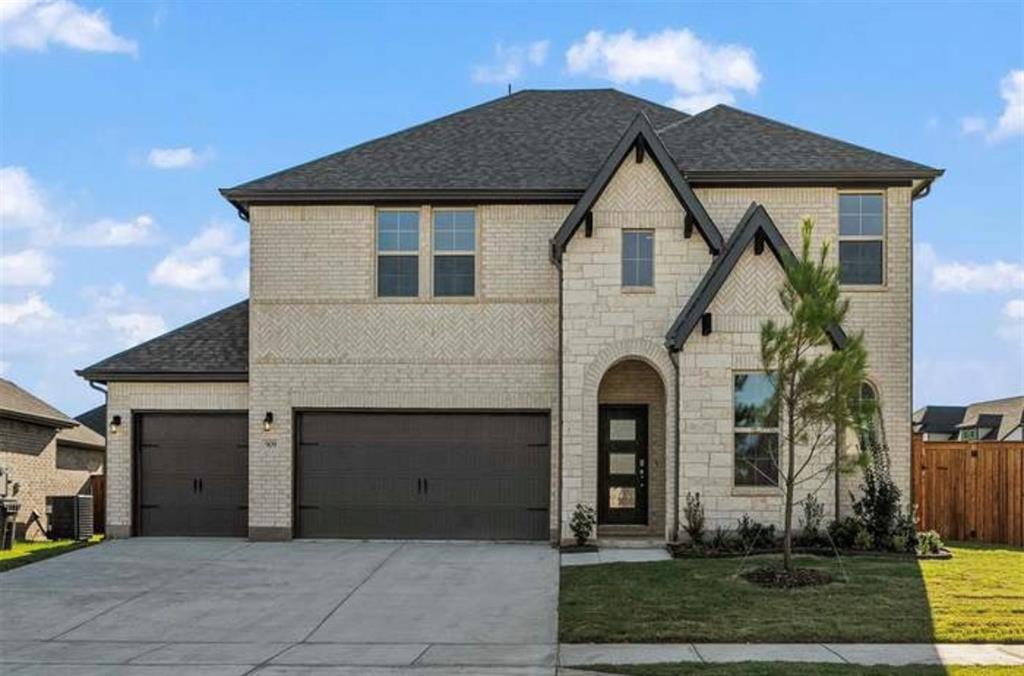
Princeton
909 Bluebell Street
5 Beds
4 Baths
3,320 Sq.Ft.
$569,000
MLS#: 21193683

Princeton
4383 County Road 463
4 Beds
3 Baths
2,565 Sq.Ft.
$649,500
MLS#: 21109917
Princeton
782 Winfield Road
5 Beds
3 Baths
5,674 Sq.Ft.
$725,000
MLS#: 21254645

Princeton
3817 Turpin Drive
6 Beds
4 Baths
3,710 Sq.Ft.
$550,000
MLS#: 21347746
