


Property
Beds
4
Full Baths
2
1/2 Baths
2
Year Built
2018
Sq.Footage
2,400
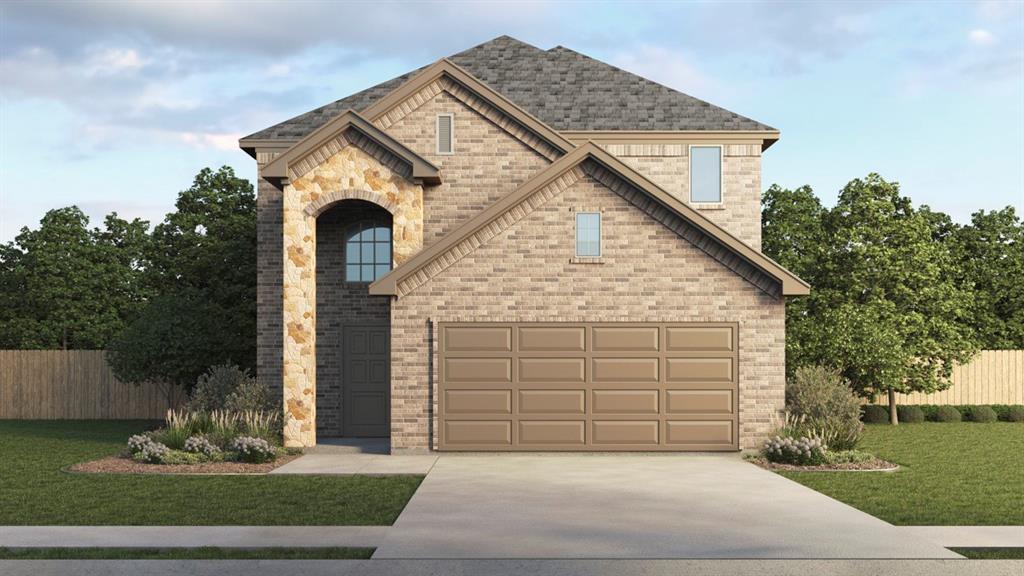
Beautifully maintained home in the highly sought-after Creeks of Legacy community and Prosper ISD. This thoughtfully designed floor plan features 4 bedrooms, 2 full baths, 2 half baths, and a spacious upstairs game room with its own half bath, offering flexible living and entertaining space. The open-concept layout showcases an open living area downstairs and abundant natural light. The kitchen is the heart of the home, featuring quartz countertops, extensive cabinetry, stainless steel appliances, a gas cooktop, and a large island overlooking the living and dining areas. The private primary suite offers a peaceful retreat with an ensuuite primary bath offering dual separate vanities, a garden tub, a separate shower, and a walk-in closet. Three additional bedrooms are conveniently located on the main level. Upstairs you will find a generously sized bonus room with a half bath that would be ideal for a game room, media room or other living space. Outside, enjoy a beautifully landscaped backyard complete with a pergola, perfect for relaxing or entertaining. An additional highlight for this home is the true three-car garage. Residents of Creeks of Legacy enjoy exceptional amenities including multiple resort-style pools, a fitness center, playgrounds, tennis and basketball courts, walking and biking trails, dog parks, and scenic fishing ponds. Conveniently located near the Dallas North Tollway, PGA Headquarters, shopping, dining, Universal Kids and more.
Features & Amenities
Interior
-
Other Interior Features
Eat-in Kitchen, Granite Counters, Pantry, Walk-In Closet(s), High Speed Internet
-
Total Bedrooms
4
-
Bathrooms
2
-
1/2 Bathrooms
2
-
Basement YN
NO
-
Cooling YN
YES
-
Cooling
Central Air
-
Fireplace YN
YES
-
Heating YN
YES
-
Heating
Central
-
Pet friendly
N/A
Exterior
-
Garage
Yes
-
Garage spaces
3
-
Parking
Garage, Attached
-
Pool
No
-
Waterfront YN
NO
Area & Lot
-
Lot Size(acres)
0.165
-
Lot Size(square feet)
7,187
-
Property Type
Residential
-
Property Sub Type
Single Family Residence
Price
-
Sales Price
$475,000
-
Tax Amount
$11,178
-
Financing Options
Cash, Conventional, FHA, VA Loan
-
Sq. Footage
2,400
-
Price/SqFt
$197
HOA
-
Association
YES
-
Association Fee
$468
-
Association Fee Frequency
Semi-Annually
-
Association Fee Includes
N/A
School District
-
Elementary School
Ralph and Mary Lynn Boyer
-
Middle School
William Rushing
-
High School
Prosper
Property Features
-
Foundation Details
Slab
-
Sewer
Public Sewer
-
Tax Lot
6
-
Water Source
Public
Schedule a Showing
Showing scheduled successfully.
Mortgage calculator
Estimate your monthly mortgage payment, including the principal and interest, property taxes, and HOA. Adjust the values to generate a more accurate rate.
Your payment
Principal and Interest:
$
Property taxes:
$
HOA fees:
$
Total loan payment:
$
Total interest amount:
$
Location
County
Collin
Elementary School
Ralph and Mary Lynn Boyer
Middle School
William Rushing
High School
Prosper
Listing Courtesy of Whitney Presley, Monument Realty
RealHub Information is provided exclusively for consumers' personal, non-commercial use, and it may not be used for any purpose other than to identify prospective properties consumers may be interested in purchasing. All information deemed reliable but not guaranteed and should be independently verified. All properties are subject to prior sale, change or withdrawal. RealHub website owner shall not be responsible for any typographical errors, misinformation, misprints and shall be held totally harmless.

AGENT
Joe Boston
Call Joe today to schedule a private showing.

* Listings on this website come from the FMLS IDX Compilation and may be held by brokerage firms other than the owner of this website. The listing brokerage is identified in any listing details. Information is deemed reliable but is not guaranteed. If you believe any FMLS listing contains material that infringes your copyrighted work please review our DMCA policy and learn how to submit a takedown request.© 2024 FMLS.
Related Properties

Celina
3424 Cimarron River Drive
4 Beds
3 Baths
2,785 Sq.Ft.
$519,000
MLS#: 21300548

Celina
1928 Freeman Creek Court
4 Beds
3 Baths
2,314 Sq.Ft.
$484,700
MLS#: 21388256

Celina
1417 Holmes Street
4 Beds
3 Baths
2,450 Sq.Ft.
$394,900
MLS#: 21395055
Celina
3916 Athen Road
4 Beds
2 Baths
2,218 Sq.Ft.
$385,785
MLS#: 21274168

Celina
1514 Carnation Street
4 Beds
3 Baths
3,041 Sq.Ft.
$509,900
MLS#: 21395778

Celina
4324 Westminster Avenue
4 Beds
2 Baths
2,868 Sq.Ft.
$499,000
MLS#: 21353247

Celina
2817 Epping Way
4 Beds
3 Baths
2,441 Sq.Ft.
$439,000
MLS#: 21358883

Celina
3101 Tophill Drive
4 Beds
4 Baths
3,256 Sq.Ft.
$555,540
MLS#: 21390485

Celina
725 Bretallow Drive
4 Beds
3 Baths
2,619 Sq.Ft.
$465,000
MLS#: 21405552
