Features & Amenities

Interior

  • Other Interior Features

    Eat-in Kitchen, Kitchen Island, Open Floorplan

  • Total Bedrooms

    4

  • Bathrooms

    3

  • Basement YN

    NO

  • Cooling YN

    YES

  • Cooling

    Central Air

  • Heating YN

    YES

  • Heating

    Central

  • Pet friendly

    N/A

Exterior

  • Garage

    Yes

  • Garage spaces

    2

  • Parking

    Attached

  • Pool

    No

  • Waterfront YN

    NO

Area & Lot

  • Lot Size(acres)

    0.106

  • Lot Size(square feet)

    4,617

  • Property Type

    Residential

  • Property Sub Type

    Single Family Residence

Price

  • Sales Price

    $439,000

  • Tax Amount

    $10,753

  • Sq. Footage

    2,441

  • Price/SqFt

    $179

HOA

  • Association

    YES

  • Association Fee Frequency

    Annually

  • Association Fee Includes

    N/A

School District

  • Elementary School

    Marcy Lykins

  • Middle School

    Jerry & Linda Moore

  • High School

    Celina

Property Features

  • Tax Lot

    24

Schedule a Showing

Showing scheduled successfully.

<
>
IN PERSON
VIA CHAT

What is 3 + 4 ?


Mortgage calculator

Estimate your monthly mortgage payment, including the principal and interest, property taxes, and HOA. Adjust the values to generate a more accurate rate.

Your payment

Principal and Interest:

$

Property taxes:

$

HOA fees:

$

Total loan payment:

$

Total interest amount:

$

Location

County

Collin

Elementary School

Marcy Lykins

Middle School

Jerry & Linda Moore

High School

Celina

Listing Courtesy of Sandeepthi Karimilla, BHK Realty LLC

RealHub Information is provided exclusively for consumers' personal, non-commercial use, and it may not be used for any purpose other than to identify prospective properties consumers may be interested in purchasing. All information deemed reliable but not guaranteed and should be independently verified. All properties are subject to prior sale, change or withdrawal. RealHub website owner shall not be responsible for any typographical errors, misinformation, misprints and shall be held totally harmless.

Agent Joe Boston

AGENT

Joe Boston

Call Joe today to schedule a private showing.


* Listings on this website come from the FMLS IDX Compilation and may be held by brokerage firms other than the owner of this website. The listing brokerage is identified in any listing details. Information is deemed reliable but is not guaranteed. If you believe any FMLS listing contains material that infringes your copyrighted work please review our DMCA policy and learn how to submit a takedown request.© 2024 FMLS.
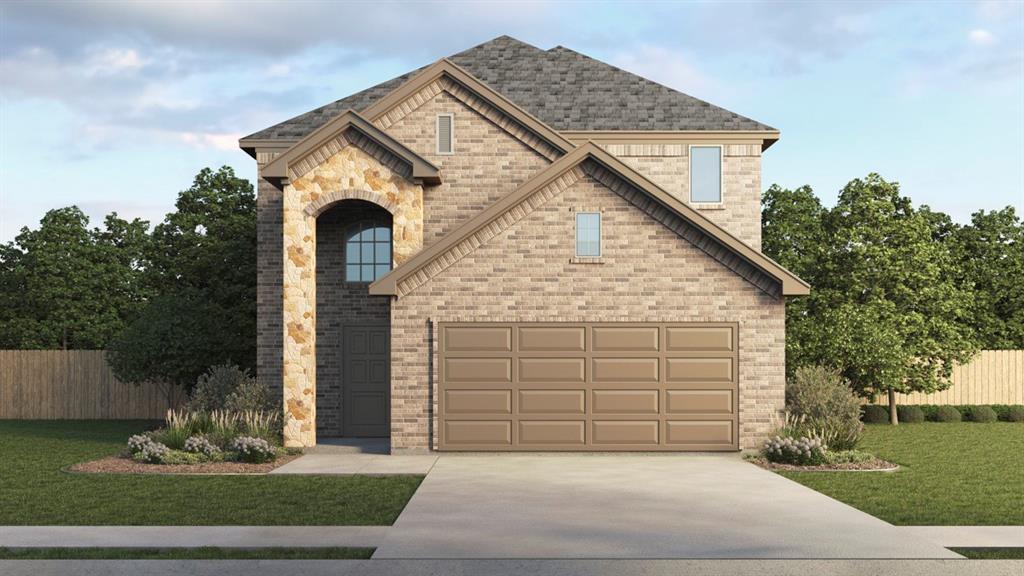
Beautiful Highland Home is located in a master planned community! This house has 4 Bedrooms, 3 full bath, Study or Game room with 2 Car Garage.
Entering the home, you'll notice the exceptionally high ceilings that extend through the living room. Right off of the foyer your eyes are drawn to the modern stairway leading to the second floor.The Master Bedroom is a private oasis. The master bath includes a beautiful soaking tub, a spacious walk-in shower, dual vanities and a walk-in closet. The downstairs private study makes an ideal office for those days you want to work remotely. It features gourmet kitchen equipped with built in stainless steel appliances, smart home package, tankless water heating system etc. This is a great home located in Celina - just off the Dallas North Tollway! Celina school district is exceptionally rated in the DFW metroplex.

2817 Epping Way

Message successfully sent.

What would you like to know?

What is 3 + 4 ?

I agree to receive email communication and understand I can unsubscribe at any time.

I agree to be contacted by Next Level Realty Group via call, email, and text for real estate services. To opt out, you can reply 'stop' at any time or reply 'help' for assistance. You can also click the unsubscribe link in the emails. Message and data rates may apply. Message frequency may vary. Privacy Policy

Related Properties

Welcome to the highly desirable Creeks of Legacy Community in Prosper ISD!Enjoy a brand-new roof and gutters installed in March 2026, providing long-term value and protection.  This stunning north-facing vastu complaint home sits on a spacious lot and features a meticulously maintained interior with four bedrooms and three full baths. This beautiful home features a cozy gas fireplace, perfect for relaxing evenings. The spacious master bedroom is ideally located in the south-west corner and is Vastu compliant.The open-concept floor plan , a host of upgrades including granite countertops, stainless steel appliances. The home’s design includes frameless shower in the master bath. Natural light floods the space through a wall of windows. The community amenities include a pool, a scenic pond, and biking and walking trails that wind through the property, offering plenty of outdoor recreation. Conveniently located near the Dallas North Tollway, with shopping and dining just a stone's throw away, this beautiful home in the Creeks of Legacy is truly a rare gem!The house is equipped with a high-quality water softener system, designed to reduce mineral buildup in the water, improving water quality .This system efficiently softens the water throughout the home, providing a more pleasant experience for bathing, cleaning, and laundry.
#21300548

Celina

3424 Cimarron River Drive

4 Beds

3 Baths

2,785 Sq.Ft.

$519,000

MLS#: 21300548

MLS# 21388256 - Built by Ashton Woods Homes - December 2026 completion ~ Cul - de - sac on Large Lot! Backyard Views! Discover this beautifully designed one - story home by Ashton Woods, designed with the Oxford Collection, this home features timeless finishes and ageless charm. A welcoming open foyer leads to a secluded secondary bedroom and full bath—perfect for guests or a home office. The chef - inspired kitchen is the heart of the home, offering abundant counter space, generous storage, an expansive eat - in island, stainless steel appliances, and a spacious walk - in pantry. The kitchen seamlessly connects to the open dining area and family room, all overlooking a covered patio—ideal for entertaining or relaxing. The thoughtfully designed primary suite provides a peaceful retreat with a dual sink vanity, a large, glass enclosed walk - in shower, and an oversized walk - in closet. Two additional secondary bedrooms are conveniently positioned with access to a versatile flex space, perfect for a playroom, media room, or workspace. Ashton Woods homes feature many options and upgrades, including a full landscaping package with sprinkler system, energy - efficient HVAC, dual - pane energy - efficient windows, stylish luxury vinyl plank flooring, and more—delivering both comfort and value. Representative images and renderings are for illustrative purposes. Actual structural options and design finishes of home may vary.
#21388256

Celina

1928 Freeman Creek Court

4 Beds

3 Baths

2,314 Sq.Ft.

$484,700

MLS#: 21388256

Welcome to your dream home at Pinnacle at Legacy Hills in Celina! This stunning Courtyard plan offers 4 bedrooms, 3 bathrooms, and spans 2,450 square feet of thoughtfully designed living space. Available December 2026, this home has everything you need and more. The kitchen shines with premium finishes, including quartz countertops, and built-in stainless-steel appliances. Enjoy outdoor living with a covered back patio, perfect for unwinding. The future amenity center includes a resort-style pool and more!
#21395055

Celina

1417 Holmes Street

4 Beds

3 Baths

2,450 Sq.Ft.

$394,900

MLS#: 21395055
Price reduced
Versatile open plan.  4 bedrooms, 2.1 bathrooms, game room plus a covered patio on a corner lot and stainless steel appliances. Lilybrooke at Legacy Hills in Celina, TX. Embrace comfortable living tailored to meet your family's needs and style. Our homes are crafted with an open layout offering a seamless flow between the living, dining and kitchen areas-perfect for entertaining and family gatherings.
Step inside Lilybrooke at Legacy Hills and take a look around! Note the attention to detail in the open concept areas and cozy bedrooms and modern features.
#21274168

Celina

3916 Athen Road

4 Beds

2 Baths

2,218 Sq.Ft.

$385,785

MLS#: 21274168

Price reduced
NEW CONSTRUCTION- 2 STORY HOME in Celina! 4 Bed 3 bath 2185 SF with gameroom. Large spacious kitchen with two story soaring ceilings in family and dining room. Wrought Iron railing, LVP floors in main living area, Black trim windows, black shingle roof, buff mortar- come see our new look!!! 
To Community: Take President George Bush Tpke W and US-75 N to N Central Expy N in McKinney. Exit 43 from US-75 N, Take Trinity Falls Pkwy, Weston Rd, County Rd 175 and Co Rd 135 to Co Rd 136
#21334313

Celina

2035 Serene Springs Road

4 Beds

3 Baths

2,185 Sq.Ft.

$361,990

MLS#: 21334313

Price reduced
NEW CONSTRUCTION- 2 STORY HOME in Celina! 4 Bed 3 bath 2185 SF with gameroom. Large spacious kitchen with two story soaring ceilings in family and dining room. Wrought Iron railing, LVP floors in main living area, Black trim windows, black shingle roof, buff mortar- come see our new look!!! 
To Community: Take President George Bush Tpke W and US-75 N to N Central Expy N in McKinney. Exit 43 from US-75 N, Take Trinity Falls Pkwy, Weston Rd, County Rd 175 and Co Rd 135 to Co Rd 136
#21371355

Celina

1951 Serene Springs Road

4 Beds

3 Baths

2,185 Sq.Ft.

$361,990

MLS#: 21371355

Fresh updates, move-in-ready convenience and a negotiated 2-1 rate buydown opportunity make this four-bedroom, three-bath Highland Home a standout in Lilyana and Prosper ISD. A 2-1 temporary rate buydown has been negotiated with a lender to provide payment relief during the first two years for qualified buyers, subject to lender approval and program terms.

Brand-new carpet, fresh interior paint and completed landscaping deliver a like-new feel without starting from scratch. The thoughtfully designed floor plan features two bedrooms downstairs, a dedicated study, and separate game and media rooms upstairs.

At the heart of the home, a bright kitchen with white cabinetry and a large island opens to the breakfast area and a dramatic two-story living room with a stone fireplace. Built-in dining room cabinetry with a wine rack adds storage and entertaining appeal.

The oversized downstairs primary suite offers space for a sitting area, plus dual sinks, a soaking tub and a separate shower. A second downstairs bedroom and full bath provide flexibility for guests, while the study with French doors creates a private work-from-home space. Upstairs, two additional bedrooms and a shared bath accompany the spacious game room and separate media room.

Hardwood floors extend through most of the first floor, complemented by new carpet in the bedrooms and upstairs spaces. An extended covered patio overlooks a generously sized backyard with room to envision a future pool or expanded outdoor living.

Just steps from Lilyana’s community pool and park, this home pairs established-neighborhood convenience with fresh finishes and exceptional value. Zoned for Lilyana Elementary and Walnut Grove High School.

Contact listing agent for buydown details, eligibility and terms. Buyer to verify schools and all information.
#21395778

Celina

1514 Carnation Street

4 Beds

3 Baths

3,041 Sq.Ft.

$509,900

MLS#: 21395778

Price reduced
Why pay more for new construction with fewer upgrades? This exceptional Whitley floor plan in Sutton Fields has the space, layout and upgrades you’ve been looking for—at an incredible value compared to current new construction. Located in the sought-after master-planned community of Sutton Fields and zoned to award-winning Prosper ISD, this spacious home offers an ideal combination of functionality, style and convenience. The open-concept first floor is designed for effortless living and entertaining. A private office with French doors provides the perfect work-from-home space, while the convenient half bath is ideal for guests. The beautifully appointed kitchen features white cabinetry, granite countertops, stainless steel appliances, gas range, spacious pantry and oversized island, all open to the dining area and inviting family room. The first-floor primary suite is a true retreat, offering a comfortable sitting area and luxurious ensuite bath with quartz countertops, dual vanities and a large walk-in shower. Upstairs are three generously sized bedrooms with large closets, plus a full bath with dual sinks and quartz countertops. The spacious game room offers plenty of flexibility for entertaining, media, play or a second living area and includes a convenient half bath. A large laundry room with granite countertop adds even more functionality. Step outside to the covered patio and expansive pool-sized backyard—ready for a future pool, play area or outdoor oasis. Numerous upgrades add even more value, including engineered wood flooring, decorative lighting, enhanced insulation for improved energy efficiency and epoxy-coated flooring. Ideally situated close to the Sutton Fields amenity center, this home offers an outstanding opportunity to enjoy one of the area’s most popular master-planned communities while getting more features and upgrades for your money. If you’ve been considering new construction, this is the home you need to see before making a decision!
#21353247

Celina

4324 Westminster Avenue

4 Beds

2 Baths

2,868 Sq.Ft.

$499,000

MLS#: 21353247

Price reduced
Beautifully maintained home in the highly sought-after Creeks of Legacy community and Prosper ISD. This thoughtfully designed floor plan features 4 bedrooms, 2 full baths, 2 half baths, and a spacious upstairs game room with its own half bath, offering flexible living and entertaining space. The open-concept layout showcases an open living area downstairs and abundant natural light. The kitchen is the heart of the home, featuring quartz countertops, extensive cabinetry, stainless steel appliances, a gas cooktop, and a large island overlooking the living and dining areas. The private primary suite offers a peaceful retreat with an ensuuite primary bath offering dual separate vanities, a garden tub, a separate shower, and a walk-in closet. Three additional bedrooms are conveniently located on the main level. Upstairs you will find a generously sized bonus room with a half bath that would be ideal for a game room, media room or other living space. Outside, enjoy a beautifully landscaped backyard complete with a pergola, perfect for relaxing or entertaining. An additional highlight for this home is the true three-car garage. 

Residents of Creeks of Legacy enjoy exceptional amenities including multiple resort-style pools, a fitness center, playgrounds, tennis and basketball courts, walking and biking trails, dog parks, and scenic fishing ponds. Conveniently located near the Dallas North Tollway, PGA Headquarters, shopping, dining, Universal Kids and more.
#21293595

Celina

2726 Salt Creek Way

4 Beds

2 Baths

2,400 Sq.Ft.

$475,000

MLS#: 21293595

Send a message

Message successfully sent.

Your message

What is 3 + 4 ?

Reason for contacting?

I agree to receive email communication and understand I can unsubscribe at any time.

I agree to be contacted by Next Level Realty Group via call, email, and text for real estate services. To opt out, you can reply 'stop' at any time or reply 'help' for assistance. You can also click the unsubscribe link in the emails. Message and data rates may apply. Message frequency may vary. Privacy Policy

Sign Out

Virtual Assistant

Would you like to take the next step with this property? We can help you schedule a showing or virtual tour, or send you more details.

Yes, I would like more information.

Thank You for Your Reply, One of Our Agents will contact you as soon as possible

No, maybe later.

Thank you, you can always contact me via email, phone number or through the contact form.

Realhub AI

Lucy - Your AI-Powered Realtor

Update Your Temporary Password

Personalize your search

Enter your email and we'll notify you immediately when new listings match what you're looking for.

or enter email address

Already have an account ? Login here

Continue your home search

I agree to receive communications and understand I can unsubscribe at any time.

I agree to be contacted by Next Level Realty Group via call, email, and text for real estate services. To opt out, you can reply 'stop' at any time or reply 'help' for assistance. You can also click the unsubscribe link in the emails. Message and data rates may apply. Message frequency may vary. Privacy Policy

Already have an account ? Login here

We use cookies

We use cookies primarily for analytics to enhance your experience. By accepting, you agree to our use of these cookies. You can manage your preferences or learn more about our cookies policy.