Features & Amenities

Interior

  • Other Interior Features

    Granite Counters, High Speed Internet

  • Total Bedrooms

    4

  • Bathrooms

    3

  • 1/2 Bathrooms

    1

  • Basement YN

    NO

  • Cooling YN

    YES

  • Cooling

    Ceiling Fan(s), Central Air, Electric, Multi Units

  • Fireplace YN

    YES

  • Heating YN

    YES

  • Heating

    Central, Natural Gas

  • Pet friendly

    N/A

Exterior

  • Garage

    Yes

  • Garage spaces

    2

  • Construction Materials

    Brick

  • Other Exterior Features

    Rain Gutters

  • Parking

    Garage Door Opener, Garage Faces Front, Attached

  • Patio and Porch Features

    Covered, Front Porch, Patio

  • Pool

    No

  • Waterfront YN

    NO

Area & Lot

  • Lot Features

    Few Trees, Greenbelt, Interior Lot, Landscaped, Waterfront, Subdivided

  • Lot Size(acres)

    0.158

  • Lot Size(square feet)

    6,882

  • Property Type

    Residential

  • Property Sub Type

    Single Family Residence

  • Architectural Style

    Traditional

Price

  • Sales Price

    $535,000

  • Tax Amount

    $8,764

  • Sq. Footage

    3,215

  • Price/SqFt

    $166

HOA

  • Association

    YES

  • Association Fee

    $600

  • Association Fee Frequency

    Annually

  • Association Fee Includes

    N/A

School District

  • Elementary School

    Anna May Daulton

  • Middle School

    Jones

  • High School

    Mansfield Lake Ridge

Property Features

  • Foundation Details

    Slab

  • Sewer

    Public Sewer

  • Tax Lot

    13

  • Water Source

    Public

Schedule a Showing

Showing scheduled successfully.

<
>
IN PERSON
VIA CHAT

What is 3 + 4 ?


Change time

Mortgage calculator

Estimate your monthly mortgage payment, including the principal and interest, property taxes, and HOA. Adjust the values to generate a more accurate rate.

Your payment

Principal and Interest:

$

Property taxes:

$

HOA fees:

$

Total loan payment:

$

Total interest amount:

$

Location

County

Tarrant

Elementary School

Anna May Daulton

Middle School

Jones

High School

Mansfield Lake Ridge

Listing Courtesy of Nicky Austin , ARC Realty DFW

RealHub Information is provided exclusively for consumers' personal, non-commercial use, and it may not be used for any purpose other than to identify prospective properties consumers may be interested in purchasing. All information deemed reliable but not guaranteed and should be independently verified. All properties are subject to prior sale, change or withdrawal. RealHub website owner shall not be responsible for any typographical errors, misinformation, misprints and shall be held totally harmless.

Agent Joe Boston

AGENT

Joe Boston

Call Joe today to schedule a private showing.


* Listings on this website come from the FMLS IDX Compilation and may be held by brokerage firms other than the owner of this website. The listing brokerage is identified in any listing details. Information is deemed reliable but is not guaranteed. If you believe any FMLS listing contains material that infringes your copyrighted work please click here to review our DMCA policy and learn how to submit a takedown request.© 2024 FMLS.
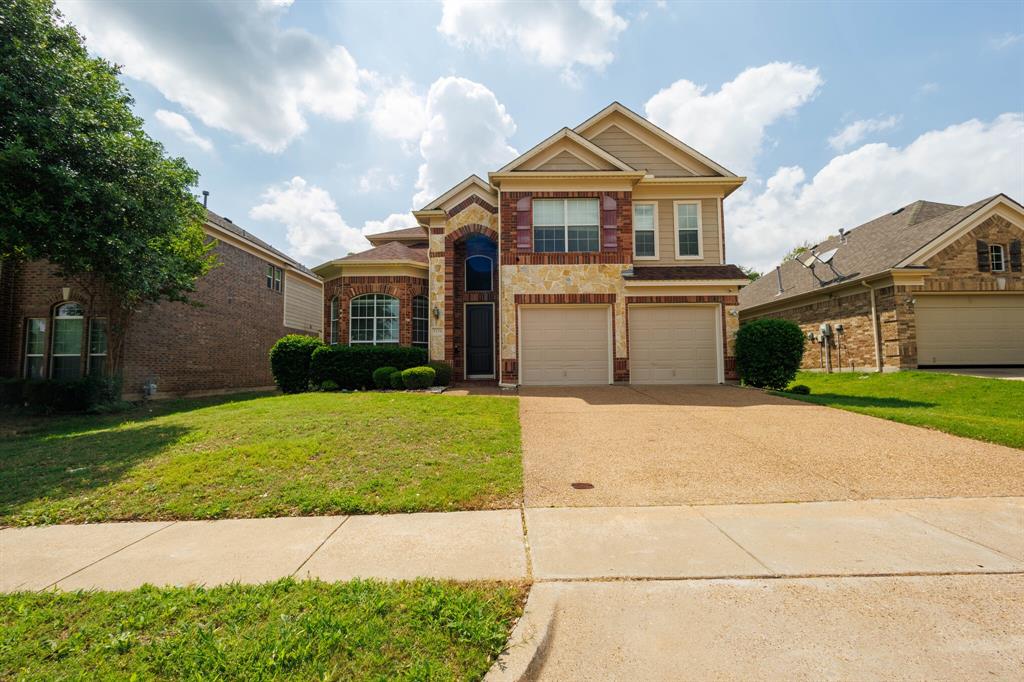
Welcome to this exceptional home in the highly sought-after Mira Lagos community, where elegant living spaces, a functional floor plan, and breathtaking greenbelt and pond views create the perfect place to call home. A charming covered front porch surrounded by mature landscaping welcomes guests. Step inside to an impressive formal living and dining room designed for entertaining. Walls of windows flood the home with natural light, creating a bright, open atmosphere throughout. The spacious family room is the heart of the home and opens seamlessly to the kitchen. The gourmet center island kitchen is sure to impress with abundant cabinetry, granite countertops, a gas range, generous prep space, and a large walk-in pantry for exceptional storage. Whether preparing weeknight meals or holiday feasts, this kitchen is designed to meet every need. The private first-floor primary suite offers a peaceful retreat away from the secondary bedrooms and features plenty of space to unwind. Upstairs, you'll find three oversized bedrooms, a spacious game room perfect for movie nights or play space, and a convenient Jack-and-Jill bathroom. A versatile bonus room provides endless possibilities as a fifth bedroom, home office, media room, fitness room, or hobby space. Step outside to your own backyard oasis where a large covered patio overlooks a scenic greenbelt and tranquil pond. Enjoy peaceful mornings with coffee, relaxing evenings watching the sunset, or weekend barbecues with friends while appreciating the privacy of having no rear neighbors. Located in the award-winning Mira Lagos master-planned community, this home offers convenient access to shopping, dining, parks, Joe Pool Lake, trails, and major highways for an easy commute to Dallas, Fort Worth, Arlington, and surrounding cities. Combining generous living spaces, flexible rooms, stunning water views, and an unbeatable location, this beautiful home offers everything today's buyers are searching for.

2739 Ferdinand

Message successfully sent.

What would you like to know?

What is 3 + 4 ?

I agree to receive email communication and understand I can unsubscribe at any time.

I agree to be contacted by Next Level Realty Group via call, email, and text for real estate services. To opt out, you can reply 'stop' at any time or reply 'help' for assistance. You can also click the unsubscribe link in the emails. Message and data rates may apply. Message frequency may vary. Privacy Policy

Related Properties

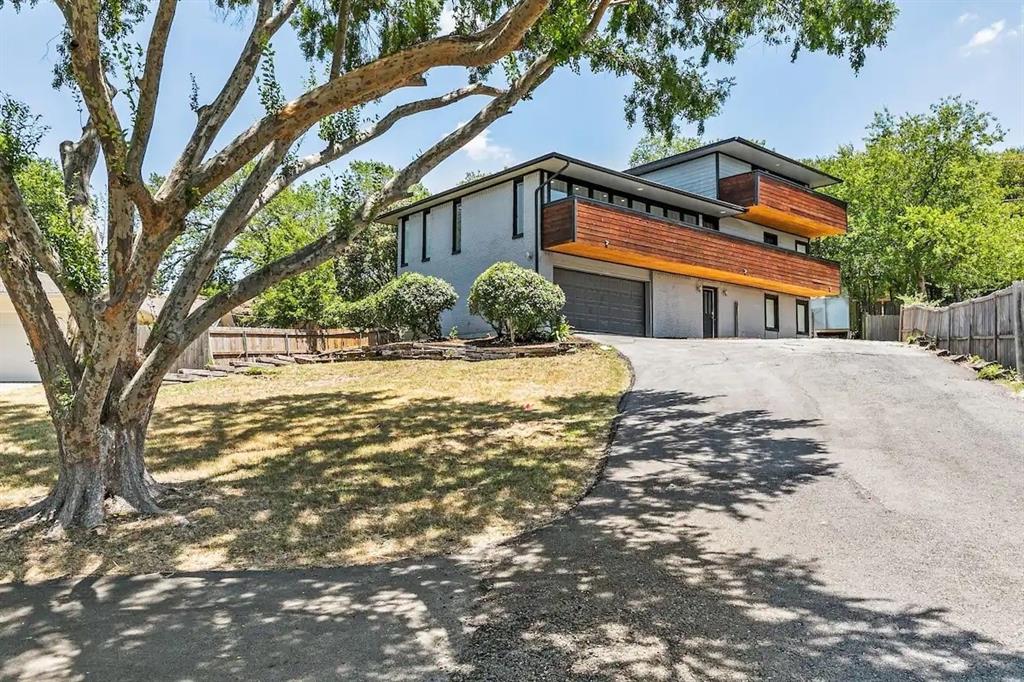
This home is MOVE IN READY! Welcome to this exceptional 3-bedroom home featuring a rare and highly sought-after layout you won’t find anywhere else in the neighborhood. In addition to the spacious bedrooms, this home offers a dedicated media room and a private office—perfect for working from home. Purchased brand new and gently lived in for only a year and a half by the original owner, this home feels like new construction without the wait. Pride of ownership is evident throughout, with beautiful upgrades that blend style and functionality in every room. A unique highlight of the property is the custom-built dog room, thoughtfully designed to provide a comfortable and stylish space for your furry family members. With its one-of-a-kind layout, modern finishes, and barely lived-in condition, this move-in-ready home is truly a rare opportunity. Don’t miss your chance to own one of the most distinctive homes in the neighborhood.
#21181616

Grand Prairie

3644 William Court

3 Beds

2 Baths

2,640 Sq.Ft.

$485,000

MLS#: 21181616

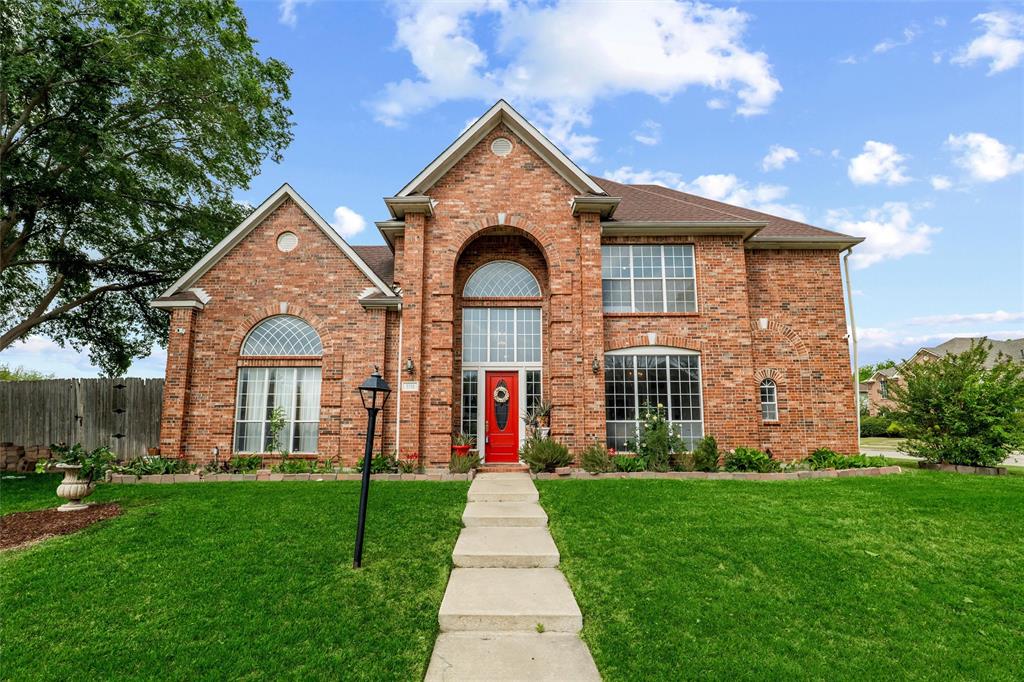
Welcome to 5828 Ivy Glen, where timeless elegance meets modern comfort in the heart of Grand Prairie. Thoughtfully designed and beautifully maintained, this sophisticated residence offers an inviting blend of style, space, and functionality.
Sun-filled living areas feature an open, flowing layout ideal for both upscale entertaining and everyday living. The well-appointed kitchen serves as the heart of the home, offering generous cabinetry, expansive counter space, and a seamless connection to the dining and living areas. Retreat to spacious bedrooms designed for relaxation, including a serene primary suite that provides a private escape at the end of the day.
Step outside to a tranquil backyard—perfect for hosting intimate gatherings, creating an outdoor lounge, or simply enjoying quiet evenings at home. Situated in a desirable, established neighborhood with convenient access to premier shopping, dining, and major thoroughfares - Just 5 minutes from Joe Pool Lake - this home delivers both privacy and connectivity. 

5828 Ivy Glen is a refined living experience—schedule your private showing today.
#21176716

Grand Prairie

5828 Ivy Glen Drive

4 Beds

3 Baths

3,331 Sq.Ft.

$495,000

MLS#: 21176716

Welcome to D.R. Horton’s fabulous new community of Lakeview Pointe, located in the desirable city of Grand Prairie within Midlothian ISD! The impressive single-story Legacy floorplan elevation A, with an estimated Summer completion, features 4 bedrooms, 3.5 bathrooms, a formal dining room, a flex room, and a spacious 3-car garage, offering a beautifully designed layout for both daily living and entertaining. The open-concept family room flows seamlessly into the formal dining room and large chef’s kitchen, creating a bright and inviting atmosphere perfect for gatherings. The kitchen is well-appointed with 42-inch upper cabinets with crown molding, quartz countertops, stainless steel appliances, ceramic tile backsplash, center island, and a walk-in pantry for added convenience and functionality. The private primary suite is tucked away at the rear of the home and features a well-appointed en-suite bath with dual quartz vanities, a 5-foot shower, a separate soaking tub, and a spacious walk-in closet. Secondary bedrooms are thoughtfully placed throughout the home, and a dedicated laundry room and mud room enhance everyday efficiency. Additional highlights include RevWood flooring in high-traffic areas, a covered patio for outdoor enjoyment, and America’s Smart Home Technology package. Exterior features include a landscape package with a full sprinkler system and a fully fenced backyard, offering privacy and easy maintenance. With only one carefully planned phase, Lakeview Pointe will include a future park and playground, creating a welcoming environment for neighbors and families. The Legacy offers the ideal blend of comfort, convenience, and modern living in a growing, family-friendly area.
#21267995

Grand Prairie

3309 PIER VIEW Street

4 Beds

3 Baths

2,818 Sq.Ft.

$492,300

MLS#: 21267995

Beautiful Grand Home located in the desirable Polo Heights subdivision. Included for this amazing price are four
bedrooms, three and one half baths with two living, two dining areas and office. The big backyard along with a patio room and storage shed.
Additional rooms as game room and media room are great for entertaining and family fun. Lovely hardwood floors in entry and downstairs family room.
Kitchen has large pantry, lots of cabinet space, granite counter tops with tile back splash. The focal point of the family
room is the fireplace and a full view of the of the kitchen. Find a jetted tub, separate shower and split vanities in the
large master bath. Generous size secondary bedrooms with walk-in closets.
#21243914

Grand Prairie

5159 Welara Drive

4 Beds

3 Baths

3,131 Sq.Ft.

$519,000

MLS#: 21243914

Price reduced
Design exquisite living spaces and build cherished memories together in the vibrant Bluebonnet floor plan by David Weekley Homes in Grand Prairie, Texas. Craft a social lounge, game night HQ or home office in the inviting study and upstairs retreat.

A tasteful kitchen rests at the heart of this home, balancing impressive style with easy function, all while maintaining an open design that flows throughout the main level. The serene, covered porch expands your living space into the great outdoors.

Leave the outside world behind and lavish in your Owner’s Retreat, featuring a superb Owner’s Bath and walk-in closet. Three junior bedrooms share two full bathrooms on the second level.
#21241943

Grand Prairie

3739 Bermuda Grass Way

5 Beds

4 Baths

3,012 Sq.Ft.

$600,240

MLS#: 21241943

Price reduced
Exceptional craftsmanship and sophistication combine with genuine comforts to make each day delightful in The Lavender floor plan by David Weekley Homes in Goodland. Flex your interior design skills in the limitless lifestyle potential of the sunny family and dining area.

Birthday cakes, impressive dinners, and shared memories of holiday treats all begin in the tasteful kitchen nestled at the heart of this home. Craft an inviting lounge in the upstairs and achieve new goals in the front study.

A pair of upstairs bedrooms and a first-floor guest room provide wonderful spaces for growing residents to thrive. Retire to the sanctuary of your private Owner’s Retreat, which includes a contemporary en suite Owner’s Bath and walk-in closet.

David Weekley Homes’ World-class Customer Service will make the building process of your impressive new home in the Grand Prairie, Texas.
#21247350

Grand Prairie

3764 Jane Street

4 Beds

3 Baths

2,953 Sq.Ft.

$589,990

MLS#: 21247350

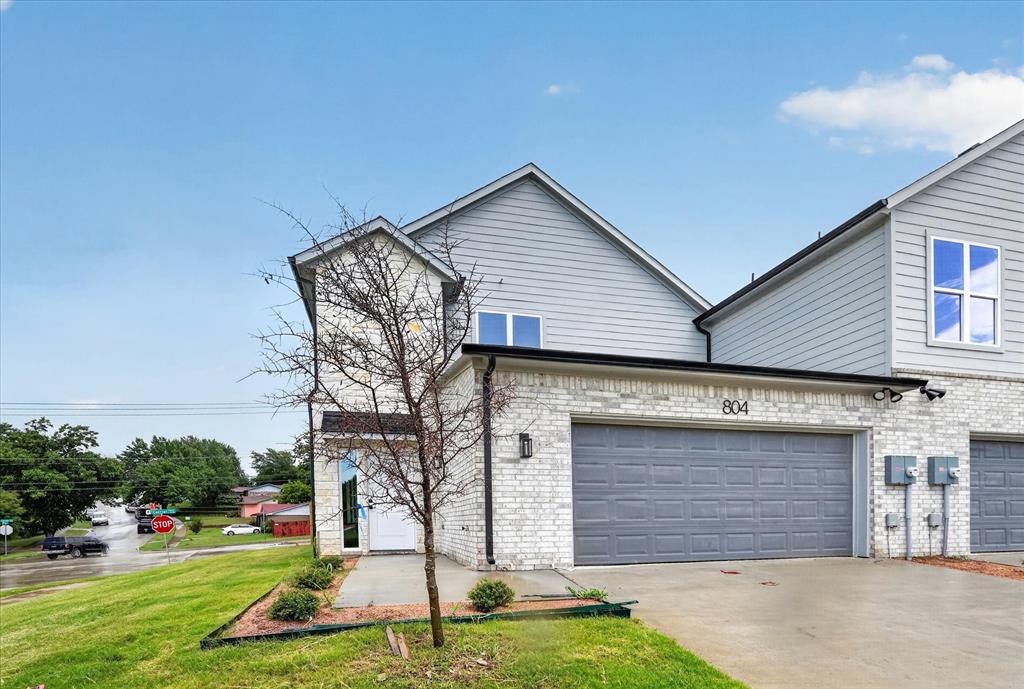
CB JENI HOMES WALKER floor plan.  This exceptional WALKER end-unit floor plan offers 4 bedrooms, 3.5 baths, and a highly sought-after downstairs primary suite. Designed with both style and functionality in mind, the home features a dramatic vaulted ceiling in the living room and an abundance of windows that flood the space with natural light, creating an open and inviting atmosphere.The main level showcases beautiful hard-surface flooring, an expansive living area, and a gourmet kitchen ideal for entertaining. The kitchen is highlighted by a large island, elegant quartz countertops, stainless steel appliances, a gas range, and exterior venting.The primary suite on the main level provides a private retreat, complete with a sophisticated ensuite bathroom featuring dual vanities, a spacious walk-in shower, and an oversized walk-in closet. Upstairs, enjoy a generous game room along with three guest bedrooms, all offering walk-in closets. One guest bedroom features a private ensuite bath, providing added comfort and flexibility for guests or family members. Step outside to a fenced backyard with an oversized patio, perfect for outdoor entertaining or relaxing. With an impressive array of upgrades and thoughtful design elements throughout, this home offers exceptional comfort, elegance, and versatility.
#21289305

Grand Prairie

3565 Pierce Lane

4 Beds

3 Baths

2,489 Sq.Ft.

$440,350

MLS#: 21289305

Price reduced
Welcome to D.R. Horton’s fabulous new community of Lakeview Pointe located in the desirable city of Grand Prairie, located within Midlothian ISD! The beautifully designed single-story Blanco floorplan Elevation G with an estimated Fall completion, offers 4 bedrooms, 2 bathrooms, and a spacious 2-car garage. This open-concept layout features a bright and airy family room that flows seamlessly into the dining area and large chef’s kitchen, perfect for both everyday living and entertaining. The kitchen is thoughtfully designed with 42-inch upper cabinets with crown molding, quartz countertops, stainless steel appliances, a ceramic tile backsplash, an electric range, and a walk-in corner pantry. The private primary suite is tucked away at the rear of the home and features a generous walk-in closet and a well-appointed en-suite bath with dual sinks, a large walk-in shower, and a separate soaking tub. Secondary bedrooms are well-sized and thoughtfully positioned for privacy and flexibility, ideal for guests, family, or a home office. Additional highlights include RevWood flooring in high-traffic areas, a dedicated laundry room, mud room, built-in desk area, and a covered patio for outdoor enjoyment. Exterior features include a landscape package with a full sprinkler system and a fully fenced backyard. The community will also feature a future park and playground, adding to the neighborhood’s charm and livability. With only one thoughtfully designed phase, Lakeview Pointe offers the perfect balance of tranquility and convenience in a growing, family-friendly area.
#21322599

Grand Prairie

10401 SARASOTA Street

4 Beds

2 Baths

2,035 Sq.Ft.

$429,840

MLS#: 21322599

SHOWS LIKE A MODEL!!! Pictures are real and isn't virtually staged. Come out and see for yourself. This beautifully customized and redesigned home was carefully thought-out. The seller spared no expenses!!! Cathedral ceilings with CUSTOM LIGHTING in ALL ROOMS. HARDWOOD FLOORING, PRIVATE CUSTOM HOME OFFICE, 2 FIREPLACES at LIVING and PRIMARY BEDROOM, ENSUITE PRIMARY BATH with SEPARATE SOAKING TUB and SHOWER, SEPARATE BATH VANITIES, WALK-IN PRIMARY CLOSET. FORMAL DINING with CUSTOM CHANDELIER, BUILT-IN WINE COOLER at BUTLER'S PANTRY, GAS COOKTOP WITH GRIDDLE, DOUBLE OVEN, EAT-IN KITCHEN ISLAND with PENDANT LIGHTING, MEDIA ROOM and GAME-ROOM up, and so much more. True LUXURY LAKE STYLE LIVING at MIRA LAGO!
#21265056

Grand Prairie

2832 Arenoso

4 Beds

3 Baths

3,319 Sq.Ft.

$630,000

MLS#: 21265056

 - property

Send a message

Message successfully sent.

Your message

What is 3 + 4 ?

Reason for contacting?

I agree to receive email communication and understand I can unsubscribe at any time.

I agree to be contacted by Next Level Realty Group via call, email, and text for real estate services. To opt out, you can reply 'stop' at any time or reply 'help' for assistance. You can also click the unsubscribe link in the emails. Message and data rates may apply. Message frequency may vary. Privacy Policy

Sign Out

Virtual Assistant

Would you like to take the next step with this property? We can help you schedule a showing or virtual tour, or send you more details.

Yes, I would like more information.

Thank You for Your Reply, One of Our Agents will contact you as soon as possible

No, maybe later.

Thank you, you can always contact me via email, phone number or through the contact form.

Realhub AI

Lucy - Your AI-Powered Realtor

Update Your Temporary Password

Personalize your search

Enter your email and we'll notify you immediately when new listings match what you're looking for.

or enter email address

Already have an account ? Login here

Continue your home search

I agree to receive communications and understand I can unsubscribe at any time.

I agree to be contacted by Next Level Realty Group via call, email, and text for real estate services. To opt out, you can reply 'stop' at any time or reply 'help' for assistance. You can also click the unsubscribe link in the emails. Message and data rates may apply. Message frequency may vary. Privacy Policy

Already have an account ? Login here

We use cookies

We use cookies primarily for analytics to enhance your experience. By accepting, you agree to our use of these cookies. You can manage your preferences or learn more about our cookies policy.