Features & Amenities

Interior

  • Other Interior Features

    Built-in Features, Chandelier, Double Vanity, Granite Counters, Kitchen Island, Open Floorplan, Vaulted Ceiling(s), Walk-In Closet(s), High Speed Internet

  • Total Bedrooms

    5

  • Bathrooms

    3

  • 1/2 Bathrooms

    1

  • Basement YN

    NO

  • Fireplace YN

    YES

  • Pet friendly

    N/A

Exterior

  • Garage

    Yes

  • Garage spaces

    2

  • Parking

    Garage, Garage Door Opener, Attached

  • Pool

    No

  • Waterfront YN

    NO

Area & Lot

  • Lot Size(acres)

    0.211

  • Lot Size(square feet)

    9,191

  • Property Type

    Residential

  • Property Sub Type

    Single Family Residence

Price

  • Sales Price

    $569,989

  • Tax Amount

    $13,469

  • Sq. Footage

    4,409

  • Price/SqFt

    $129

HOA

  • Association

    YES

  • Association Fee

    $510

  • Association Fee Frequency

    Annually

  • Association Fee Includes

    N/A

School District

  • Elementary School

    Zavala

  • Middle School

    Jackson

  • High School

    South Grand Prairie

Property Features

  • Sewer

    Public Sewer

  • Tax Lot

    104

  • Water Source

    Public

Schedule a Showing

Showing scheduled successfully.

<
>
IN PERSON
VIA CHAT

What is 3 + 4 ?


Mortgage calculator

Estimate your monthly mortgage payment, including the principal and interest, property taxes, and HOA. Adjust the values to generate a more accurate rate.

Your payment

Principal and Interest:

$

Property taxes:

$

HOA fees:

$

Total loan payment:

$

Total interest amount:

$

Location

County

Dallas

Elementary School

Zavala

Middle School

Jackson

High School

South Grand Prairie

Listing Courtesy of Cynthia Randle, Evolve Real Estate LLC

RealHub Information is provided exclusively for consumers' personal, non-commercial use, and it may not be used for any purpose other than to identify prospective properties consumers may be interested in purchasing. All information deemed reliable but not guaranteed and should be independently verified. All properties are subject to prior sale, change or withdrawal. RealHub website owner shall not be responsible for any typographical errors, misinformation, misprints and shall be held totally harmless.

Agent Joe Boston

AGENT

Joe Boston

Call Joe today to schedule a private showing.


* Listings on this website come from the FMLS IDX Compilation and may be held by brokerage firms other than the owner of this website. The listing brokerage is identified in any listing details. Information is deemed reliable but is not guaranteed. If you believe any FMLS listing contains material that infringes your copyrighted work please review our DMCA policy and learn how to submit a takedown request.© 2024 FMLS.
Welcome to this stunning 5-bedroom, 3.5-bathroom home, where modern comfort meets exceptional convenience. Ideally located in Grand Prairie, this beautifully designed residence offers an inviting open floor plan with spacious living areas perfect for both everyday living and entertaining. The gourmet kitchen is the heart of the home, featuring stainless steel appliances, granite countertops, abundant cabinetry, and plenty of workspace for preparing meals and gathering with family and friends. The spacious primary suite provides a private retreat, complete with a generous bedroom, dual vanities, a relaxing soaking tub, and a separate walk-in shower. Beyond the home, enjoy an unbeatable location just minutes from shopping, dining, Epic Waters Indoor Waterpark, and the scenic beauty of Joe Pool Lake. Whether you're looking for weekend adventures, outdoor recreation, or everyday convenience, this home puts it all within easy reach. With its spacious layout, desirable features, and prime Grand Prairie location, this home offers the perfect combination of comfort, style, and convenience

611 Creekwood Lane

Message successfully sent.

What would you like to know?

What is 3 + 4 ?

I agree to receive email communication and understand I can unsubscribe at any time.

I agree to be contacted by Next Level Realty Group via call, email, and text for real estate services. To opt out, you can reply 'stop' at any time or reply 'help' for assistance. You can also click the unsubscribe link in the emails. Message and data rates may apply. Message frequency may vary. Privacy Policy

Related Properties

SUPERIOR WIND AND HAIL RESISTANT DESIGN!! PRICED WAY LESS THAN APPRAISAL, WHICH IS ATTACHED IN TD.  Experience luxury redefined at this brand new townhome in Grand Prairie. No HOA, nor any restrictions on Airbnb or short term rentals. Designed with a steel framed structural system rather than conventional wood framing, this residence offers exceptional durability, weather resistance, and long-term peace of mind. A dramatic 23- foot entry gallery and soaring 10' 6' ceilings create an impressive first impression, while the open concept living, dining and kitchen spaces are tailored for modern entertaining. the chef's kitchen features a large quartz island, dual-tone soft close cabinetry , full-height quartz countersplash, stainless steel appliances, and a pantry with adjustable shelving. the main living area is anchored by a sleek 50 - inch linear electric fireplace, with a dedicated we bar and flexible loft space providing additional room to relax or host guests. the spacious primary suite offers a spa-inspired bath with a freestanding soaking tub, frameless glass shower with rainfall shower head, double quartz vanity, floor-to-ceiling tile, and a generous walk in closet. secondary baths continue the luxury finish package with quartz surfaces and floor-to-ceiling tile. additional highlights include luxury vinyl plank flooring, level 5 wall finish. bluetooth enabled garage opener, EV charging outlet, insulated garage door and energy-efficient 18 SEER variable-speed HVAC system. Located near Epic Central, Epic Waters Indoor Waterpark, Topgolf, IKEA, major dining and retail destinations, and key employment centers in Irving, Arlington, and Grand Prairie, this home combines sophisticated design, advanced construction, and unbeatable DFW convenience.
#21340061

Grand Prairie

814 Premier Parkway

4 Beds

4 Baths

2,667 Sq.Ft.

$582,403

MLS#: 21340061
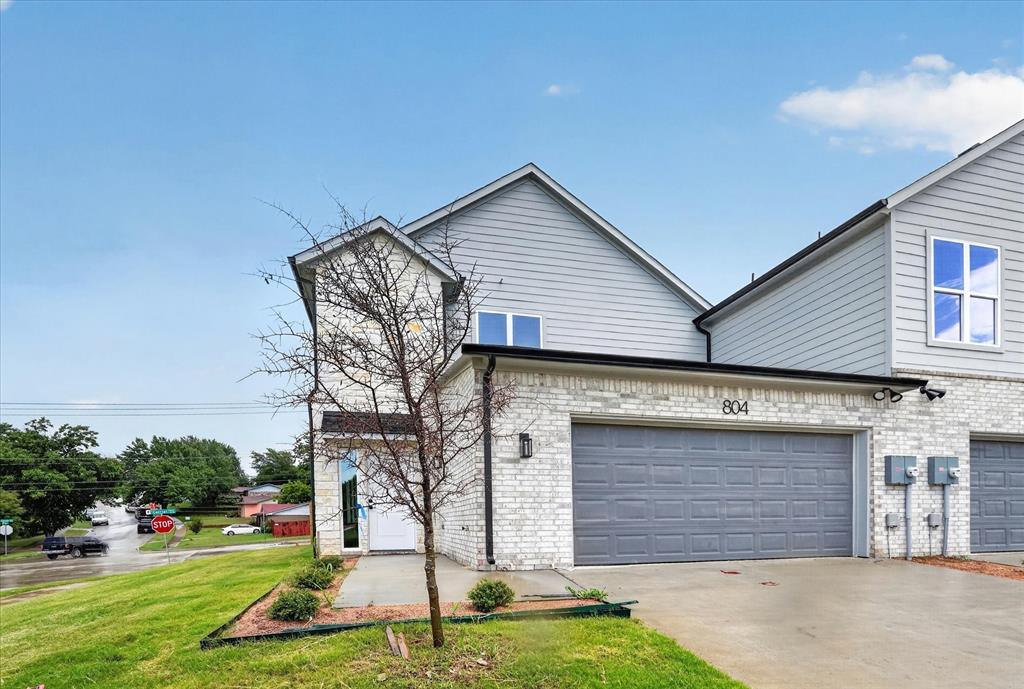
Welcome to this beautifully appointed 4-bedroom, 3.5-bathroom townhome in the heart of Grand Prairie, TX — where comfort, convenience, and community come together.
Step inside to discover a thoughtfully designed layout with generous living spaces, a modern kitchen perfect for entertaining, and a primary suite that offers a true retreat. With 3.5 baths, busy mornings are never a problem. Three additional bedrooms provide flexibility for family, guests, or a home office.
Outside your front door, McFalls Park is literally across the street — enjoy trails, open green space, and fresh air without ever getting in the car. And when you're ready for more, Epic Central is less than 3 miles away, putting world-class entertainment, a massive aquatic facility, sports courts, and community events right at your fingertips.
Highlights:

4 bedrooms 3.5 bathrooms
Open-concept main living area
Private townhome layout
Steps from McFalls Park
Under 3 miles to Epic Central
Easy access to I-30 and SH-360
Close to top dining, shopping, and Grand Prairie ISD schools

Whether you're a growing family, an active professional, or anyone who values location and lifestyle, this home checks every box. Grand Prairie living at its best — don't miss your chance to make it yours.
#21316310

Grand Prairie

806 Premier

4 Beds

3 Baths

2,474 Sq.Ft.

$476,245

MLS#: 21316310
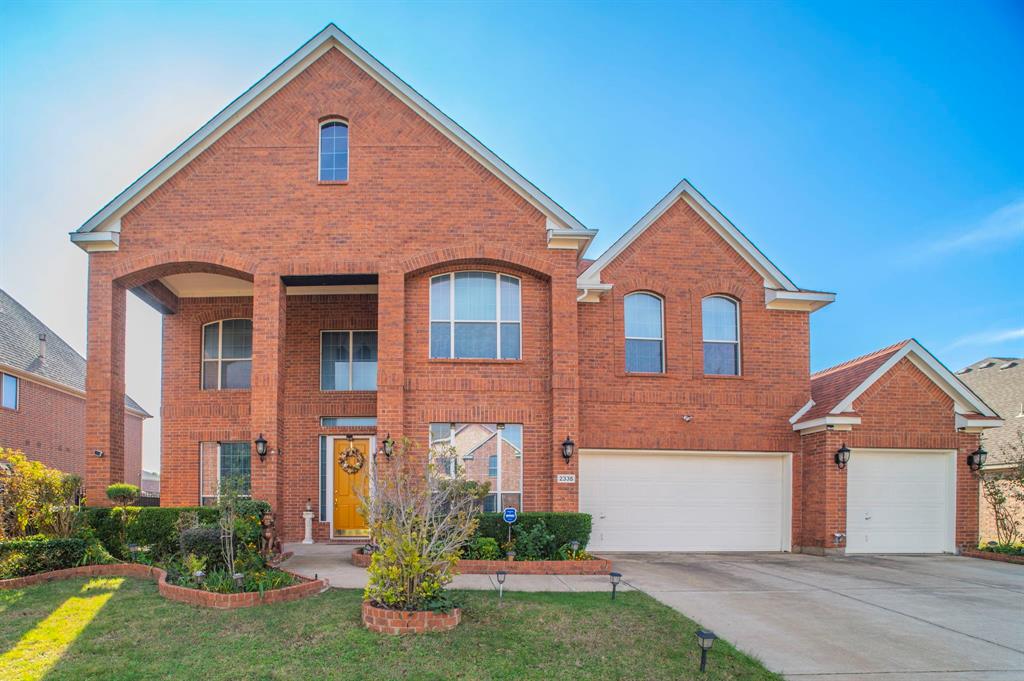
Price Reduction! NEW HVAC July 2026! Recently reduced and ready for its next owner. Come and see this beautifully designed 4-bedroom, 3.5 bath home offering comfort, entertainment, and convenience. This home has vaulted ceilings and two spacious living areas. The main floor includes an office perfect for remote work along with a theater room, game room, and a full bar, giving you the ideal setup for hosting and entertaining. The home features a generous 3-car garage, front and back porches, and thoughtfully designed spaces throughout. Its a must see!
#21128041

Grand Prairie

2335 Shackleford Trail

4 Beds

3 Baths

4,037 Sq.Ft.

$629,900

MLS#: 21128041

Welcome to this exceptional home in the highly sought-after Mira Lagos community, where elegant living spaces, a functional floor plan, and breathtaking greenbelt and pond views create the perfect place to call home. A charming covered front porch surrounded by mature landscaping welcomes guests. Step inside to an impressive formal living and dining room designed for entertaining. Walls of windows flood the home with natural light, creating a bright, open atmosphere throughout. The spacious family room is the heart of the home and opens seamlessly to the kitchen. The gourmet center island kitchen is sure to impress with abundant cabinetry, granite countertops, a gas range, generous prep space, and a large walk-in pantry for exceptional storage. Whether preparing weeknight meals or holiday feasts, this kitchen is designed to meet every need. The private first-floor primary suite offers a peaceful retreat away from the secondary bedrooms and features plenty of space to unwind. Upstairs, you'll find three oversized bedrooms, a spacious game room perfect for movie nights or play space, and a convenient Jack-and-Jill bathroom. A versatile bonus room provides endless possibilities as a fifth bedroom, home office, media room, fitness room, or hobby space. Step outside to your own backyard oasis where a large covered patio overlooks a scenic greenbelt and tranquil pond. Enjoy peaceful mornings with coffee, relaxing evenings watching the sunset, or weekend barbecues with friends while appreciating the privacy of having no rear neighbors. Located in the award-winning Mira Lagos master-planned community, this home offers convenient access to shopping, dining, parks, Joe Pool Lake, trails, and major highways for an easy commute to Dallas, Fort Worth, Arlington, and surrounding cities. Combining generous living spaces, flexible rooms, stunning water views, and an unbeatable location, this beautiful home offers everything today's buyers are searching for.
#21306917

Grand Prairie

2739 Ferdinand

4 Beds

3 Baths

3,215 Sq.Ft.

$535,000

MLS#: 21306917

Price reduced
Beautiful well maintained, fully updated, move-in ready home located in the sought after master planned community of Mira Lagos in the Mansfield ISD! Loaded with upgrades including wood floors throughout home, granite counter tops, crown molding, stone fireplace, updated en suite primary bathroom, walk in closets, high ceilings, extended backyard patio and much more! Primary suite offers luxury bath with huge walk in closet! Flexible floor plan with Jack-N-Jill Bath between secondary bedrooms, second living room currently being used as kids playroom, enclosed private office AND media room with french doors, this home has it all! Everything you need, spanned a little over 3,000 square feet in a single story luxury home! New roof and gutters installed June 2026! New 10ft wooden fence to be replaced by MISD and City of Grand Prairie in the coming weeks.
#21347228

Grand Prairie

7239 Cana

4 Beds

2 Baths

3,238 Sq.Ft.

$505,000

MLS#: 21347228

Room to spread out, space to entertain, and a backyard made for the outdoors! This Lake Parks East home offers 4,604 square feet. Set on a 0.27-acre lot in Mansfield ISD, the two-story layout features five bedrooms, three full baths, one half bath, and two dining areas, with the primary suite located on the main floor.

A wall of windows brings natural light and backyard views into the main living room, where a gas-starter, wood-burning fireplace creates a welcoming focal point. The open kitchen makes gathering easy with granite counters, a generous island with breakfast bar, a gas cooktop, double ovens, and both a butler's pantry and walk-in pantry. A nearby breakfast area and separate formal dining room offer space for everything from everyday meals to special occasions.

The main-floor primary suite provides a place to unwind, complete with dual vanities, a garden tub, separate shower, and walk-in closet. A second main-floor bedroom, currently set up as an office, and a second living area add flexibility for guests, work, or reading. Upstairs, a dedicated media room with ceiling projector, screen, and wall speakers (all included) and a separate gathering space offer room for movie nights, game nights, and relaxing, while two bonus rooms provide flexibility for work, hobbies, or storage. Each upstairs bedroom includes a walk-in closet, and a separate laundry room with a utility sink and built-in cabinets adds everyday convenience.

Outside, a covered patio overlooks a spacious grassy backyard with its own sport court. Backing to an open area, the property offers added privacy and room for outdoor meals, weekend games, and relaxing evenings. Enjoy the quiet Lake Parks East setting, with walking paths, ponds, and parks nearby, plus Joe Pool Lake a short bike ride away for swimming and fishing. An attached, front-entry two-car garage with opener completes the home, just minutes from Highway 360 with easy access to Arlington, Mansfield, and the wider DFW area.
#21401424

Grand Prairie

2319 Comanche Trail

5 Beds

3 Baths

4,604 Sq.Ft.

$580,000

MLS#: 21401424

The Ozark is a beautiful two-story home featured at our Preserve at The Forum community in Grand Prairie, TX The home offers 2,536 square feet of living space, 4 bedrooms, a gameroom, and 3 bathrooms. There are 2 exterior elevations to choose from. As you enter the home and continue down the foyer, towards the center of the home, you'll find yourself in the open-concept kitchen and dining area that connects to the living space that provides plenty of natural light. The kitchen features a kitchen island, granite or quartz countertops, a large pantry and stainless-steel appliances throughout. Just off the living space is the main bedroom, bedroom 1, features a large bathroom with a walk-in shower and a huge walk-in closet. One secondary bedroom and full bathroom is also located on the first floor near the front of the home.

Upstairs you will find a spacious game room, two additional bedrooms, a full bathroom, and a storage closet. Each bedroom includes carpeted floors and a closet.

This home comes included with a professionally designed landscape package and a full irrigation system as well as our Home is Connected® base package that offers devices such as offers devices such as the Amazon Echo Pop, a Video Doorbell, Deako Smart Light Switch, a Honeywell Thermostat, and more.

Images are representative of plan and may vary as built.

Contact us today and find your home at The Preserve at The Forum.
#21408599

Grand Prairie

3617 Saguaro Drive

4 Beds

3 Baths

2,538 Sq.Ft.

$501,990

MLS#: 21408599

Discover the Quincy floor plan, a stunning two-story home in The Preserves at the Forum in Grand Prairie, TX. Designed for modern living, this 4-bedroom, 3-bathroom home offers the perfect blend of style, space, and functionality.

Step inside to find an open-concept layout, featuring a gourmet kitchen with a large island, walk-in pantry, and stainless-steel appliances—perfect for entertaining. The family and dining rooms flow seamlessly, creating a warm, inviting space. A private study at the front of the home makes working from home effortless.


The primary suite on the main level boasts a spacious walk-in closet and a spa-like en-suite bathroom. A second bedroom and bath on the first floor provide flexibility for guests or multi-generational living. Upstairs, two additional bedrooms, a full bath, and a game room offer plenty of space for relaxation and fun.

With a covered patio, energy-efficient features, and a two-car garage, the Quincy plan is designed for modern families. Enjoy easy access to shopping, dining, and top-rated schools in Grand Prairie. Don’t miss your chance to own this incredible new home in The Preserves at the Forum!
#21408606

Grand Prairie

3670 Zenith Drive

4 Beds

3 Baths

2,740 Sq.Ft.

$511,990

MLS#: 21408606

This 5-bedroom home offers spacious and comfortable living with three full bathrooms, ensuring convenience for its residents. The two primary bedrooms, each equipped with its own bathroom and walk-in closet. One primary bedroom is conveniently located downstairs, while the other is situated upstairs, catering to diverse lifestyle preferences. The large living room boasts high ceilings, creating an open and airy atmosphere. The focal point is a beautifully crafted woodwork brick veneer decorative fireplace, adding warmth and charm to the space. This room serves as a central hub for relaxation and entertainment.Nestled on a generous lot, the property features a gated front entrance, enhancing security and adding a touch of sophistication. The outdoor living space is complemented by a covered patio and outdoor cooking area, offering a versatile area for enjoying fresh air and hosting gatherings. Come and preview the home so you can appreciate all it has to offer.
#21180068

Grand Prairie

1006 Manning Street

5 Beds

3 Baths

2,863 Sq.Ft.

$470,000

MLS#: 21180068

Send a message

Message successfully sent.

Your message

What is 3 + 4 ?

Reason for contacting?

I agree to receive email communication and understand I can unsubscribe at any time.

I agree to be contacted by Next Level Realty Group via call, email, and text for real estate services. To opt out, you can reply 'stop' at any time or reply 'help' for assistance. You can also click the unsubscribe link in the emails. Message and data rates may apply. Message frequency may vary. Privacy Policy

Sign Out

Virtual Assistant

Would you like to take the next step with this property? We can help you schedule a showing or virtual tour, or send you more details.

Yes, I would like more information.

Thank You for Your Reply, One of Our Agents will contact you as soon as possible

No, maybe later.

Thank you, you can always contact me via email, phone number or through the contact form.

Realhub AI

Lucy - Your AI-Powered Realtor

Update Your Temporary Password

Personalize your search

Enter your email and we'll notify you immediately when new listings match what you're looking for.

or enter email address

Already have an account ? Login here

Continue your home search

I agree to receive communications and understand I can unsubscribe at any time.

I agree to be contacted by Next Level Realty Group via call, email, and text for real estate services. To opt out, you can reply 'stop' at any time or reply 'help' for assistance. You can also click the unsubscribe link in the emails. Message and data rates may apply. Message frequency may vary. Privacy Policy

Already have an account ? Login here

We use cookies

We use cookies primarily for analytics to enhance your experience. By accepting, you agree to our use of these cookies. You can manage your preferences or learn more about our cookies policy.