


Property
Beds
5
Full Baths
4
1/2 Baths
1
Year Built
2024
Sq.Footage
3,716
Welcome to luxury living in this stunning 2024-built home, perfectly positioned within the highly desirable, master-planned Elevon community. Just a short walk from your front door, you can take full advantage of Elevon's resort-style amenities, including a swimming pool, scenic lakes, fishing spots, playgrounds, walking trails, and a community dog park. Designed with an ideal balance of refined comfort and modern functionality, the main floor greets you with soaring vaulted ceilings that extend across a beautifully appointed kitchen—complete with modern stainless steel appliances and a large center island—and flow into the open-concept dining and living spaces. The cozy living room features a warm fireplace and expansive sliding glass doors that seamlessly bridge indoor entertaining with the backyard. Also conveniently located on the first level is a dedicated home office, a second bedroom, and a private primary suite boasting a spa-inspired ensuite bath and an oversized walk-in closet. Upstairs, the versatile layout continues with three additional spacious bedrooms, a dedicated media room, and an open loft perfect for a game room, playroom, or secondary lounge. The property also features a rare four-car garage, providing generous room for vehicles, extra storage, or hobbies. Close to Lake Lavon, public parks, and in the highly-rated Community ISD. Transferable 10-year structural defect warranty covering the structure and foundation, with coverage through October 31, 2034. **Also available for lease mls # 21338208.
Features & Amenities
Interior
-
Total Bedrooms
5
-
Bathrooms
4
-
1/2 Bathrooms
1
-
Basement YN
NO
-
Cooling YN
YES
-
Cooling
Central Air, Electric
-
Fireplace YN
YES
-
Heating YN
YES
-
Heating
Central, Natural Gas
-
Pet friendly
N/A
Exterior
-
Garage
Yes
-
Garage spaces
4
-
Other Exterior Features
Rain Gutters
-
Parking
Garage, Garage Door Opener, Garage Faces Front, Tandem, Attached
-
Patio and Porch Features
Patio, Rear Porch
-
Pool
No
-
Waterfront YN
NO
Area & Lot
-
Lot Features
Interior Lot
-
Lot Size(acres)
0.193
-
Lot Size(square feet)
8,407
-
Property Type
Residential
-
Property Sub Type
Single Family Residence
-
Architectural Style
Traditional
Price
-
Sales Price
$639,000
-
Tax Amount
$10,604
-
Sq. Footage
3,716
-
Price/SqFt
$171
HOA
-
Association
YES
-
Association Fee
$155
-
Association Fee Frequency
Monthly
-
Association Fee Includes
N/A
Property Resources
-
Horse Property
NO
School District
-
Elementary School
Mary Lou Dodson
-
Middle School
Leland Edge
-
High School
Community
Property Features
-
Foundation Details
Slab
-
Senior Community YN
NO
-
Sewer
Public Sewer
-
Tax Lot
10
-
Water Source
Public
Schedule a Showing
Showing scheduled successfully.
Mortgage calculator
Estimate your monthly mortgage payment, including the principal and interest, property taxes, and HOA. Adjust the values to generate a more accurate rate.
Your payment
Principal and Interest:
$
Property taxes:
$
HOA fees:
$
Total loan payment:
$
Total interest amount:
$
Location
County
Collin
Elementary School
Mary Lou Dodson
Middle School
Leland Edge
High School
Community
Listing Courtesy of Cindy O'Gorman, Ebby Halliday, REALTORS
RealHub Information is provided exclusively for consumers' personal, non-commercial use, and it may not be used for any purpose other than to identify prospective properties consumers may be interested in purchasing. All information deemed reliable but not guaranteed and should be independently verified. All properties are subject to prior sale, change or withdrawal. RealHub website owner shall not be responsible for any typographical errors, misinformation, misprints and shall be held totally harmless.

AGENT
Joe Boston
Call Joe today to schedule a private showing.

* Listings on this website come from the FMLS IDX Compilation and may be held by brokerage firms other than the owner of this website. The listing brokerage is identified in any listing details. Information is deemed reliable but is not guaranteed. If you believe any FMLS listing contains material that infringes your copyrighted work please click here to review our DMCA policy and learn how to submit a takedown request.© 2024 FMLS.
Related Properties

Lavon
1717 Hillside Stroll Drive
4 Beds
3 Baths
3,346 Sq.Ft.
$549,990
MLS#: 21334330
Lavon
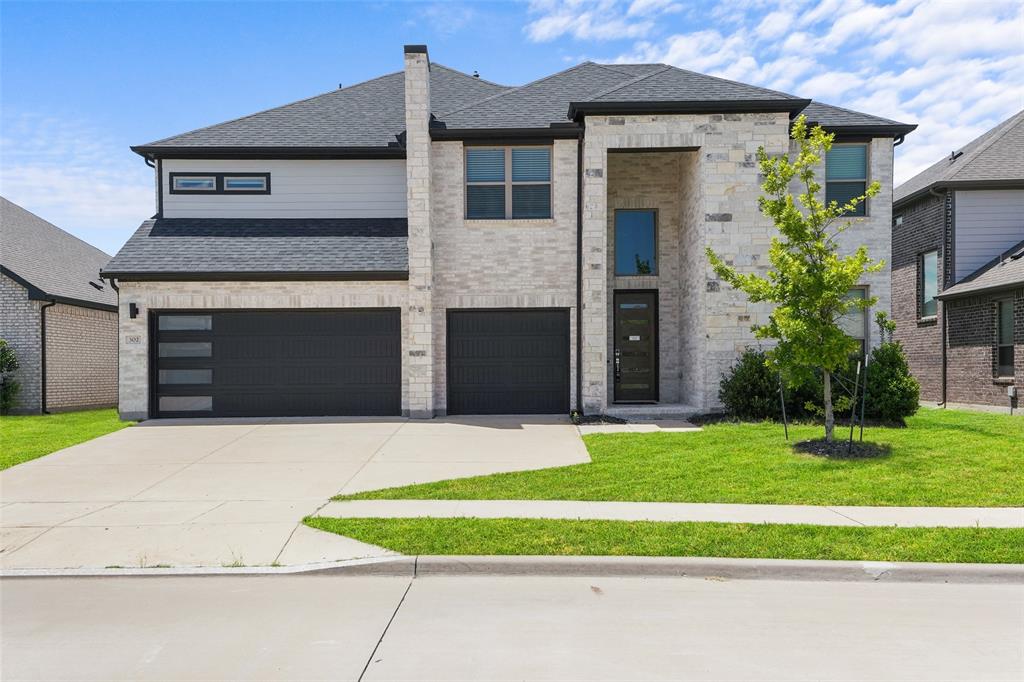
302 Coyote Creek Drive
5 Beds
4 Baths
3,358 Sq.Ft.
$522,000
MLS#: 21289178
Lavon
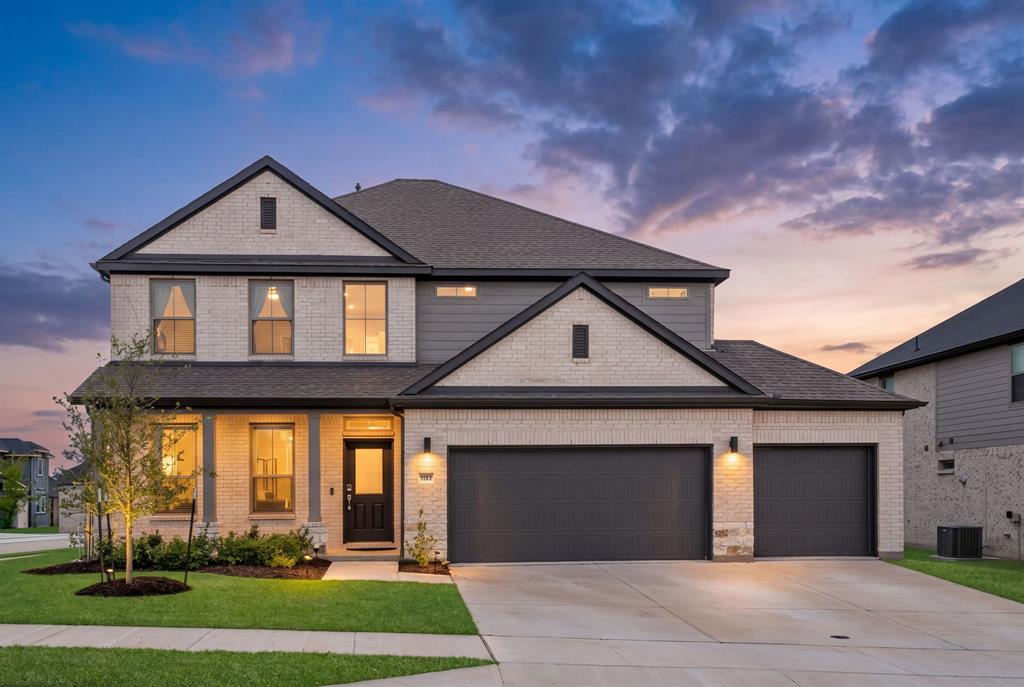
183 Rock Rose Circle
5 Beds
4 Baths
3,574 Sq.Ft.
$520,000
MLS#: 21303446

Lavon
925 Cedar Street
4 Beds
3 Baths
3,448 Sq.Ft.
$519,000
MLS#: 21320745

Lavon
1201 Honey Falls Lane
4 Beds
3 Baths
3,578 Sq.Ft.
$559,000
MLS#: 21358750

Lavon
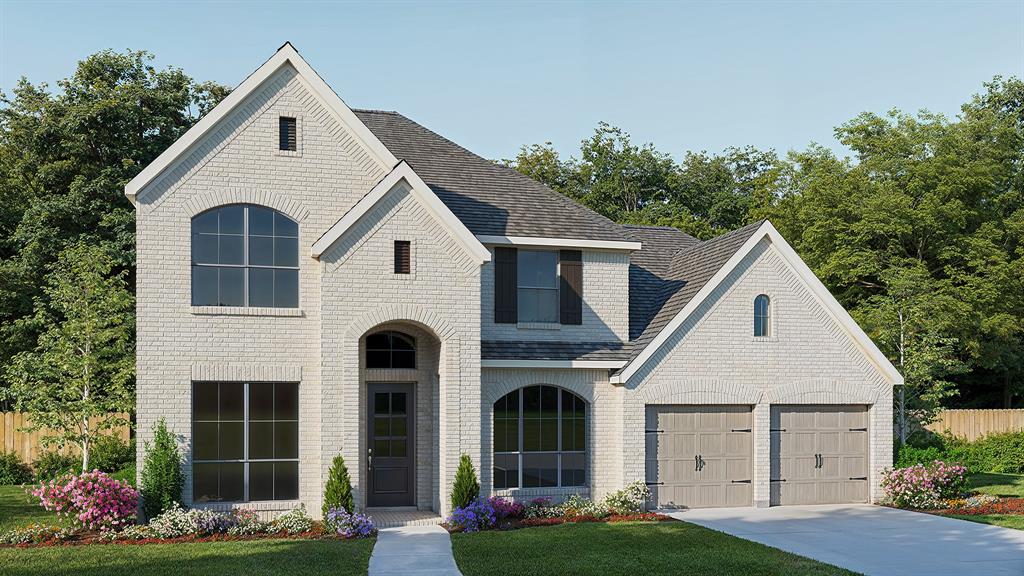
1209 Honey Falls Lane
4 Beds
2 Baths
2,825 Sq.Ft.
$520,000
MLS#: 21255851
Lavon
832 River Sky Road
5 Beds
4 Baths
3,546 Sq.Ft.
$624,900
MLS#: 21309500

Lavon
1258 Umber Willow Drive
5 Beds
4 Baths
3,711 Sq.Ft.
$580,000
MLS#: 21298944

Lavon
805 Willow Stream Drive
5 Beds
4 Baths
2,919 Sq.Ft.
$515,000
MLS#: 21265730

Lavon
2140 Gage Road
4 Beds
4 Baths
3,235 Sq.Ft.
$764,000
MLS#: 21365961
