Features & Amenities

Interior

  • Other Interior Features

    Built-in Features, Granite Counters, Kitchen Island, Vaulted Ceiling(s), Wet Bar

  • Total Bedrooms

    4

  • Bathrooms

    6

  • Basement YN

    NO

  • Cooling YN

    YES

  • Cooling

    Ceiling Fan(s), Central Air, Zoned

  • Fireplace YN

    YES

  • Heating YN

    YES

  • Heating

    Exhaust Fan, Central, Natural Gas, Zoned

  • Pet friendly

    N/A

Exterior

  • Garage

    Yes

  • Garage spaces

    3

  • Construction Materials

    Brick

  • Other Exterior Features

    Balcony, Rain Gutters, Lighting, Private Yard

  • Parking

    Electric Gate, Garage, Garage Door Opener, Garage Faces Rear, Gated, Inside Entrance, Kitchen Level, Oversized, Side By Side, Storage, Attached

  • Patio and Porch Features

    Covered, Patio

  • Pool

    Yes

  • Pool Features

    Fenced, Gunite, Heated, In Ground

  • Waterfront YN

    NO

Area & Lot

  • Lot Features

    Cul-De-Sac, Interior Lot, Landscaped

  • Lot Size(acres)

    1.622

  • Lot Size(square feet)

    70,654

  • Property Type

    Residential

  • Property Sub Type

    Single Family Residence

  • Architectural Style

    Traditional

Price

  • Sales Price

    $1,550,000

  • Sq. Footage

    4,156

  • Price/SqFt

    $372

HOA

  • Association

    No

School District

  • Elementary School

    Johnson

  • Middle School

    Carroll

  • High School

    Carroll

Property Features

  • Foundation Details

    Slab

  • Sewer

    Public Sewer

Schedule a Showing

Showing scheduled successfully.

<
>
IN PERSON
VIA CHAT

What is 3 + 4 ?


Mortgage calculator

Estimate your monthly mortgage payment, including the principal and interest, property taxes, and HOA. Adjust the values to generate a more accurate rate.

Your payment

Principal and Interest:

$

Property taxes:

$

HOA fees:

$

Total loan payment:

$

Total interest amount:

$

Location

County

Tarrant

Elementary School

Johnson

Middle School

Carroll

High School

Carroll

Listing Courtesy of Robert Tyson, Briggs Freeman Sotheby's Int'l

RealHub Information is provided exclusively for consumers' personal, non-commercial use, and it may not be used for any purpose other than to identify prospective properties consumers may be interested in purchasing. All information deemed reliable but not guaranteed and should be independently verified. All properties are subject to prior sale, change or withdrawal. RealHub website owner shall not be responsible for any typographical errors, misinformation, misprints and shall be held totally harmless.

Agent Joe Boston

AGENT

Joe Boston

Call Joe today to schedule a private showing.


* Listings on this website come from the FMLS IDX Compilation and may be held by brokerage firms other than the owner of this website. The listing brokerage is identified in any listing details. Information is deemed reliable but is not guaranteed. If you believe any FMLS listing contains material that infringes your copyrighted work please review our DMCA policy and learn how to submit a takedown request.© 2024 FMLS.
This is absolutely one of the BEST, most private Streets in Southlake and homes RARELY ever come up for sale! This stunning, fully updated listing, nestled on a 1.6-acre, cul-de-sac lot will completely blow you away! From the gourmet Chef’s kitchen with professional grade appliances to the huge primary suite with separate “His” and “Hers” remodeled bathrooms, to the cozy great room with a breathtaking Stone Wall and Fireplace. Nothing has been left untouched and all of this with NO HOA and No known Deed Restrictions! The kitchen includes new custom cabinetry, double convection ovens, a steam oven, an ice maker, Thermador gas range with Griddle and a butcher block island! Enjoy the large outdoor living space, a fully fenced, Sparkling pool and spa with all new equipment and yes, even an indoor outdoor hen house for fresh eggs daily! Situated within the acclaimed Carroll ISD, this is truly a “don’t miss” home and property.

2800 Rainforest Court

Message successfully sent.

What would you like to know?

What is 3 + 4 ?

I agree to receive email communication and understand I can unsubscribe at any time.

I agree to be contacted by Next Level Realty Group via call, email, and text for real estate services. To opt out, you can reply 'stop' at any time or reply 'help' for assistance. You can also click the unsubscribe link in the emails. Message and data rates may apply. Message frequency may vary. Privacy Policy

Related Properties

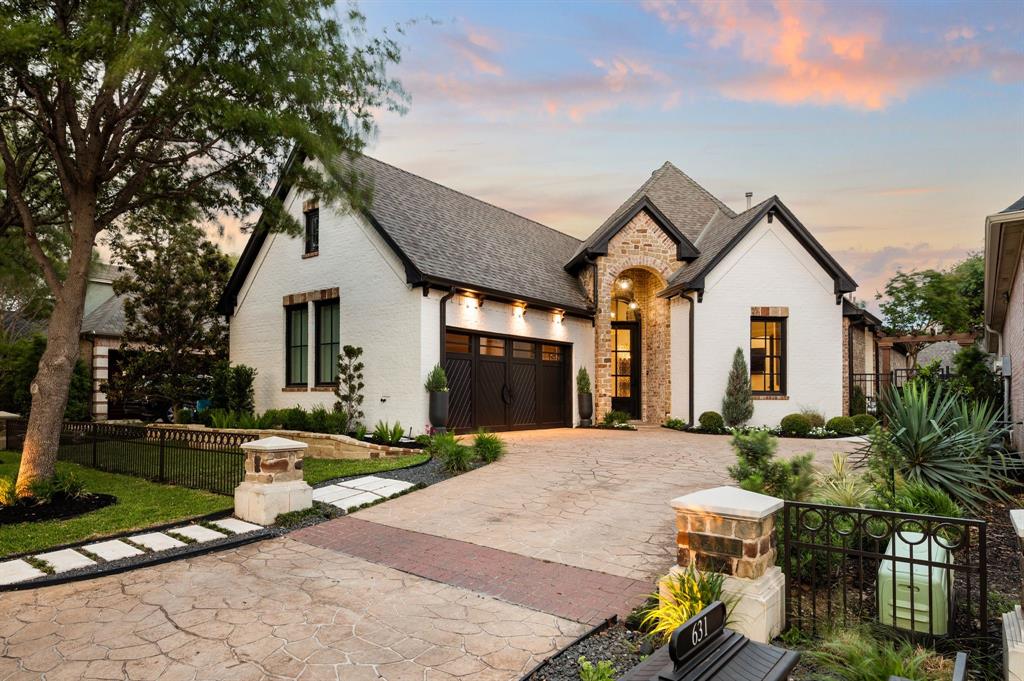
Within Timarron's Crescent Royale, fully remodeled villas of this caliber rarely become available. Mature trees frame the approach, leading to a stone arched entry and an exterior that immediately hints at what awaits inside. White painted brick and curated landscaping give the home a fresh, refined presence while preserving the architectural character that makes Timarron so desirable. Inside, soaring ceilings and wide plank floors set the stage, but it is the attention to detail that defines the experience. The dining room immediately captures your attention with a dramatic mural, statement lighting, and a contrasting ceiling treatment that gives the space its own identity. Nearby, floor to ceiling windows fill the living room with courtyard light, while a porcelain fireplace anchors the room with warmth and sophistication. At the center of the home, the kitchen was designed to be both functional and beautiful. An oversized island anchors the space, surrounded by custom cabinetry, professional grade appliances, and a built in wine display seamlessly integrated into the design. Just beyond, the family room creates a comfortable gathering space and opens effortlessly to the outdoor living areas. Privately positioned away from the main living spaces, the owner's suite offers a quiet retreat at the end of the day. The spa inspired bath features a freestanding soaking tub, oversized steam shower, floating dual vanity, and designer finishes throughout. Outside, the backyard was designed for relaxed evenings and effortless entertaining. A pool, outdoor kitchen, and custom privacy fencing create a secluded setting that feels private and inviting. With HOA maintained front yard care, this is true lock and leave living in the heart of Southlake. Just moments from Timarron Country Club, the golf course, and within Carroll ISD, this home offers a rare combination of design, exceptional location, and the ease of a lifestyle that lets you simply lock the door and go.
#21274621

Southlake

631 Chandon Court

3 Beds

3 Baths

2,225 Sq.Ft.

$1,248,000

MLS#: 21274621

See timeless elegance in this exceptional villa where sophistication design meets effortless comfort. Updated lock & leave, zero lot line home sits on a greenbelt on Timarron Golf Course and offers stunning views yet privacy. Spanning 4061 square feet, this beautifully appointed home offers  4 bedrooms and 4.5 baths with thoughtful craftmanship throughout. This open concept villa has breathtaking views of the renovated pool & spa overlooking the golf course. The natural light pours in from the many windows & skylights. The remodeled chef inspired kitchen featuring high end Thermador appliances, abundant custom cabinetry, generous prep space, & huge island flows seamlessly into the living & dining areas. This creates an ideal setting for both intimate gatherings and grand entertaining.  Updated hardwood flooring, a large office, remote shades, plantation shutters, designer lighting, & extensive built-ins enhance the home's warm yet elevated aesthetic. The primary suite offers a tranquil retreat & views, with an updated spa-inspired bath and oversized custom closet. First floor guest bedroom offers privacy and an updated ensuite bath. Upstairs you will find two more large bedrooms with remodeled ensuite baths and a spacious game room for movies or any type of relaxation. Don't miss the flex room upstairs that can be used, for crafting, a playroom, storage, etc. Outdoors, enjoy a resort-style backyard with a pool & pool equipment renovated in 2021. The yard is beautifully landscaped to create a private oasis which includes outdoor lighting. Ideally positioned within Timarron, this exceptional property offers convenient access to championship golf, tennis, pickleball, parks, walking trails, community pools, clubhouses, basketball and volleyball courts. This home is minutes away from DFW airport, premier shopping and fine dining. This villa combines luxury, comfort, & low maintenance in an impressive & sought after community. All furniture is for sale. Ring & alarm stay.
#21349247

Southlake

520 Queensbury Turn

4 Beds

4 Baths

4,061 Sq.Ft.

$1,779,000

MLS#: 21349247

ONE ACRE. A NEWER POOL. NO HOA, ENDLESS OUTDOOR POSSIBILITIES. Discover the appeal of this Southlake property, where a spacious setting and exceptional outdoor living take center stage. The expansive backyard features a newer pool and covered patio, creating the perfect backdrop for weekend gatherings, summer fun, and relaxed evenings at home. An adorable front porch adds welcoming curb appeal, while updated bathrooms offer a refreshed interior touch. Enjoy the added benefit of being near Grapevine Lake, shopping, and restaurants, all within the highly desirable Carroll ISD. If you've been searching for room to breathe, space to entertain, and a location that keeps you close to it all, this property deserves a closer look!
#21420858

Southlake

2405 N Carroll Avenue

3 Beds

2 Baths

2,528 Sq.Ft.

$1,325,000

MLS#: 21420858

Beautifully maintained and meticulously cared for, this nearly 6,000-square-foot home offers abundant natural light, impressive finishes, and exceptional indoor-outdoor living on an oversized lot. The expansive floor plan features five bedrooms, four living areas, a dedicated theater room, and a separate office or study—providing plenty of space for everyday living, quiet conversation, and effortless entertaining.
A tiled foyer and graceful winding staircase create a memorable first impression. The spacious kitchen is designed for gathering, featuring a large center island with gas cooktop, extensive cabinetry, double ovens, and a built-in microwave. Plentiful windows in the family room fill the space with natural light and frame views of the beautifully landscaped backyard.
The private owner’s suite includes a generous sitting area, an ensuite bath with marble countertops, a jetted tub, and a separate shower. The cavernous walk-in closet provides exceptional storage for clothing and accessories.
Outdoor amenities include a 40,000-gallon saltwater pool, extensive decking, and a large paved recreation area with a basketball goal. A gated porte-cochère provides added privacy and access to the backyard and impressive 1,000-plus-square-foot heated and cooled three-car garage. The garage also features extensive custom cabinetry and ample room for workout equipment. Nine security cameras positioned around the exterior and garage offer additional peace of mind.
Located in Myers Meadow, residents enjoy access to a playground, tennis courts, a private fishing pond, and extensive paved walking trails. The home is served by the highly regarded Carroll ISD. This exceptional property combines generous living spaces, outstanding amenities, and a setting designed for both relaxation and entertaining.
#21379631

Southlake

1804 Mesquite Court

5 Beds

3 Baths

5,929 Sq.Ft.

$1,499,900

MLS#: 21379631

This stunning home is situated on nearly half an acre in highly sought-after Carroll ISD, offering 4 bedrooms, 4 full baths, a dedicated study, game room, media room & 4-car garage. Extensive hand-scraped hardwood floors and abundant updates enhance the spacious, thoughtfully designed interior. The entry opens to reveal a striking curved staircase and formal living and dining rooms, perfect for entertaining. The inviting family room features custom built-ins, a gas fireplace and striking chandelier and flows seamlessly into the kitchen with white cabinetry, a large breakfast bar, center island, gas cooktop, double ovens and a charming breakfast area with bay window and domed ceiling. An executive study with rich wood built-ins provides an impressive work-from-home space. The private primary suite is features an ensuite bath with dual vanities, jetted tub, separate shower and walk-in closet. Upstairs, enjoy a spacious game room with wet bar and built-in desk, plus a step-down media room perfect for movie nights. Generously sized secondary bedrooms provide plenty of space for family and guests. Outside, the backyard is designed for year-round enjoyment with a covered patio, heated saltwater pool and spa with waterfalls, mature shade trees and plenty of green space. A gated driveway leads to the 4-car garage. Major updates include two new HVAC units in 2024, roof and gutters replaced in 2021, and fresh interior paint throughout, including cabinetry. Ideally located within walking distance of Walnut Grove Elementary with easy access to Hwy 114, Westlake’s financial district including Charles Schwab and Fidelity, and Southlake Town Square for premier shopping, dining and entertainment. Schedule your showing today!
#21423396

Southlake

408 Stockton Drive

4 Beds

4 Baths

4,666 Sq.Ft.

$1,375,000

MLS#: 21423396

Entering this exceptional property, you immediately notice its open and inviting atmosphere. The kitchen and breakfast area flow seamlessly into the spacious living area. The two-story family room, featuring a wall of plantation-shuttered windows, fills the home with natural light. The recently remodeled kitchen boasts new backsplash, countertops, freshly painted cabinets, and a modern range vent hood. With 4 bedrooms, 4 bathrooms, and 3 living areas, the home offers ample privacy for everyone. The primary suite and a secondary bedroom are conveniently located on the first floor, while two additional bedrooms, a study, a media room, and another living area upstairs provide plenty of space. The primary and guest bedrooms have been repainted, and new carpet has been installed throughout. Upstairs bathrooms feature new tile floors and updated commodes. The double garage door springs have been replaced, all windows resealed, and the garage doors fully stained. New flooring has been added in the attic, and a recent covered patio extension enhances outdoor living. Enjoy mornings on the cozy, front, covered patio. Carillon offers a resort-style community with a pool, fountains, walking trails, sports courts, and a playground, all close to parks and wooded areas. Convenient access to SH114, Southlake Town Square, DFW Airport, Grapevine Lake, and numerous restaurants, shopping, and entertainment options makes this an ideal location, complemented by top-tier medical facilities nearby. A wonderful home in a fantastic neighborhood and city.

All information to be confirmed by Buyer and Buyer's Agent.  The information included is deemed correct but not guaranteed.
#21379714

Southlake

309 Saint Tropez Drive

4 Beds

4 Baths

4,342 Sq.Ft.

$1,720,000

MLS#: 21379714

LOCATION!  LOCATION! LOCATION!

Presenting a rare opportunity to acquire a highly coveted property in Triple C Ranch with highly acclaimed Carroll ISD schools and 
quick access to 114  & Southlake Town Center.

Enjoy resort living everyday in this 5 bedroom, 4 bathroom home that offers a primary suite with a breathtaking bath and a huge walk-in closet. The 5th bedroom with its own full bath near the primary could also be used as an office. 

Two spacious family gathering rooms with a double sided fireplace, a dining room with a wine cellar and a thoughtfully updated kitchen & breakfast nook are all on the first floor. 

Second floor boasts 3 bedrooms, 2 remodeled bathrooms, a game room and a media room or flex space. Most of the rooms on the second level have 10 foot high ceilings. 

Remodeled kitchen has 3cm quartz counters & backsplash, touch activated faucet and a sleek slope bottom offset drain sink. You have a 6 burner Cafe range with a smart gas oven, a smart Cafe electric wall oven, a Cafe built in microwave-convection oven and a smart Bosch dishwasher to handle all your cooking & cleaning needs. 

Remodeled primary bath sports custom made cabinets, LED lighted mirrors, free-standing tub and a huge shower!

The two hot water heaters and the HVAC systems & smart thermostats for the three zones that cover the home are all updated for your comfort and peace of mind. 

The hard work is all done! 

In addition to all the amazing luxury updates inside, the outdoors is the icing on the cake. You have peace & serenity in your backyard oasis with a Texas sized covered patio , gated and covered pool & oversized spa, beautiful trees, garden space, large yard and lush landscaping. There is a 24 zone automatic sprinkler system and private water well to maintain the landscaping. With the Texas summer heat, this is a God-send. 

Come tour this spectacular home and make it your own! Schedule your showing today!
#21318648

Southlake

2012 Woodbine Circle

5 Beds

4 Baths

4,603 Sq.Ft.

$1,805,000

MLS#: 21318648

Experience modern luxury in this beautifully renovated Southlake residence, where sophisticated design meets exceptional living. The open style floorplan features elegant flooring, dramatic ceiling details, designer lighting, and a bright, contemporary atmosphere. The chef-inspired kitchen showcases stunning waterfall countertops, Thermodor appliances and premium finishes. Throughout the home, marble wall accents, new carpet, new designer lighting, updated wiring, and custom lighting effects enhance both style and function. Outside, home safe lighting rods, immersive home lighting system, with a new driveway, new pool decking, and professionally refreshed landscaping, creating exceptional curb appeal and inviting outdoor living. Move-in ready, 412 Winding Ridge Trail offers timeless modern elegance in one of Southlake's convenient locations Ridgeview, with access to DFW Airport, Highway 114, premier shopping, dining, and award-winning Carroll ISD schools.
#21315142

Southlake

412 Winding Ridge Trail

5 Beds

5 Baths

4,997 Sq.Ft.

$1,698,000

MLS#: 21315142

Welcome to this beautifully appointed Pierce custom home in Southlake's highly sought-after Timarron community! Offering 4,024 square feet, this exceptional residence features five bedrooms, three-and-a-half baths, and a thoughtfully designed floor plan with the primary suite and a secondary guest bedroom with ensuite bathroom conveniently located on the main level, plus three additional bedrooms upstairs. Soaring ceilings, beautiful engineered hardwood flooring, and plantation shutters create a warm and inviting atmosphere, while two fireplaces enhance both the living and family rooms. The spacious kitchen features a premium Sub-Zero refrigerator and flows effortlessly into the home's generous living and entertaining spaces. The primary suite offers a relaxing retreat with separate his-and-hers closets, while the downstairs guest suite features a convenient walk-in shower. Upstairs, the fifth bedroom could easily serve as a private home office or study, offering flexibility to suit a variety of needs. Abundant storage throughout the home, including generous walk out attic storage, is an exceptional bonus, complemented by a dedicated utility room with a sink and a three-car garage with epoxy flooring. The beautiful backyard with a covered patio and mature trees provides a peaceful setting for outdoor enjoyment. Ideally located in the established Timarron community, this distinctive home offers exceptional space, thoughtful functionality, and the timeless appeal of Southlake living.
#21408947

Southlake

711 Wyndsor Creek Drive

5 Beds

3 Baths

4,024 Sq.Ft.

$1,290,000

MLS#: 21408947

Price reduced
Welcome home to one of Southlake's most desirable communities, Town Square. Lock & leave, low maintenance living. Walk to shops, restaurants, parks, movies. Wonderful location directly across the street from the park with mature trees. Enter thru iron glass doors to nice sized entry, dining rm or sitting area with bricked accent wall, faux painted walls, handscraped wood floors, shutters throughout. Elevator for easy access to upper floors. Kitchen has beautiful quartz countertops with dramatic under mount lighting, stainless appliances, braided stone backsplash, custom lighting, walk in pantry with custom Elfa shelving. Kitchen opens to main living and breakfast area, brick accent wall, fireplace with stunning tiled surround, mantle. Half bath. Door and windows look out to oversized courtyard, 15 feet longer than most other lots, large pool with spa, arbor with elevated seating area, BBQ with granite counter, covered walk to garage. Guest room with ensuite bath above the garage would be a great home office or another living area. Wood riser stairs with wrought iron balusters lead to each floor with more faux painting. Laundry room is located on the 2nd floor near oversized owner's suite with sitting area which overlooks the beautiful park. Owner's suite offers large walk in closet, tub, shower, separate vanities. Bedrm 2 on 2nd floor has ensuite bath with walk in shower, overlooks courtyard. 3rd floor offers large game room with wet bar, windows overlook courtyard, half bath, 2 more bedrooms look over the park, full bath. 1 owner, meticulously lived in. Don't miss out on this opportunity to live in this great community. Entertain in style! Buyer to verify schools, square footage, info deemed reliable, not guaranteed. 12 min to DFW airport, quick access to most main highways. PLEASE SEE MAKING THE OFFER DOC AND HOME INFO IN DOCUMENTS, QUICK MOVE IN AVAILABLE!
#21339205

Southlake

177 Summit Avenue

5 Beds

4 Baths

3,794 Sq.Ft.

$1,600,000

MLS#: 21339205

Send a message

Message successfully sent.

Your message

What is 3 + 4 ?

Reason for contacting?

I agree to receive email communication and understand I can unsubscribe at any time.

I agree to be contacted by Next Level Realty Group via call, email, and text for real estate services. To opt out, you can reply 'stop' at any time or reply 'help' for assistance. You can also click the unsubscribe link in the emails. Message and data rates may apply. Message frequency may vary. Privacy Policy

Sign Out

Virtual Assistant

Would you like to take the next step with this property? We can help you schedule a showing or virtual tour, or send you more details.

Yes, I would like more information.

Thank You for Your Reply, One of Our Agents will contact you as soon as possible

No, maybe later.

Thank you, you can always contact me via email, phone number or through the contact form.

Realhub AI

Lucy - Your AI-Powered Realtor

Update Your Temporary Password

Personalize your search

Enter your email and we'll notify you immediately when new listings match what you're looking for.

or enter email address

Already have an account ? Login here

Continue your home search

I agree to receive communications and understand I can unsubscribe at any time.

I agree to be contacted by Next Level Realty Group via call, email, and text for real estate services. To opt out, you can reply 'stop' at any time or reply 'help' for assistance. You can also click the unsubscribe link in the emails. Message and data rates may apply. Message frequency may vary. Privacy Policy

Already have an account ? Login here

We use cookies

We use cookies primarily for analytics to enhance your experience. By accepting, you agree to our use of these cookies. You can manage your preferences or learn more about our cookies policy.