Features & Amenities

Interior

  • Other Interior Features

    Kitchen Island, Open Floorplan

  • Total Bedrooms

    3

  • Bathrooms

    2

  • 1/2 Bathrooms

    1

  • Basement YN

    NO

  • Cooling YN

    YES

  • Cooling

    Central Air, Heat Pump

  • Fireplace YN

    YES

  • Heating YN

    YES

  • Heating

    Central, Heat Pump

  • Pet friendly

    N/A

Exterior

  • Garage

    Yes

  • Garage spaces

    2

  • Construction Materials

    Brick

  • Parking

    Attached

  • Pool

    No

Area & Lot

  • Lot Size(acres)

    0.0015

  • Lot Size(square feet)

    65

  • Property Type

    Residential

  • Property Sub Type

    Single Family Residence

  • Architectural Style

    Traditional

Price

  • Sales Price

    $453,690

  • Sq. Footage

    2,660

  • Price/SqFt

    $170

HOA

  • Association

    YES

  • Association Fee

    $550

  • Association Fee Frequency

    Annually

  • Association Fee Includes

    N/A

School District

  • Elementary School

    Ruth Cherry

  • Middle School

    Ouida Baley

  • High School

    Royse City

Property Features

  • Foundation Details

    Slab

  • Sewer

    Public Sewer

Schedule a Showing

Showing scheduled successfully.

<
>
IN PERSON
VIA CHAT

What is 3 + 4 ?


Change time

Mortgage calculator

Estimate your monthly mortgage payment, including the principal and interest, property taxes, and HOA. Adjust the values to generate a more accurate rate.

Your payment

Principal and Interest:

$

Property taxes:

$

HOA fees:

$

Total loan payment:

$

Total interest amount:

$

Location

County

Collin

Elementary School

Ruth Cherry

Middle School

Ouida Baley

High School

Royse City

Listing Courtesy of Ben Caballero, Highland Homes Realty

RealHub Information is provided exclusively for consumers' personal, non-commercial use, and it may not be used for any purpose other than to identify prospective properties consumers may be interested in purchasing. All information deemed reliable but not guaranteed and should be independently verified. All properties are subject to prior sale, change or withdrawal. RealHub website owner shall not be responsible for any typographical errors, misinformation, misprints and shall be held totally harmless.

Agent Joe Boston

AGENT

Joe Boston

Call Joe today to schedule a private showing.


* Listings on this website come from the FMLS IDX Compilation and may be held by brokerage firms other than the owner of this website. The listing brokerage is identified in any listing details. Information is deemed reliable but is not guaranteed. If you believe any FMLS listing contains material that infringes your copyrighted work please click here to review our DMCA policy and learn how to submit a takedown request.© 2024 FMLS.
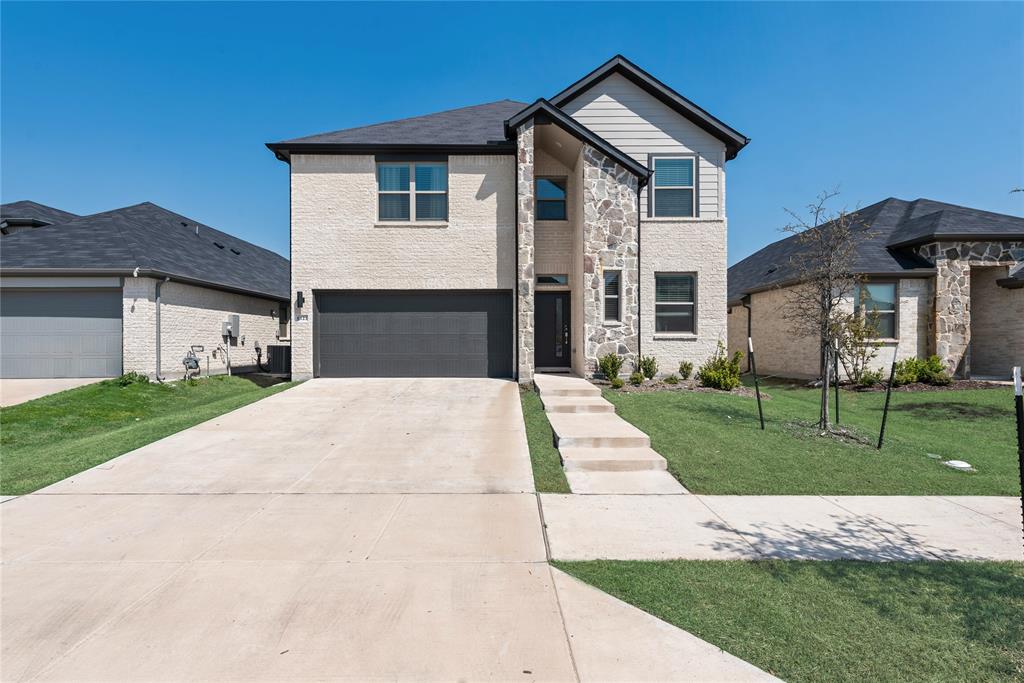
MLS# 20312643 - Built by Highland Homes - Ready Now! ~ Beautiful 2 story, 4 bedroom, 2.5 bath home featuring soaring ceilings with double stacked windows upon entry. Gourmet Kitchen features large kitchen island, upgraded gas cook-top, built in oven, microwave, vented hood, and designer backsplash. Primary suite downstairs, separate tub and shower, study, fire place, 3 bedrooms upstairs with a large game room!

2801 Robertson

Message successfully sent.

What would you like to know?

What is 3 + 4 ?

I agree to receive email communication and understand I can unsubscribe at any time.

I agree to be contacted by Next Level Realty Group via call, email, and text for real estate services. To opt out, you can reply 'stop' at any time or reply 'help' for assistance. You can also click the unsubscribe link in the emails. Message and data rates may apply. Message frequency may vary. Privacy Policy

Related Properties

Step into elegance and comfort with this stunning 5-bedroom, 4-bathroom home nestled in the heart of Royse City, Texas. Built in 2023 and meticulously maintained by its current owners, this modern beauty offers the perfect blend of style, space, and serenity. Located not far off Highway 30, in the peaceful and highly sought-after Parkside Village subdivision, you’ll love the quiet, family-friendly atmosphere while still enjoying easy access to shopping, dining, and commuting. Inside, you’re greeted with an inviting, open-concept layout designed for both everyday living and entertaining. A cozy fireplace anchors the spacious living area, while the gourmet kitchen flows seamlessly with upscale finishes and generous space for cooking and gathering. Retreat to the expansive primary suite, unwind in one of the multiple secondary bedrooms, or host guests with ease thanks to four full bathrooms that offer convenience and privacy. Outside your door, enjoy access to resort-style amenities, including a sparkling community pool, lush green spaces, and walking trails—all designed to enhance your lifestyle. Whether you’re looking for your forever home or a smart investment in a growing community, this home checks all the boxes. Come see what makes life in Parkside Village so special.
#21273146

Royse City

6123 Tawakoni Lane

5 Beds

4 Baths

2,931 Sq.Ft.

$389,000

MLS#: 21273146

MLS# 21322868 - Built by William Ryan Homes - Oct 2026 completion! ~ The El Paso plan gives you all the space you could need in a single - story home with 4 bedrooms and 3 full bathrooms. The oversized foyer welcomes you to the home with a grand rotunda the leads you into the open living and dining area in your home. The kitchen allows you to always be part of the action with an oversized island that overlooks the great room and dining room. The fourth bedroom makes a perfect guest suite with its own full - size bathroom and private space in the home. The other two secondary bedrooms will share a Jack and Jill style bathroom. At the end of the day, you will escape into relaxation in your Owner's suite and bath. This oversized space welcomes you with natural light coming in from the additional windows. From here you will access the spa - like luxury bath that includes dual vanities, a free - standing tub, walk - in shower and a generous closet. Some of the flexible options for this home include: 12’ Ceiling at Great Room with added windows, Fireplace, and Free - Standing Tub at Owner’s Bath, to name a few.
#21322868

Royse City

2452 Wheatfield Nook Road

4 Beds

3 Baths

2,173 Sq.Ft.

$428,000

MLS#: 21322868
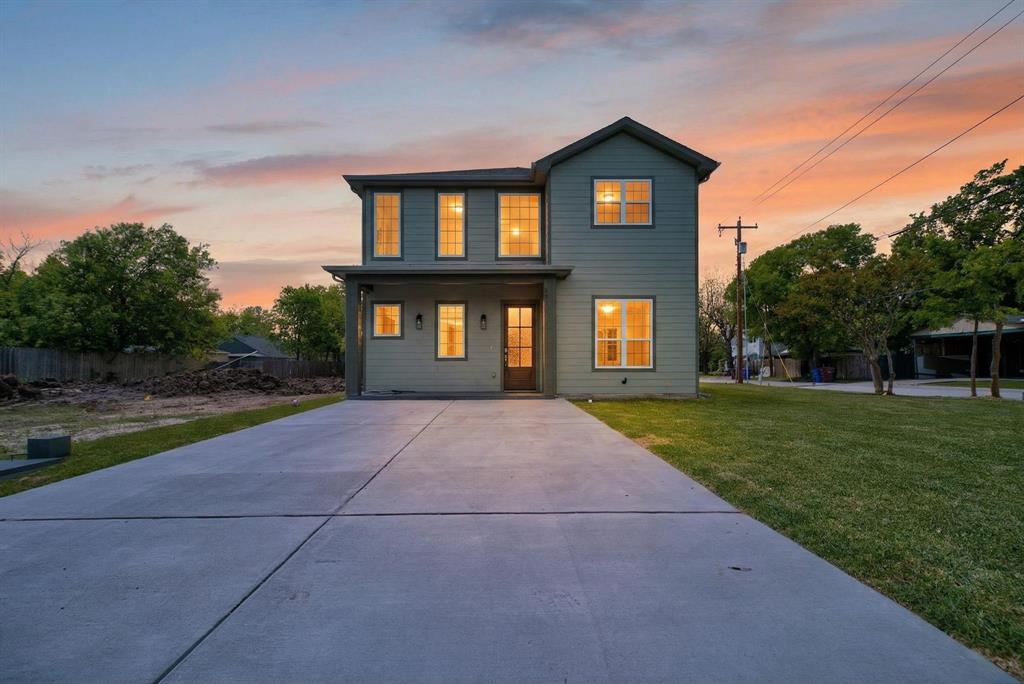
New Construction. Conveniently located within walking distance to vibrant downtown with shopping, restaurants and businesses. Bathroom with double vanity, light marble finish flooring, walk-in closet, marble finish walk-in shower, and a freestanding bathtub. Laundry room includes hookup for a dryer and washing machine. Kitchen features an island with sink, stainless steel appliances, dark wood-type flooring, tasteful backsplash, and pendant lighting. Modern living room with a high-end fireplace, dark wood-style floors, and recessed lighting. Entryway is inviting with natural light, dark wood-style floors, and a high ceiling.
#21231039

Royse City

403 May Street

4 Beds

3 Baths

2,746 Sq.Ft.

$425,000

MLS#: 21231039

Discover thoughtful design, quality craftsmanship & exceptional care in this meticulously maintained one-owner Highland Home. Situated on an oversized lot in the desirable Waterscape community, this customized home showcases the quality & attention to detail Highland Homes is known for. From the moment you step inside, you'll appreciate the wide entry hallway, 8-foot interior doors, oversized 8-foot windows, 6-inch baseboards, upgraded flooring, smart thermostat & abundant storage. Offering 3 bedrooms, 2.5 baths, a dedicated office & versatile flex room, this home easily adapts to your lifestyle as a media room, playroom, gym, hobby room or second living area. The open-concept kitchen features granite countertops, a large island, walk-in pantry, abundant cabinetry & flows seamlessly into the spacious living & dining areas. The private primary suite is filled with natural light from additional windows & features an ensuite bath plus an oversized walk-in closet. One secondary bedroom also offers a walk-in closet. The secondary bedrooms & flex room have seen very little use, giving the home an almost brand-new feel.  Relax on the covered patio overlooking the oversized backyard, while the 3-car garage provides plenty of room for vehicles, storage & hobbies. Enjoy Waterscape's resort-style amenities, including a pool, clubhouse, fishing ponds, parks, playgrounds & scenic walking trails. Homes with this combination of upgrades, flexible living space & pride of ownership rarely become available. Schedule your private showing today!
#21348584

Royse City

3226 Buffalo Creek Circle

3 Beds

2 Baths

2,274 Sq.Ft.

$389,999

MLS#: 21348584
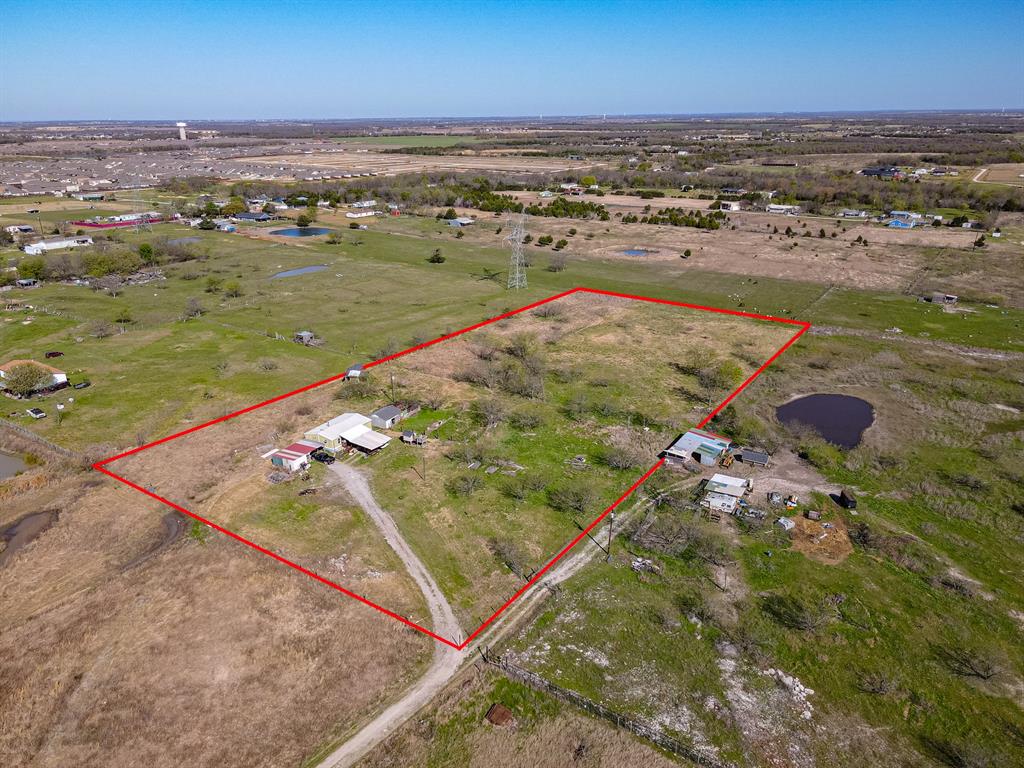
Discover 5.345 acres of peaceful country living in Royse City, offering the space, privacy, and flexibility that acreage buyers are searching for. This property provides a versatile setting for a future homesite, hobby farm, livestock, or long-term investment. The land is open, usable, and ready for your vision. A mobile home is currently on the property and will convey, offering immediate utility for storage, temporary housing, or future replacement depending on buyer needs. Enjoy quiet rural surroundings while still being within convenient reach of Royse City, Rockwall, and major highways for an easy commute. A rare opportunity to secure acreage with existing improvements in a growing area.
#21271456

Royse City

4736 County Road 2647

3 Beds

2 Baths

1,736 Sq.Ft.

$499,000

MLS#: 21271456

LIKE NEW energy-efficient. Try a new recipe in the Bexar’s impressive kitchen, complete with a useful island and large pantry. Pebble cabinets with shaded grey granite countertops, built in sub zero fridge & freezer, upgrades galore,  brown grey EVP flooring. Take advantage of small-town charm without tacking too much time on to your commute. Located just a half-hour from downtown Dallas, Frost Farm offers spacious oversized backyards,
access to parks and trails, and proximity to employment centers and entertainment. Builder is known for their energy-efficient features, their homes help you live a healthier and quieter lifestyle while saving thousands of dollars on utility bills.
#21361677

Royse City

529 Janette Court

4 Beds

3 Baths

3,099 Sq.Ft.

$374,900

MLS#: 21361677

Price reduced
Experience the perfect blend of elegance and functionality in The Ash M, a stunning new construction home by Davidson Homes in the amenity-rich Mercer Meadows community. Boasting 4 bedrooms and 3.5 bathrooms across 2,417 square feet of thoughtfully designed living space, this home is engineered for modern lifestyles. The main level welcomes you with a dedicated study—a quiet sanctuary for work or reading—leading into a light-filled, open-concept kitchen, living & dining room. The primary suite is conveniently located on the first floor, featuring a tray ceiling detail and an expansive closet for ultimate organization.

The second level is designed for entertainment and privacy, offering three guest rooms, two bathrooms and a loft that's ideal for a home theater or play space. Step outside to the rear porch to enjoy peaceful evenings or take advantage of the unbeatable neighborhood amenities. Mercer Meadows offers an active lifestyle with a fishing pond, bike trails, and a sparkling pool (coming soon). With a two-car garage and a completion date set for September 2026, this home provides the space and quality you've been searching for.

Attached photos are representative of the floor plan and may show non-standard features and upgrades. Elevation renderings may be photo realistically enhanced for visualization. Please see the community's new home consultant for details.
#21279334

Royse City

6121 Havature Way

4 Beds

3 Baths

2,417 Sq.Ft.

$399,990

MLS#: 21279334
Price reduced
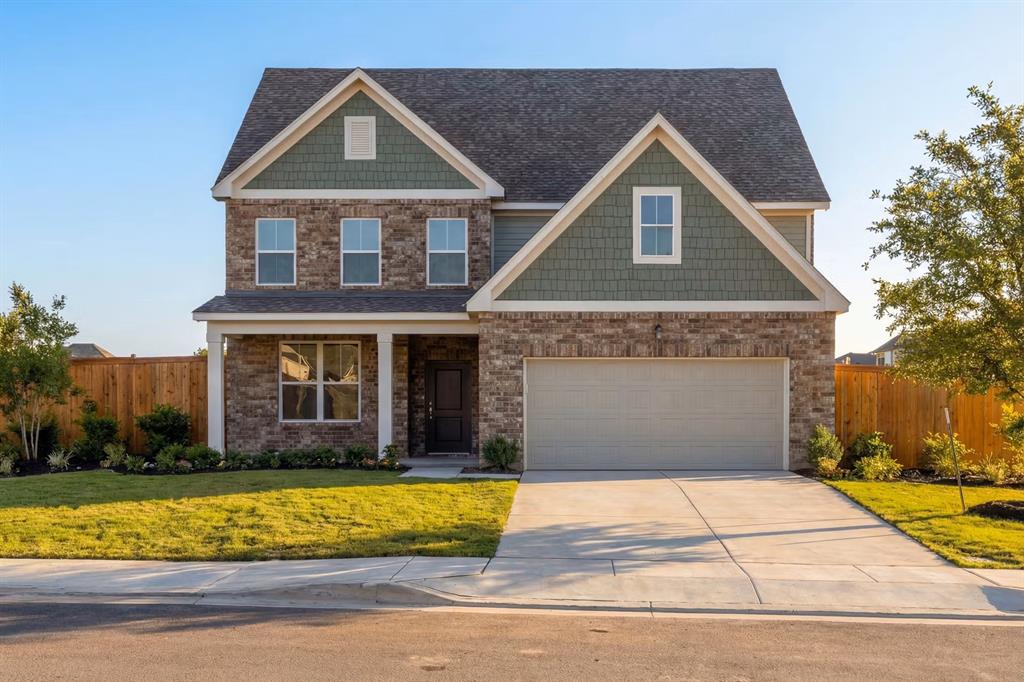
This Ash home in Mercer Meadows offers a functional 2,417-square-foot layout designed for modern living. Ready for move-in October 2026, the interior features a gourmet kitchen that flows into a bright living room. A dedicated study provides the perfect space for a home office, while the primary suite on the main level includes an oversized closet and a private bath. The open floor plan creates a seamless connection between the indoor spaces and the rear porch, ideal for quiet mornings. Upstairs, you will find three additional bedrooms, two full baths and a generous loft suited for recreation. This home includes a two-car garage and dual sinks in the secondary bathroom for added convenience. Attached photos are representative of the floor plan and may depict non-standard features and upgrades. See community's New Home Consultant for details.
#21296079

Royse City

6304 DeLaCroix Drive

4 Beds

3 Baths

2,417 Sq.Ft.

$404,990

MLS#: 21296079

Price reduced
New! Gorgeous two story! Four bedrooms, three full baths, game room, and nice covered patio. Home includes, island kitchen, granite counters throughout, LED lighting, full sprinkler system, professionally engineered post tension foundation, and so much more!
Welcome to Clearview Ranch, in Royse City! This exciting new community offers many options for you to choose from to fit your lifestyle. Each residence boasts modern Energy Star® features, saving you money on utility bills while reducing your environmental impact.
Clearview Ranch community features including ceiling fans in all bedrooms and family rooms, a decorative cabinet wrapped ventilation hood in the kitchen and a designer color package. Availability and options vary.
Royse City offers a vibrant and growing community with plenty of shopping, food and entertainment. From the Royse City ISD schools to parks and recreational facilities, there's something for everyone. Enjoy easy access to major highways, making it convenient to get around and experience all that the area has to offer.
#21309394

Royse City

1004 Pitchfork Road

4 Beds

3 Baths

2,640 Sq.Ft.

$413,640

MLS#: 21309394
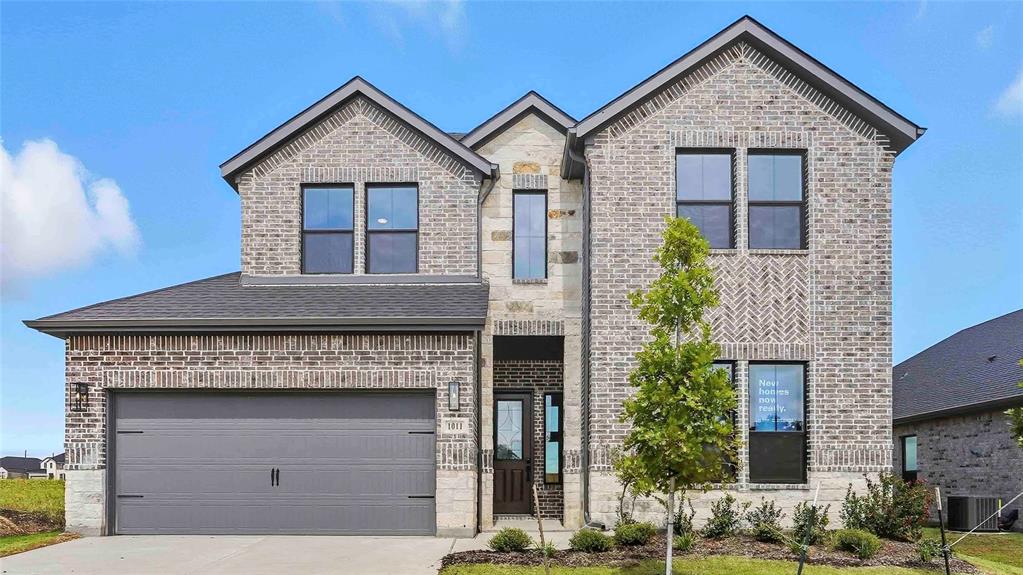
Price reduced
New! Beautiful two story! Four bedrooms, three full baths, Game room, and nice covered patio. Home includes, island kitchen, granite counters throughout, LED lighting, full sprinkler system, professionally engineered post tension foundation, and so much more!
Welcome to Clearview Ranch, in Royse City! This exciting new community offers many options for you to choose from to fit your lifestyle. Each residence boasts modern Energy Star® features, saving you money on utility bills while reducing your environmental impact.
Clearview Ranch community features including ceiling fans in all bedrooms and family rooms, a decorative cabinet wrapped ventilation hood in the kitchen and a designer color package. Availability and options vary.
Royse City offers a vibrant and growing community with plenty of shopping, food and entertainment. From the Royse City ISD schools to parks and recreational facilities, there's something for everyone. Enjoy easy access to major highways, making it convenient to get around and experience all that the area has to offer.
#20952291

Royse City

1011 Pitchfork Road

4 Beds

3 Baths

2,410 Sq.Ft.

$413,239

MLS#: 20952291

 - property

Send a message

Message successfully sent.

Your message

What is 3 + 4 ?

Reason for contacting?

I agree to receive email communication and understand I can unsubscribe at any time.

I agree to be contacted by Next Level Realty Group via call, email, and text for real estate services. To opt out, you can reply 'stop' at any time or reply 'help' for assistance. You can also click the unsubscribe link in the emails. Message and data rates may apply. Message frequency may vary. Privacy Policy

Sign Out

Virtual Assistant

Would you like to take the next step with this property? We can help you schedule a showing or virtual tour, or send you more details.

Yes, I would like more information.

Thank You for Your Reply, One of Our Agents will contact you as soon as possible

No, maybe later.

Thank you, you can always contact me via email, phone number or through the contact form.

Realhub AI

Lucy - Your AI-Powered Realtor

Update Your Temporary Password

Personalize your search

Enter your email and we'll notify you immediately when new listings match what you're looking for.

or enter email address

Already have an account ? Login here

Continue your home search

I agree to receive communications and understand I can unsubscribe at any time.

I agree to be contacted by Next Level Realty Group via call, email, and text for real estate services. To opt out, you can reply 'stop' at any time or reply 'help' for assistance. You can also click the unsubscribe link in the emails. Message and data rates may apply. Message frequency may vary. Privacy Policy

Already have an account ? Login here

We use cookies

We use cookies primarily for analytics to enhance your experience. By accepting, you agree to our use of these cookies. You can manage your preferences or learn more about our cookies policy.