Features & Amenities

Interior

  • Other Interior Features

    Elevator, Pantry

  • Total Bedrooms

    2

  • Bathrooms

    2

  • Pet friendly

    N/A

Exterior

  • Garage

    Yes

  • Garage spaces

    2

  • Other Exterior Features

    Balcony

  • Parking

    Garage

  • Pool

    No

Area & Lot

  • Lot Features

    On Golf Course

  • Lot Size(acres)

    0.1

  • Lot Size(square feet)

    4356.0

  • Property Type

    Residential

  • Property Sub Type

    Condominium

Price

  • Sales Price

    $499,000

  • Tax Amount

    $7,936

  • Sq. Footage

    1, 962

  • Price/SqFt

    $254

HOA

  • Association

    YES

  • Association Fee

    $767

  • Association Fee Frequency

    Monthly

  • Association Fee Includes

    N/A

School District

  • Elementary School

    Dixie

  • Middle School

    Three Lakes

  • High School

    Tyler Legacy

Schedule a Showing

Showing scheduled successfully.

<
>
IN PERSON
VIA CHAT

What is 3 + 4 ?


Change time

Mortgage calculator

Estimate your monthly mortgage payment, including the principal and interest, property taxes, and HOA. Adjust the values to generate a more accurate rate.

Your payment

Principal and Interest:

$

Property taxes:

$

HOA fees:

$

Total loan payment:

$

Total interest amount:

$

Location

County

Smith

Elementary School

Dixie

Middle School

Three Lakes

High School

Tyler Legacy

Listing Courtesy of Leslie Cain , Leslie Cain Realty

RealHub Information is provided exclusively for consumers' personal, non-commercial use, and it may not be used for any purpose other than to identify prospective properties consumers may be interested in purchasing. All information deemed reliable but not guaranteed and should be independently verified. All properties are subject to prior sale, change or withdrawal. RealHub website owner shall not be responsible for any typographical errors, misinformation, misprints and shall be held totally harmless.

Agent Joe Boston

AGENT

Joe Boston

Call Joe today to schedule a private showing.


* Listings on this website come from the FMLS IDX Compilation and may be held by brokerage firms other than the owner of this website. The listing brokerage is identified in any listing details. Information is deemed reliable but is not guaranteed. If you believe any FMLS listing contains material that infringes your copyrighted work please click here to review our DMCA policy and learn how to submit a takedown request.© 2024 FMLS.
Breathtaking views of golf course, sunsets and city lights can't be beat from this 13th floor condo at The Stretford. Two bedroom plus office-bonus space with french doors could be additional bedroom. Gorgeous granite countertops and backsplash, new appliances, gas stove, large corner pantry in kitchen. Additional features include handscraped wood floors, new luxury carpet, all LED recessed lighting, power shades, gas log FP, private extra storage room and low electric bills! Enjoy amenities such as 24-7 security, fenced dog park, gym, indoor pool, party room.

2801 Wexford Drive 1305

Message successfully sent.

What would you like to know?

What is 3 + 4 ?

I agree to receive email communication and understand I can unsubscribe at any time.

I agree to be contacted by Next Level Realty Group via call, email, and text for real estate services. To opt out, you can reply 'stop' at any time or reply 'help' for assistance. You can also click the unsubscribe link in the emails. Message and data rates may apply. Message frequency may vary. Privacy Policy

Related Properties

Beautiful Garden Home located in the heart of Tyler. This spacious home offers a large formal living and dining area perfect for entertaining, along with a separate family room with a fireplace as a second area for family and friends. Family room is open to the large kitchen that is designed for both function and style, showcasing granite countertops, a serving bar as well as a center island. The primary suite is generously sized with wood flooring and features an en-suite bath with dual vanities, a jetted garden tub, 2 separate closets boasting floor to ceiling built-ins storage cabinets. Upstairs you will find a comfortable sitting area to unwind, 2 large bedroom with nice sized closets and a well appointed bathroom which offers 2 separate vanity areas and shares a toilet and shower area. Custom trim and abundant storage throughout the home add to its appeal. The 2car garage is conveniently located off private alley where you will also find a small fenced back area that is easy to maintain complete with a nice deck. Conveniently situated near Tyler's shopping and dining, this home offers comfort, space, and an unbeatable location!
#21197017

Tyler

504 Hyde Park Drive

3 Beds

2 Baths

3,386 Sq.Ft.

$495,000

MLS#: 21197017

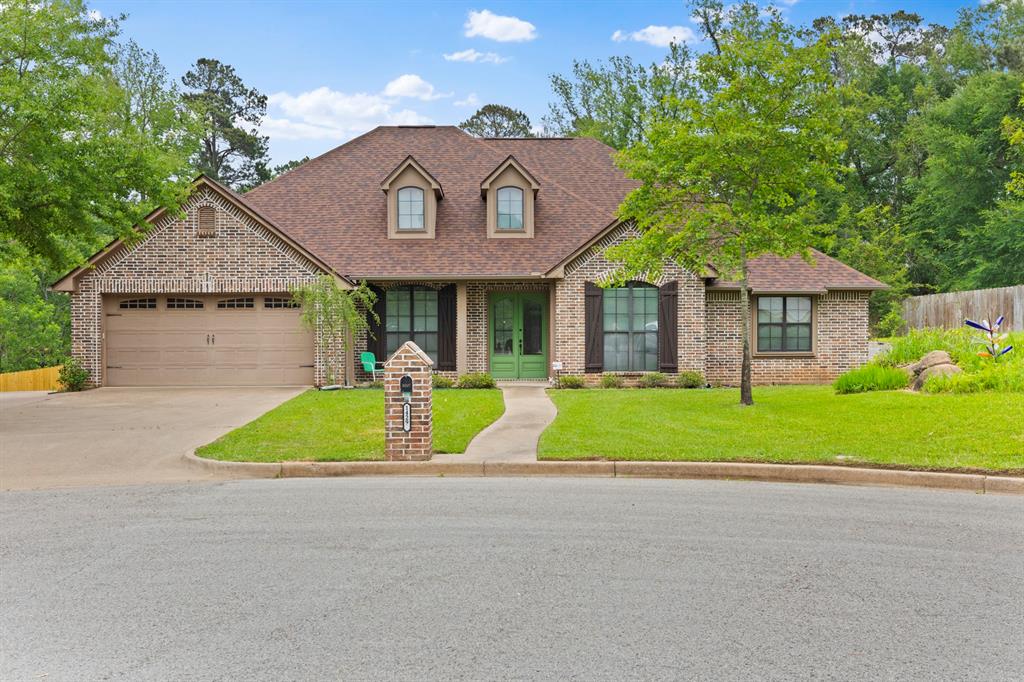
Spacious and thoughtfully designed, this 4-bedroom, 2-bath home offers comfort and functionality for everyday living. Built in 2017 and tucked away on a peaceful cul-de-sac, it combines modern living with a prime, convenient location—just a short walk to FRESH, restaurants, walking trails, and more.

The open-concept layout features a cozy fireplace, welcoming dining area, and a well-appointed kitchen complete with large island with additional seating—perfect for entertaining or casual meals—plus an oversized walk-in pantry for ample storage.

The split primary suite provides privacy and relaxation, featuring a luxurious en-suite bath with separate vanities, a soaking tub, and an oversized walk-in shower. A generously sized utility room, conveniently accessible from the primary closet, adds everyday ease.

Step outside to enjoy the covered back porch, ideal for relaxing or hosting gatherings year-round. Blending practical features with inviting spaces, this home is ready to suit a variety of lifestyles.
#21242855

Tyler

6629 Tower Court

4 Beds

2 Baths

2,068 Sq.Ft.

$449,900

MLS#: 21242855

Experience elevated living in this stunning 2-bedroom, 2-bath high-rise condo located in The Stretford at the Cascades, where luxury meets resort-style amenities. Designed with an open-concept layout, this residence offers seamless flow between the living, dining, and kitchen areas—perfect for both everyday living and entertaining. The kitchen features stainless steel appliances, granite countertops, and ample cabinetry, all overlooking the inviting living space anchored by a cozy fireplace.

Floor-to-ceiling large windows flood the home with natural light and frame breathtaking views of the Cascades golf course. Step outside to the spacious private balcony and enjoy serene mornings or sunset evenings overlooking the manicured greens.

The primary suite is a peaceful retreat with golf course views and a well-appointed ensuite bath featuring a jacuzzi tub, walk-in shower, and generous storage. A comfortable secondary bedroom and full bath provide flexibility for guests or a home office.

Residents enjoy access to exceptional amenities including golf, fishing, an indoor pool, and more. Ideally located close to new shopping, dining, and entertainment, this condo offers a low-maintenance lifestyle in one of the area’s most desirable communities.
#21182637

Tyler

2801 Wexford Drive 1201

2 Beds

2 Baths

1,962 Sq.Ft.

$550,000

MLS#: 21182637

Discover the character and opportunity that come with 2017 Hilltop Dr in Tyler. Originally built in 1939 and thoughtfully updated, this property blends classic charm with modern updates, including a new roof on both the main home and the casita. Inside the main home, you’ll find 1,968 square feet filled with natural light and warm wood flooring that adds timeless appeal. The layout offers three spacious bedrooms and two bathrooms, along with a recently added washer and dryer closet for everyday convenience. An upgraded electrical panel provides added efficiency and peace of mind. The primary suite stands out with a wall of windows overlooking the backyard and a comfortable sitting area that creates a quiet place to unwind. Out back, a separate casita adds even more value, offering 648 square feet with one bedroom and one bathroom. It works well for guests, extended family, or as an income producing space. Both the main home and casita are currently operating as a successful short term rental, averaging approximately $4,200 per month, with rent rolls available upon request. Whether you are looking for a primary residence with added flexibility or a strong investment opportunity, this property offers a unique setup in a great Tyler location.
#21271053

Tyler

2017 Hilltop Drive

3 Beds

2 Baths

2,616 Sq.Ft.

$414,900

MLS#: 21271053

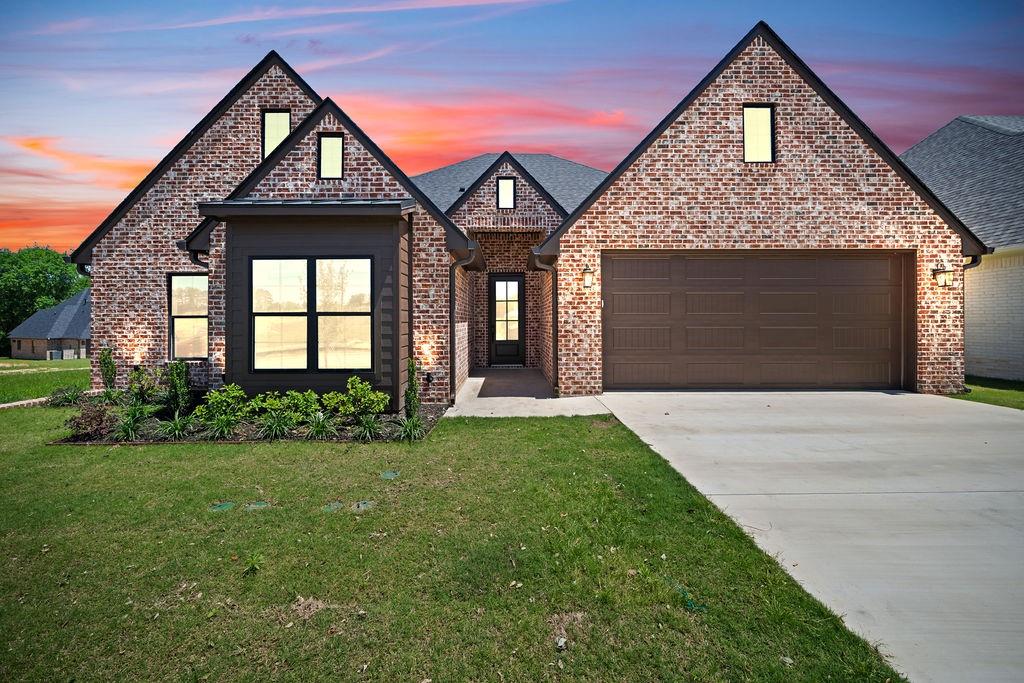
Welcome to your dream home in the highly sought-after Oak Springs community in Tyler! This stunning new construction offers 4 bedrooms and 3 bathrooms, showcasing custom craftsmanship and designer-level finishes throughout. Thoughtfully designed with both style and functionality in mind, the smart layout maximizes every square foot—creating a spacious, open feel with no wasted space. From the moment you step inside, you’ll notice the elevated selections and attention to detail that set this home apart. Outside, enjoy a fully sodded yard complemented by fresh, professional landscaping, delivering beautiful curb appeal and a perfect setting for outdoor living. Ideally located just minutes from shopping, dining, and all that Tyler has to offer, this home combines comfort, convenience, and modern elegance. This is one you truly need to experience in person—don’t miss it!
#21245694

Tyler

15073 Tilley Springs Cove

4 Beds

3 Baths

2,430 Sq.Ft.

$556,500

MLS#: 21245694

Located in Lindale, this newly built home offers a spacious open layout, quality finishes and a private backyard setting on approximately 0.8 acres. Inside, you'll find tall ceilings, abundant natural light, detailed trim work, wood accents and a floor to ceiling white brick fireplace. The kitchen features quartzite countertops, a large island, ample cabinet space, and blue tile backsplash. The primary suite includes dual vanities, a walk-in shower, and generous storage. Step outside to a covered patio with a stained wood ceiling overlooking the backyard and a heavily wooded backdrop. Situated on a 0.8-acre lot that backs to a large tract of trees, this property offers a sense of privacy and a peaceful setting while remaining close to everything Lindale has to offer. Thoughtfully designed with both comfort and functionality in mind, this home is ready for its first owner.
#21296486

Tyler

14657 Woodland Creek Drive

4 Beds

3 Baths

2,561 Sq.Ft.

$563,420

MLS#: 21296486

Price reduced
Amazing family home with detached large workshop is ready for a new family!! This meticulously maintained home features 4BR, 3.5BA, 2 car garage, open concept dining, living room & kitchen. The kitchen has custom & abundant cabinetry, extra large pantry-storage closet, & pendant lighting over granite breakfast bar. The large windows overlook a spacious fenced backyard with ample room to create your own outdoor entertaining area. The primary BR is separated from the other 3 BRs. It's ensuite BA has his-her vanities with huge storage cabinets, linen closet, soaking tub, oversized walk-in shower & walk-in closet. The 3remaining BRs are spacious with nice-size closets & ceiling fans. The 2nd floor game room is the size of 2 rooms & has a full BA with another huge game or overflow closet. Another door connects to an attic space that could potentially become another BR or living space. Laundry room window looks to the backyard & provides lots of light. Cabinets surround the stainless sink & folding area. There is freezer or extra fridge room. Being a former parade home it has stacked molding, custom woodwork, stacked stone FP with gas logs. The 16'x24' detached shop has electricity, foam insulation, its own attic space & an overhead garage door. Other home assets include gleaming hardwood floors, tile, new fridge, MW, DW, 2 new HVAC (9-25) units, foam insulation, tankless water heater & sprinkler system, all within a private cul-d- ac. Please review other updates online.  Seller is offering $5,000 allowance for updates.  VISIT THIS ONE TODAY!!
#21213472

Tyler

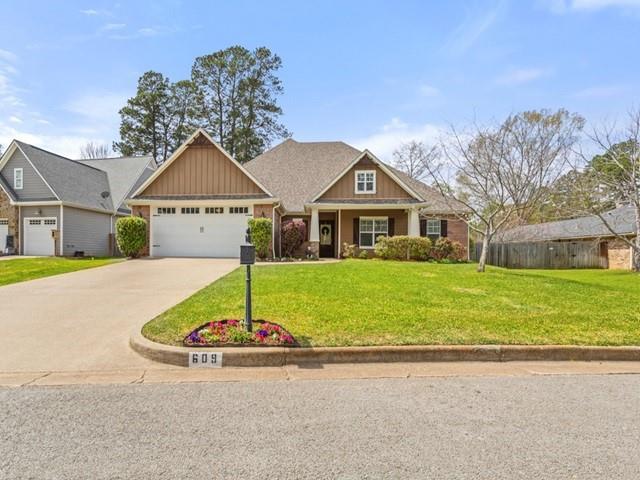
609 Potomac Drive

4 Beds

3 Baths

3,144 Sq.Ft.

$585,000

MLS#: 21213472

Nestled inside the gated Ridge Creek Place community, this 4 bedroom, 2.5 bath home with a 2 car garage sits high above South Tyler and delivers big views and even bigger lifestyle. Perfectly located just minutes from shopping, dining, and everything you need, you get the best of both worlds, privacy, space, and convenience, all on a rare 2.27 acres inside the city. The elevated setting is what really sets this property apart. The back patio and balcony take full advantage of the ridgeline, creating sweeping hilltop views over Hollytree Golf Course, and on the 4th of July, you’ve got front row seats to fireworks without ever leaving home. The backyard is built for living and entertaining. A recently added swimming pool anchors the space, with plenty of room left over for kids, pets, gardens, or future plans. It’s the kind of outdoor setup that feels like a private retreat while still being minutes from town. Inside, the home is bright, open, and thoughtfully laid out. The upgraded kitchen features granite countertops, quality appliances, a large island, and a breakfast bar, ideal for everyday living or hosting a crowd. The formal living and dining areas are flooded with natural light and framed by those incredible views, making them just as inviting as they are impressive. A bonus room adds flexibility as a home office, playroom, or media space. The primary suite sits privately at the back of the home, offering beautiful scenery, a spacious bath, and a generous walk in closet. The additional bedrooms are well sized with high ceilings, keeping everything light and airy throughout. Practical touches matter too, the laundry room is conveniently located between the main living space and the extended three car garage, making daily life just a little easier. Acreage, gated privacy, elevated views, a pool, and a prime South Tyler location, this is one of those properties that doesn’t come around often, schedule your showing today!
#21193187

Tyler

7031 Ridge Place Circle

4 Beds

2 Baths

2,986 Sq.Ft.

$535,000

MLS#: 21193187

Price reduced
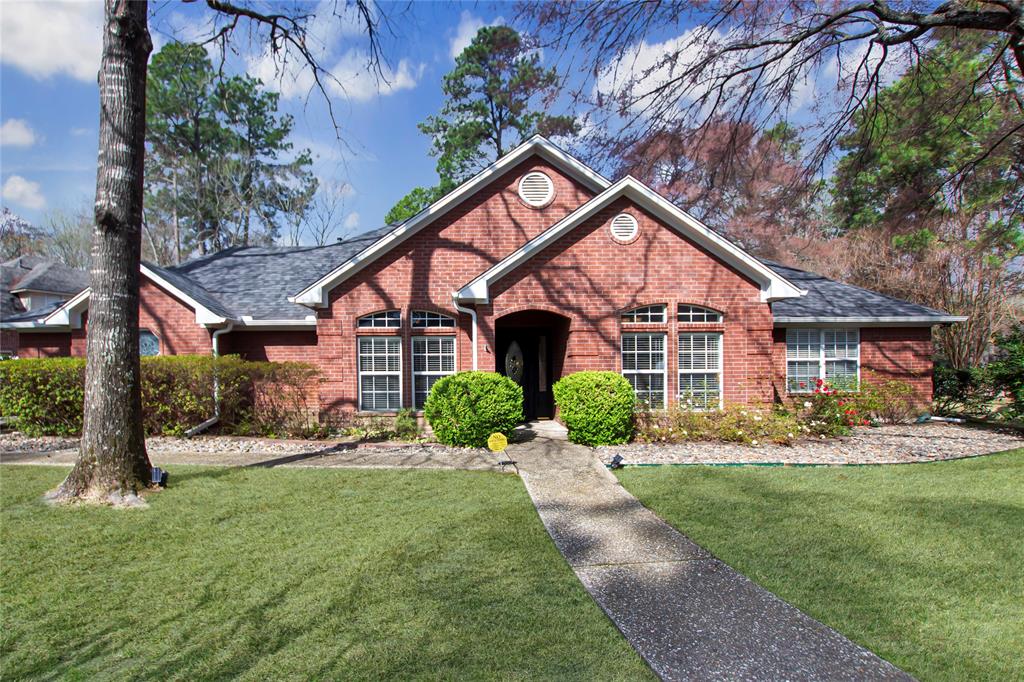
If you are looking for a large family home, pond views, a huge back yard and the best location South Tyler has to offer, this elegant 4-bedroom, 3-bathroom single-story brick and stone home is it! With 2,767 square feet of well-designed living space, perfectly positioned on nearly 0.88 acres at the end of a quiet cul-de-sac, this home is ready for a new family to love it. Built in 2006, the home showcases quality craftsmanship, traditional charm, and an abundance of natural light throughout. Step inside to a welcoming foyer that flows effortlessly into a formal dining area and a spacious living room, complete with wood flooring, crown molding, and a cozy gas-starter fireplace. The thoughtfully designed split master suite provides a private retreat, featuring a generous bathroom with separate vanities, a garden tub, separate shower, and large walk-in closet. Additional bedrooms offer flexibility for family, guests, or a home office, each with convenient access to full bathrooms. The kitchen is both functional and inviting, featuring a gas cooktop, built-in microwave, dishwasher, disposal, and a breakfast bar that opens to a bright dining nook—ideal for casual mornings or entertaining guests. Everyday living is enhanced with thoughtful upgrades such as a central vacuum system, tankless gas water heater, and ceiling fans throughout. Step outside to enjoy the beautifully maintained yard, a concrete driveway, and mature landscaping that adds both charm and privacy. The expansive 0.882-acre lot provides ample space for outdoor activities, gardening, or simply relaxing under the shade of established trees. Additional highlights include a 2-car front-entry garage with automatic opener, aerobic septic system, public water, and access to DSL and cable internet. Conveniently located just minutes from shopping, dining, and medical facilities, this property offers the perfect balance of peaceful living and easy accessibility
#21259040

Tyler

14297 Ash Lane

4 Beds

3 Baths

2,767 Sq.Ft.

$574,900

MLS#: 21259040

Price reduced
Nestled on over 2 acres in the established Horseshoe Club Lake area, this waterfront property offers a unique combination of space, privacy, and natural surroundings just outside Tyler. With approximately 2,914 square feet, 3 bedrooms, and 2.5 baths, the single-story layout is designed for both functionality and flexibility.

The home features spacious living areas anchored by a fireplace, creating a comfortable central gathering space. The layout supports both everyday living and entertaining, with generous room sizes and a flow that allows for easy customization. The kitchen and adjoining dining area provide ample space for updates, making it easy to tailor the home to your personal style.

Outdoors, the acreage is a defining feature—offering room to expand, garden, or create additional outdoor living areas. The waterfront setting enhances the property’s appeal, providing a natural backdrop and added recreational potential. Mature surroundings contribute to a sense of privacy while still allowing for open use of the land.

Located in Chapel Hill ISD and near Horseshoe Club Lake, the setting offers a quieter, more rural feel while maintaining convenient access to Tyler’s shopping, dining, and daily amenities.
#21249102

Tyler

9465 Peninsula Drive

3 Beds

2 Baths

2,914 Sq.Ft.

$450,000

MLS#: 21249102

 - property

Send a message

Message successfully sent.

Your message

What is 3 + 4 ?

Reason for contacting?

I agree to receive email communication and understand I can unsubscribe at any time.

I agree to be contacted by Next Level Realty Group via call, email, and text for real estate services. To opt out, you can reply 'stop' at any time or reply 'help' for assistance. You can also click the unsubscribe link in the emails. Message and data rates may apply. Message frequency may vary. Privacy Policy

Sign Out

Virtual Assistant

Would you like to take the next step with this property? We can help you schedule a showing or virtual tour, or send you more details.

Yes, I would like more information.

Thank You for Your Reply, One of Our Agents will contact you as soon as possible

No, maybe later.

Thank you, you can always contact me via email, phone number or through the contact form.

Realhub AI

Lucy - Your AI-Powered Realtor

Update Your Temporary Password

Personalize your search

Enter your email and we'll notify you immediately when new listings match what you're looking for.

or enter email address

Already have an account ? Login here

Continue your home search

I agree to receive communications and understand I can unsubscribe at any time.

I agree to be contacted by Next Level Realty Group via call, email, and text for real estate services. To opt out, you can reply 'stop' at any time or reply 'help' for assistance. You can also click the unsubscribe link in the emails. Message and data rates may apply. Message frequency may vary. Privacy Policy

Already have an account ? Login here

We use cookies

We use cookies primarily for analytics to enhance your experience. By accepting, you agree to our use of these cookies. You can manage your preferences or learn more about our cookies policy.