


Property
Beds
4
Full Baths
3
1/2 Baths
None
Year Built
2020
Sq.Footage
2,189
Move-in ready and beautifully maintained-this fabulous single-story, 4 bedroom home offers a thoughtfully designed floor plan, inviting living spaces, and wonderful community amenities. NEW roof installed Jan 2026! A charming front elevation with a two-car garage welcomes you inside, where NEW paint and abundant natural light create a warm, inviting atmosphere throughout with 8 ft door ways and 10 ft ceilings! The flexible layout features three spacious bedrooms, with two secondary bedrooms privately situated together and sharing a full bath, while an additional bedroom is tucked away with convenient access to its own full bathroom, perfect for guests, a home office, or multigenerational living. A full-size utility room adds everyday convenience. At the heart of the home, the light-filled family room showcases a stunning cast stone fireplace and flows seamlessly into the dining area and spacious kitchen, creating an ideal setting for both entertaining and daily living. The chef-inspired kitchen is complete with an oversized island with seating, abundant cabinetry, decorative tile backsplash, gas cooktop, stainless steel appliances, generous prep space, and easy-care tile flooring. Privately located at the rear of the home, the spacious primary suite offers a relaxing retreat with an ensuite bath featuring dual vanities, a garden tub, separate walk-in shower, and a large walk-in closet. Step outside to enjoy the oversized covered patio overlooking the fenced backyard, perfect for morning coffee, outdoor dining, or relaxing evenings.Additional highlights include solar panels for improved energy efficiency! Residents enjoy an outstanding amenity-rich community featuring scenic fishing lakes,a clubhouse, resort-style pool, splash pads, parks, playgrounds, and miles of walking trails, making this home the perfect blend of comfort, convenience, and lifestyle.Solar panel system is already paid off for new buyer!Seller offering 2500 towards buyers closing costs concessions!
Features & Amenities
Interior
-
Other Interior Features
Double Vanity, Eat-in Kitchen, Kitchen Island, Open Floorplan, Pantry, Walk-In Closet(s), High Speed Internet
-
Total Bedrooms
4
-
Bathrooms
3
-
Basement YN
NO
-
Cooling YN
YES
-
Cooling
Ceiling Fan(s), Central Air, Electric
-
Fireplace YN
YES
-
Heating YN
YES
-
Heating
Central, Electric, Fireplace(s)
-
Pet friendly
N/A
Exterior
-
Garage
Yes
-
Garage spaces
2
-
Construction Materials
Wood Siding, Brick
-
Other Exterior Features
Rain Gutters, Lighting, Private Yard
-
Parking
Concrete, Covered, Direct Access, Driveway, Enclosed, Garage, Garage Door Opener, Garage Faces Front, Inside Entrance, Kitchen Level, Lighted, Storage, Attached
-
Patio and Porch Features
Covered, Patio, Rear Porch
-
Pool
No
-
Waterfront YN
NO
Area & Lot
-
Lot Features
Few Trees, Interior Lot, Landscaped, Subdivided
-
Lot Size(acres)
0.138
-
Lot Size(square feet)
6,011
-
Property Type
Residential
-
Property Sub Type
Single Family Residence
-
Architectural Style
Traditional
Price
-
Sales Price
$420,000
-
Tax Amount
$8,760
-
Sq. Footage
2,189
-
Price/SqFt
$191
HOA
-
Association
YES
-
Association Fee
$197
-
Association Fee Frequency
Quarterly
-
Association Fee Includes
N/A
Property Resources
-
Horse Property
NO
School District
-
Elementary School
North Creek
-
Middle School
Melissa
-
High School
Melissa
Property Features
-
Foundation Details
Slab
-
Senior Community YN
NO
-
Sewer
Public Sewer
-
Tax Lot
5
-
Water Source
Public
Schedule a Showing
Showing scheduled successfully.
Mortgage calculator
Estimate your monthly mortgage payment, including the principal and interest, property taxes, and HOA. Adjust the values to generate a more accurate rate.
Your payment
Principal and Interest:
$
Property taxes:
$
HOA fees:
$
Total loan payment:
$
Total interest amount:
$
Location
County
Collin
Elementary School
North Creek
Middle School
Melissa
High School
Melissa
Listing Courtesy of Nikki Hill , House Brokerage
RealHub Information is provided exclusively for consumers' personal, non-commercial use, and it may not be used for any purpose other than to identify prospective properties consumers may be interested in purchasing. All information deemed reliable but not guaranteed and should be independently verified. All properties are subject to prior sale, change or withdrawal. RealHub website owner shall not be responsible for any typographical errors, misinformation, misprints and shall be held totally harmless.

AGENT
Joe Boston
Call Joe today to schedule a private showing.

* Listings on this website come from the FMLS IDX Compilation and may be held by brokerage firms other than the owner of this website. The listing brokerage is identified in any listing details. Information is deemed reliable but is not guaranteed. If you believe any FMLS listing contains material that infringes your copyrighted work please click here to review our DMCA policy and learn how to submit a takedown request.© 2024 FMLS.
Related Properties
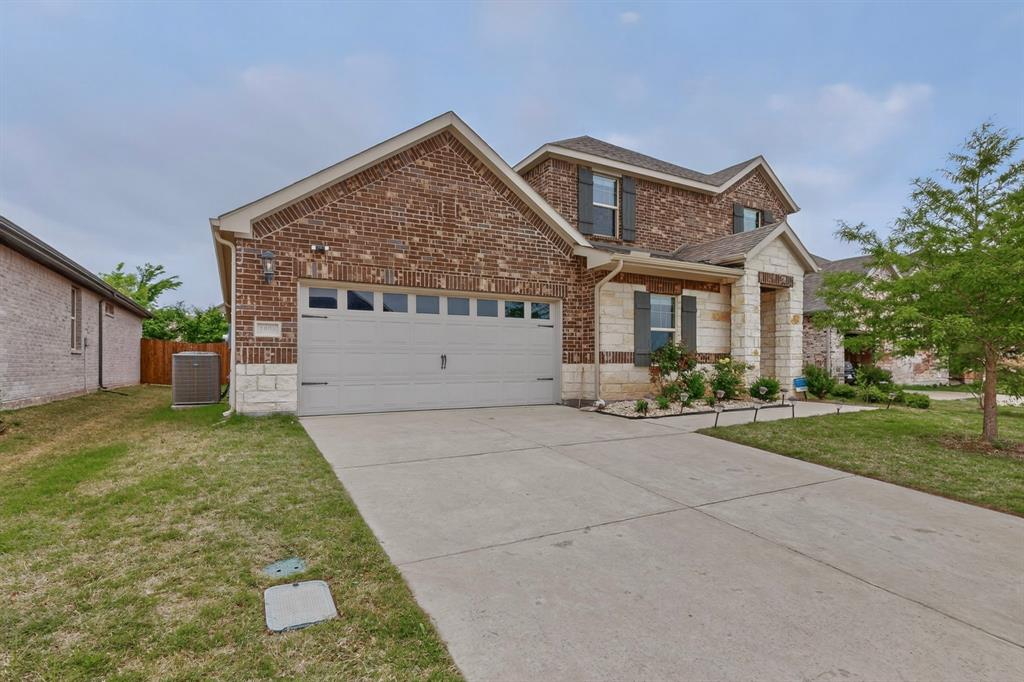
Melissa
1008 Sweetleaf Street
4 Beds
3 Baths
2,983 Sq.Ft.
$499,500
MLS#: 21254089
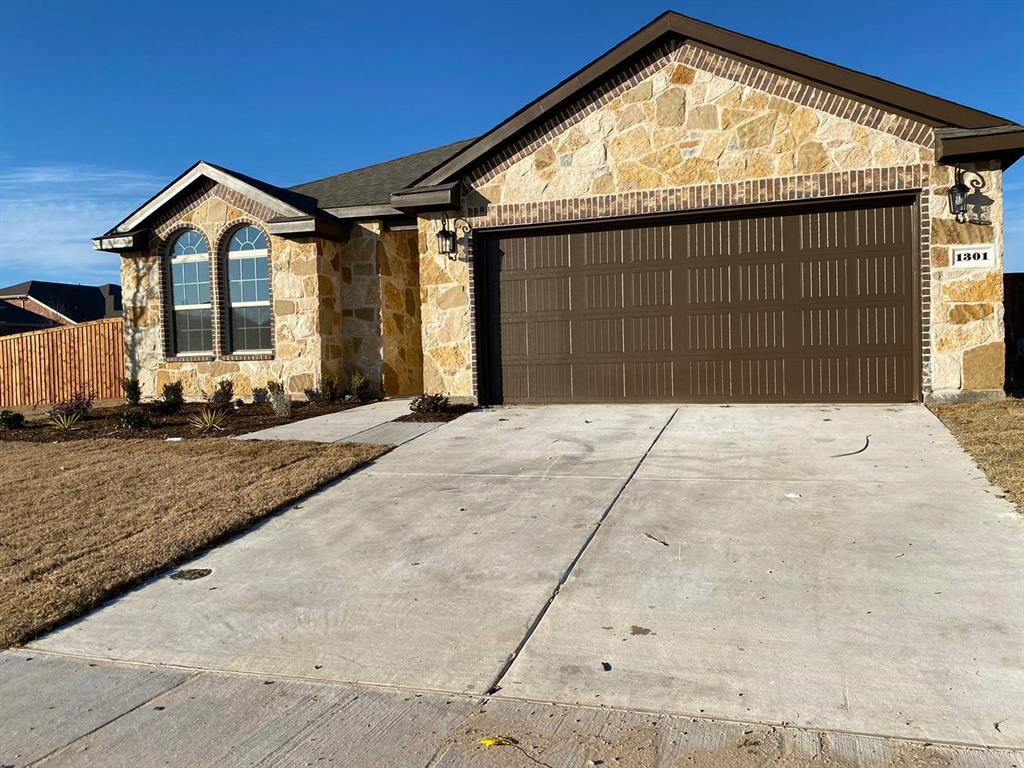
Melissa
1301 Surrey Street
3 Beds
2 Baths
1,722 Sq.Ft.
$349,000
MLS#: 21280431
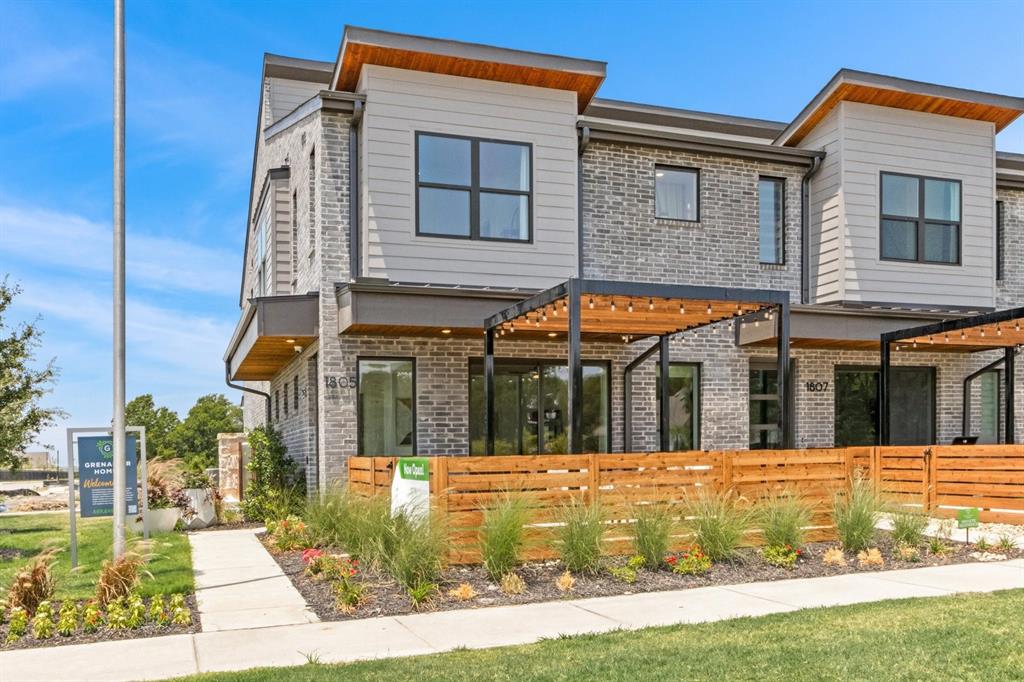
Melissa
1805 Parkview Drive
3 Beds
2 Baths
1,863 Sq.Ft.
$429,900
MLS#: 21293742
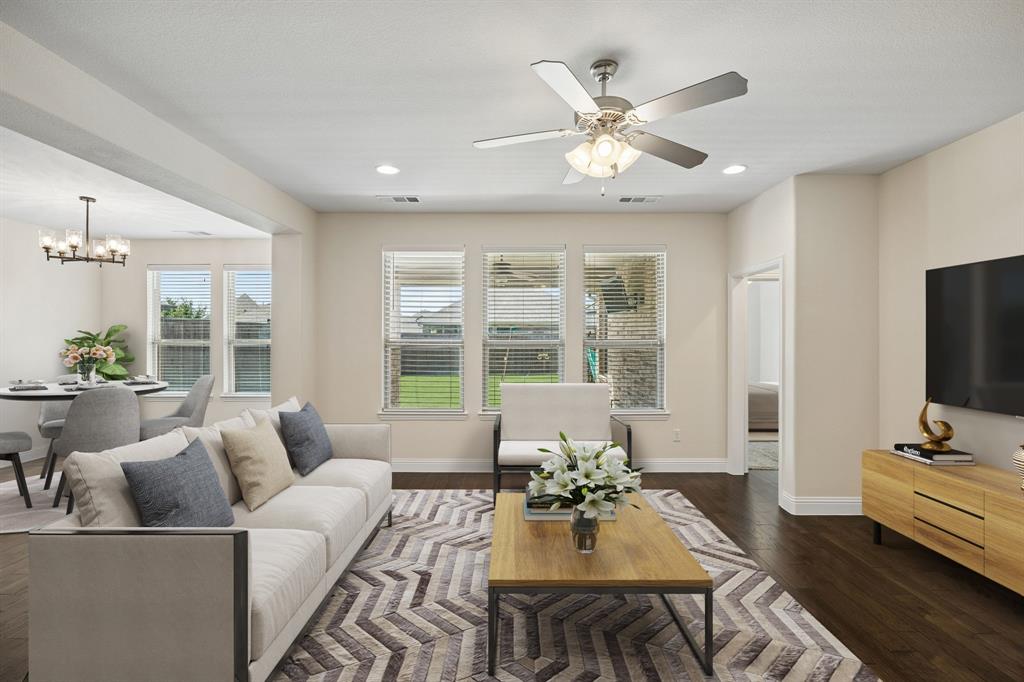
Melissa
2218 Jackson Drive
4 Beds
3 Baths
2,236 Sq.Ft.
$418,000
MLS#: 21268444

Melissa
3405 Founders Way
5 Beds
3 Baths
2,928 Sq.Ft.
$465,000
MLS#: 21304833
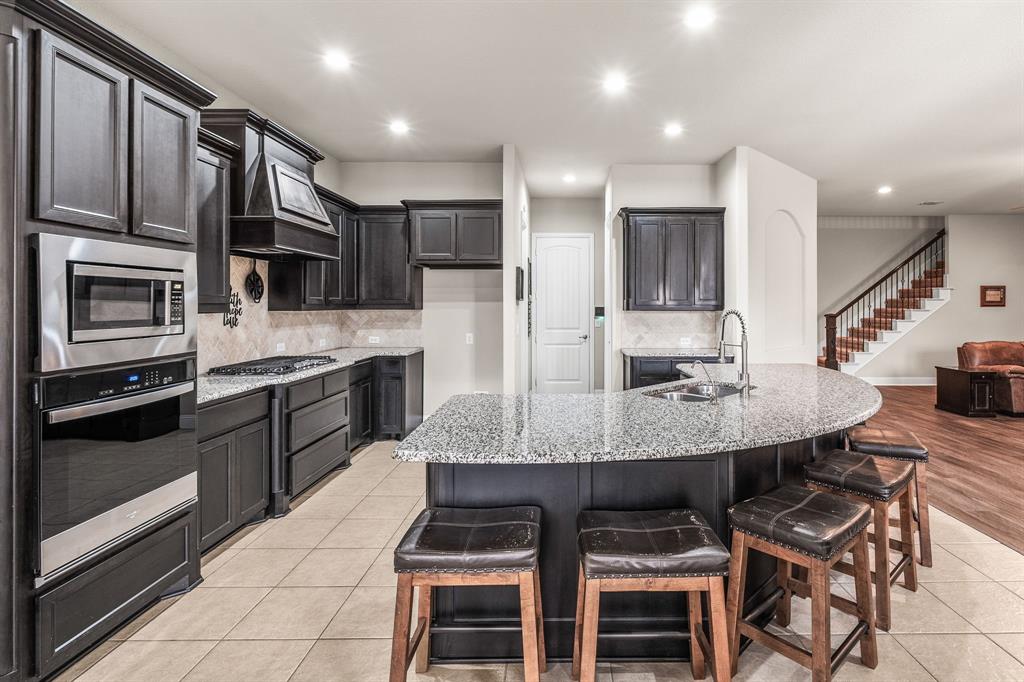
Melissa
4507 Mimosa Drive
4 Beds
3 Baths
3,460 Sq.Ft.
$500,000
MLS#: 21256330
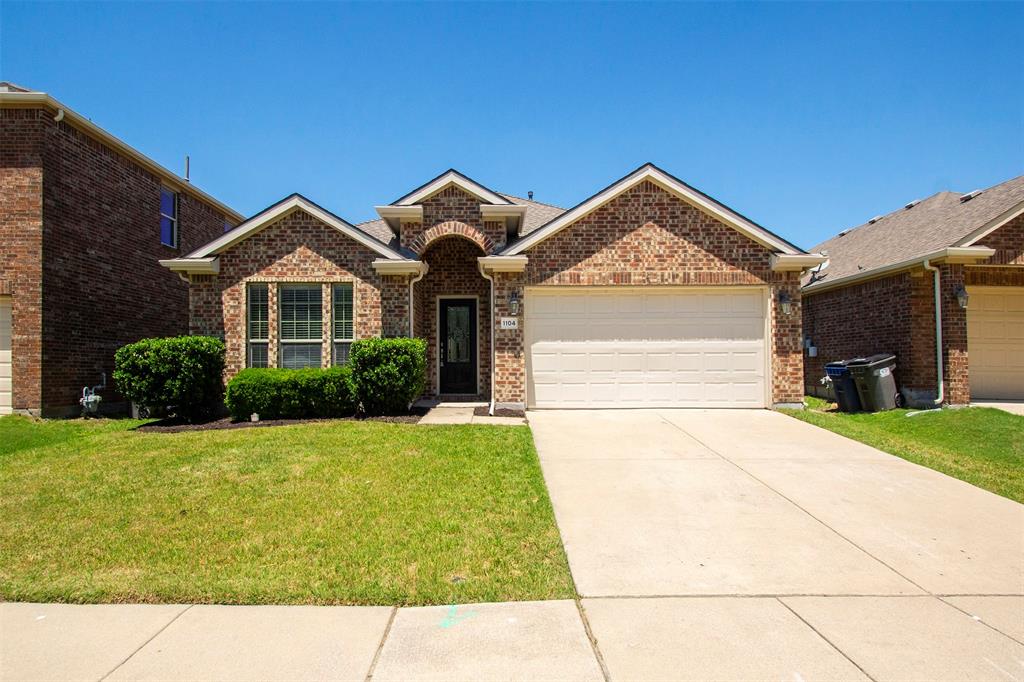
Melissa
1104 Bexar Avenue
3 Beds
2 Baths
1,873 Sq.Ft.
$345,000
MLS#: 21272026

Melissa
4301 Cherry Lane
4 Beds
3 Baths
2,750 Sq.Ft.
$468,500
MLS#: 21241584
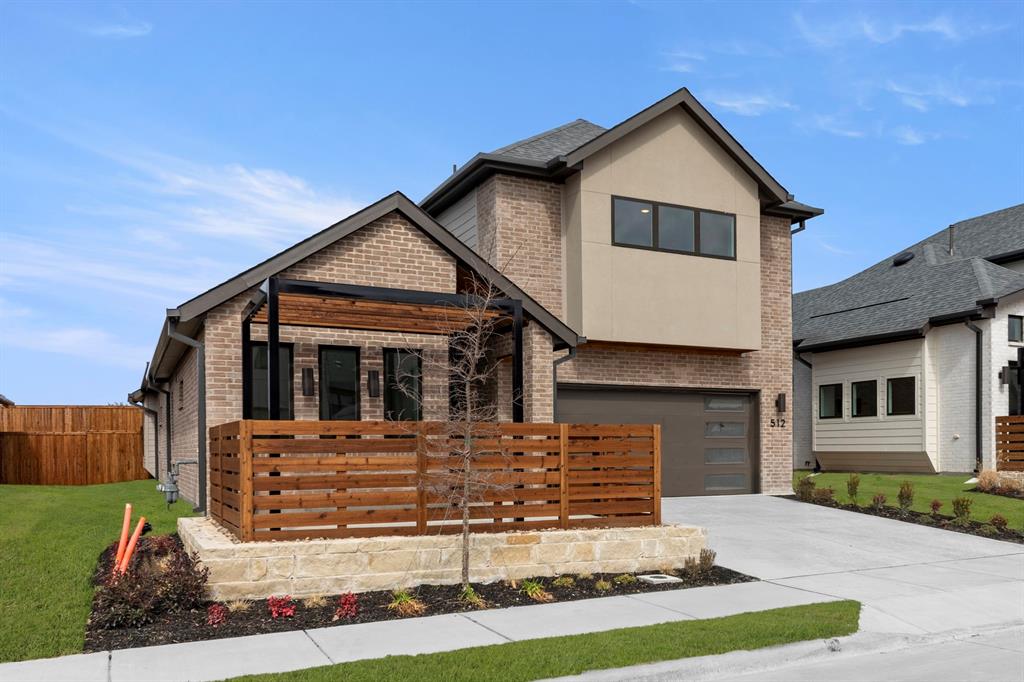
Melissa
512 Sherwood
4 Beds
3 Baths
2,626 Sq.Ft.
$499,900
MLS#: 21011743
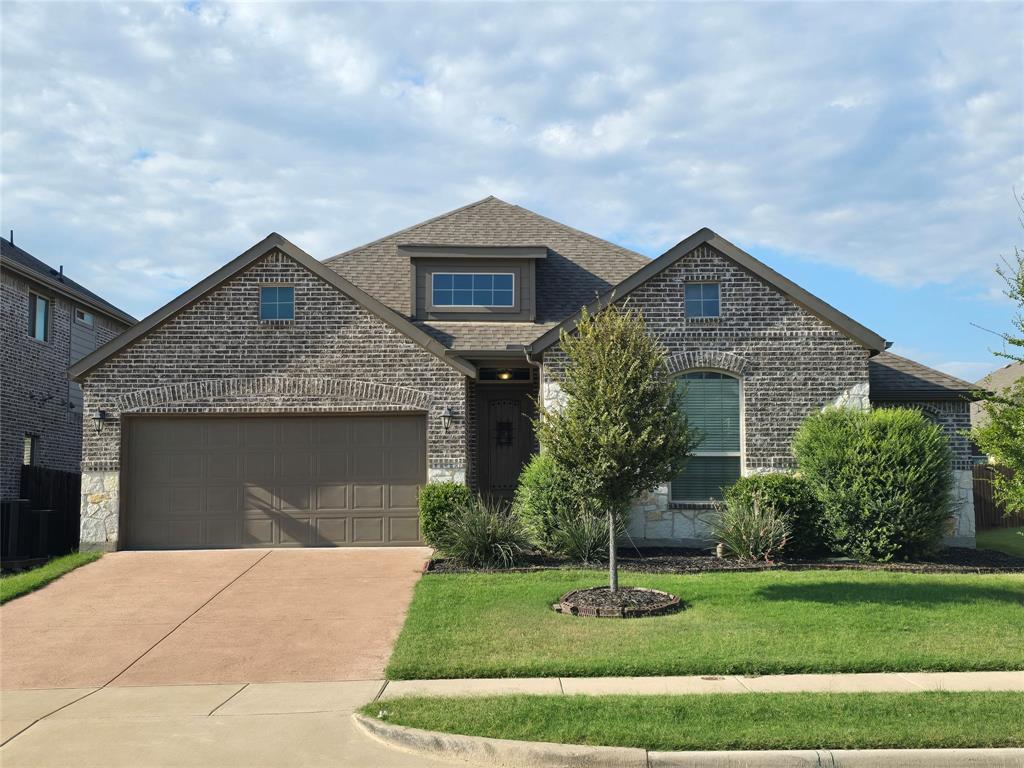
Melissa
4009 Magnolia Ridge Drive
5 Beds
2 Baths
2,199 Sq.Ft.
$438,000
MLS#: 21271520
