Features & Amenities

Interior

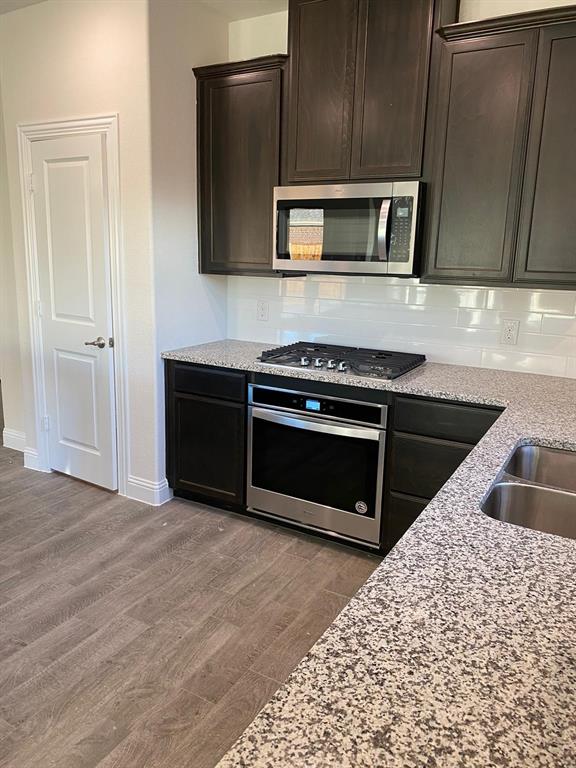
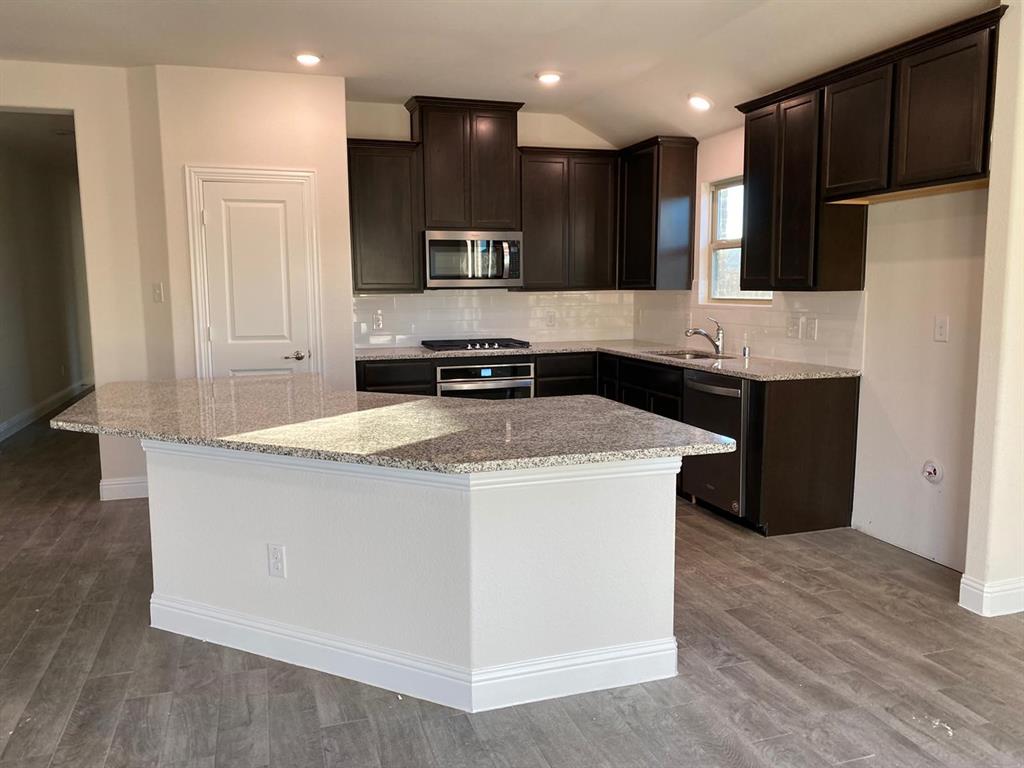
  • Other Interior Features

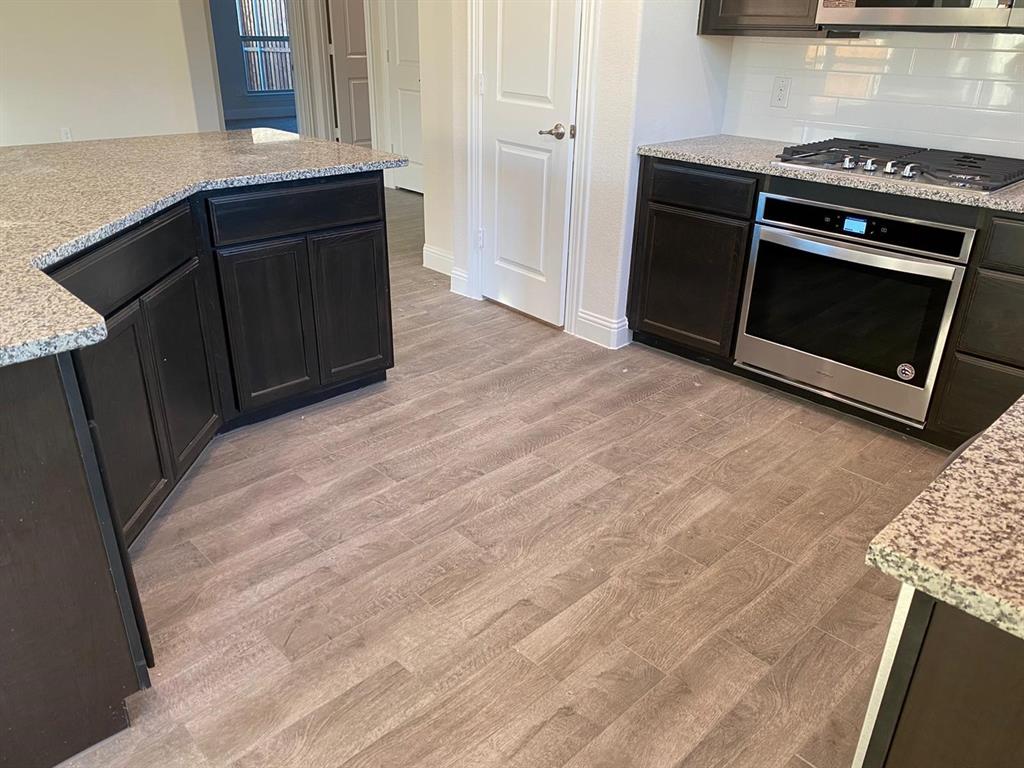
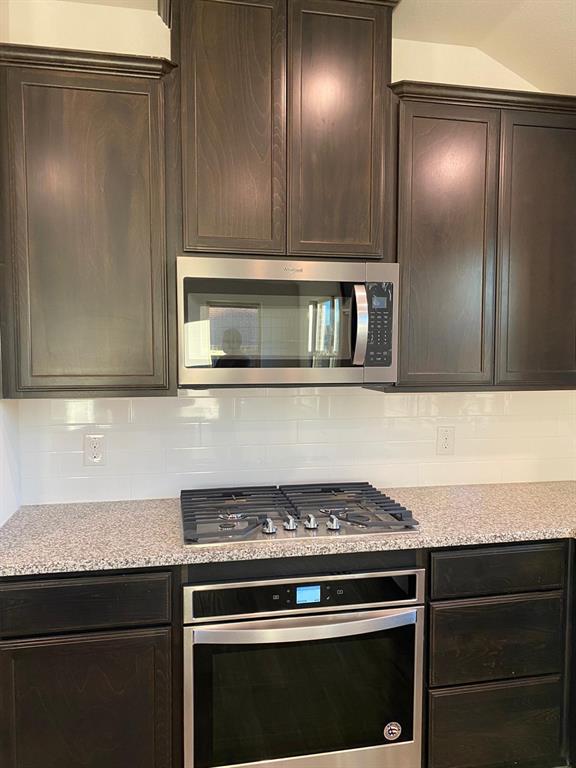
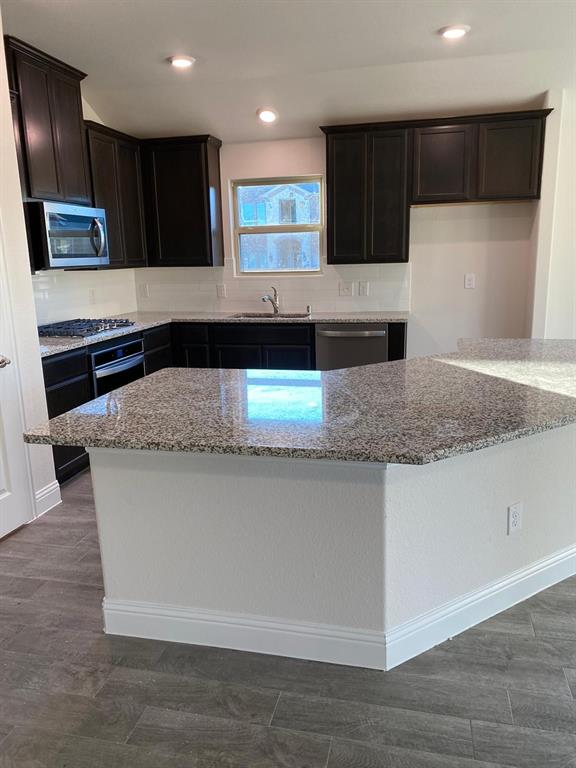
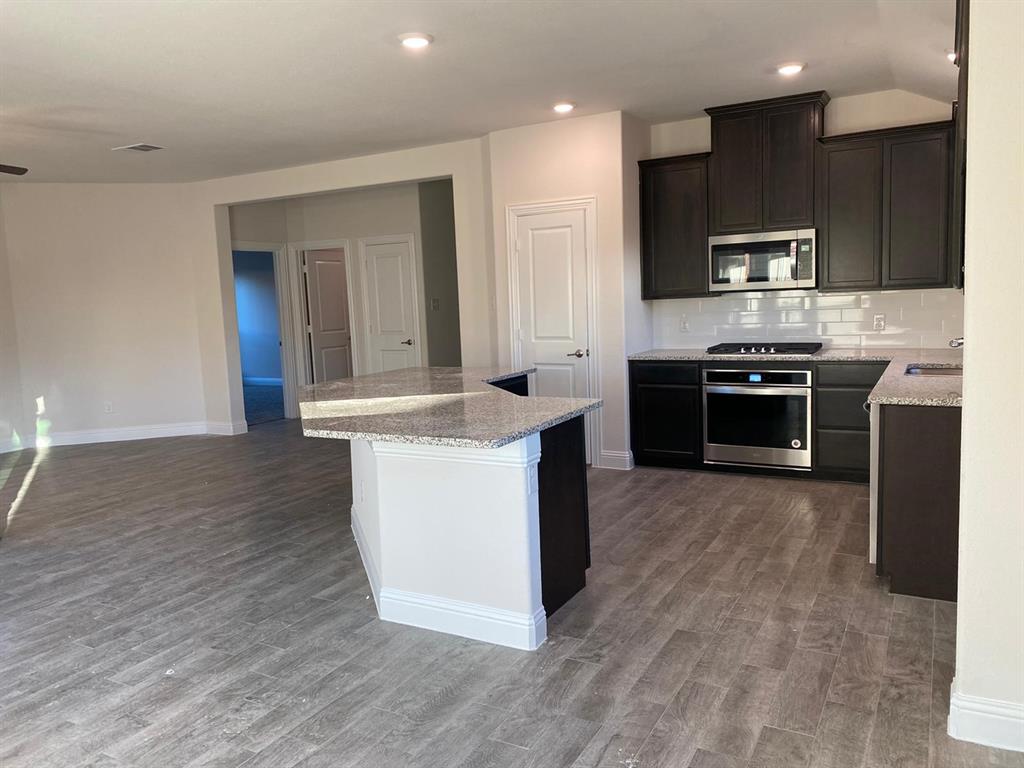
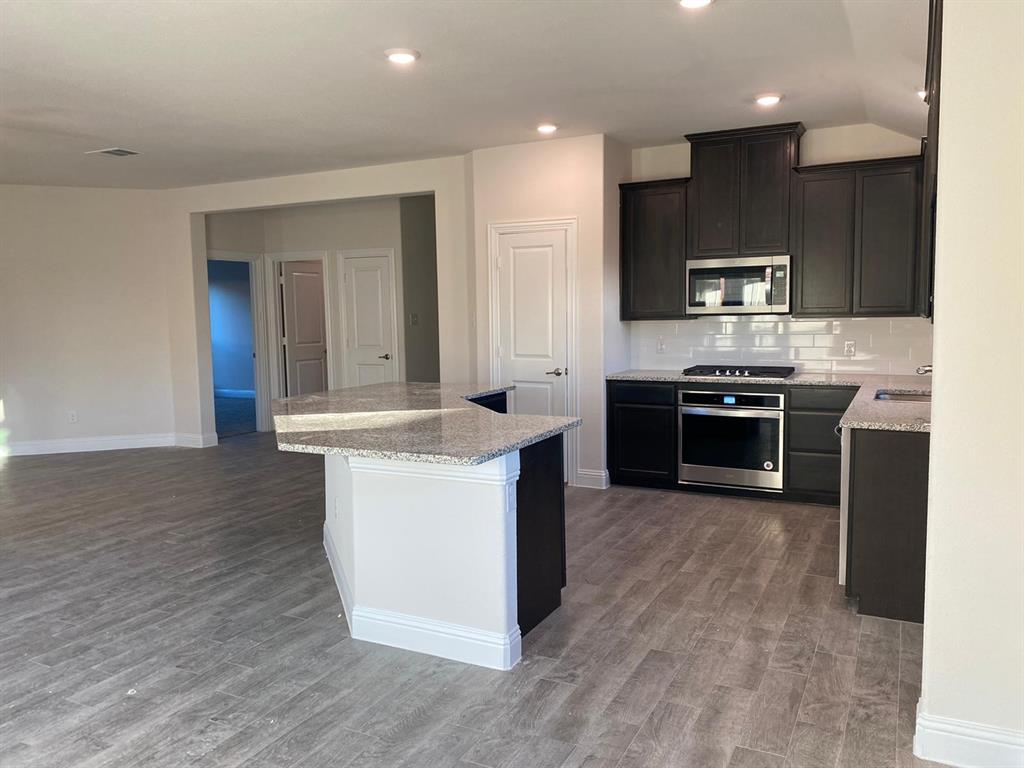
    Granite Counters

  • Total Bedrooms

    3

  • Bathrooms

    2

  • Basement YN

    NO

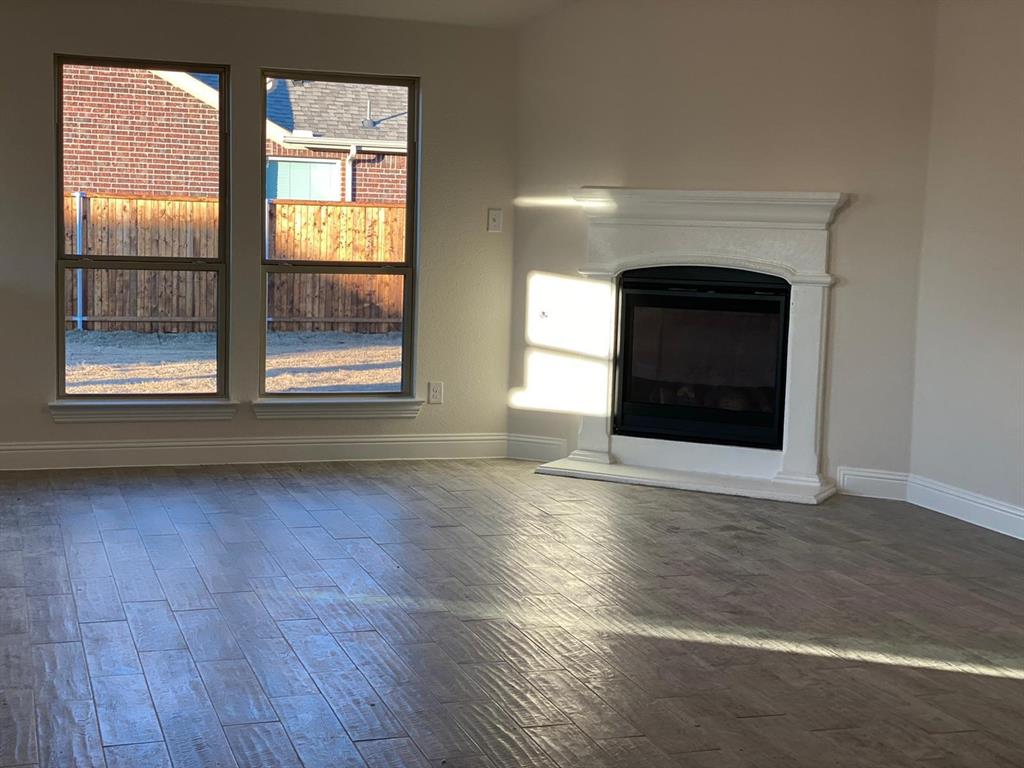
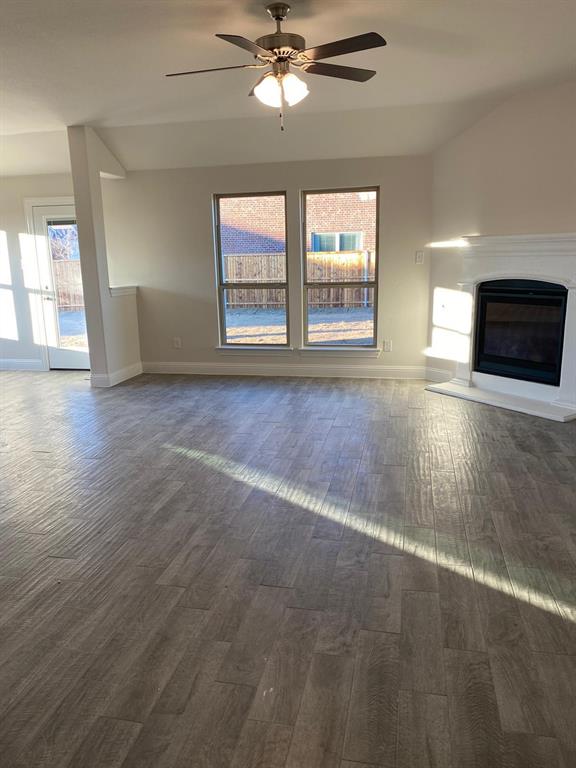
  • Fireplace YN

    YES

  • Pet friendly

    N/A

Exterior

  • Garage

    Yes

  • Garage spaces

    2

  • Parking

    Garage, Garage Faces Front, Attached

  • Pool

    No

  • Waterfront YN

    NO

Area & Lot

  • Lot Size(acres)

    0.25

  • Lot Size(square feet)

    10,890

  • Property Type

    Residential

  • Property Sub Type

    Single Family Residence

Price

  • Sales Price

    $349,000

  • Tax Amount

    $7,474

  • Sq. Footage

    1,722

  • Price/SqFt

    $202

HOA

  • Association

    YES

  • Association Fee

    $325

  • Association Fee Frequency

    Semi-Annually

  • Association Fee Includes

    N/A

School District

  • Elementary School

    Harry Mckillop

  • Middle School

    Melissa

  • High School

    Melissa

Property Features

  • Sewer

    Public Sewer

  • Tax Lot

    1

  • Water Source

    Public

Schedule a Showing

Showing scheduled successfully.

<
>
IN PERSON
VIA CHAT

What is 3 + 4 ?


Change time

Mortgage calculator

Estimate your monthly mortgage payment, including the principal and interest, property taxes, and HOA. Adjust the values to generate a more accurate rate.

Your payment

Principal and Interest:

$

Property taxes:

$

HOA fees:

$

Total loan payment:

$

Total interest amount:

$

Location

County

Collin

Elementary School

Harry Mckillop

Middle School

Melissa

High School

Melissa

Listing Courtesy of Sreenivasa Kaparthi , BHK Realty LLC

RealHub Information is provided exclusively for consumers' personal, non-commercial use, and it may not be used for any purpose other than to identify prospective properties consumers may be interested in purchasing. All information deemed reliable but not guaranteed and should be independently verified. All properties are subject to prior sale, change or withdrawal. RealHub website owner shall not be responsible for any typographical errors, misinformation, misprints and shall be held totally harmless.

Agent Joe Boston

AGENT

Joe Boston

Call Joe today to schedule a private showing.


* Listings on this website come from the FMLS IDX Compilation and may be held by brokerage firms other than the owner of this website. The listing brokerage is identified in any listing details. Information is deemed reliable but is not guaranteed. If you believe any FMLS listing contains material that infringes your copyrighted work please click here to review our DMCA policy and learn how to submit a takedown request.© 2024 FMLS.
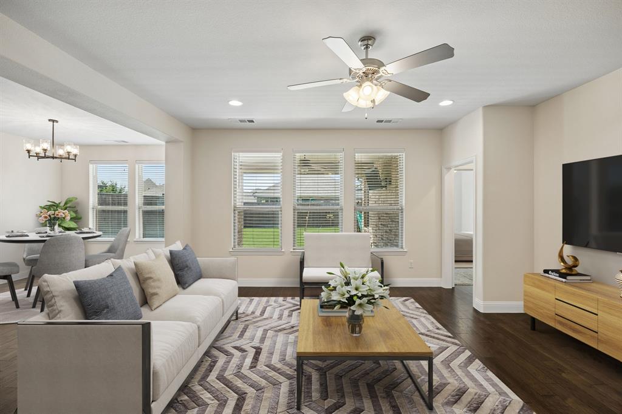
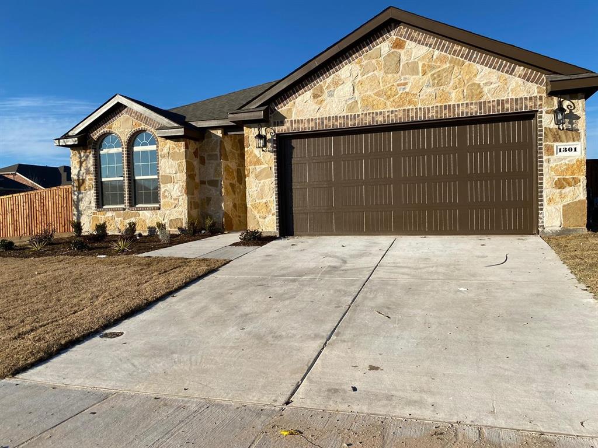
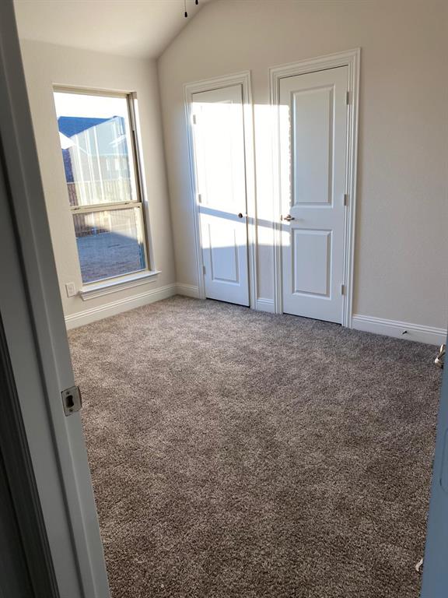
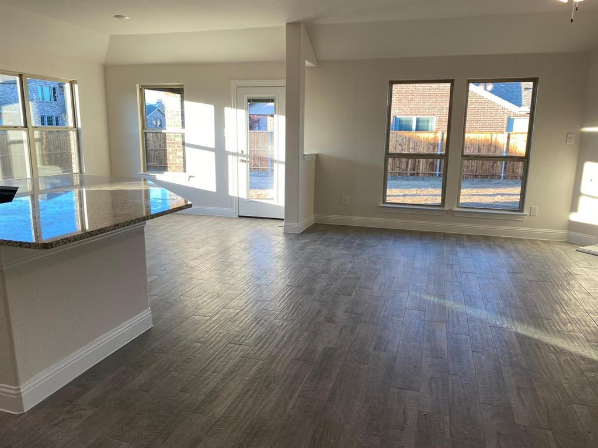
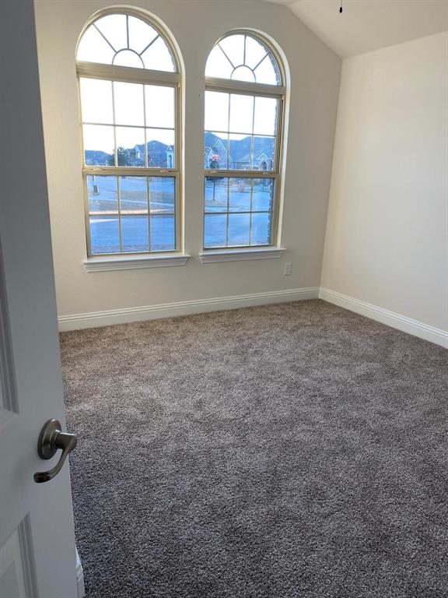
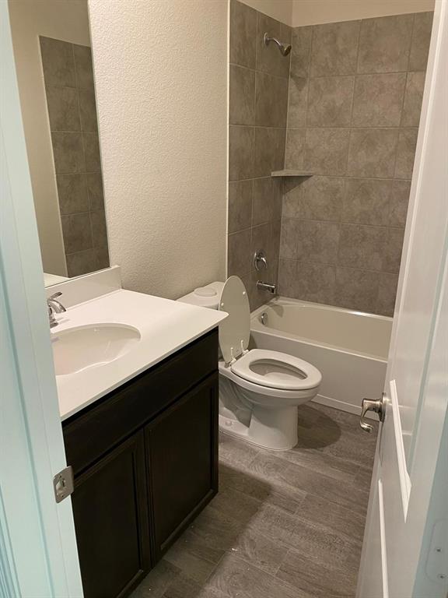
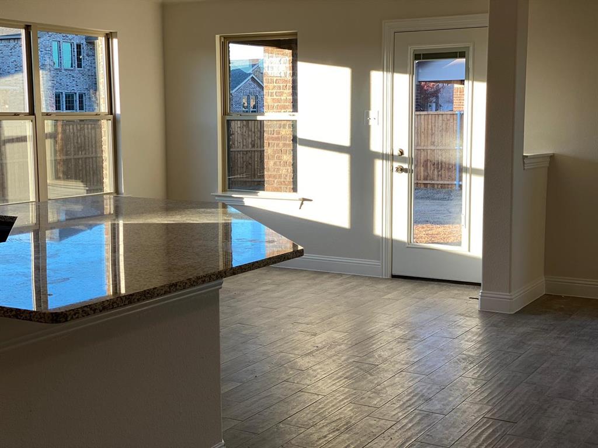
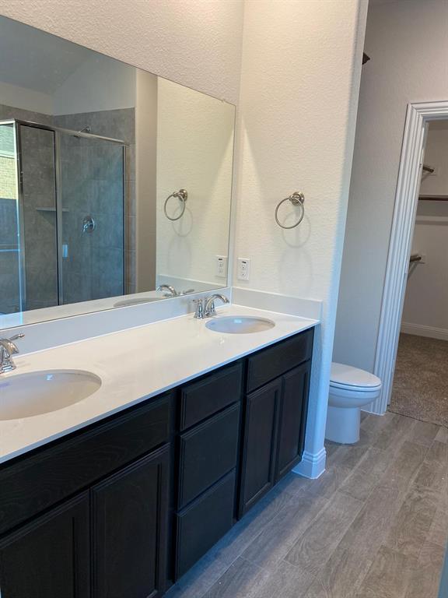
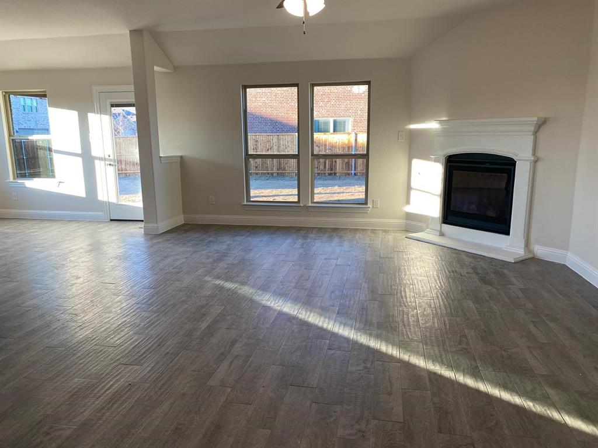
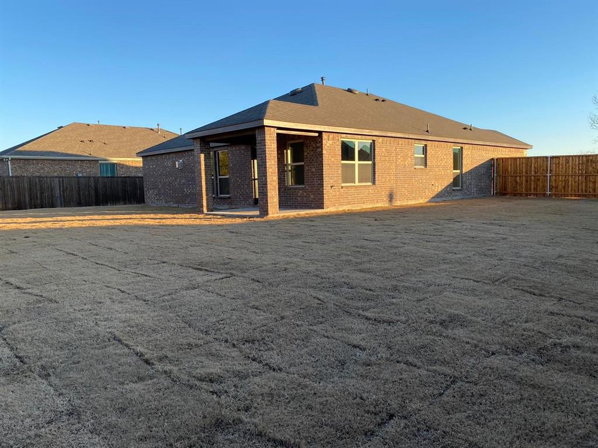
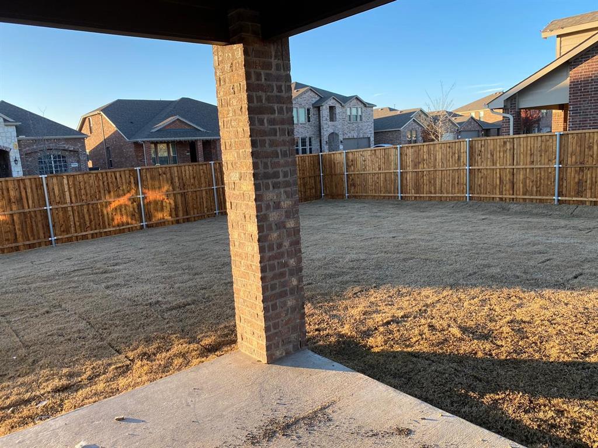
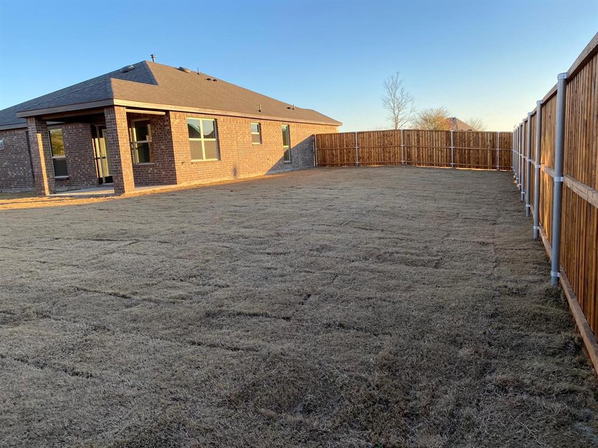
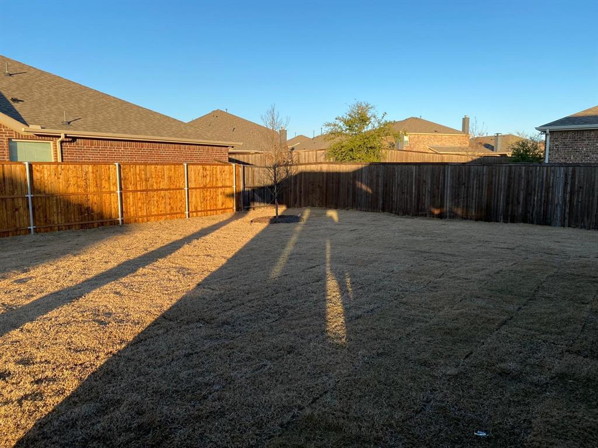
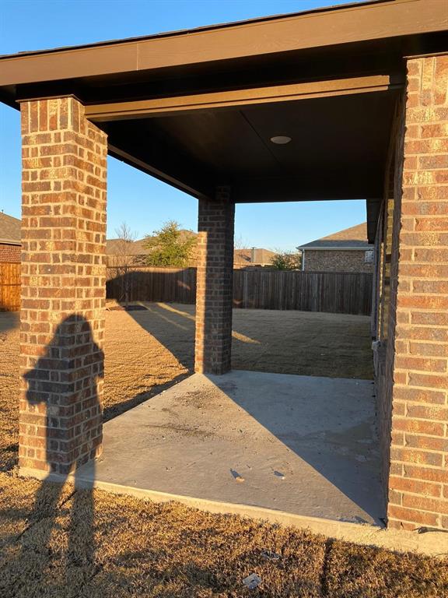
Welcome to this beautifully maintained single-story home featuring 3 spacious bedrooms, 2 full bathrooms, and an inviting open-concept layout designed for comfortable living and entertaining. Situated on a desirable corner lot, this home offers exceptional curb appeal and a huge backyard with a covered patio—perfect for outdoor gatherings, relaxation, and family activities.

The open kitchen flows seamlessly into the living and dining areas, creating a bright and functional space for everyday living. A 2-car garage provides ample parking and storage.

Enjoy the convenience of being located directly across from the community pool, offering resort-style amenities just steps from your front door. The home is also ideally situated near the city library, shopping, dining, parks, and major commuter routes.

Whether you're a first-time homebuyer, downsizing, or looking for an excellent investment opportunity, this property combines comfort, convenience, and an outstanding location. Don't miss your chance to make this wonderful home yours!

1301 Surrey Street

Message successfully sent.

What would you like to know?

What is 3 + 4 ?

I agree to receive email communication and understand I can unsubscribe at any time.

I agree to be contacted by Next Level Realty Group via call, email, and text for real estate services. To opt out, you can reply 'stop' at any time or reply 'help' for assistance. You can also click the unsubscribe link in the emails. Message and data rates may apply. Message frequency may vary. Privacy Policy

Related Properties

Welcome to this beautifully maintained Highland Home in the highly sought-after Liberty community of Melissa. This spacious 4-bedroom, 3-bath home offers an open-concept layout filled with natural light and designed for comfortable everyday living and effortless entertaining. The gourmet kitchen features granite countertops, stainless steel appliances, a gas cooktop, oversized island, abundant cabinetry, pot and pan drawers, and wine fridge, all overlooking the inviting living room with a stunning brick-and-stone fireplace.

The private primary suite offers a relaxing retreat with an oversized soaking tub, separate shower, dual vanities, and a large walk-in closet. Upstairs, you’ll find a versatile game room along with a fourth bedroom and full bath.

Additional highlights include a covered backyard patio ideal for outdoor gatherings, backyard playscape, tankless water heater, ample storage throughout, and an attached 2-car garage. Located in the award-winning Melissa ISD, the Liberty community features fantastic neighborhood amenities including parks, playgrounds, green spaces, and a community pool, all with convenient access to Hwy 75, shopping and dining.  You'll be proud to call this Home.
#21268444

Melissa

2218 Jackson Drive

4 Beds

3 Baths

2,236 Sq.Ft.

$418,000

MLS#: 21268444
Price reduced
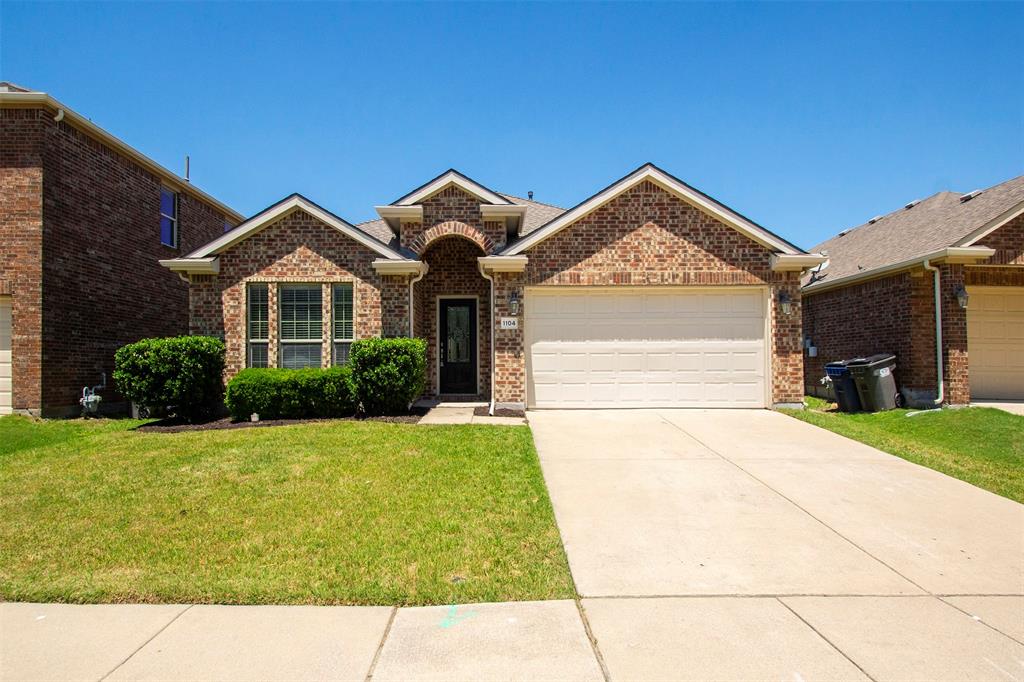
This hard-to-find beautifully, well maintained and newly upgraded single-story home offers 3 split bedrooms, 2 full baths and an area near main entrance where can be used as office, formal sitting, formal dining or kids’ play area. House is located in a quiet subdivision with community swimming pool, neighborhood parks, open green spaces, and dedicated walking trails for walking, running, and biking, serving as a central hub for relaxation, family recreation, and social events. This house is in sought-after Villages of Melissa with top-tie Melissa ISD! You will love this stylish-designed charming home loaded with all the upgrades you need for your dream house: Light color fresh interior paint throughout the house including ceilings, doors, cabinets and brand new 4” baseboards; kitchen is upgraded with premium light color granite counter tops with matching granite backsplashes, island, huge pantry, 1 yr old dish washer, brand new spring neck pull-down sprayer kitchen faucet and LED flush mount ceiling light fixture makes your kitchen bright and make your cooking truly enjoyable. Your lovely kitchen is open to the huge family room with beautiful limestone fireplace mantel. Such a cozy area for family relaxing time. Spacious master suite offers walk-in closet, linen closet, dual sink vanity, bathtub for relaxing bathing time, separate shower with new shower head. Rocker switches throughout give you modern looking. Backyard with covered and open patio fits your needs for BBQ and outdoor playtime with your family. What is even more is that the roof is brand new. Flooring is brand new. House is at a great location with easy access to HWY 121, 75, TX5, to shopping, dining, and everyday essentials such as the Z-Plex sports complex featuring multiple soccer, baseball, softball, and tennis facilities, and a nearby H-E-B. Come to see the amazing house which is priced competitively. You will love it!
#21272026

Melissa

1104 Bexar Avenue

3 Beds

2 Baths

1,873 Sq.Ft.

$345,000

MLS#: 21272026

MLS# 21332045 - Built by Starlight Homes - Ready Now! ~ 1522 sq ft single - family residence in Meadow Park, completed 2026 with estimated completion 7 - 10 - 2026. Traditional - style home featuring 3 bedrooms (all primary), 2 full bathrooms, open floorplan, granite counters, walk - in closet(s), and combined living - dining area. Two - car garage, luxury vinyl plank and carpet floors, central electric heating and cooling. Home includes full appliacne package and front and back yard irrigation system. Cable and high - speed internet available. Slab foundation; composition roof. Zoned Melissa ISD (Sumeer Elementary, Melissa Middle & High).
#21332045

Melissa

2213 Meadow Park Drive

3 Beds

2 Baths

1,522 Sq.Ft.

$299,000

MLS#: 21332045

PRICED WAY UNDER MARKET VALUE! Don't miss this incredible opportunity to own a beautifully maintained home with one of its most valuable features already in place—AN ASSUMABLE VA lLOAN JUST AT 2.75% for qualified buyers, offering the potential for significant long-term savings compared to today's interest rates.
Designed for both comfort and efficiency, this home also includes SOLAR PANELS – Reduce electricity costs by over 50%, even with high energy usage while providing an environmentally friendly lifestyle. The open-concept floor plan is filled with natural light and offers spacious living areas perfect for everyday living and entertaining. The well-appointed kitchen flows seamlessly into the dining and family room, while the private primary suite provides a relaxing retreat. Generously sized secondary bedrooms offer flexibility for family, guests, or a home office.
Located in the highly desirable Melissa community, residents enjoy outstanding neighborhood amenities, walking trails, parks, pools, playgrounds, and convenient access to shopping, dining, and major commuting routes.
Outdoor enthusiasts will love being just minutes from Melissa Lake Park, featuring scenic walking trails, fishing opportunities, open green space, playgrounds, and exciting future amenities that continue to enhance the area's appeal.
Whether you're looking for lower monthly payments through an assumable low-interest VA loan, energy savings from solar panels, or an exceptional location in one of North Texas' fastest-growing communities, this home checks all the boxes. Schedule your private showing today!

Expensive Refrigerator, washer and dryer (All managed by app) could be conveyed with the right offer.
COME SEE IT TO BELIEVE IT!!
THIS ONE WILL BE GONE IN A BLINK!!
#21327930

Melissa

4316 Cordata Drive

3 Beds

2 Baths

1,630 Sq.Ft.

$320,000

MLS#: 21327930
Price reduced
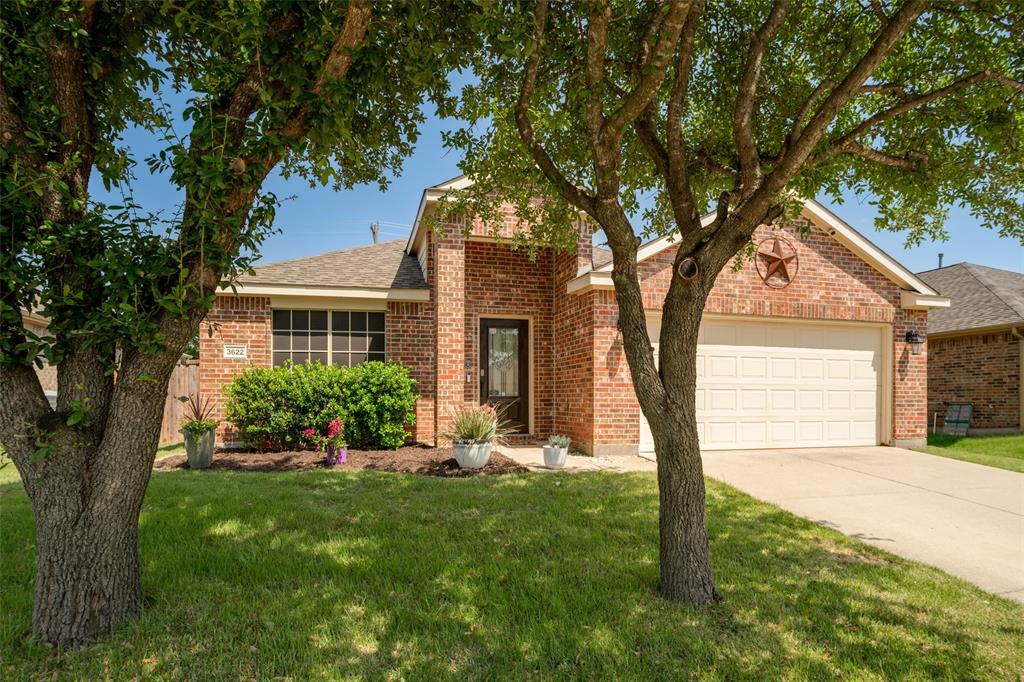
Meticulously maintained move-in ready pet and smoke free home.
Nestled beneath a canopy of mature shade trees in the sought-after community of Melissa, Texas, this exquisitely maintained all-brick residence delivers a rare combination of warmth, elegance, and thoughtfully curated design. From the moment you arrive, the home's striking curb appeal, lush landscaping, designer container gardens, and a classic brick facade adorned with a traditional Texas star sets the tone.
The home unfolds into an expansive open-concept floor plan where soaring vaulted ceilings, premium flooring, and an abundance of natural light define every space. Just off the entry foyer, a versatile front room with elegant architectural detailing serves beautifully as a private home office or study — currently utilized as an additional bedroom, offering the flexibility today's buyers demand. At the heart of the home, the dramatic great room commands attention with a breathtaking floor-to-ceiling stacked-stone fireplace, a masterwork of hand-laid grey ledgestone that serves as the undisputed architectural centerpiece of the home. The gourmet chef's kitchen impresses with quartz countertops, a full-height subway tile backsplash, shaker-style grey cabinetry, professional gas range, and a sweeping peninsula that opens seamlessly to the living area, perfect for both casual mornings and refined entertaining.
The primary suite is a true owner's retreat featuring an oversized walk-in wardrobe, a spa-inspired ensuite complete with a dual quartz vanity, matte black fixtures, deep soaking tub, and glass-enclosed walk-in shower. Secondary bedrooms are generously sized and full of personality, including a mid-century modern inspired bonus room that functions equally well as a media lounge or formal dining setting.
Outside, enjoy an East facing shaded backyard to escape the Texas heat.
#21242243

Melissa

3622 White Summit Lane

3 Beds

2 Baths

2,014 Sq.Ft.

$334,900

MLS#: 21242243

MLS# 21336445 - Built by Ashton Woods Homes - Jul 2026 completion! ~ New one - story home by Ashton Woods. Designed with the Luxe Collection, this home features stunning greens and luxury finishes. At the front of the home, three secondary bedrooms share a full bathroom. Leading into the open kitchen - living - dining area you will find an eat - in kitchen island and storage pantry. The primary suite features a tile walk - in shower, linen closet and an expansive walk - in closet. This new home is complete with a landscaping package, sprinkler system, dual pane energy efficient windows, energy efficient HVAC, and much more! Representative images and renderings are for illustrative purposes. Actual structural options and design finishes of home may vary.
#21336445

Melissa

4313 Bellflower Lane

4 Beds

2 Baths

1,980 Sq.Ft.

$399,000

MLS#: 21336445
Price reduced
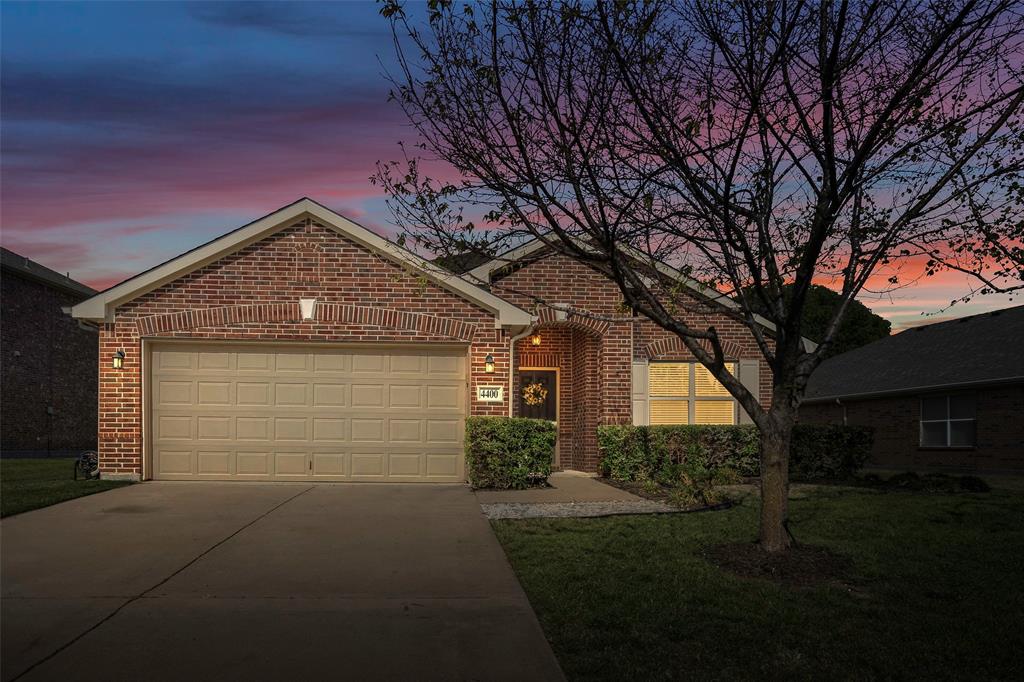
Beautifully maintained one-story home filled with natural light! This 3 bedroom, 2 bath home features new carpet throughout and a thoughtfully updated primary suite with a stunning custom walk-in shower. The open layout offers a comfortable and functional flow, perfect for everyday living and entertaining. The kitchen comes complete with a refrigerator and newly upgraded appliances, making this home truly move-in ready.
Located in a highly desirable North Creek community with exceptional amenities including two pools, a clubhouse, fitness center, and more. Zoned to top-rated Melissa ISD schools, with an elementary school conveniently located within the neighborhood. A fantastic opportunity to own a well-cared-for home in a prime location!
#21233748

Melissa

4400 Sycamore Road

3 Beds

2 Baths

1,801 Sq.Ft.

$349,000

MLS#: 21233748
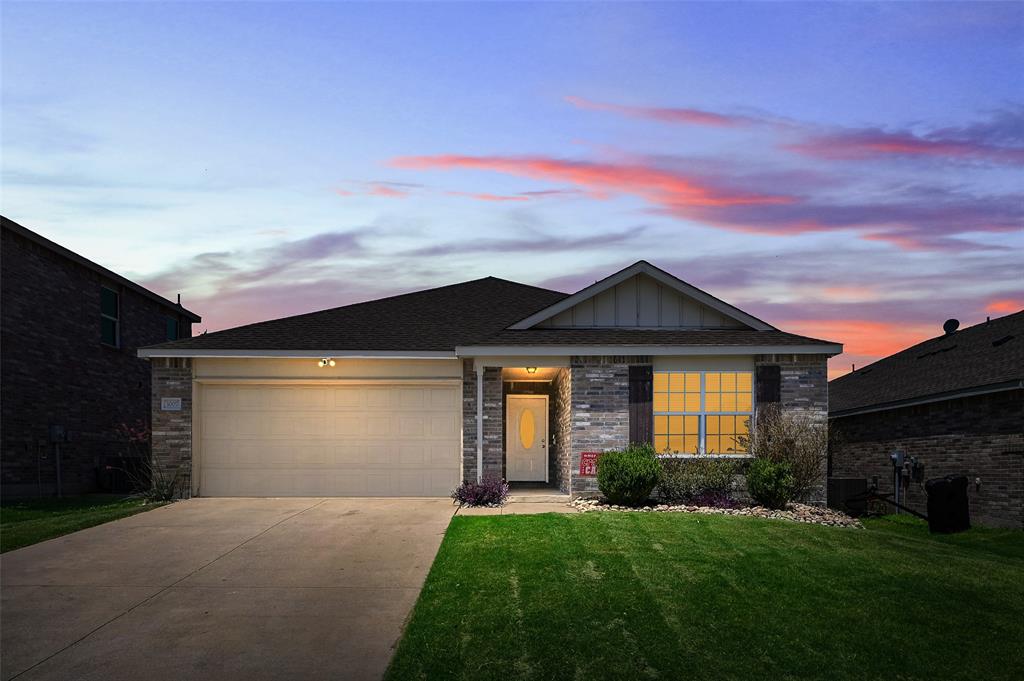
Welcome to this charming 3-bedroom, 2-bathroom home nestled in the Trails of Melissa community! Featuring neutral finishes throughout, this home offers a warm and inviting canvas ready for your personal touch. The spacious living area is highlighted by a cozy fireplace, perfect for relaxing evenings at home. The kitchen is both functional and convenient, with the refrigerator included, making move-in a breeze. The well-designed layout provides comfortable living spaces for both everyday life and entertaining. Located within the top-rated Melissa ISD, this home is ideal for families, first-time buyers, or savvy investors looking for a great opportunity. Enjoy the peaceful neighborhood setting while still being close to local dining, shopping, and major commuting routes. Whether you're searching for your next home or a smart investment property, this one checks all the boxes!
#21220665

Melissa

3007 Pinyon Place

3 Beds

2 Baths

1,583 Sq.Ft.

$288,000

MLS#: 21220665

MLS# 21341046 - Built by Impression Homes - October 2026 completion ~ Designed for single - story, open - concept living, the Hickory floorplan at Bryant Farms offers 1,593 square feet with 3 bedrooms, 2 bathrooms, and a 2 - car garage. A covered entryway welcomes you inside, where the family room flows into the dining area and modern kitchen, creating an easy connection across the main living spaces. Anchored by a large center island and walk - in pantry, the kitchen brings prep space, storage, and everyday function to the heart of the home. The primary suite is privately placed at the rear of the home with a dual vanity, large walk - in shower, and walk - in closet. Two secondary bedrooms, a utility room, coat closet, and linen closets add thoughtful storage and everyday function throughout the layout. A covered backyard patio extends the living space outside. *Representative Image – Features, colors & specifications may differ per home
#21341046

Melissa

2005 Winecup Drive

3 Beds

2 Baths

1,593 Sq.Ft.

$369,999

MLS#: 21341046

 - property

Send a message

Message successfully sent.

Your message

What is 3 + 4 ?

Reason for contacting?

I agree to receive email communication and understand I can unsubscribe at any time.

I agree to be contacted by Next Level Realty Group via call, email, and text for real estate services. To opt out, you can reply 'stop' at any time or reply 'help' for assistance. You can also click the unsubscribe link in the emails. Message and data rates may apply. Message frequency may vary. Privacy Policy

Sign Out

Virtual Assistant

Would you like to take the next step with this property? We can help you schedule a showing or virtual tour, or send you more details.

Yes, I would like more information.

Thank You for Your Reply, One of Our Agents will contact you as soon as possible

No, maybe later.

Thank you, you can always contact me via email, phone number or through the contact form.

Realhub AI

Lucy - Your AI-Powered Realtor

Update Your Temporary Password

Personalize your search

Enter your email and we'll notify you immediately when new listings match what you're looking for.

or enter email address

Already have an account ? Login here

Continue your home search

I agree to receive communications and understand I can unsubscribe at any time.

I agree to be contacted by Next Level Realty Group via call, email, and text for real estate services. To opt out, you can reply 'stop' at any time or reply 'help' for assistance. You can also click the unsubscribe link in the emails. Message and data rates may apply. Message frequency may vary. Privacy Policy

Already have an account ? Login here

We use cookies

We use cookies primarily for analytics to enhance your experience. By accepting, you agree to our use of these cookies. You can manage your preferences or learn more about our cookies policy.