


Property
Beds
3
Full Baths
2
1/2 Baths
None
Year Built
2020
Sq.Footage
1,630
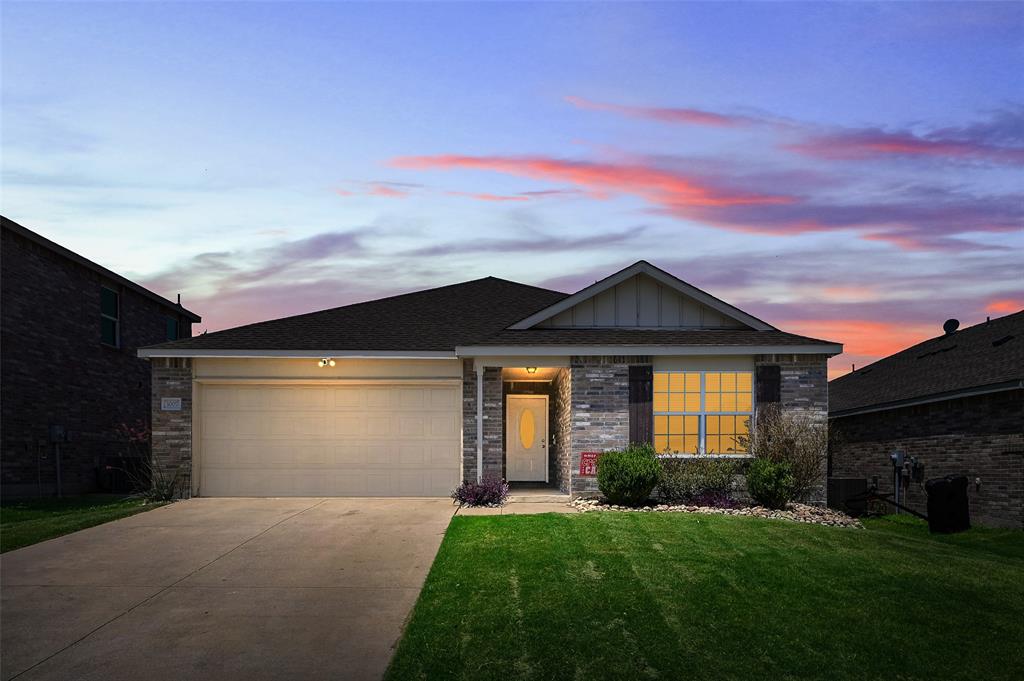
PRICED WAY UNDER MARKET VALUE! Don't miss this incredible opportunity to own a beautifully maintained home with one of its most valuable features already in place—AN ASSUMABLE VA lLOAN JUST AT 2.75% for qualified buyers, offering the potential for significant long-term savings compared to today's interest rates. Designed for both comfort and efficiency, this home also includes SOLAR PANELS – Reduce electricity costs by over 50%, even with high energy usage while providing an environmentally friendly lifestyle. The open-concept floor plan is filled with natural light and offers spacious living areas perfect for everyday living and entertaining. The well-appointed kitchen flows seamlessly into the dining and family room, while the private primary suite provides a relaxing retreat. Generously sized secondary bedrooms offer flexibility for family, guests, or a home office. Located in the highly desirable Melissa community, residents enjoy outstanding neighborhood amenities, walking trails, parks, pools, playgrounds, and convenient access to shopping, dining, and major commuting routes. Outdoor enthusiasts will love being just minutes from Melissa Lake Park, featuring scenic walking trails, fishing opportunities, open green space, playgrounds, and exciting future amenities that continue to enhance the area's appeal. Whether you're looking for lower monthly payments through an assumable low-interest VA loan, energy savings from solar panels, or an exceptional location in one of North Texas' fastest-growing communities, this home checks all the boxes. Schedule your private showing today! Expensive Refrigerator, washer and dryer (All managed by app) could be conveyed with the right offer. COME SEE IT TO BELIEVE IT!! THIS ONE WILL BE GONE IN A BLINK!!
Features & Amenities
Interior
-
Other Interior Features
Double Vanity, Eat-in Kitchen, Granite Counters, Kitchen Island, Open Floorplan, Pantry
-
Total Bedrooms
3
-
Bathrooms
2
-
Basement YN
NO
-
Cooling YN
YES
-
Cooling
Ceiling Fan(s), Central Air, Electric
-
Heating YN
YES
-
Heating
Central, Natural Gas, Passive Solar, Solar
-
Pet friendly
N/A
Exterior
-
Garage
Yes
-
Garage spaces
2
-
Construction Materials
Wood Siding, Brick, Other
-
Other Exterior Features
Rain Gutters, Private Yard
-
Parking
Covered, Driveway, Garage Door Opener, Garage Faces Front, Attached
-
Patio and Porch Features
Covered
-
Pool
No
-
Waterfront YN
NO
Area & Lot
-
Lot Size(acres)
0.138
-
Lot Size(square feet)
6,011
-
Property Type
Residential
-
Property Sub Type
Single Family Residence
-
Architectural Style
Traditional
Price
-
Sales Price
$320,000
-
Tax Amount
$6,531
-
Sq. Footage
1,630
-
Price/SqFt
$196
HOA
-
Association
YES
-
Association Fee
$196
-
Association Fee Frequency
Quarterly
-
Association Fee Includes
N/A
Property Resources
-
Horse Property
NO
School District
-
Elementary School
North Creek
-
Middle School
Melissa
-
High School
Melissa
Property Features
-
Foundation Details
Slab
-
Sewer
Public Sewer
-
Tax Lot
8
-
Water Source
Public
Schedule a Showing
Showing scheduled successfully.
Mortgage calculator
Estimate your monthly mortgage payment, including the principal and interest, property taxes, and HOA. Adjust the values to generate a more accurate rate.
Your payment
Principal and Interest:
$
Property taxes:
$
HOA fees:
$
Total loan payment:
$
Total interest amount:
$
Location
County
Collin
Elementary School
North Creek
Middle School
Melissa
High School
Melissa
Listing Courtesy of Ajay Ghiaar , Reputed Brokerage
RealHub Information is provided exclusively for consumers' personal, non-commercial use, and it may not be used for any purpose other than to identify prospective properties consumers may be interested in purchasing. All information deemed reliable but not guaranteed and should be independently verified. All properties are subject to prior sale, change or withdrawal. RealHub website owner shall not be responsible for any typographical errors, misinformation, misprints and shall be held totally harmless.

AGENT
Joe Boston
Call Joe today to schedule a private showing.

* Listings on this website come from the FMLS IDX Compilation and may be held by brokerage firms other than the owner of this website. The listing brokerage is identified in any listing details. Information is deemed reliable but is not guaranteed. If you believe any FMLS listing contains material that infringes your copyrighted work please click here to review our DMCA policy and learn how to submit a takedown request.© 2024 FMLS.
Related Properties
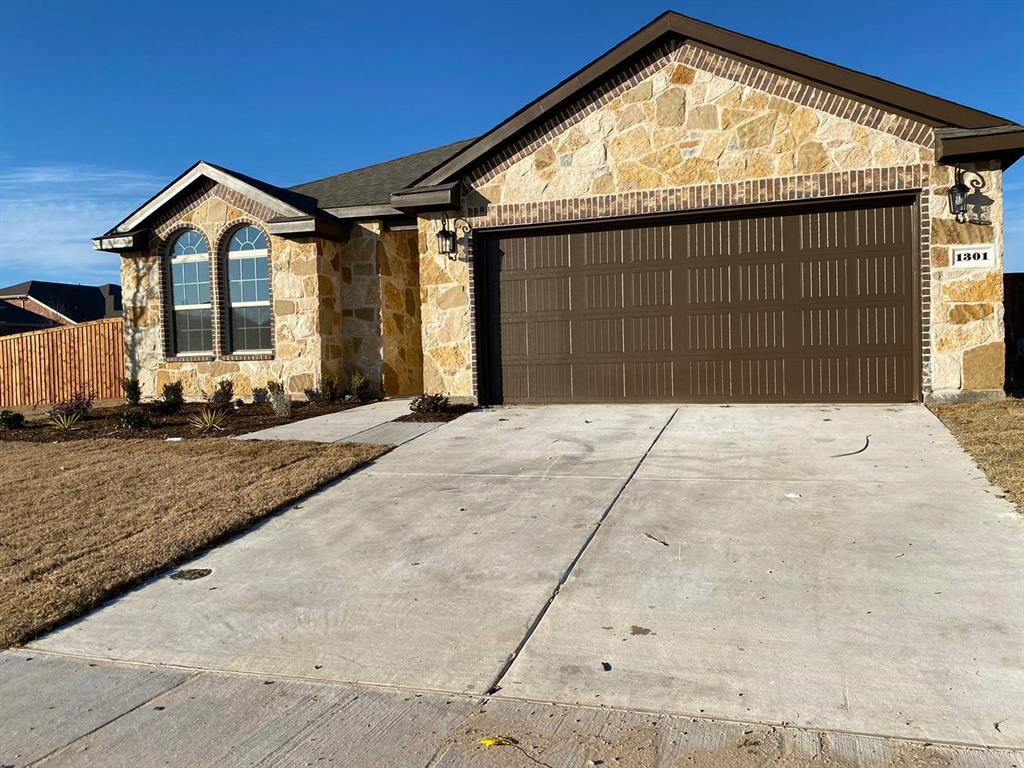
Melissa
1301 Surrey Street
3 Beds
2 Baths
1,722 Sq.Ft.
$349,000
MLS#: 21280431
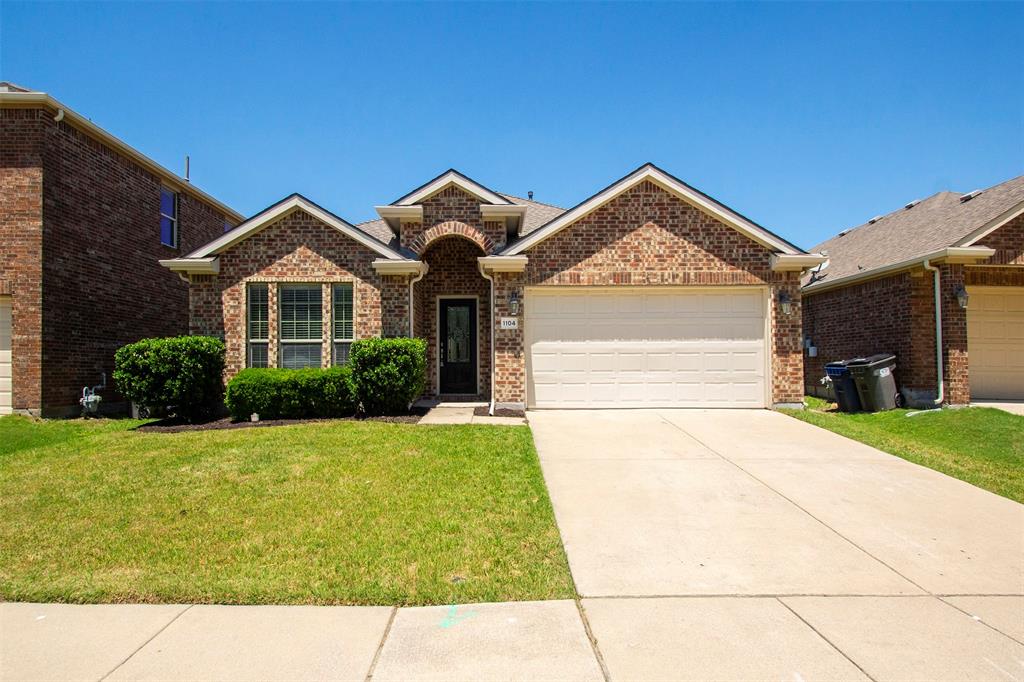
Melissa
1104 Bexar Avenue
3 Beds
2 Baths
1,873 Sq.Ft.
$345,000
MLS#: 21272026

Melissa
2213 Meadow Park Drive
3 Beds
2 Baths
1,522 Sq.Ft.
$299,000
MLS#: 21332045

Melissa
392 Elk Trail
3 Beds
2 Baths
1,535 Sq.Ft.
$259,000
MLS#: 21201329
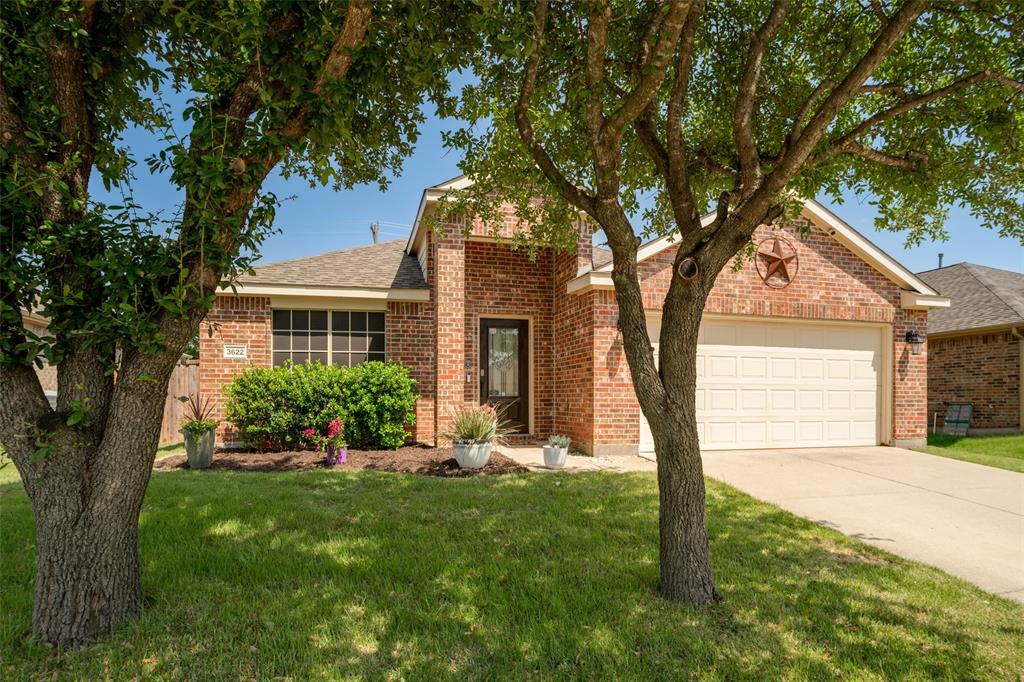
Melissa
3622 White Summit Lane
3 Beds
2 Baths
2,014 Sq.Ft.
$334,900
MLS#: 21242243
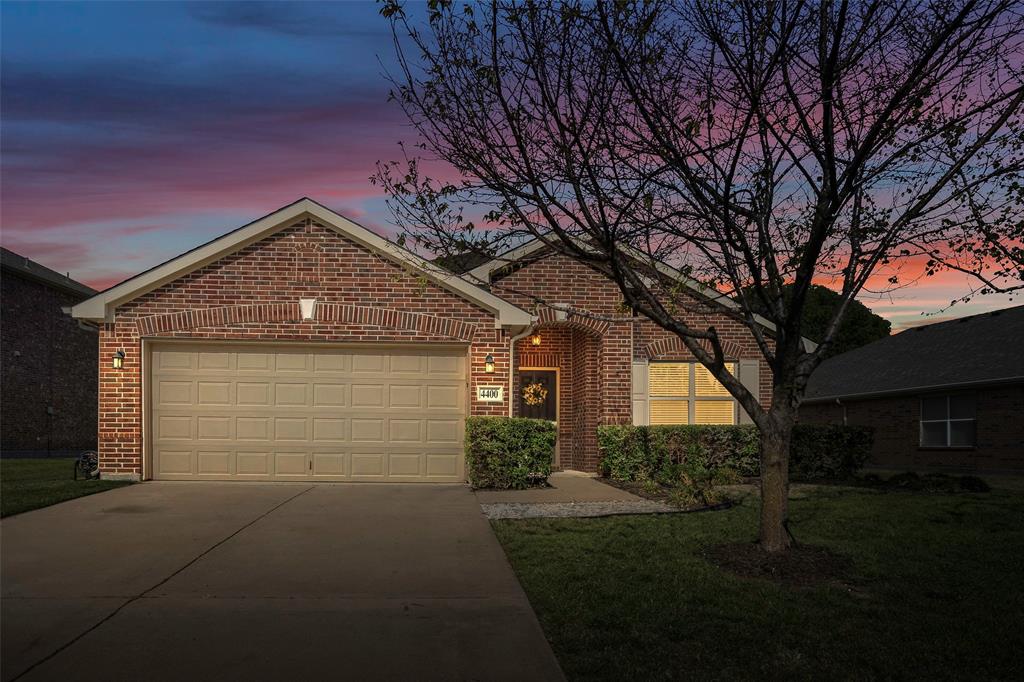
Melissa
4400 Sycamore Road
3 Beds
2 Baths
1,801 Sq.Ft.
$349,000
MLS#: 21233748
Melissa
3007 Pinyon Place
3 Beds
2 Baths
1,583 Sq.Ft.
$288,000
MLS#: 21220665

Melissa
2005 Winecup Drive
3 Beds
2 Baths
1,593 Sq.Ft.
$369,999
MLS#: 21341046

Melissa
2823 Redbud Lane
3 Beds
2 Baths
1,911 Sq.Ft.
$380,000
MLS#: 21284282
