
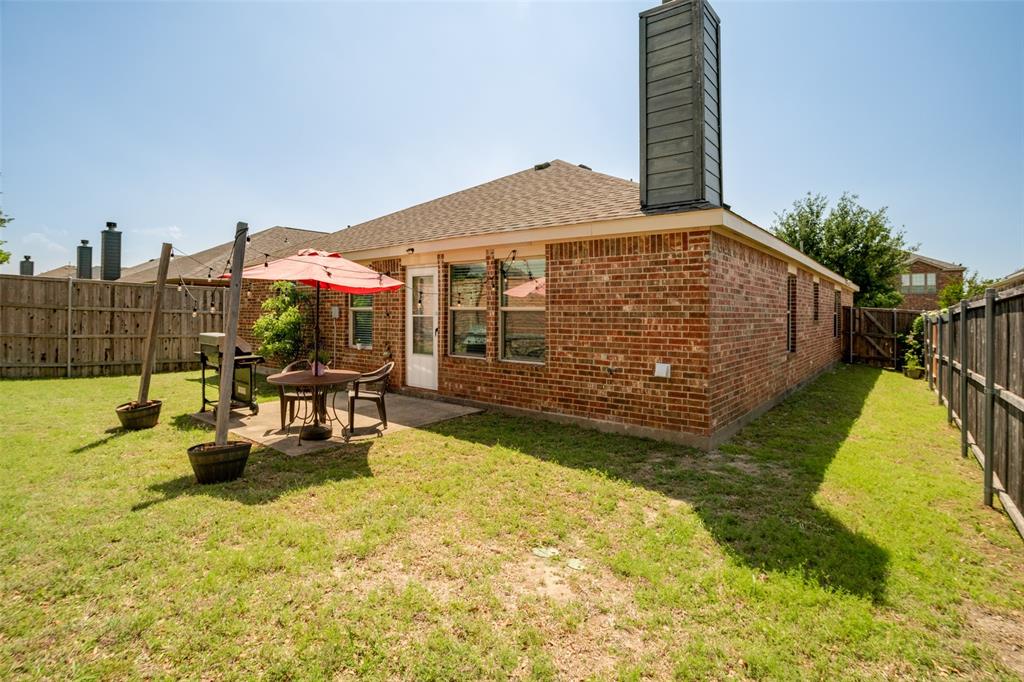
Property
Beds
3
Full Baths
2
1/2 Baths
None
Year Built
2009
Sq.Footage
2,014
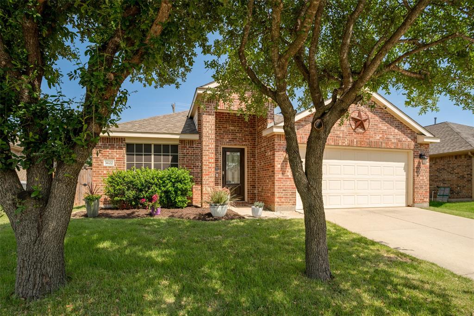
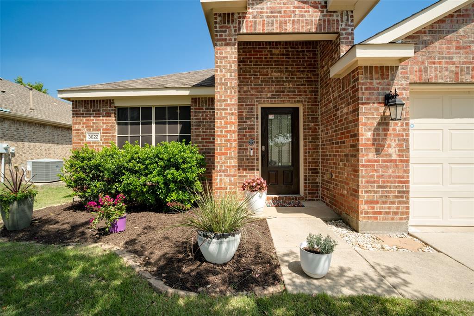
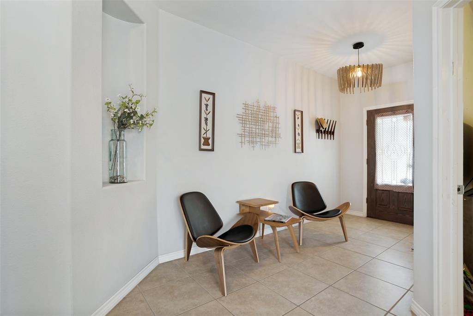
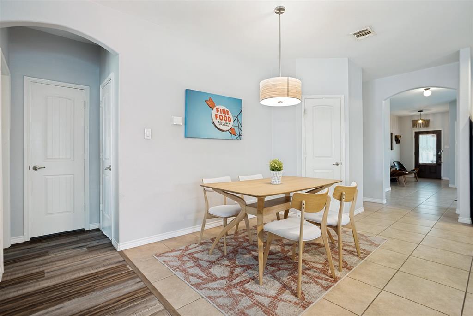
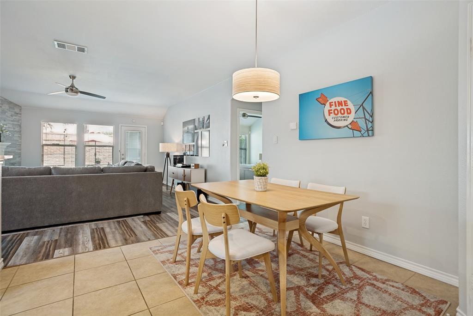
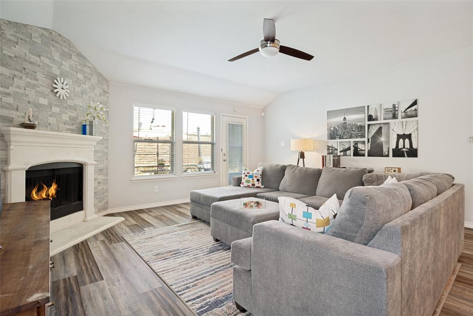
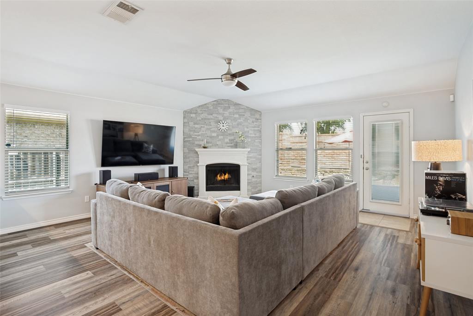
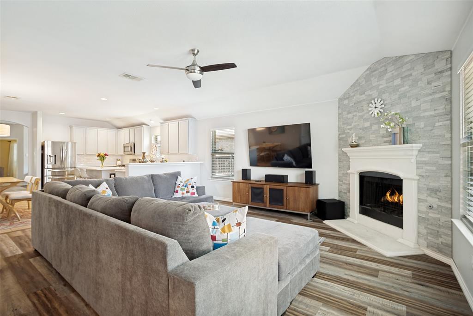
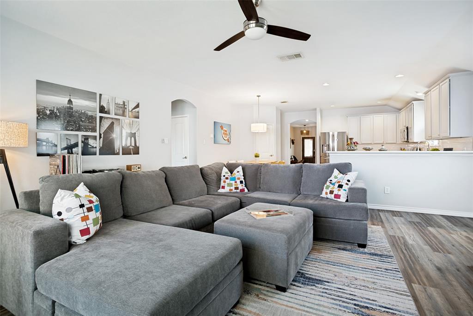
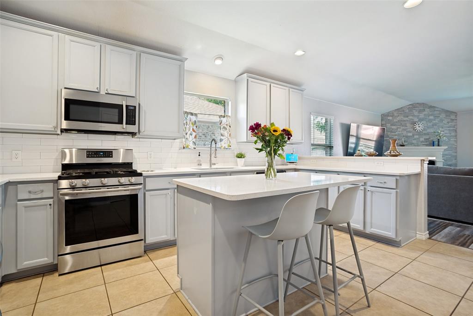
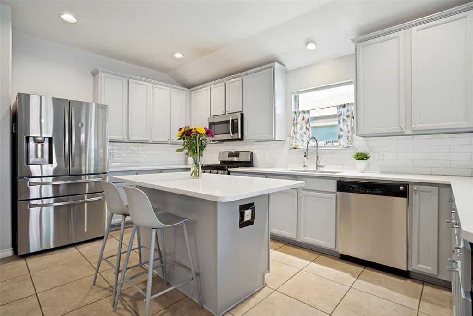
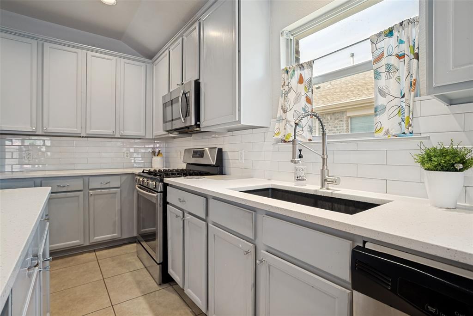
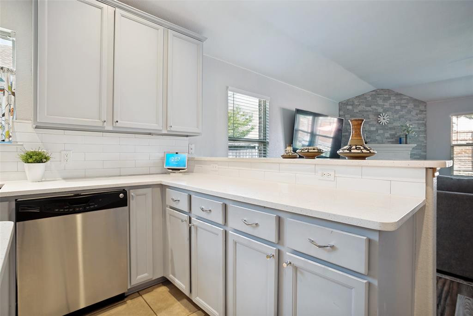
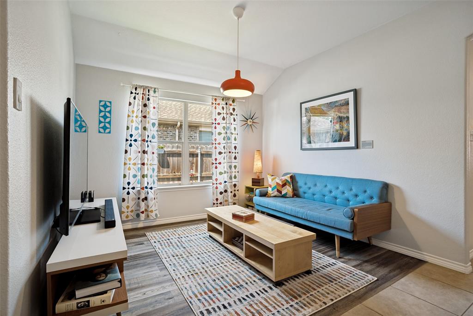
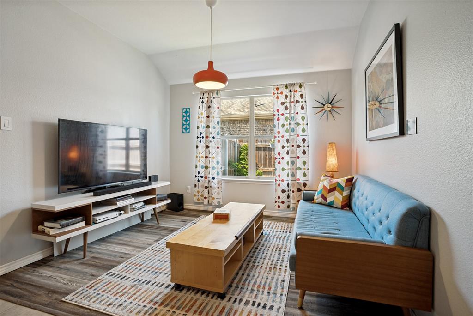
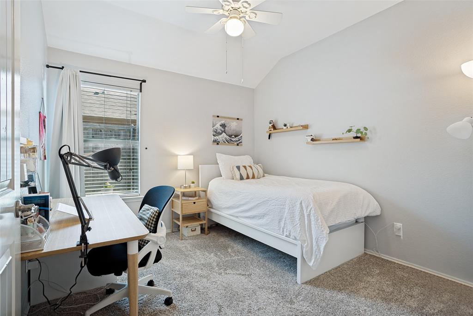
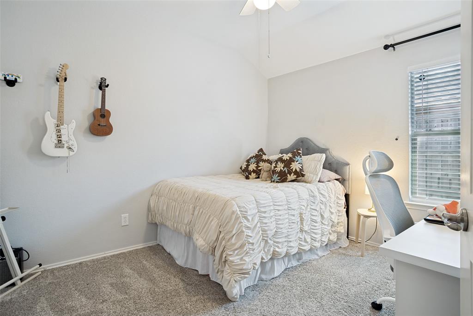
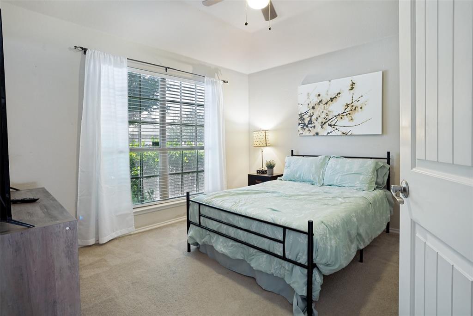
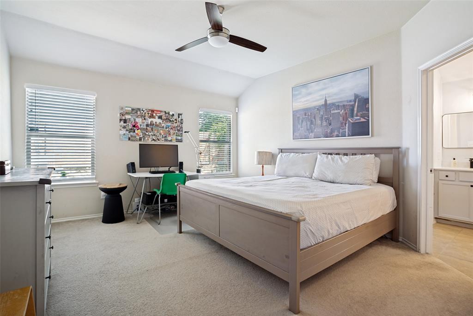
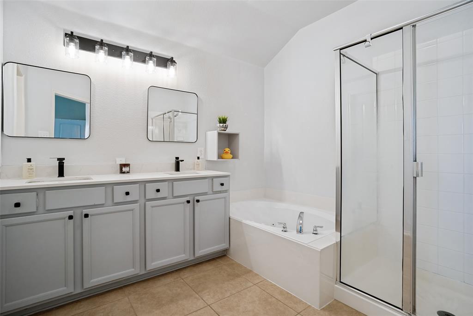
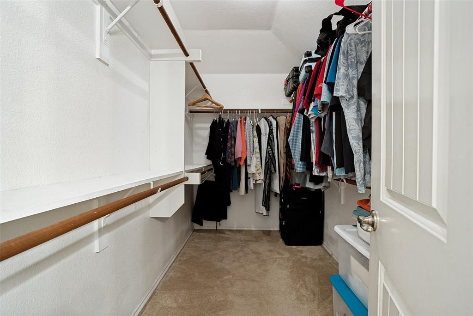
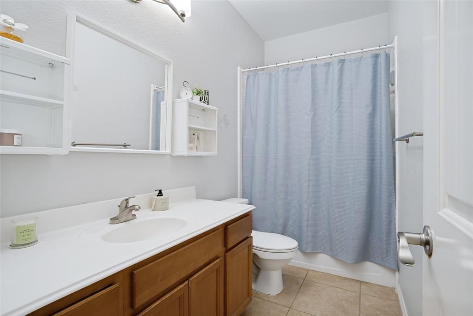
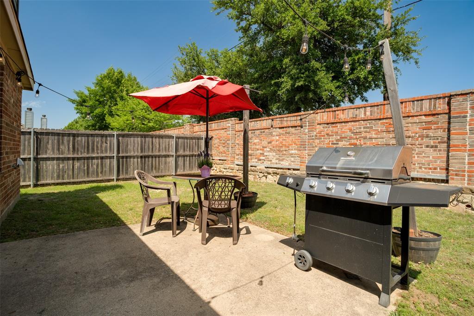
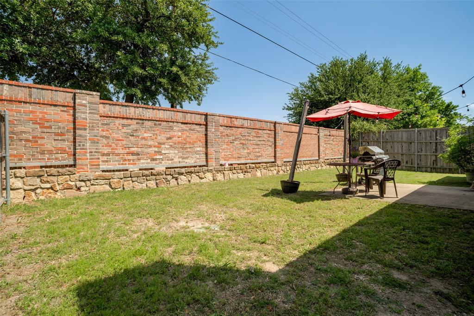
Meticulously maintained and move-in ready, this pet-free, smoke-free home has had only one original owner and reflects true pride of ownership throughout. Located in the growing and highly desirable community of Melissa, this home offers both comfort and convenience in an ideal setting. Surrounded by mature shade trees and attractive landscaping, the home welcomes you with timeless curb appeal and a classic all-brick exterior accented by a Texas star. Inside, the open-concept layout features vaulted ceilings, great natural light, and a functional design that fits a variety of lifestyles. A flexible front room near the entry can serve as a home office, second living area, or additional bedroom. The main living area is centered around a floor-to-ceiling stone fireplace, creating a warm and inviting space. The updated kitchen opens seamlessly to the living area and includes, subway tile backsplash, shaker-style cabinetry, a gas range, and a large peninsula perfect for everyday living and entertaining. The primary suite offers a relaxing retreat with a spacious walk-in closet and an ensuite bath featuring dual sinks, a soaking tub, and a separate glass shower. Secondary bedrooms are well-sized, along with a versatile bonus space that can be used as a media room, dining area, or playroom. Enjoy an East-facing backyard that provides shade in the afternoons, ideal for relaxing outdoors during the warmer months. Prime location with exceptional convenience Walking distance to top-rated local schools Easy access to nearby parks, playgrounds, and community amenities Just minutes from grocery stores, dining, and everyday essentials Close proximity to major roads for an easy commute Ideal setup for an easy, low-stress lifestyle Located in the rapidly growing and thriving community of Melissa Strong sense of community with a welcoming, small-town feel Highly desirable area for buyers seeking both community and accessibility
Features & Amenities
Interior
-
Other Interior Features
Walk-In Closet(s)
-
Total Bedrooms
3
-
Bathrooms
2
-
Basement YN
NO
-
Cooling YN
YES
-
Cooling
Central Air, Electric
-
Fireplace YN
YES
-
Heating YN
YES
-
Heating
Central, Natural Gas
-
Pet friendly
N/A
Exterior
-
Garage
Yes
-
Garage spaces
2
-
Parking
Garage, Garage Door Opener, Garage Faces Front, Attached
-
Pool
No
-
Waterfront YN
NO
Area & Lot
-
Lot Size(acres)
0.14
-
Lot Size(square feet)
6,098
-
Property Type
Residential
-
Property Sub Type
Single Family Residence
Price
-
Sales Price
$329,900
-
Tax Amount
$6,920
-
Sq. Footage
2,014
-
Price/SqFt
$163
HOA
-
Association
YES
-
Association Fee
$401
-
Association Fee Frequency
Annually
-
Association Fee Includes
N/A
School District
-
Elementary School
Harry Mckillop
-
Middle School
East Cardinal
-
High School
Melissa
Property Features
-
Foundation Details
Slab
-
Sewer
Public Sewer
-
Tax Lot
8
-
Water Source
Public
Schedule a Showing
Showing scheduled successfully.
Mortgage calculator
Estimate your monthly mortgage payment, including the principal and interest, property taxes, and HOA. Adjust the values to generate a more accurate rate.
Your payment
Principal and Interest:
$
Property taxes:
$
HOA fees:
$
Total loan payment:
$
Total interest amount:
$
Location
County
Collin
Elementary School
Harry Mckillop
Middle School
East Cardinal
High School
Melissa
Listing Courtesy of Melissa Avara , Melissa Avara
RealHub Information is provided exclusively for consumers' personal, non-commercial use, and it may not be used for any purpose other than to identify prospective properties consumers may be interested in purchasing. All information deemed reliable but not guaranteed and should be independently verified. All properties are subject to prior sale, change or withdrawal. RealHub website owner shall not be responsible for any typographical errors, misinformation, misprints and shall be held totally harmless.

AGENT
Joe Boston
Call Joe today to schedule a private showing.

* Listings on this website come from the FMLS IDX Compilation and may be held by brokerage firms other than the owner of this website. The listing brokerage is identified in any listing details. Information is deemed reliable but is not guaranteed. If you believe any FMLS listing contains material that infringes your copyrighted work please click here to review our DMCA policy and learn how to submit a takedown request.© 2024 FMLS.
Related Properties
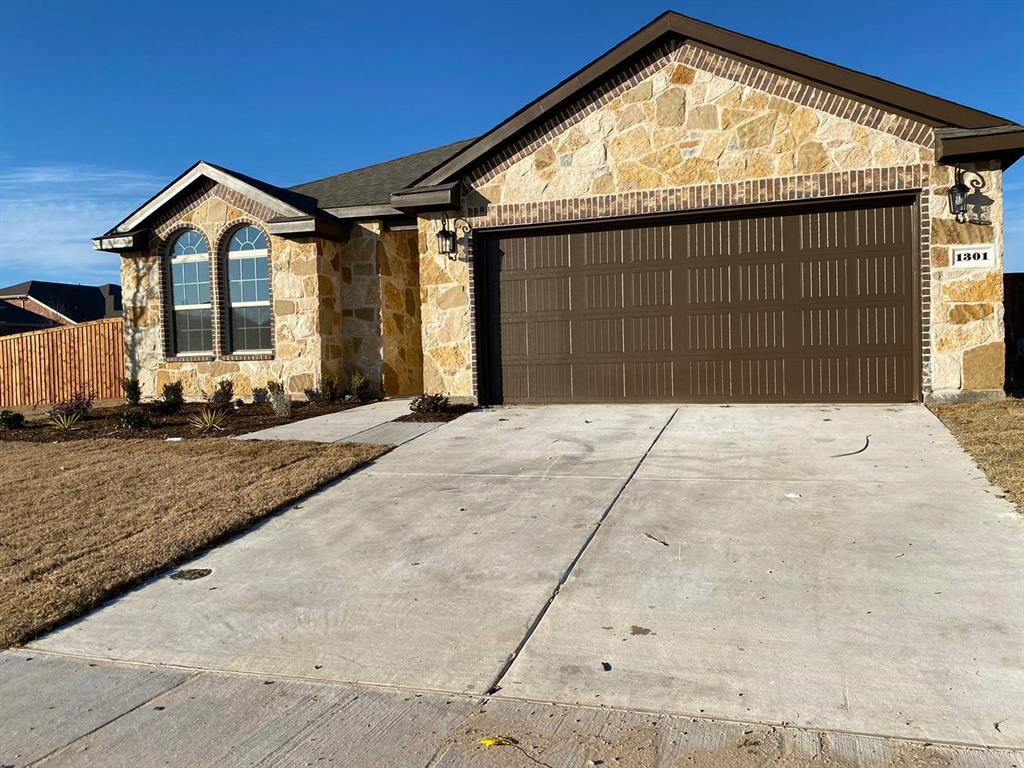
Melissa
1301 Surrey Street
3 Beds
2 Baths
1,722 Sq.Ft.
$349,000
MLS#: 21280431
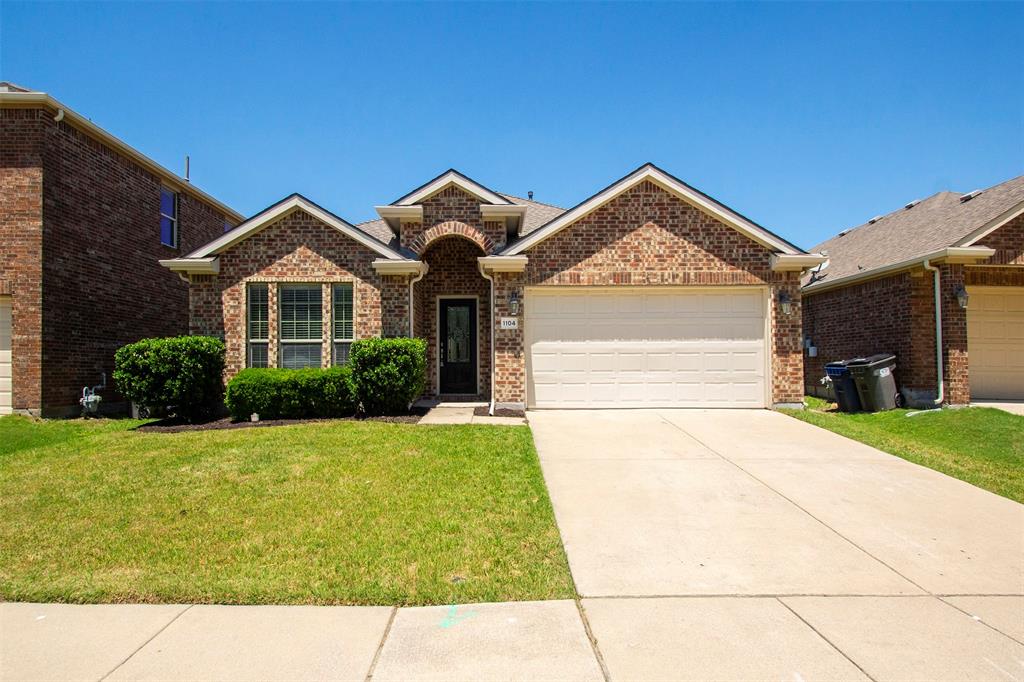
Melissa
1104 Bexar Avenue
3 Beds
2 Baths
1,873 Sq.Ft.
$345,000
MLS#: 21272026

Melissa
2005 Winecup Drive
3 Beds
2 Baths
1,593 Sq.Ft.
$351,999
MLS#: 21341046

Melissa
2205 Burnwood Street
3 Beds
2 Baths
1,826 Sq.Ft.
$339,000
MLS#: 21351590

Melissa
211 Fisherman Trail
4 Beds
3 Baths
2,348 Sq.Ft.
$300,000
MLS#: 21358091

Melissa
3720 Kendall Road
3 Beds
2 Baths
1,897 Sq.Ft.
$359,500
MLS#: 21356973

Melissa
4400 Sycamore Road
3 Beds
2 Baths
1,801 Sq.Ft.
$349,000
MLS#: 21233748

Melissa
388 Elk Trail
3 Beds
2 Baths
1,411 Sq.Ft.
$280,000
MLS#: 21362801

Melissa
1117 Bexar Avenue
4 Beds
2 Baths
2,045 Sq.Ft.
$360,000
MLS#: 21191660
