


Property
Beds
4
Full Baths
3
1/2 Baths
1
Year Built
2003
Sq.Footage
4,252
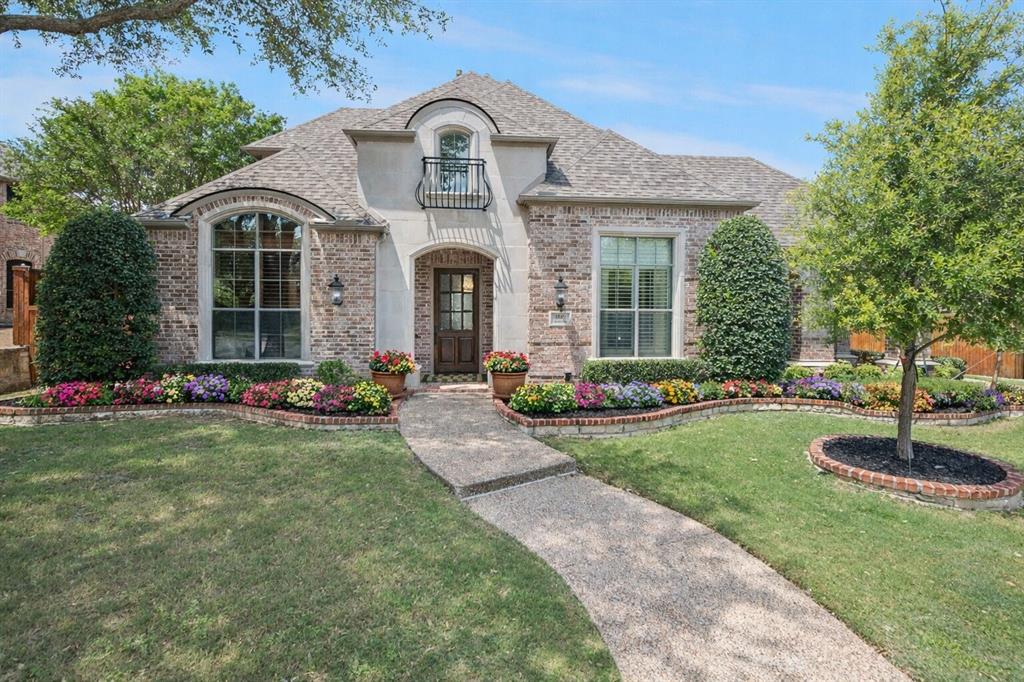
Enjoy luxury living in this stunning custom home nestled in the trees of Hidden Forest. Step inside to see a masterpiece of custom high end finishes. Beautiful wide plank wood flooring throughout. The dining room leads in to a huge butler's pantry. Off the entry is a study with fireplace and storage closet. A formal living room with fireplace leads to a covered patio. The expansive family room with fireplace, built-ins, a custom iron door leading in to a wet bar with ice maker & beverage center. Off the family is an enclosed sunroom that is perfect for relaxing. Open to the family is the gourmet kitchen with double ovens, Subzero, warming drawer & a huge 6 burner gas cooktop with a griddle. The massive island & storage makes this a cook's dream. The primary suite is set up for relaxing with a sitting area, its own built in desk plus a private outside courtyard with hot tub and fountain. The ensuite bath has a heated tile floor, dual vanities, huge shower & his & hers walk-in closets with built -ins. Upstairs are 3 bedrooms & baths, a game room, & a flex room that would be a perfect workout area. The 4th bedroom is currently being used as a media room. The gorgeous private backyard has a built-in grill, fireplace and fountain. There is a mosquito misting system which makes this a perfect place to entertain. The home has a Generac system to ensure power at all times. Enjoy the wooded bike and walking trail in the neighborhood. So many upgrades in this amazing home. See upgrade list to see more. This home is located with easy access to 75, 121, and DNT.
Features & Amenities
Interior
-
Other Interior Features
Central Vacuum, Double Vanity, Dry Bar, Granite Counters, Kitchen Island, Open Floorplan, Pantry, Vaulted Ceiling(s), Walk-In Closet(s), Wet Bar, High Speed Internet, Wired for Sound
-
Total Bedrooms
4
-
Bathrooms
3
-
1/2 Bathrooms
1
-
Basement YN
NO
-
Cooling YN
YES
-
Cooling
Ceiling Fan(s), Central Air, Zoned
-
Fireplace YN
YES
-
Heating YN
YES
-
Heating
Exhaust Fan, Central, Fireplace(s), Natural Gas, Zoned, Radiant Floor
-
Pet friendly
N/A
Exterior
-
Garage
Yes
-
Garage spaces
3
-
Construction Materials
Stone, Brick
-
Other Exterior Features
Courtyard, Rain Gutters, Lighting, Outdoor Grill, Uncovered Courtyard
-
Parking
Garage, Garage Door Opener, Garage Faces Front, Garage Faces Side, Inside Entrance, Kitchen Level, Lighted, Attached
-
Patio and Porch Features
Covered, Patio
-
Pool
No
-
Waterfront YN
NO
Area & Lot
-
Lot Features
Cul-De-Sac, Interior Lot, Landscaped, Many Trees, Subdivided
-
Lot Size(acres)
0.461
-
Lot Size(square feet)
20,081
-
Property Type
Residential
-
Property Sub Type
Single Family Residence
-
Architectural Style
Traditional
Price
-
Sales Price
$1,200,000
-
Tax Amount
$13,924
-
Financing Options
Cash, Conventional, VA Loan
-
Sq. Footage
4,252
-
Price/SqFt
$282
HOA
-
Association
YES
-
Association Fee
$900
-
Association Fee Frequency
Annually
-
Association Fee Includes
N/A
School District
-
Elementary School
Valley Creek
-
Middle School
Faubion
-
High School
Mckinney
Property Features
-
Foundation Details
Slab
-
Sewer
Public Sewer
-
Tax Lot
9
-
Water Source
Public
Schedule a Showing
Showing scheduled successfully.
Mortgage calculator
Estimate your monthly mortgage payment, including the principal and interest, property taxes, and HOA. Adjust the values to generate a more accurate rate.
Your payment
Principal and Interest:
$
Property taxes:
$
HOA fees:
$
Total loan payment:
$
Total interest amount:
$
Location
County
Collin
Elementary School
Valley Creek
Middle School
Faubion
High School
Mckinney
Listing Courtesy of Gail Malaise, RE/MAX Four Corners
RealHub Information is provided exclusively for consumers' personal, non-commercial use, and it may not be used for any purpose other than to identify prospective properties consumers may be interested in purchasing. All information deemed reliable but not guaranteed and should be independently verified. All properties are subject to prior sale, change or withdrawal. RealHub website owner shall not be responsible for any typographical errors, misinformation, misprints and shall be held totally harmless.

AGENT
Joe Boston
Call Joe today to schedule a private showing.

* Listings on this website come from the FMLS IDX Compilation and may be held by brokerage firms other than the owner of this website. The listing brokerage is identified in any listing details. Information is deemed reliable but is not guaranteed. If you believe any FMLS listing contains material that infringes your copyrighted work please review our DMCA policy and learn how to submit a takedown request.© 2024 FMLS.
Related Properties

McKinney
6316 Avalon Woods Drive
4 Beds
3 Baths
3,389 Sq.Ft.
$1,100,000
MLS#: 21393194

McKinney
4243 Serenity Trail
4 Beds
4 Baths
4,504 Sq.Ft.
$1,150,000
MLS#: 21237462

McKinney
4594 Lake Breeze Drive
4 Beds
3 Baths
3,959 Sq.Ft.
$1,065,000
MLS#: 21248521

McKinney
2324 Grassmere Lane
5 Beds
4 Baths
4,224 Sq.Ft.
$995,000
MLS#: 21419570
McKinney
1501 Montclair Circle
5 Beds
4 Baths
4,322 Sq.Ft.
$1,100,000
MLS#: 21251086

McKinney
4312 Blue Quail Drive
5 Beds
4 Baths
4,663 Sq.Ft.
$995,000
MLS#: 21407022

McKinney
1301 Silverlake Road
5 Beds
5 Baths
4,753 Sq.Ft.
$1,355,000
MLS#: 21419632

McKinney
1201 Pecan Hollow Trail
5 Beds
4 Baths
5,375 Sq.Ft.
$1,285,000
MLS#: 21281510

McKinney
7005 Wellington Point Road
5 Beds
4 Baths
4,593 Sq.Ft.
$1,250,000
MLS#: 21431471

McKinney
1820 Paxton Pass
5 Beds
5 Baths
5,185 Sq.Ft.
$1,100,000
MLS#: 21368082
