


Property
Beds
3
Full Baths
2
1/2 Baths
None
Year Built
2009
Sq.Footage
2,149
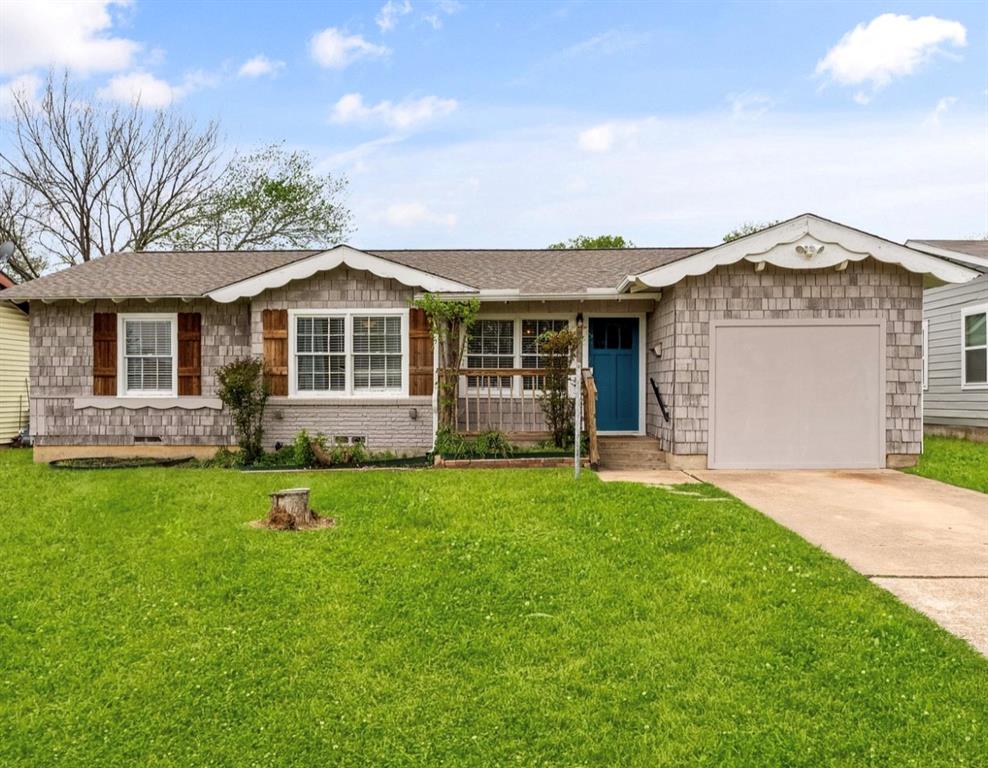
Welcome to this beautifully designed single-story home located in the desirable gated community of Foxwood Glen in South Arlington. Offering 3 bedrooms, 2 full baths, a dedicated office, and approximately 2,149 square feet of comfortable living space, this home features an open and spacious floor plan with high ceilings and abundant natural light. Beautiful engineered hardwood flooring throughout creates a warm, cohesive, and updated feel. The inviting living area flows seamlessly into the kitchen and dining spaces, making the home ideal for both everyday living and entertaining. The kitchen features granite countertops, tile backsplash, abundant cabinetry, pantry, built-in microwave, breakfast bar, and a convenient built-in desk area. A dedicated home office with built-in cabinetry provides excellent workspace and storage, perfect for working from home, studying, or managing everyday tasks. The spacious primary suite offers a relaxing retreat with an ensuite bath featuring dual sinks, separate shower, jetted tub, and a generous walk-in closet. Two additional bedrooms provide flexibility for family, guests, or hobbies. Step outside to a fully concreted backyard designed for easy maintenance and versatile outdoor use. With no backyard lawn to maintain, the expansive concrete space is perfect for outdoor seating, entertaining, grilling, or creating your own outdoor living area. A storage shed provides additional space for tools, equipment, and seasonal items. An attached two-car garage adds convenient parking and storage. Ideally located in South Arlington near shopping, dining, parks, entertainment, and major roadways, this home offers a functional single-story layout, engineered hardwood flooring, a dedicated office with built-in cabinetry, and a low-maintenance backyard—all within the privacy of a gated community. Agents and buyers to verify all information, including schools, taxes, square footage, HOA information, and measurements.
Features & Amenities
Interior
-
Other Interior Features
Eat-in Kitchen, Granite Counters, Kitchen Island, Pantry, Walk-In Closet(s), High Speed Internet
-
Total Bedrooms
3
-
Bathrooms
2
-
Basement YN
NO
-
Cooling YN
YES
-
Cooling
Ceiling Fan(s), Central Air, Electric
-
Heating YN
YES
-
Heating
Central, Natural Gas
-
Pet friendly
N/A
Exterior
-
Garage
Yes
-
Garage spaces
2
-
Construction Materials
Wood Siding, Brick, Concrete
-
Other Exterior Features
Storage
-
Parking
Concrete, Covered, Attached
-
Patio and Porch Features
Patio
-
Pool
No
-
Waterfront YN
NO
Area & Lot
-
Lot Size(acres)
0.193
-
Lot Size(square feet)
8,407
-
Property Type
Residential
-
Property Sub Type
Single Family Residence
-
Architectural Style
Traditional
Price
-
Sales Price
$400,000
-
Sq. Footage
2,149
-
Price/SqFt
$186
HOA
-
Association
YES
-
Association Fee
$715
-
Association Fee Frequency
Annually
-
Association Fee Includes
N/A
Property Resources
-
Horse Property
NO
School District
-
Elementary School
Wood
-
Middle School
Boles
-
High School
Martin
Property Features
-
Foundation Details
Slab
-
Sewer
Public Sewer
-
Tax Lot
11
-
Water Source
Public
Schedule a Showing
Showing scheduled successfully.
Mortgage calculator
Estimate your monthly mortgage payment, including the principal and interest, property taxes, and HOA. Adjust the values to generate a more accurate rate.
Your payment
Principal and Interest:
$
Property taxes:
$
HOA fees:
$
Total loan payment:
$
Total interest amount:
$
Location
County
Tarrant
Elementary School
Wood
Middle School
Boles
High School
Martin
Listing Courtesy of Hoa Nguyen, Keller Williams Realty Allen
RealHub Information is provided exclusively for consumers' personal, non-commercial use, and it may not be used for any purpose other than to identify prospective properties consumers may be interested in purchasing. All information deemed reliable but not guaranteed and should be independently verified. All properties are subject to prior sale, change or withdrawal. RealHub website owner shall not be responsible for any typographical errors, misinformation, misprints and shall be held totally harmless.

AGENT
Joe Boston
Call Joe today to schedule a private showing.

* Listings on this website come from the FMLS IDX Compilation and may be held by brokerage firms other than the owner of this website. The listing brokerage is identified in any listing details. Information is deemed reliable but is not guaranteed. If you believe any FMLS listing contains material that infringes your copyrighted work please click here to review our DMCA policy and learn how to submit a takedown request.© 2024 FMLS.
Related Properties

Arlington
1800 Briarcrest Lane
4 Beds
3 Baths
2,594 Sq.Ft.
$465,000
MLS#: 21313351

Arlington
708 Glen Rock Place
4 Beds
2 Baths
2,178 Sq.Ft.
$329,999
MLS#: 21314791

Arlington
3803 Marine Court
3 Beds
2 Baths
2,402 Sq.Ft.
$425,000
MLS#: 21370803

Arlington
1629 Loveland Drive
3 Beds
2 Baths
1,998 Sq.Ft.
$360,000
MLS#: 21383931

Arlington
7002 Lake Louise Drive
4 Beds
3 Baths
2,782 Sq.Ft.
$450,000
MLS#: 21383167

Arlington
2001 San Jacinto Drive
4 Beds
2 Baths
2,019 Sq.Ft.
$369,900
MLS#: 21384554
Arlington
1110 Park Street
4 Beds
1 Baths
1,750 Sq.Ft.
$459,900
MLS#: 21176584

Arlington
1122 W Park Row Drive
3 Beds
2 Baths
1,822 Sq.Ft.
$330,000
MLS#: 21367812

Arlington
1500 Birds Fort Trail
3 Beds
2 Baths
2,072 Sq.Ft.
$479,900
MLS#: 21350074

Arlington
7000 Raven Meadow
4 Beds
2 Baths
2,067 Sq.Ft.
$355,000
MLS#: 21343193
