Features & Amenities

Interior

  • Other Interior Features

    Eat-in Kitchen, Granite Counters, Pantry, Walk-In Closet(s)

  • Total Bedrooms

    3

  • Bathrooms

    2

  • Pet friendly

    N/A

Exterior

  • Garage

    Yes

  • Garage spaces

    2

  • Construction Materials

    Brick

  • Parking

    Garage Door Opener, Garage Faces Front, Attached

  • Pool

    No

Area & Lot

  • Lot Features

    Greenbelt

  • Lot Size(acres)

    0.156

  • Lot Size(square feet)

    6795.36

  • Property Type

    Residential

  • Property Sub Type

    Single Family Residence

  • Architectural Style

    Traditional

Price

  • Sales Price

    $340,000

  • Tax Amount

    $6,183

  • Sq. Footage

    1, 948

  • Price/SqFt

    $174

HOA

  • Association

    YES

  • Association Fee

    $450

  • Association Fee Frequency

    Annually

  • Association Fee Includes

    N/A

School District

  • Elementary School

    Njoshua

  • Middle School

    Loflin

  • High School

    Joshua

Schedule a Showing

Showing scheduled successfully.

<
>
IN PERSON
VIA CHAT

What is 3 + 4 ?


Change time

Mortgage calculator

Estimate your monthly mortgage payment, including the principal and interest, property taxes, and HOA. Adjust the values to generate a more accurate rate.

Your payment

Principal and Interest:

$

Property taxes:

$

HOA fees:

$

Total loan payment:

$

Total interest amount:

$

Location

County

Johnson

Elementary School

Njoshua

Middle School

Loflin

High School

Joshua

Listing Courtesy of Patricia Blue , Hendon Real Estate

RealHub Information is provided exclusively for consumers' personal, non-commercial use, and it may not be used for any purpose other than to identify prospective properties consumers may be interested in purchasing. All information deemed reliable but not guaranteed and should be independently verified. All properties are subject to prior sale, change or withdrawal. RealHub website owner shall not be responsible for any typographical errors, misinformation, misprints and shall be held totally harmless.

Agent Joe Boston

AGENT

Joe Boston

Call Joe today to schedule a private showing.


* Listings on this website come from the FMLS IDX Compilation and may be held by brokerage firms other than the owner of this website. The listing brokerage is identified in any listing details. Information is deemed reliable but is not guaranteed. If you believe any FMLS listing contains material that infringes your copyrighted work please click here to review our DMCA policy and learn how to submit a takedown request.© 2024 FMLS.
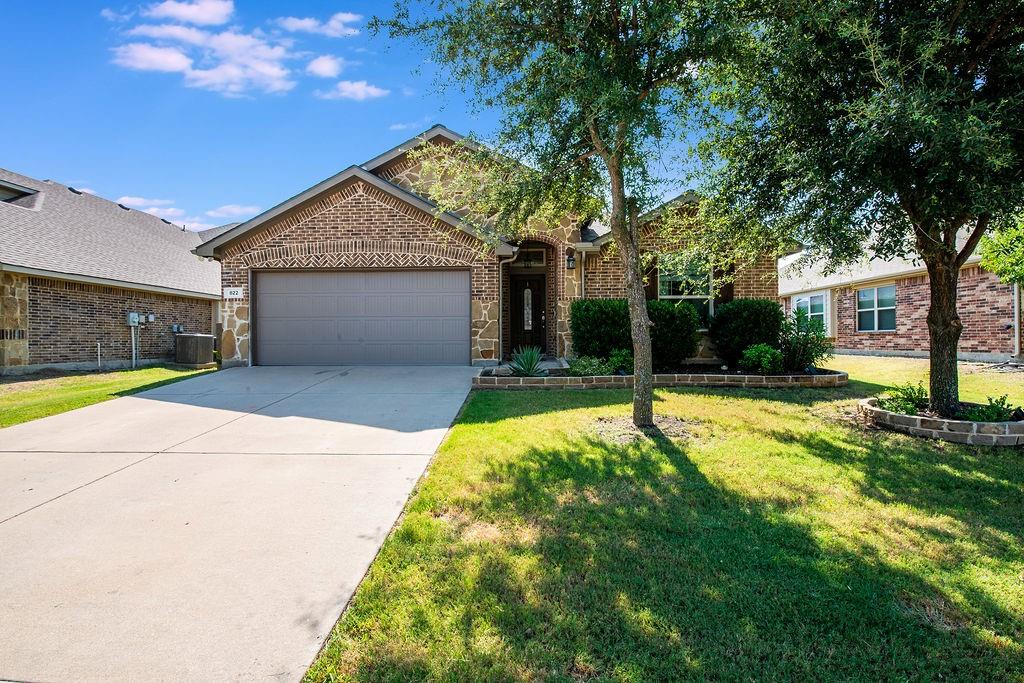
Spacious home in the quite established neighborhood of Mountain Valley Lakewood. Enjoy the beautiful view of the lake from the backyard as you sit around the pool. This home is just waiting for you to come and make it your own. The view from the breakfast area is beautiful. Home backs up to large greenspace with walking trails, pond and park. HOA includes access to a community pool, jogging path bike path and lake. Large green space on west side and back of property makes it feel like you are in the country.
Buyer Agent and  Buyer to verify all information including, but not limited to measurements, schools, all MLS data, etc.

2821 Lakeside Drive

Message successfully sent.

What would you like to know?

What is 3 + 4 ?

I agree to receive email communication and understand I can unsubscribe at any time.

I agree to be contacted by Next Level Realty Group via call, email, and text for real estate services. To opt out, you can reply 'stop' at any time or reply 'help' for assistance. You can also click the unsubscribe link in the emails. Message and data rates may apply. Message frequency may vary. Privacy Policy

Related Properties

This inviting 4 bedroom, 2 bath home offers the perfect blend of comfort and convenience. Inside, you’ll find a spacious primary suite designed for relaxation, along with a functional layout ideal for everyday living and entertaining. The kitchen features sleek stainless steel appliances and granite countertops, adding both style and practicality to the heart of the home.

Located in a welcoming community with a park and playground and incredible pool nearby, this property offers a great opportunity to enjoy both indoor comfort and outdoor recreation. Whether you’re looking for space to grow or a place to gather with family and friends, this home checks all the boxes.
#21265393

Burleson

832 Peach Lane

4 Beds

2 Baths

2,225 Sq.Ft.

$349,999

MLS#: 21265393

Welcome to 1400 Blazing Star Trail in Burleson, TX, a well-maintained home in a quiet, family-oriented neighborhood. Located just 25–30 minutes south of Fort Worth, this home offers an easy commute while enjoying the comfort of suburban living. 

This home boasts new flooring, blinds, doors and lighting.  

The functional layout features bright living spaces, a kitchen that opens to the main living area, and a private primary suite. The backyard provides space for kids, pets, or outdoor entertaining.

Conveniently close to H-E-B, Target, Walmart, Kroger, and dining along Wilshire Blvd and I-35W, with nearby parks including Bailey Lake Park and Warren Park. Situated in Burleson ISD, this home offers comfort, convenience, and a strong sense of community.
#21239953

Burleson

1400 Blazing Star Trail

4 Beds

2 Baths

2,044 Sq.Ft.

$330,000

MLS#: 21239953

Beautiful Burleson home with spacious living, modern finishes and a peaceful setting close to shopping, dining and top local conveniences! Inviting curb appeal, bright interior with open concept living! Enjoy the in-ground swimming pool and covered patio perfect for entertaining guests this summer! Don't miss out on this one!! 
Cash offers require 10% EMD or $1000 minimum, whichever is greater and all financed offers require 1% EMD or $1000 minimum. The seller does not accept blind offers, escalation clauses or wholesalers. Buyer and Buyers Agent to verify all information.
#21249947

Burleson

959 Aaron Drive

3 Beds

2 Baths

1,737 Sq.Ft.

$304,000

MLS#: 21249947

This is 1 of 4 properties that are available to be sold together or individually; Other MLS numbers are 21277507, 21277512, 21277517, 21277530. The home is currently tenant occupied and the tenant would like to remain with the home, if the new owner wants them to stay. The property is situated along FM 1187 centrally located between Burleson and Mansfield with the property being zoned into Burleson ISD. The quiet street of Sybil Jean is a small, one street community out of the city and yet still near everything! The property is on an over-sized lot which is perfect for owning your own slice of Texas! This home has a guest house set-up in the backyard as well! Home is tenant occupied, so at least 48 hour notice required for showings.
#21277520

Burleson

107 Syble Jean Drive B

3 Beds

2 Baths

1,952 Sq.Ft.

$350,000

MLS#: 21277520

Price reduced
Welcome to 612 Wood Brook Ln, a home that exudes warmth and sophistication. The living room is graced with a cozy fireplace, perfect for those chilly evenings. The kitchen includes a functional island, an accent backsplash, and stainless steel appliances. The primary bedroom features a spacious walk-in closet, while the primary bathroom provides double sinks and a separate tub and shower. Outside, enjoy a covered patio and a fenced-in backyard, providing space for outdoor relaxation. This home is a blend of style and comfort. Don't miss this gem! Home comes with a 100-Day Home Warranty and a 7-Day Home Test Drive to move in 7 days early for free
#21252480

Burleson

612 Wood Brook Lane

4 Beds

2 Baths

2,157 Sq.Ft.

$347,000

MLS#: 21252480

Beautiful open concept home in Willow Creek Crossing. This home features a split floorplan offering generous sized bedrooms. The large primary suite hosts an ensuite bath with granite dual vanities, doorless shower and soaker tub, and a large walk-in shower. The living space offers vaulted ceilings, a stone fireplace and large windows overlooking the covered back patio. The kitchen features custom stained cabinets, granite countertops, an island with plenty of space and a window seat in the dining area. Step out back and enjoy the spacious yard! Located near Chisholm Trail Parkway, shopping, and dining.  Note: this home has renter in place for 10 more months
#21300108

Burleson

2752 Elmwood Drive

4 Beds

2 Baths

2,032 Sq.Ft.

$350,000

MLS#: 21300108

Very fresh and attractive home, well maintained, in a great location in Burleson. Entire interior just repainted in a lovely neutral.  Eat in Kitchen with breakfast bar is open to comfortable living room and den. Tons of cabinets and storage throughout. Spacious primary is en suite, and two secondary bedrooms share another full bath. Pleasant backyard with patio for your weekend entertaining. This home is move in ready!
#21304747

Burleson

1221 Krista Drive

3 Beds

2 Baths

1,393 Sq.Ft.

$285,000

MLS#: 21304747

Welcome home to this beautiful 4 bedroom 2 bath residence nestled in a highly desirable double cul-de-sac, offering privacy, safety, and a true sense of community. From the moment you arrive, you'll be impressed by the curb appeal, modern finishes, and inviting atmosphere. 
    Step inside to discover a spacious and thoughtfully designed floor plan perfect for both everyday living and entertaining. The open concept living areas provide plenty of room for family gatherings, while the well appointed kitchen serves as the heart of the home. Outside, you'll find a large fenced backyard ideal for children, pers, gardening or hosting weekend barbecues. Whether you're enjoying a quiet evening under the stars or watching the kids play, this backyard offers endless possibilities. One of the home's greatest features is its location. Enjoy wonderful neighbors and a welcoming community atmosphere. Residents have access to a community pool, large community lake for fishing and bike trails. This is more than just a house
its a place to create lasting memories. Don't miss this exceptional home in one of the areas most sought after neighborhoods.
#21300982

Burleson

3116 Bent Trail Court

4 Beds

2 Baths

1,908 Sq.Ft.

$349,900

MLS#: 21300982

Price reduced
Welcome to your dream home nestled in the heart of Burleson, TX. This inviting and charming 3-bedroom, 2-bathroom residence offers a perfect blend of comfort and style, ideal for families or anyone seeking a cozy retreat. Step inside to the spacious living room that offers a wood burning fireplace and provides an inviting atmosphere for relaxation and entertainment. The functional kitchen is a delight, boasting ample upgraded cabinets for storage and granite countertops for prepping.  The spacious primary bedroom boasts a large walk-in closet for your storage needs. The two additional bedrooms are perfect for a growing family or to use as an office or workout room and share a full-sized bathroom, making this home perfectly functional for family living or hosting guests. Step outside to a spacious backyard, an ideal setting for outdoor activities, gardening, or gatherings.  The covered patio provides shade and a comfortable place to relax. Located close to Centenniel and Bransom schools and close to all of your shopping and entertainment. Schedule with your Realtor today!
#21267440

Burleson

937 Springhill Drive

3 Beds

2 Baths

1,412 Sq.Ft.

$289,900

MLS#: 21267440

Welcome to Shannon Creek! This beautifully updated, turnkey home offers the perfect blend of modern comfort and functional design. Featuring an open-concept layout, the heart of the home flows seamlessly from the spacious living area into a bright kitchen fully equipped with brand-new appliances—perfect for hosting friends and family. The versatile floor plan boasts 4 bedrooms and 2 full bathrooms. The 4th bedroom is a true flex space, easily transforming into your dream home office, a vibrant playroom, or a dedicated craft studio to suit your lifestyle. Step outside to your private outdoor oasis—a massive backyard paired with a large covered patio, offering endless possibilities for weekend BBQs, gardening, or creating your own backyard retreat. Located in a highly desirable Burleson community with easy access to local dining, shopping, and schools, this one won’t last long. Schedule your tour today!
#21313616

Burleson

317 Delaware Street

4 Beds

2 Baths

1,955 Sq.Ft.

$352,900

MLS#: 21313616

 - property

Send a message

Message successfully sent.

Your message

What is 3 + 4 ?

Reason for contacting?

I agree to receive email communication and understand I can unsubscribe at any time.

I agree to be contacted by Next Level Realty Group via call, email, and text for real estate services. To opt out, you can reply 'stop' at any time or reply 'help' for assistance. You can also click the unsubscribe link in the emails. Message and data rates may apply. Message frequency may vary. Privacy Policy

Sign Out

Virtual Assistant

Would you like to take the next step with this property? We can help you schedule a showing or virtual tour, or send you more details.

Yes, I would like more information.

Thank You for Your Reply, One of Our Agents will contact you as soon as possible

No, maybe later.

Thank you, you can always contact me via email, phone number or through the contact form.

Realhub AI

Lucy - Your AI-Powered Realtor

Update Your Temporary Password

Personalize your search

Enter your email and we'll notify you immediately when new listings match what you're looking for.

or enter email address

Already have an account ? Login here

Continue your home search

I agree to receive communications and understand I can unsubscribe at any time.

I agree to be contacted by Next Level Realty Group via call, email, and text for real estate services. To opt out, you can reply 'stop' at any time or reply 'help' for assistance. You can also click the unsubscribe link in the emails. Message and data rates may apply. Message frequency may vary. Privacy Policy

Already have an account ? Login here

We use cookies

We use cookies primarily for analytics to enhance your experience. By accepting, you agree to our use of these cookies. You can manage your preferences or learn more about our cookies policy.