
Property
Beds
4
Full Baths
3
1/2 Baths
1
Year Built
2012
Sq.Footage
2,973
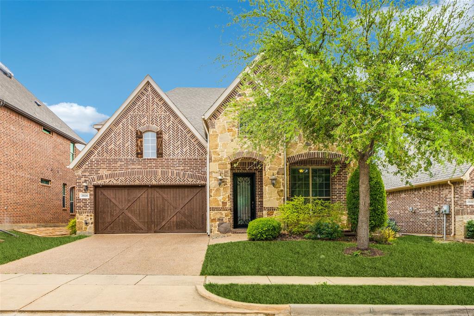
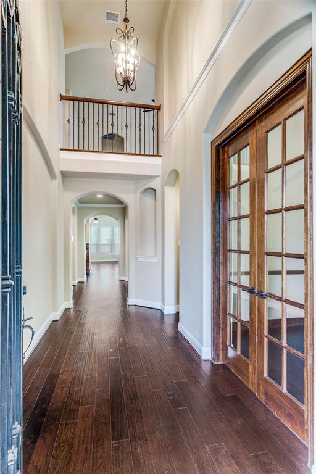
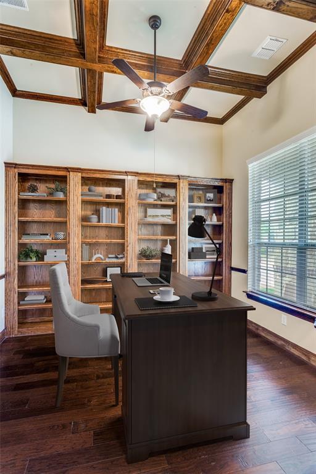
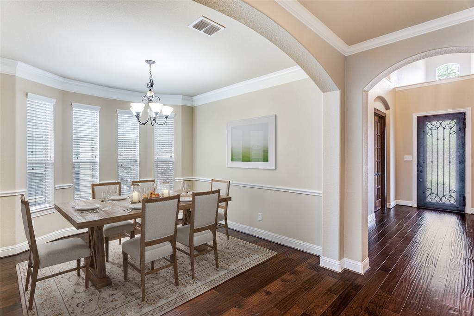
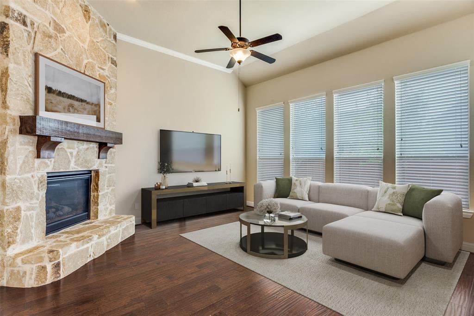
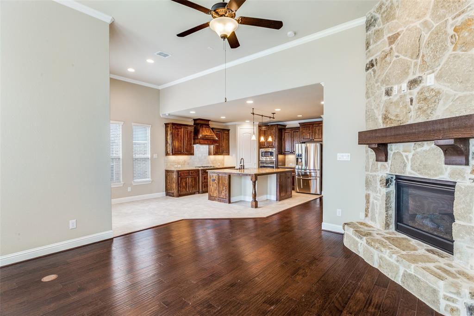
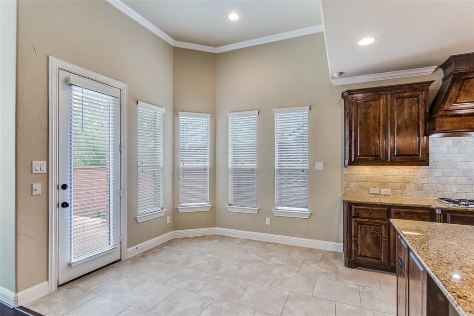
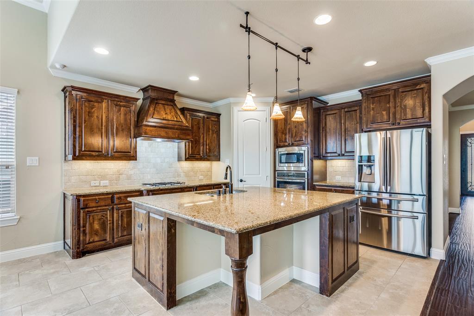
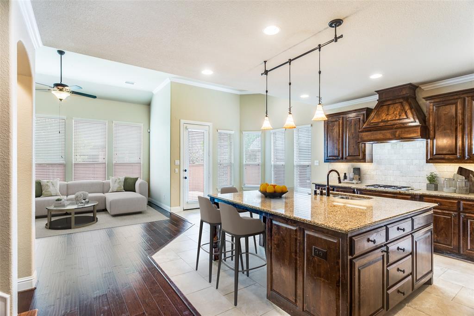
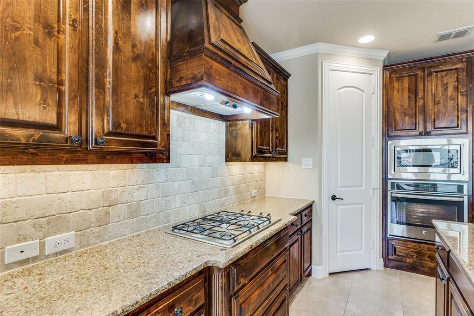
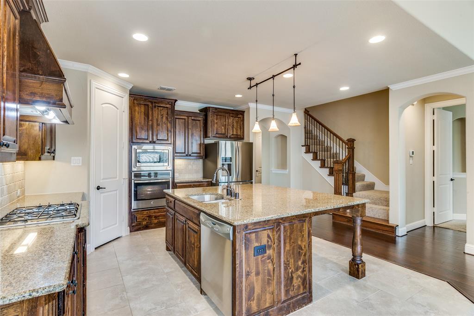
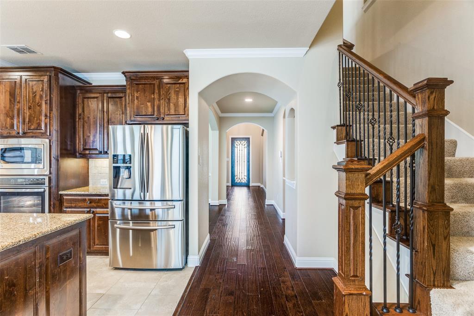
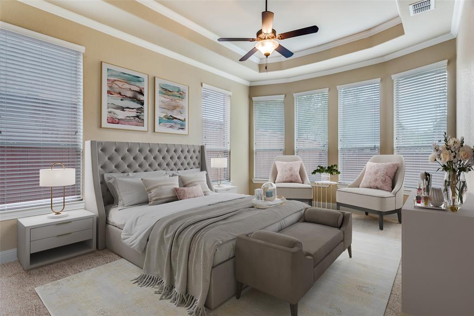
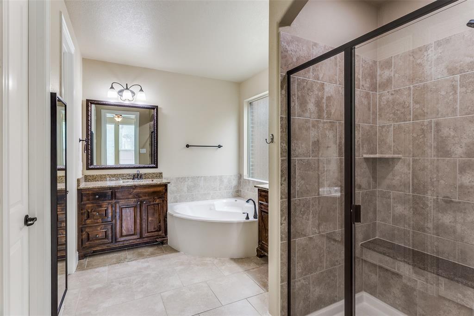
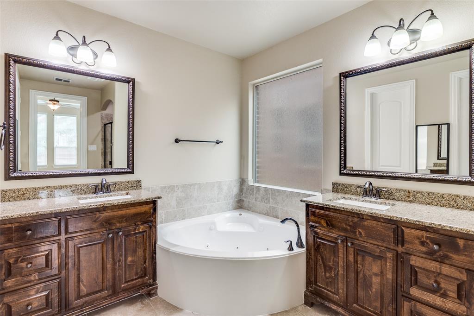
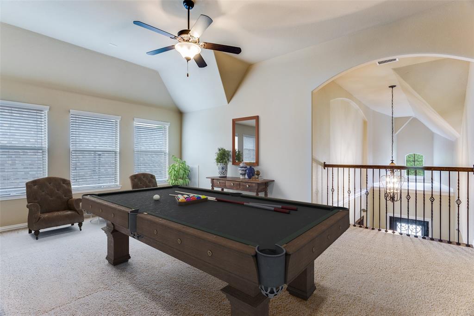
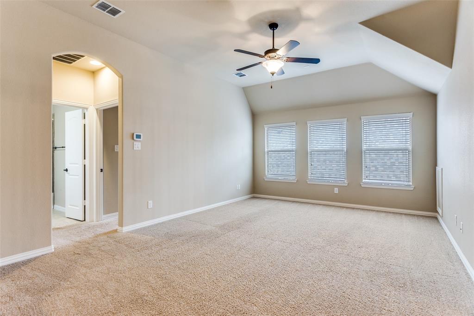
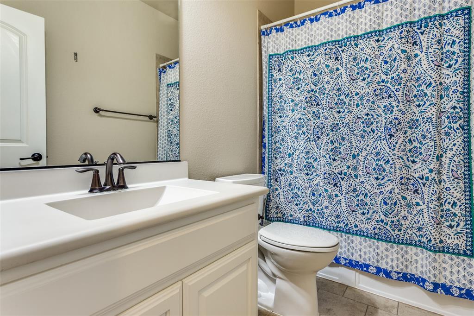
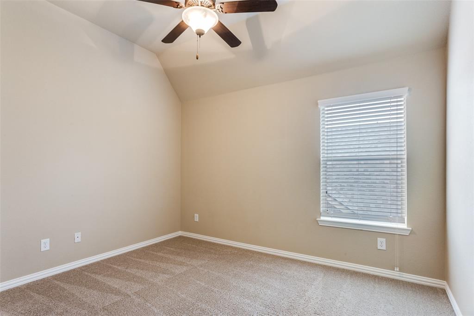
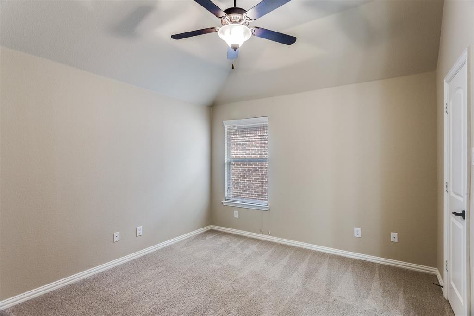
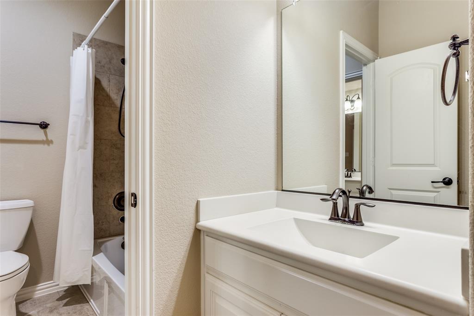
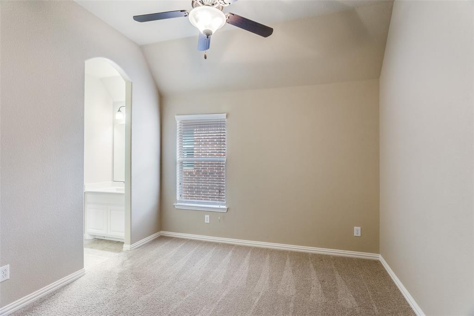
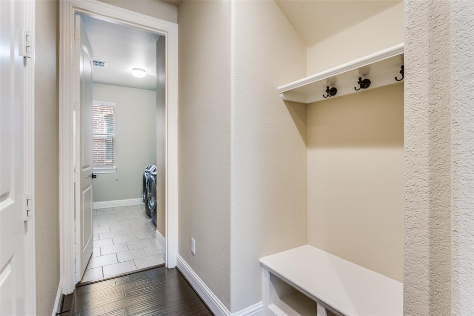
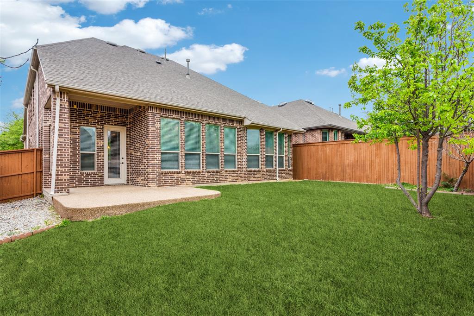
Welcome to this beautifully crafted brick and native stone home that combines timeless elegance with modern comfort. From the inviting front porch and meticulously maintained landscaping to the thoughtful interior design, this 4-bedroom, 3.5-bath residence offers everything you need for refined living. Step inside to discover rich hardwood floors, crown molding, and a warm stone fireplace that create an atmosphere of sophistication. The executive office-study provides a quiet retreat for work or reading, while the formal dining room sets the stage for memorable gatherings. Upstairs, a spacious game room offers the perfect spot for entertainment or an area for the kids to gather and play. The gourmet kitchen is a chef’s dream, featuring a large island with breakfast bar, granite countertops, stainless steel appliances, a gas cooktop, and a generous walk-in pantry. The private master suite is your personal sanctuary, boasting a spa-like bath with dual vanities, a jetted tub, separate shower, and a roomy walk-in closet. Additional bedrooms are well-appointed, providing ample space and comfort for family or guests. Enjoy outdoor living in the spacious backyard with a charming patio that is perfect for barbecues or quiet evenings. A separate utility room with washer and dryer completes this exceptional home. Don't miss this perfect blend of luxury, comfort, and functionality!
Features & Amenities
Interior
-
Other Interior Features
Double Vanity, Granite Counters, Kitchen Island, Pantry, Walk-In Closet(s), High Speed Internet
-
Total Bedrooms
4
-
Bathrooms
3
-
1/2 Bathrooms
1
-
Basement YN
NO
-
Cooling YN
YES
-
Cooling
Ceiling Fan(s), Central Air, Zoned
-
Fireplace YN
YES
-
Heating YN
YES
-
Heating
Central, Natural Gas, Zoned
-
Pet friendly
N/A
Exterior
-
Garage
Yes
-
Garage spaces
2
-
Construction Materials
Stone, Brick, Stone Veneer
-
Other Exterior Features
Rain Gutters
-
Parking
Driveway, Garage Door Opener, Garage Faces Front, Kitchen Level, Attached
-
Patio and Porch Features
Patio
-
Pool
No
-
Waterfront YN
NO
Area & Lot
-
Lot Features
Interior Lot, Level
-
Lot Size(acres)
0.131
-
Lot Size(square feet)
5706.36
-
Property Type
Residential
-
Property Sub Type
Single Family Residence
-
Architectural Style
Traditional
Price
-
Sales Price
$699,900
-
Sq. Footage
2, 973
-
Price/SqFt
$235
HOA
-
Association
YES
-
Association Fee
$140
-
Association Fee Frequency
Quarterly
-
Association Fee Includes
N/A
School District
-
Elementary School
Beck
-
Middle School
Medlin
-
High School
Byron Nelson
Property Features
-
Foundation Details
Slab
-
Sewer
Public Sewer
-
Tax Lot
11
-
Water Source
Public
Schedule a Showing
Showing scheduled successfully.
Mortgage calculator
Estimate your monthly mortgage payment, including the principal and interest, property taxes, and HOA. Adjust the values to generate a more accurate rate.
Your payment
Principal and Interest:
$
Property taxes:
$
HOA fees:
$
Total loan payment:
$
Total interest amount:
$
Location
County
Denton
Elementary School
Beck
Middle School
Medlin
High School
Byron Nelson
Listing Courtesy of Marilyn Newton , Briggs Freeman Sotheby's Int'l
RealHub Information is provided exclusively for consumers' personal, non-commercial use, and it may not be used for any purpose other than to identify prospective properties consumers may be interested in purchasing. All information deemed reliable but not guaranteed and should be independently verified. All properties are subject to prior sale, change or withdrawal. RealHub website owner shall not be responsible for any typographical errors, misinformation, misprints and shall be held totally harmless.

AGENT
Joe Boston
Call Joe today to schedule a private showing.

* Listings on this website come from the FMLS IDX Compilation and may be held by brokerage firms other than the owner of this website. The listing brokerage is identified in any listing details. Information is deemed reliable but is not guaranteed. If you believe any FMLS listing contains material that infringes your copyrighted work please click here to review our DMCA policy and learn how to submit a takedown request.© 2024 FMLS.
Related Properties
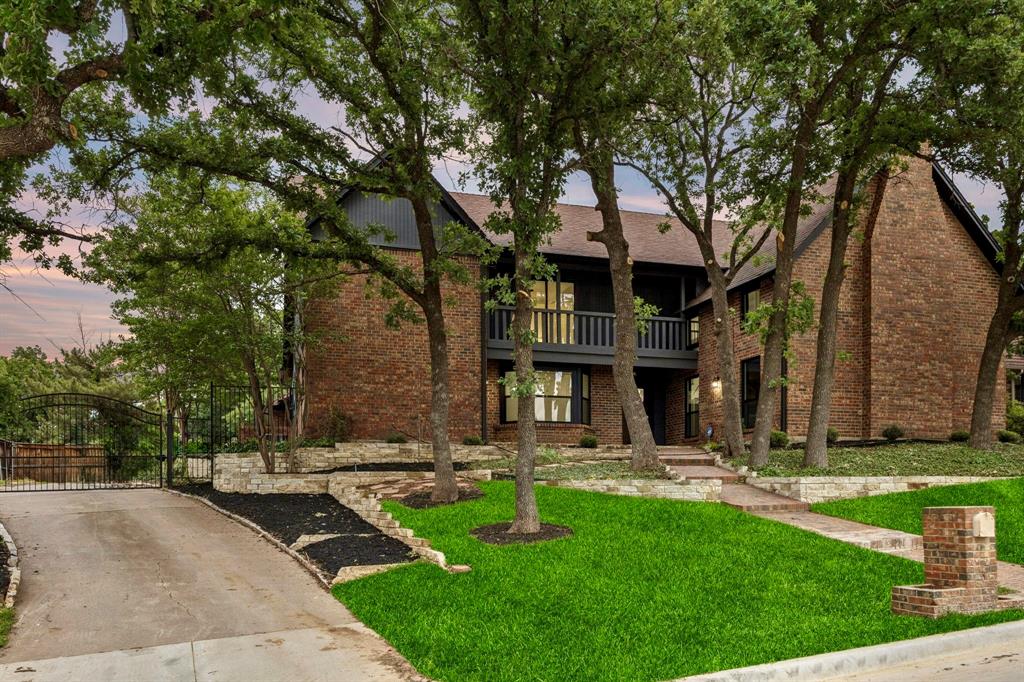
Trophy Club
108 Forest Hill Drive
4 Beds
2 Baths
3,311 Sq.Ft.
$770,000
MLS#: 21262824
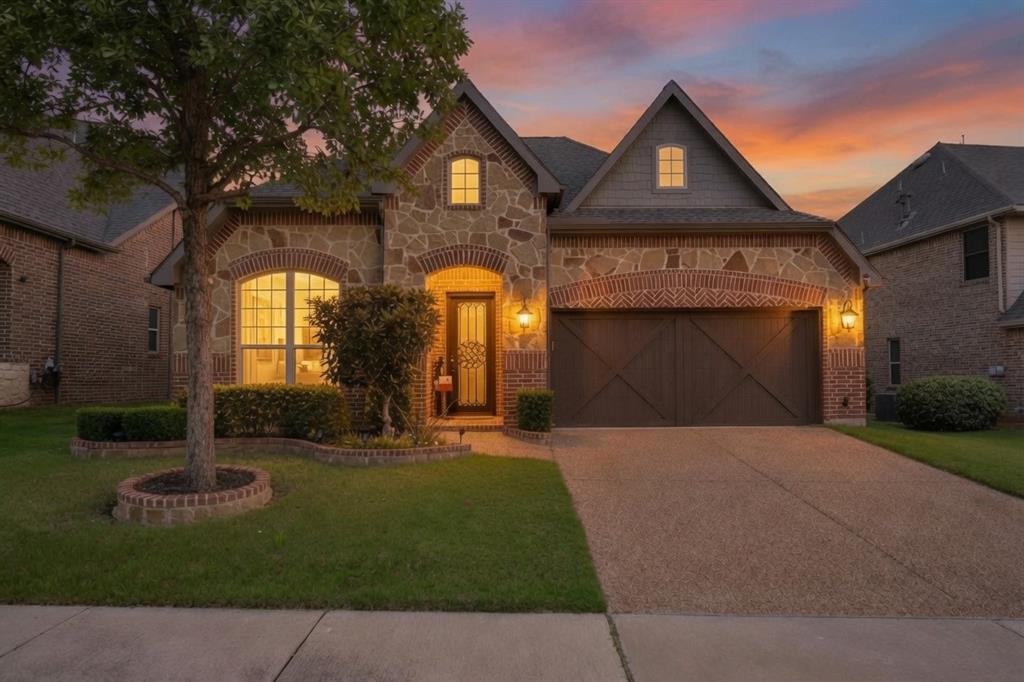
Trophy Club
2822 Exeter Drive
3 Beds
3 Baths
2,143 Sq.Ft.
$639,900
MLS#: 21250339
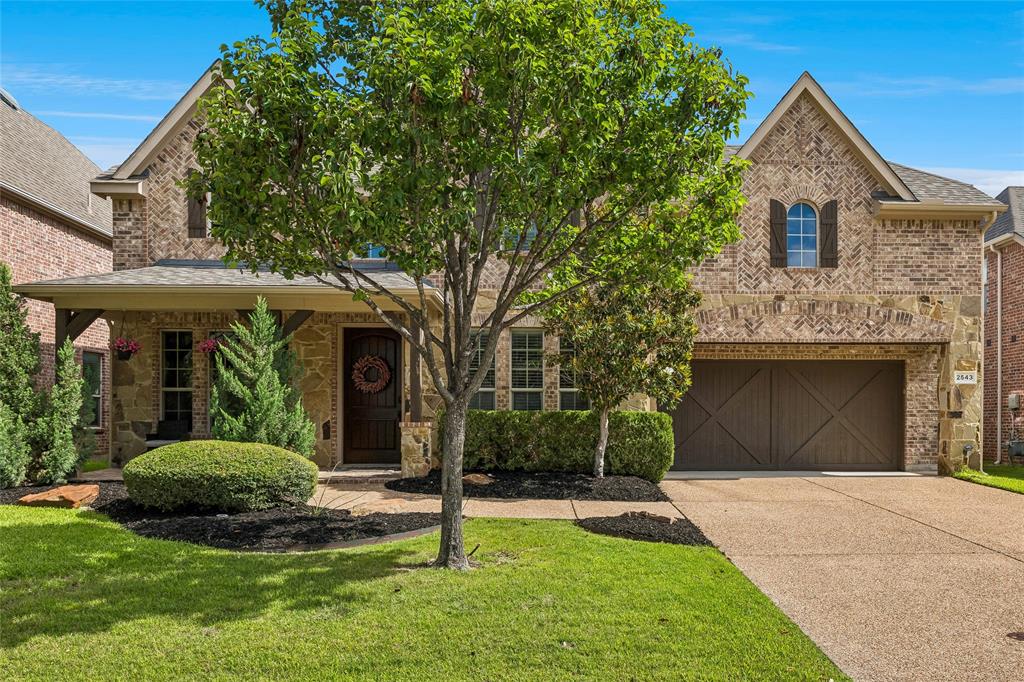
Trophy Club
2543 Morgan Lane
3 Beds
2 Baths
2,677 Sq.Ft.
$775,000
MLS#: 21303610
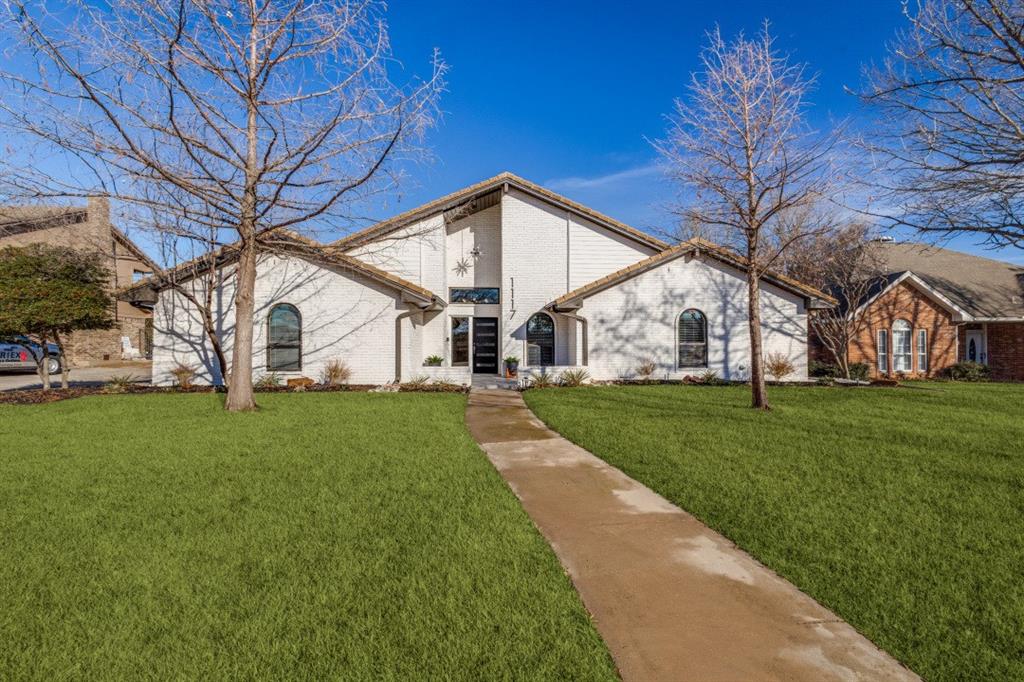
Trophy Club
1117 Sunset Drive
5 Beds
3 Baths
3,679 Sq.Ft.
$754,900
MLS#: 21189497
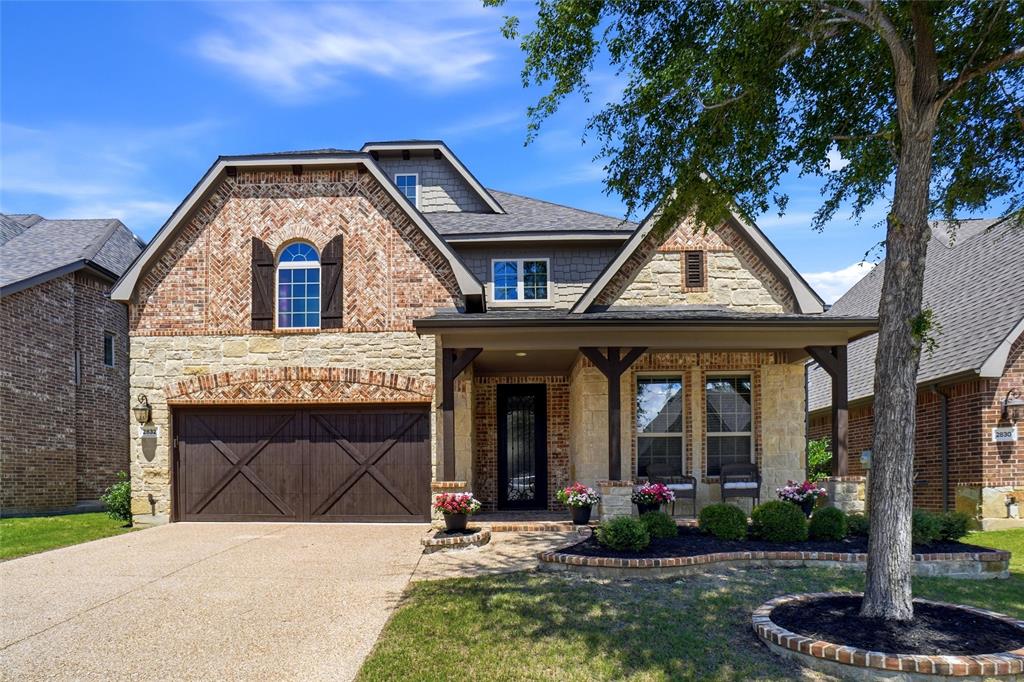
Trophy Club
2832 Earl Drive
4 Beds
3 Baths
2,900 Sq.Ft.
$715,000
MLS#: 21298496
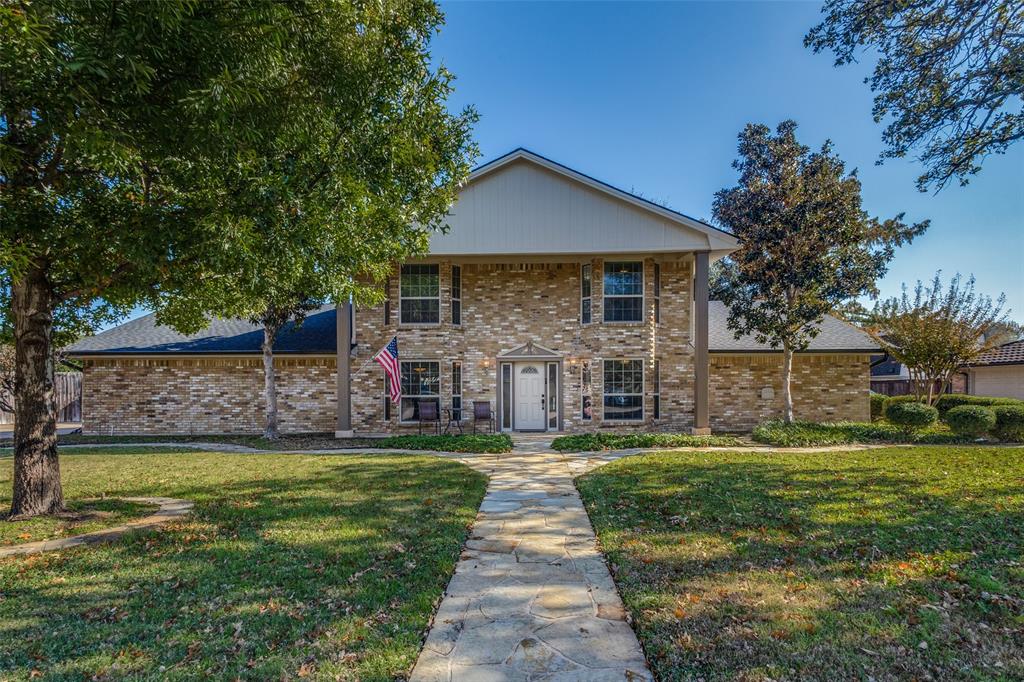
Trophy Club
10 Biltmore Court
4 Beds
3 Baths
2,895 Sq.Ft.
$660,000
MLS#: 21122266
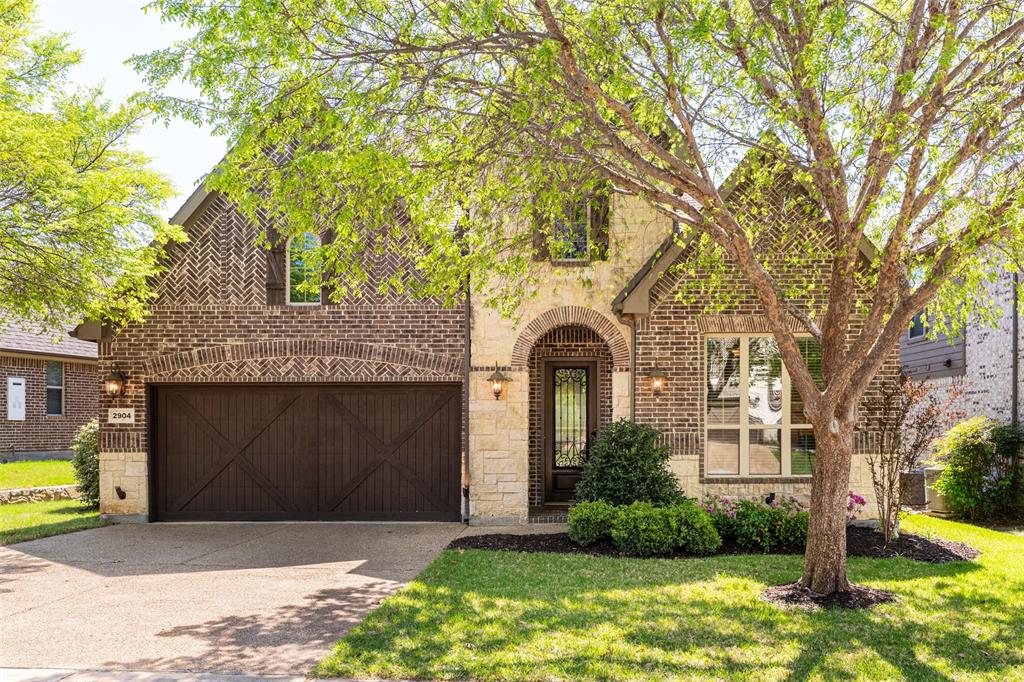
Trophy Club
2904 Nottingham Drive
4 Beds
3 Baths
2,950 Sq.Ft.
$715,000
MLS#: 21218209
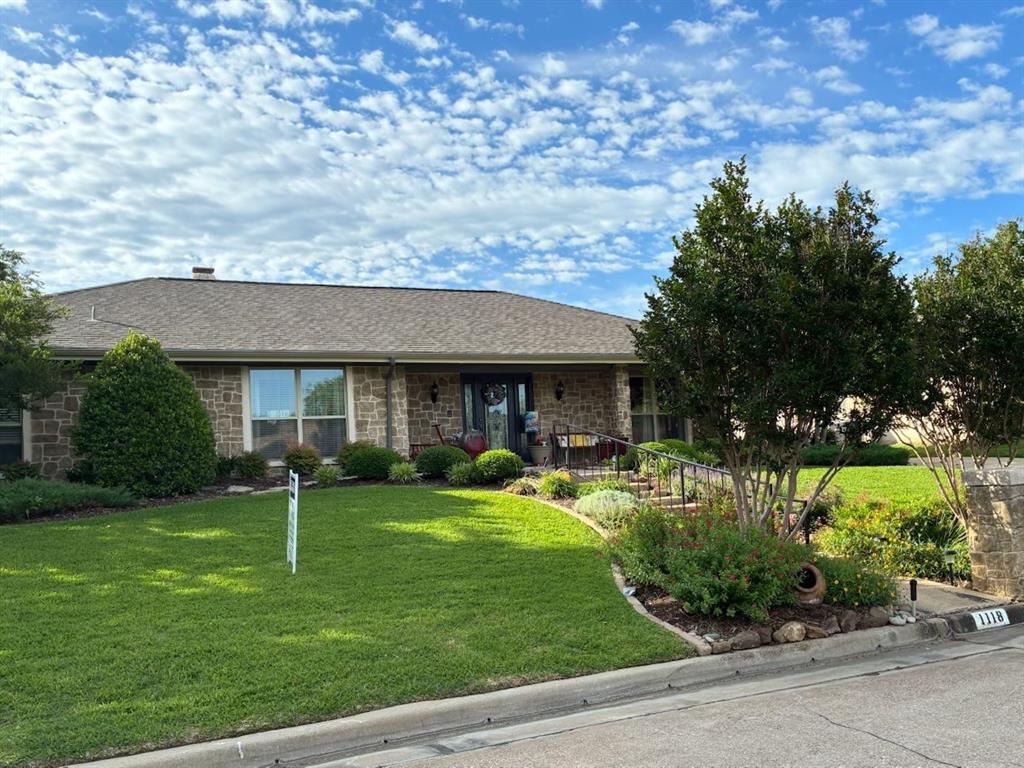
Trophy Club
1118 Berkshire Court
4 Beds
2 Baths
3,017 Sq.Ft.
$725,000
MLS#: 21180641
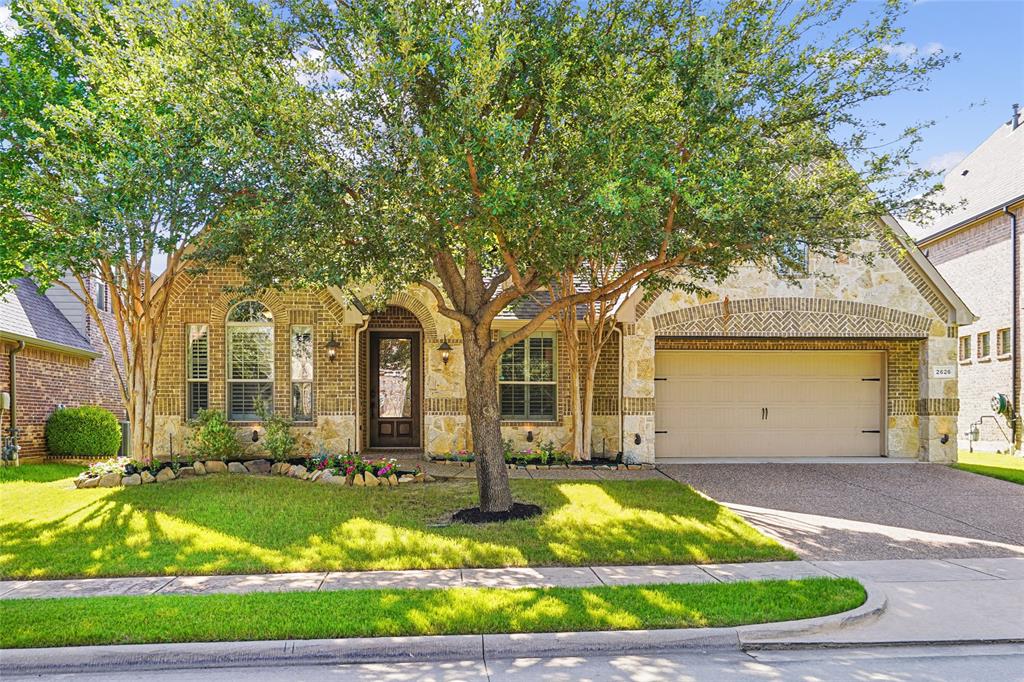
Trophy Club
2626 Argyle Lane
3 Beds
2 Baths
2,212 Sq.Ft.
$697,000
MLS#: 21306710
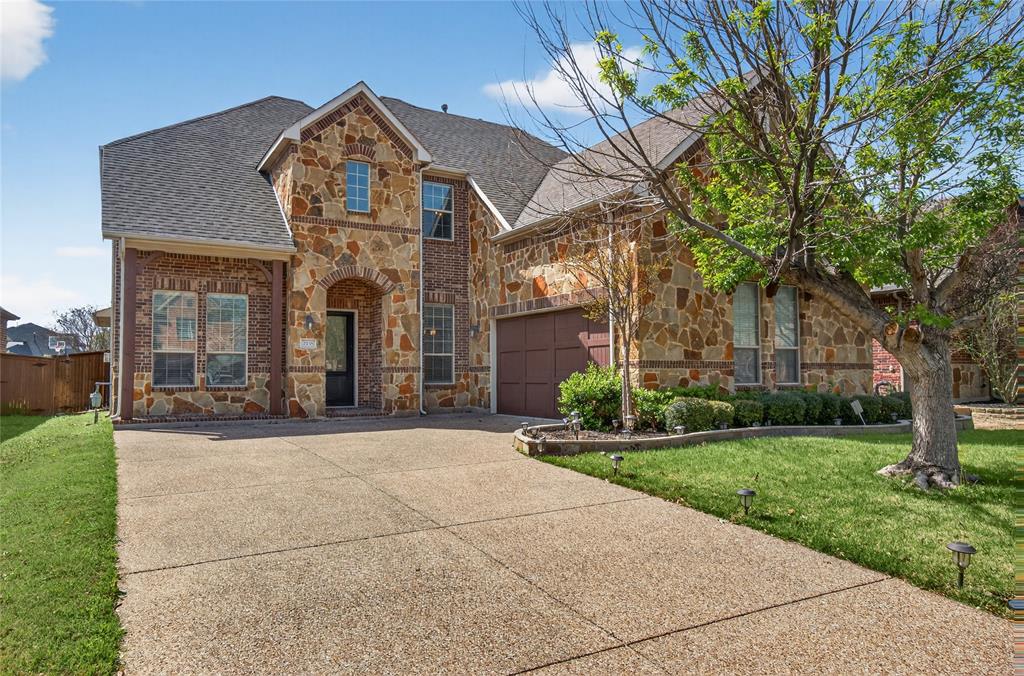
Trophy Club
2538 Broadway Drive
4 Beds
3 Baths
3,419 Sq.Ft.
$799,999
MLS#: 21311833
