Features & Amenities

Interior

  • Other Interior Features

    Double Vanity, Eat-in Kitchen, Kitchen Island, Open Floorplan, Pantry, Walk-In Closet(s), Wired for Data, High Speed Internet

  • Total Bedrooms

    3

  • Bathrooms

    2

  • 1/2 Bathrooms

    1

  • Basement YN

    NO

  • Cooling YN

    YES

  • Cooling

    Attic Fan, Ceiling Fan(s), Central Air

  • Fireplace YN

    YES

  • Heating YN

    YES

  • Heating

    Central

  • Pet friendly

    N/A

Exterior

  • Garage

    Yes

  • Garage spaces

    2

  • Construction Materials

    Brick, Radiant Barrier

  • Other Exterior Features

    Covered Courtyard, Rain Gutters, Lighting

  • Parking

    Driveway, Garage Faces Rear, Attached

  • Pool

    No

  • Waterfront YN

    NO

Area & Lot

  • Lot Size(acres)

    0.057

  • Lot Size(square feet)

    2,482

  • Property Type

    Residential

  • Property Sub Type

    Townhouse

  • Architectural Style

    Traditional

Price

  • Sales Price

    $559,900

  • Sq. Footage

    1,960

  • Price/SqFt

    $285

HOA

  • Association

    YES

  • Association Fee

    $360

  • Association Fee Frequency

    Monthly

  • Association Fee Includes

    N/A

Property Resources

  • Horse Property

    NO

School District

  • Elementary School

    Prestwick

  • Middle School

    Lowell Strike

  • High School

    Little Elm

Property Features

  • New Construction

    YES

  • Foundation Details

    Slab

  • Senior Community YN

    NO

  • Sewer

    Public Sewer

  • Water Source

    Public

Schedule a Showing

Showing scheduled successfully.

<
>
IN PERSON
VIA CHAT

What is 3 + 4 ?


Mortgage calculator

Estimate your monthly mortgage payment, including the principal and interest, property taxes, and HOA. Adjust the values to generate a more accurate rate.

Your payment

Principal and Interest:

$

Property taxes:

$

HOA fees:

$

Total loan payment:

$

Total interest amount:

$

Location

County

Denton

Elementary School

Prestwick

Middle School

Lowell Strike

High School

Little Elm

Listing Courtesy of Ben Caballero, HomesUSA.com

RealHub Information is provided exclusively for consumers' personal, non-commercial use, and it may not be used for any purpose other than to identify prospective properties consumers may be interested in purchasing. All information deemed reliable but not guaranteed and should be independently verified. All properties are subject to prior sale, change or withdrawal. RealHub website owner shall not be responsible for any typographical errors, misinformation, misprints and shall be held totally harmless.

Agent Joe Boston

AGENT

Joe Boston

Call Joe today to schedule a private showing.


* Listings on this website come from the FMLS IDX Compilation and may be held by brokerage firms other than the owner of this website. The listing brokerage is identified in any listing details. Information is deemed reliable but is not guaranteed. If you believe any FMLS listing contains material that infringes your copyrighted work please review our DMCA policy and learn how to submit a takedown request.© 2024 FMLS.
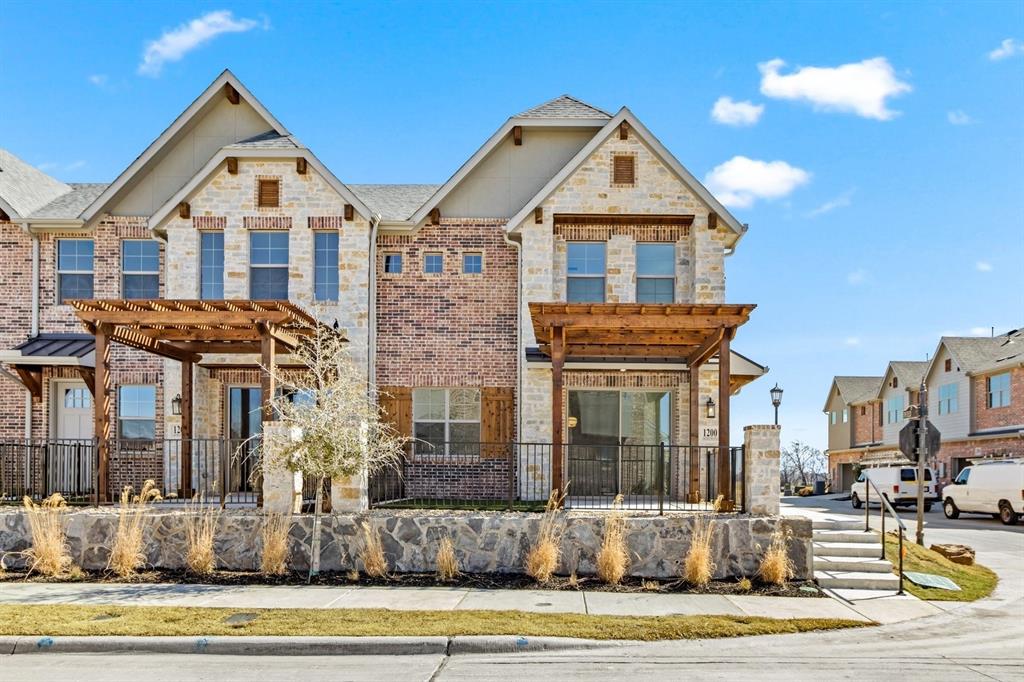
MLS# 21406797 - Built by Grenadier Investments - Ready Now! ~ Discover elevated living in The Augusta, a beautifully crafted two-story home offering 3 bedrooms, 2.5 baths, and 1,960 square feet of refined comfort. This desirable end unit combines privacy with an abundance of natural light, creating a bright and sophisticated living environment. The main level showcases an expansive open-concept design, where the kitchen, dining, and living areas flow effortlessly-perfect for both upscale entertaining and everyday living. Thoughtful finishes and a spacious layout create a seamless blend of style and functionality. Upstairs, all bedrooms are thoughtfully positioned for maximum privacy. The luxurious primary suite serves as a serene retreat, while two additional bedrooms and a versatile loft area provide flexible space for a home office, media room, or additional lounge. Additional highlights include a convenient half bath downstairs, a 2-car garage, and carefully designed spaces that enhance both comfort and elegance. Located within the prestigious Tribute community, residents enjoy a resort-style lifestyle with scenic surroundings, premier amenities, golf courses, and access to top-rated schools-all just minutes from dining, shopping, and major thoroughfares. See Sales Counselor for Builder Incentive details.

2864 Enfield

Message successfully sent.

What would you like to know?

What is 3 + 4 ?

I agree to receive email communication and understand I can unsubscribe at any time.

I agree to be contacted by Next Level Realty Group via call, email, and text for real estate services. To opt out, you can reply 'stop' at any time or reply 'help' for assistance. You can also click the unsubscribe link in the emails. Message and data rates may apply. Message frequency may vary. Privacy Policy

Related Properties

Price reduced
MLS# 21236668 - Built by Grenadier Investments - Ready Now! ~ See Sales Counselor for Builder Incentive details. Discover The Turnberry, a thoughtfully designed 1,987 sq. ft. two-story townhome offering 3 bedrooms, 2.5 baths, a versatile loft, spacious outdoor living, and an oversized garage. The open first floor features an expansive great room, dining area, kitchen with island, generous walk-in pantry, and powder bath—creating an effortless flow for entertaining and everyday living. Upstairs, the spacious primary suite includes a large walk-in closet and private bath, complemented by two secondary bedrooms with walk-in closets, a full bath, laundry, and loft. Personalized designer touches create a warm, sophisticated aesthetic, including painted cabinetry, a wrapped kitchen island, stainless steel appliances, brushed nickel-style fixtures and hardware, statement pendant lighting, warm wood-look flooring, and beautifully coordinated neutral tile and countertops. A 36-inch electric fireplace with designer tile and stained mantel adds an inviting focal point to the living space. Located at The Tribute, this home pairs elevated design with comfortable indoor-outdoor living.
#21236668

The Colony

1200 Armstrong

3 Beds

2 Baths

1,987 Sq.Ft.

$534,900

MLS#: 21236668

Welcome to this spacious 4-bedroom, 2.5-bath home with a 2-car garage, located in The Cedars at Stewart Peninsula in The Colony. The thoughtfully designed two-story floor plan features the primary suite downstairs, offering privacy and convenience. The main living area flows easily into the kitchen and dining spaces, creating a comfortable setting for everyday living and entertaining. Upstairs, you’ll find three additional bedrooms along with a generous game room that provides flexible space for recreation, a second living area, or entertainment. Step outside to enjoy the covered patio, perfect for relaxing or outdoor gatherings. With a versatile layout, ample living space, and a desirable location near shopping, dining, recreation, and major thoroughfares, this home offers comfort and convenience in the heart of The Colony.
#21382251

The Colony

6621 Alliance Drive

4 Beds

2 Baths

2,330 Sq.Ft.

$460,000

MLS#: 21382251

None
#21416513

The Colony

3804 Creek Hollow Way

4 Beds

3 Baths

2,822 Sq.Ft.

$520,000

MLS#: 21416513

MLS# 21406819 - Built by Grenadier Investments - Ready Now! ~ PARK FRONT VIEWS set the stage for elevated living in The Augusta, a beautifully crafted two-story home offering 3 bedrooms, 2.5 baths, and 1,960 square feet of thoughtfully designed living space. This desirable end unit pairs added privacy with abundant natural light, creating a bright and sophisticated atmosphere throughout. The main level features an expansive open-concept design where the kitchen, dining, and living areas flow effortlessly together—ideal for entertaining or relaxed everyday living. Designer-inspired finishes, generous gathering spaces, and a thoughtful layout create a refined balance of style and functionality. Upstairs, the luxurious primary suite offers a private retreat, complemented by two additional bedrooms and a versatile loft perfect for a home office, media room, or secondary lounge. Additional highlights include a convenient powder bath on the main level, a 2-car garage, and carefully designed spaces that enhance both comfort and livability. Located within the prestigious Tribute community, residents enjoy a resort-inspired lifestyle surrounded by scenic green spaces, premier amenities, championship golf courses, miles of trails, pools, and the natural beauty of Lake Lewisville—all while remaining convenient to dining, shopping, and major thoroughfares. See Sales Counselor for Builder Incentive details.
#21406819

The Colony

2837 Enfield

3 Beds

2 Baths

1,960 Sq.Ft.

$584,900

MLS#: 21406819

Beautifully remodeled and move-in ready, this charming home features 4 spacious bedrooms, a dedicated office, and 2.5 bathrooms in a convenient location with easy access to major highways, shopping, and dining.  Recent upgrades, including new laminate flooring and carpet, fresh interior paint, granite countertops in the kitchen and bathrooms, new roof shingles, new fixtures, and brand-new appliances throughout.

The beautifully updated bathrooms feature modern finishes and thoughtful design, creating elegant and functional spaces that complement the home's extensive renovations. The spacious floor plan offers comfortable living and entertaining areas filled with natural light, while the dedicated office provides the perfect work-from-home setup. Enjoy the wonderful community amenities, including a nearby pool and clubhouse. Combining modern updates, exceptional value, and a prime location, this beautiful home is truly move-in ready and waiting for its next owner.

Listing broker is related to the seller.
#21322210

The Colony

6017 Apache Drive

4 Beds

2 Baths

2,766 Sq.Ft.

$499,900

MLS#: 21322210

SELLER OFFERING $12K FOR 2-1 RATE BUY DOWN AND SELLING BELOW APPRAISED VALUE! 

Built in 2025 and now offered at a compelling new price, this contemporary home delivers 2,600 square feet of flexible living near The Colony’s premier entertainment destinations. The open-concept design features four bedrooms, four-and-a-half baths, a private office, flex space, and a downstairs guest suite. At the heart of the home, the kitchen offers quartz countertops, an oversized island, soft-close cabinetry, stainless steel appliances, and designer lighting, opening to a spacious living area with a sleek electric fireplace and backyard views. Upstairs, the private primary suite is joined by additional ensuite bedrooms and a versatile bonus room. Modern finishes include luxury vinyl plank flooring, black hardware, stylish lighting, and a tankless water heater. Located minutes from Lake Lewisville, Grandscape, Topgolf, Nebraska Furniture Mart, Andretti, Puttery, WorldSprings, shopping, dining, and major tollways. Suitable for a primary residence, corporate housing, or investment opportunity.
#21392446

The Colony

5204 Gibson Drive

4 Beds

4 Baths

2,598 Sq.Ft.

$625,000

MLS#: 21392446

Open house
Welcome to 5501 Buckskin Drive, a stunning corner-lot home nestled in the heart of The Legends subdivision in The Colony. Ideally located, it is just moments from prime shopping and dining destinations, including The Shops at Legacy and Grandscape. Built in 2001, this beautifully maintained and recently updated property combines spacious suburban living with modern convenience, offering a versatile floor plan designed for comfortable daily life and effortless entertaining.

Spanning approximately 2,467 square feet of light-filled living space, the home features 5 generously sized bedrooms—including a primary suite on the main level and secondary bedrooms upstairs—and 2.5 bathrooms. Recent enhancements include new carpet throughout, a newly added outdoor pergola, fresh exterior paint, and a fully remodeled kitchen. The thoughtful layout provides ample space for family living, a dedicated home office, or guest accommodations. Inside, you will find built-in appliances, ceiling fans for year-round comfort, and pre-installed security equipment for added peace of mind. The property seamlessly balances open gathering spaces with private retreats to create a harmonious living environment.

Situated on a manicured 6,882-square-foot corner lot, the exterior offers excellent curb appeal alongside plenty of space for outdoor activities and relaxation. Residents will enjoy a vibrant community with an annual HOA fee of $450, covering access to neighborhood amenities including multiple parks, trails, holiday events, and swimming pools. Located in a highly desirable area known for its accessibility, this home presents a wonderful opportunity to settle into one of the region's most dynamic neighborhoods. Don't miss your chance to make this exceptional property your new home!

All information contained herein is approximate.  Buyer and or buyer's representative to confirm any posted information in MLS to verify accuracy.
#21418293

The Colony

5501 Buckskin Drive

5 Beds

2 Baths

2,467 Sq.Ft.

$520,000

MLS#: 21418293
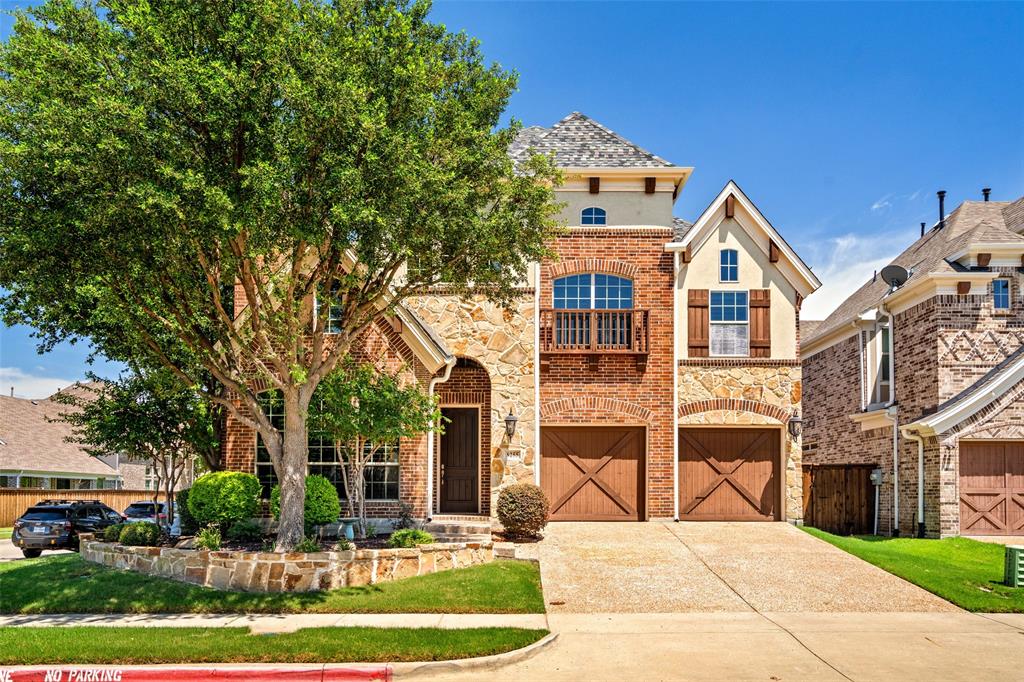
Beautiful corner home in The Tribute Lakeside Golf & Resort Community! Four bedrooms, three full bathrooms and one half, game room & media room. Beautiful hand scraped hardwood floors downstairs. Two newer air conditioning units, newer water heaters, new carpet, two year old roof, epoxy garage floors and patio. Landscaped backyard with turf for easy low maintenance, outdoor kitchen great for entertaining. Easy area on the side for trash cans too!
Enjoy 13+ miles of nature trails along Lake Lewisville! Ideally located by Prestwick Stem Academy Elementary School & Strike Middle School w athletic facilities: football field, track, tennis courts, etc. Amenities include multiple resort style community pools, children’s splash park, playgrounds, dog parks, fishing throughout the ponds, pickle ball courts, neighborhood events & Two Award-Winning Golf Courses w bar & restaurants. Marina started construction in the neighborhood w beach volleyball & waterfront area for events! Conveniently located close to Legacy West, The Star, Grandscape, and PGA Headquarters. Offering a 1% rate buydown!
#21288427

The Colony

8255 Lindsay Gardens

4 Beds

3 Baths

3,341 Sq.Ft.

$599,900

MLS#: 21288427

Like New Perry Homes Construction Open Floor Plan, Wall of Windows & Covered Patio! This stunning like-new Perry Homes Northwest construction delivers the quality craftsmanship, thoughtful design, and premium finishes that Perry Homes is celebrated for and it impresses from the very first step inside! A charming side door entry with a welcoming porch opens to a spectacular open floor plan anchored by a dramatic wall of windows that floods the home with gorgeous natural light bright, airy, and absolutely beautiful from every angle. The expansive family room extends seamlessly into the kitchen and dining area, creating a connected and inviting space perfectly designed for everyday living and effortless entertaining. The well appointed kitchen is a standout feature, offering a stylish island with built-in seating space perfect for casual meals and conversation along with a large corner walk-in pantry that provides exceptional storage for every need. The primary suite is a true retreat, featuring a light-filled bedroom with two windows, dual vanities, a glass-enclosed shower, and a large walk-in closet everything thoughtfully designed for comfort and everyday luxury. Secondary bedrooms with walk-in closets are ideally positioned near the rear of the home, offering privacy and separation from the primary suite a smart and functional layout that works beautifully for families of every size. Step outside to the covered patio perfect for morning coffee, evening relaxation, or casual outdoor entertaining. A convenient utility room and mud room lead to the rear two-car garage complete with a storage closet for exceptional organizational space. Like-new Perry Homes quality, a stunning wall of windows, and a layout built for real life this one is extraordinary!
#21357946

The Colony

8513 Melrose

3 Beds

2 Baths

1,911 Sq.Ft.

$575,000

MLS#: 21357946

Send a message

Message successfully sent.

Your message

What is 3 + 4 ?

Reason for contacting?

I agree to receive email communication and understand I can unsubscribe at any time.

I agree to be contacted by Next Level Realty Group via call, email, and text for real estate services. To opt out, you can reply 'stop' at any time or reply 'help' for assistance. You can also click the unsubscribe link in the emails. Message and data rates may apply. Message frequency may vary. Privacy Policy

Sign Out

Virtual Assistant

Would you like to take the next step with this property? We can help you schedule a showing or virtual tour, or send you more details.

Yes, I would like more information.

Thank You for Your Reply, One of Our Agents will contact you as soon as possible

No, maybe later.

Thank you, you can always contact me via email, phone number or through the contact form.

Realhub AI

Lucy - Your AI-Powered Realtor

Update Your Temporary Password

Personalize your search

Enter your email and we'll notify you immediately when new listings match what you're looking for.

or enter email address

Already have an account ? Login here

Continue your home search

I agree to receive communications and understand I can unsubscribe at any time.

I agree to be contacted by Next Level Realty Group via call, email, and text for real estate services. To opt out, you can reply 'stop' at any time or reply 'help' for assistance. You can also click the unsubscribe link in the emails. Message and data rates may apply. Message frequency may vary. Privacy Policy

Already have an account ? Login here

We use cookies

We use cookies primarily for analytics to enhance your experience. By accepting, you agree to our use of these cookies. You can manage your preferences or learn more about our cookies policy.