


Property
Beds
4
Full Baths
4
1/2 Baths
1
Year Built
2025
Sq.Footage
2,598
SELLER OFFERING $12K FOR 2-1 RATE BUY DOWN AND SELLING BELOW APPRAISED VALUE! Built in 2025 and now offered at a compelling new price, this contemporary home delivers 2,600 square feet of flexible living near The Colony’s premier entertainment destinations. The open-concept design features four bedrooms, four-and-a-half baths, a private office, flex space, and a downstairs guest suite. At the heart of the home, the kitchen offers quartz countertops, an oversized island, soft-close cabinetry, stainless steel appliances, and designer lighting, opening to a spacious living area with a sleek electric fireplace and backyard views. Upstairs, the private primary suite is joined by additional ensuite bedrooms and a versatile bonus room. Modern finishes include luxury vinyl plank flooring, black hardware, stylish lighting, and a tankless water heater. Located minutes from Lake Lewisville, Grandscape, Topgolf, Nebraska Furniture Mart, Andretti, Puttery, WorldSprings, shopping, dining, and major tollways. Suitable for a primary residence, corporate housing, or investment opportunity.
Features & Amenities
Interior
-
Other Interior Features
Eat-in Kitchen, Kitchen Island, Open Floorplan, Pantry, Walk-In Closet(s), Smart Home
-
Total Bedrooms
4
-
Bathrooms
4
-
1/2 Bathrooms
1
-
Basement YN
NO
-
Cooling YN
YES
-
Cooling
Central Air
-
Fireplace YN
YES
-
Heating YN
YES
-
Heating
Exhaust Fan, Central
-
Pet friendly
N/A
Exterior
-
Garage
Yes
-
Garage spaces
2
-
Construction Materials
Stucco
-
Parking
Driveway, Garage, Garage Faces Front, Inside Entrance, Attached
-
Pool
No
-
Waterfront YN
NO
Area & Lot
-
Lot Size(acres)
0.174
-
Lot Size(square feet)
7,579
-
Property Type
Residential
-
Property Sub Type
Single Family Residence
-
Architectural Style
Contemporary/Modern
Price
-
Sales Price
$625,000
-
Financing Options
1031 Exchange, Cash, Conventional, FHA, VA Loan
-
Sq. Footage
2,598
-
Price/SqFt
$240
HOA
-
Association
No
School District
-
Elementary School
Peters Colony
-
Middle School
Griffin
-
High School
The Colony
Property Features
-
Sewer
Public Sewer
-
Tax Lot
13
-
Water Source
Public
Schedule a Showing
Showing scheduled successfully.
Mortgage calculator
Estimate your monthly mortgage payment, including the principal and interest, property taxes, and HOA. Adjust the values to generate a more accurate rate.
Your payment
Principal and Interest:
$
Property taxes:
$
HOA fees:
$
Total loan payment:
$
Total interest amount:
$
Location
County
Denton
Elementary School
Peters Colony
Middle School
Griffin
High School
The Colony
Listing Courtesy of Kasey Pozzi, Allie Beth Allman & Assoc.
RealHub Information is provided exclusively for consumers' personal, non-commercial use, and it may not be used for any purpose other than to identify prospective properties consumers may be interested in purchasing. All information deemed reliable but not guaranteed and should be independently verified. All properties are subject to prior sale, change or withdrawal. RealHub website owner shall not be responsible for any typographical errors, misinformation, misprints and shall be held totally harmless.

AGENT
Joe Boston
Call Joe today to schedule a private showing.

* Listings on this website come from the FMLS IDX Compilation and may be held by brokerage firms other than the owner of this website. The listing brokerage is identified in any listing details. Information is deemed reliable but is not guaranteed. If you believe any FMLS listing contains material that infringes your copyrighted work please review our DMCA policy and learn how to submit a takedown request.© 2024 FMLS.
Related Properties
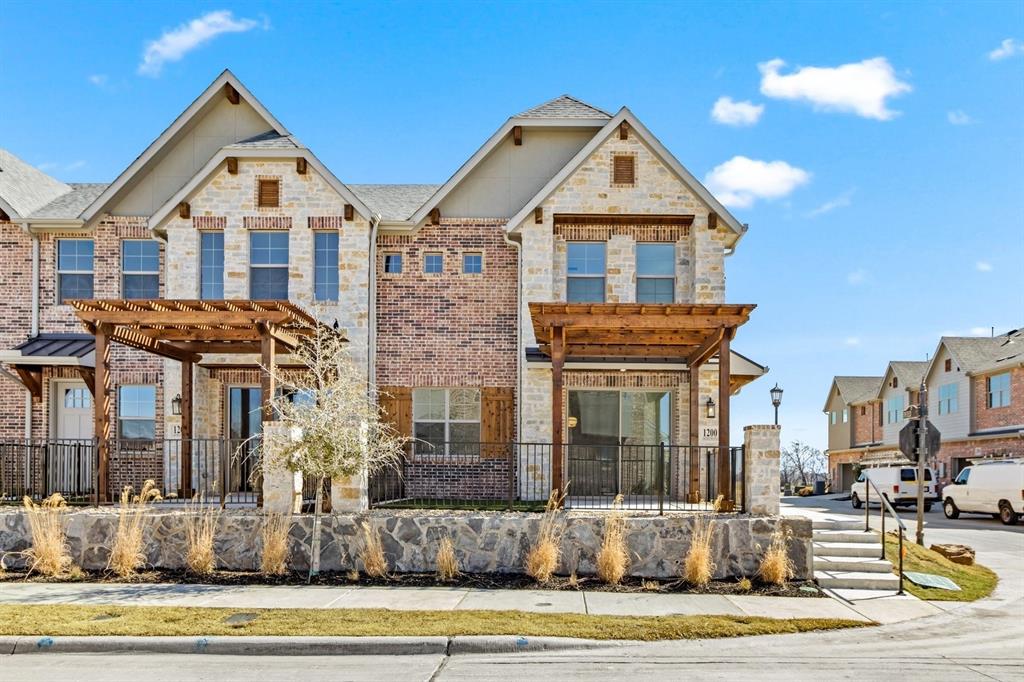
The Colony
1200 Armstrong
3 Beds
2 Baths
1,987 Sq.Ft.
$534,900
MLS#: 21236668

The Colony
2864 Enfield
3 Beds
2 Baths
1,960 Sq.Ft.
$559,900
MLS#: 21406797

The Colony
3804 Creek Hollow Way
4 Beds
3 Baths
2,822 Sq.Ft.
$520,000
MLS#: 21416513

The Colony
2837 Enfield
3 Beds
2 Baths
1,960 Sq.Ft.
$584,900
MLS#: 21406819

The Colony
5501 Buckskin Drive
5 Beds
2 Baths
2,467 Sq.Ft.
$520,000
MLS#: 21418293

The Colony
2825 Braemar
4 Beds
3 Baths
3,286 Sq.Ft.
$749,900
MLS#: 21364325
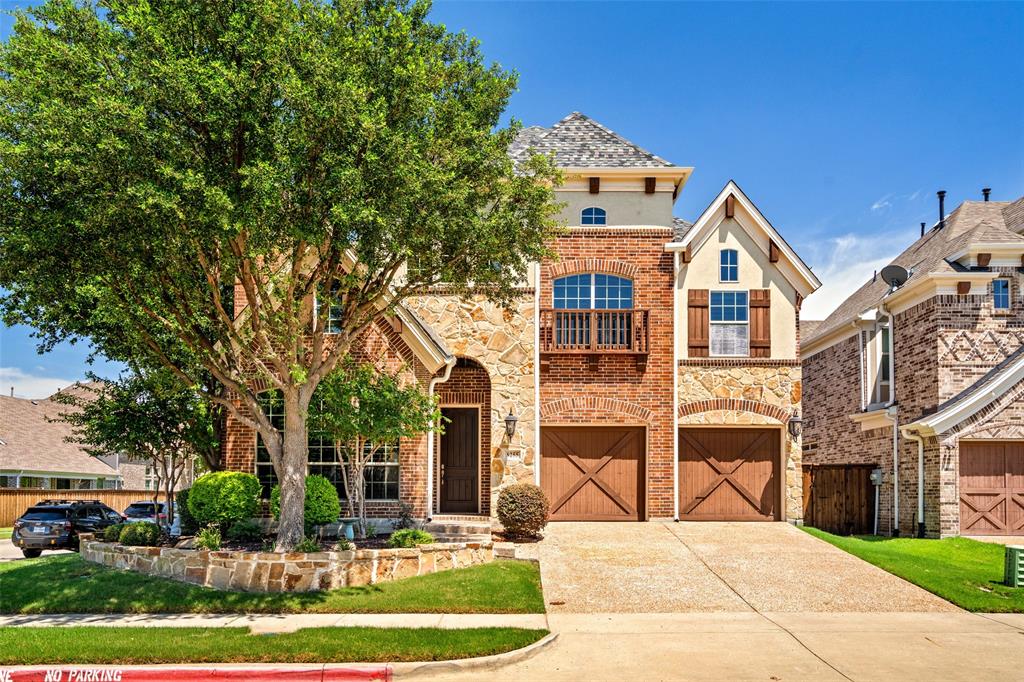
The Colony
8255 Lindsay Gardens
4 Beds
3 Baths
3,341 Sq.Ft.
$599,900
MLS#: 21288427

The Colony
8513 Melrose
3 Beds
2 Baths
1,911 Sq.Ft.
$575,000
MLS#: 21357946

The Colony
4304 Cape Cod Drive
4 Beds
3 Baths
3,477 Sq.Ft.
$649,900
MLS#: 21411169
