


Property
Beds
4
Full Baths
3
1/2 Baths
1
Year Built
1996
Sq.Footage
3,477
Front entry opens to soaring 2nd floor ceilings, a large living area and an Office with french doors. Modern matte black Light Fixtures updated throughout the home, photos have not been updated and still show old light fixtures. All carpet replaced May 2026. Blinds replaced in several rooms. Roof replaced approx 2 years ago. Kitchen has granite countertops, island, lots of storage space, and eat-in kitchen. Living room has a wall of windows overlooking the pool. Primary bedroom is downstairs facing front. Primary ensuite bath is fully remodeled with oversized walk-in shower and free standing tub. Spacious game room, 3 bedrooms, and 2 full bathrooms upstairs, one bedroom has attached ensuite bath. Pool with beach entry, waterfall, spa and water slide. Backyard has large grassy area and is fully enclosed with rolling gate across alley. Freshly landscaped exterior. Walking distance to Ridgepointe Park and Shoreline Trail and conveniently located near 121 and Grandscape! Seller Financing available at 3.99% for 3 years with 40% down payment.
Features & Amenities
Interior
-
Other Interior Features
Eat-in Kitchen, Granite Counters, Kitchen Island, Pantry, Walk-In Closet(s), High Speed Internet
-
Total Bedrooms
4
-
Bathrooms
3
-
1/2 Bathrooms
1
-
Basement YN
NO
-
Cooling YN
YES
-
Cooling
Ceiling Fan(s), Central Air, Electric
-
Fireplace YN
YES
-
Heating YN
YES
-
Heating
Central, Fireplace(s), Natural Gas
-
Pet friendly
N/A
Exterior
-
Garage
Yes
-
Garage spaces
2
-
Construction Materials
Brick
-
Other Exterior Features
Rain Gutters, Private Yard
-
Parking
Alley Access, Covered, Driveway, Electric Gate, Enclosed, Garage, Garage Door Opener, Garage Faces Rear, Inside Entrance, Private, Attached
-
Pool
Yes
-
Pool Features
In Ground, Outdoor Pool, Pool/Spa Combo, Private
-
Waterfront YN
NO
Area & Lot
-
Lot Features
Cleared, Few Trees, Interior Lot, Landscaped, Subdivided
-
Lot Size(acres)
0.24
-
Lot Size(square feet)
10,454
-
Property Type
Residential
-
Property Sub Type
Single Family Residence
-
Architectural Style
Traditional
Price
-
Sales Price
$649,900
-
Tax Amount
$12,383
-
Financing Options
Cash, Conventional, FHA, VA Loan
-
Sq. Footage
3,477
-
Price/SqFt
$186
HOA
-
Association
YES
-
Association Fee
$209
-
Association Fee Frequency
Annually
-
Association Fee Includes
N/A
Property Resources
-
Horse Property
NO
School District
-
Elementary School
Camey
-
Middle School
Lakeview
-
High School
The Colony
Property Features
-
Foundation Details
Slab
-
Senior Community YN
NO
-
Sewer
Public Sewer
-
Tax Lot
13
-
Water Source
Public
Schedule a Showing
Showing scheduled successfully.
Mortgage calculator
Estimate your monthly mortgage payment, including the principal and interest, property taxes, and HOA. Adjust the values to generate a more accurate rate.
Your payment
Principal and Interest:
$
Property taxes:
$
HOA fees:
$
Total loan payment:
$
Total interest amount:
$
Location
County
Denton
Elementary School
Camey
Middle School
Lakeview
High School
The Colony
Listing Courtesy of Anna Ray, Anna Ray Co.
RealHub Information is provided exclusively for consumers' personal, non-commercial use, and it may not be used for any purpose other than to identify prospective properties consumers may be interested in purchasing. All information deemed reliable but not guaranteed and should be independently verified. All properties are subject to prior sale, change or withdrawal. RealHub website owner shall not be responsible for any typographical errors, misinformation, misprints and shall be held totally harmless.

AGENT
Joe Boston
Call Joe today to schedule a private showing.

* Listings on this website come from the FMLS IDX Compilation and may be held by brokerage firms other than the owner of this website. The listing brokerage is identified in any listing details. Information is deemed reliable but is not guaranteed. If you believe any FMLS listing contains material that infringes your copyrighted work please review our DMCA policy and learn how to submit a takedown request.© 2024 FMLS.
Related Properties
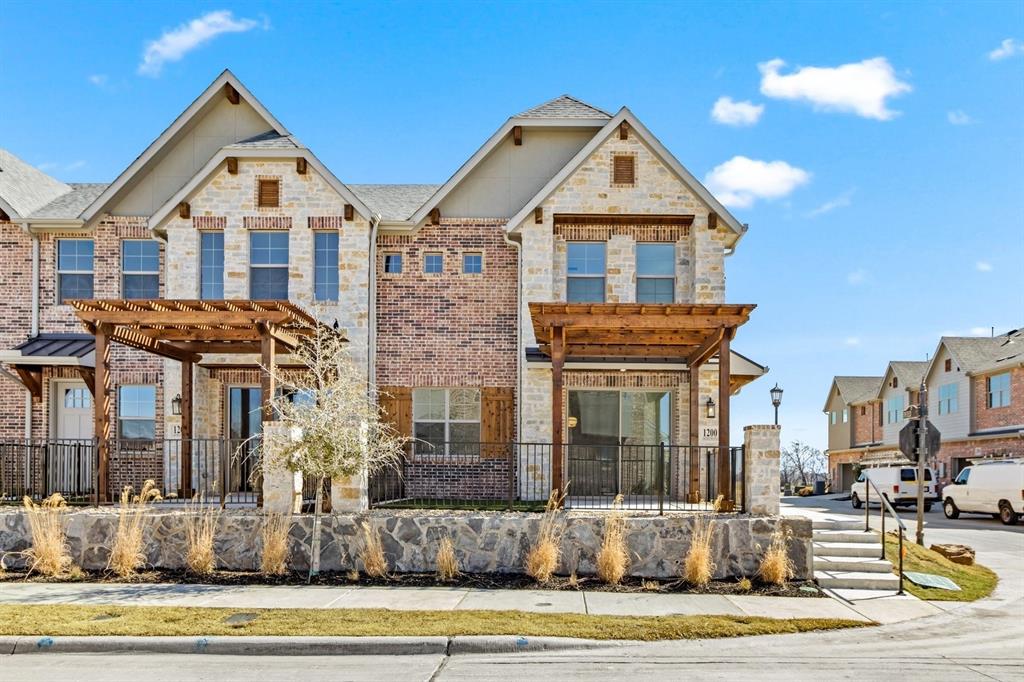
The Colony
1200 Armstrong
3 Beds
2 Baths
1,987 Sq.Ft.
$534,900
MLS#: 21236668

The Colony
2864 Enfield
3 Beds
2 Baths
1,960 Sq.Ft.
$559,900
MLS#: 21406797

The Colony
3804 Creek Hollow Way
4 Beds
3 Baths
2,822 Sq.Ft.
$520,000
MLS#: 21416513

The Colony
2837 Enfield
3 Beds
2 Baths
1,960 Sq.Ft.
$584,900
MLS#: 21406819

The Colony
3108 Stonefield
4 Beds
3 Baths
3,564 Sq.Ft.
$774,900
MLS#: 21390917

The Colony
5204 Gibson Drive
4 Beds
4 Baths
2,598 Sq.Ft.
$625,000
MLS#: 21392446

The Colony
5501 Buckskin Drive
5 Beds
2 Baths
2,467 Sq.Ft.
$520,000
MLS#: 21418293

The Colony
8225 Bonny Bank
4 Beds
4 Baths
3,450 Sq.Ft.
$770,000
MLS#: 21375074

The Colony
2825 Braemar
4 Beds
3 Baths
3,286 Sq.Ft.
$749,900
MLS#: 21364325
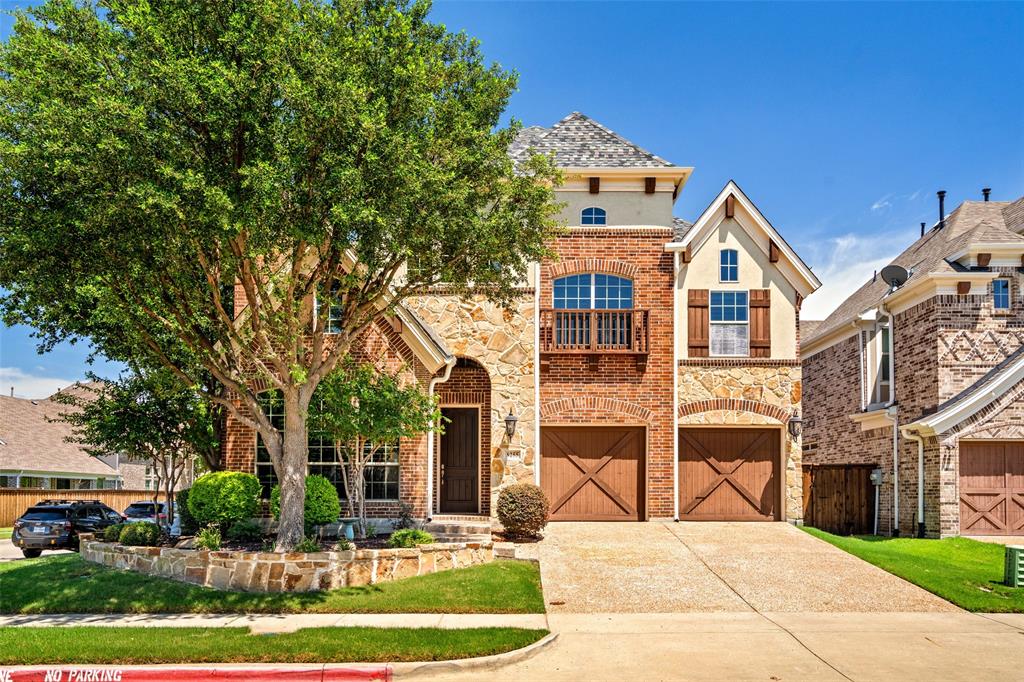
The Colony
8255 Lindsay Gardens
4 Beds
3 Baths
3,341 Sq.Ft.
$599,900
MLS#: 21288427
