Features & Amenities

Interior

  • Other Interior Features

    Eat-in Kitchen, Kitchen Island, Open Floorplan, Vaulted Ceiling(s), Walk-In Closet(s), High Speed Internet

  • Total Bedrooms

    4

  • Bathrooms

    3

  • 1/2 Bathrooms

    1

  • Basement YN

    NO

  • Cooling YN

    YES

  • Cooling

    Ceiling Fan(s), Central Air, Electric

  • Fireplace YN

    YES

  • Heating YN

    YES

  • Heating

    Exhaust Fan, Central, Natural Gas

  • Pet friendly

    N/A

Exterior

  • Garage

    Yes

  • Garage spaces

    2

  • Construction Materials

    Brick

  • Parking

    Covered, Driveway, Garage, Garage Door Opener, Garage Faces Front, Attached

  • Patio and Porch Features

    Covered, Front Porch, Patio

  • Pool

    No

  • Waterfront YN

    NO

Area & Lot

  • Lot Features

    Interior Lot, Landscaped, Subdivided

  • Lot Size(acres)

    0.152

  • Lot Size(square feet)

    6,621

  • Property Type

    Residential

  • Property Sub Type

    Single Family Residence

  • Architectural Style

    Traditional

Price

  • Sales Price

    $790,000

  • Tax Amount

    $13,475

  • Sq. Footage

    3,286

  • Price/SqFt

    $240

HOA

  • Association

    YES

  • Association Fee

    $1,452

  • Association Fee Frequency

    Annually

  • Association Fee Includes

    N/A

School District

  • Elementary School

    Prestwick

  • Middle School

    Lowell Strike

  • High School

    Little Elm

Property Features

  • Foundation Details

    Slab

  • Sewer

    Public Sewer

  • Tax Lot

    20

  • Water Source

    Public

Schedule a Showing

Showing scheduled successfully.

<
>
IN PERSON
VIA CHAT

What is 3 + 4 ?


Change time

Mortgage calculator

Estimate your monthly mortgage payment, including the principal and interest, property taxes, and HOA. Adjust the values to generate a more accurate rate.

Your payment

Principal and Interest:

$

Property taxes:

$

HOA fees:

$

Total loan payment:

$

Total interest amount:

$

Location

County

Denton

Elementary School

Prestwick

Middle School

Lowell Strike

High School

Little Elm

Listing Courtesy of Jeff Cheney , Monument Realty

RealHub Information is provided exclusively for consumers' personal, non-commercial use, and it may not be used for any purpose other than to identify prospective properties consumers may be interested in purchasing. All information deemed reliable but not guaranteed and should be independently verified. All properties are subject to prior sale, change or withdrawal. RealHub website owner shall not be responsible for any typographical errors, misinformation, misprints and shall be held totally harmless.

Agent Joe Boston

AGENT

Joe Boston

Call Joe today to schedule a private showing.


* Listings on this website come from the FMLS IDX Compilation and may be held by brokerage firms other than the owner of this website. The listing brokerage is identified in any listing details. Information is deemed reliable but is not guaranteed. If you believe any FMLS listing contains material that infringes your copyrighted work please click here to review our DMCA policy and learn how to submit a takedown request.© 2024 FMLS.
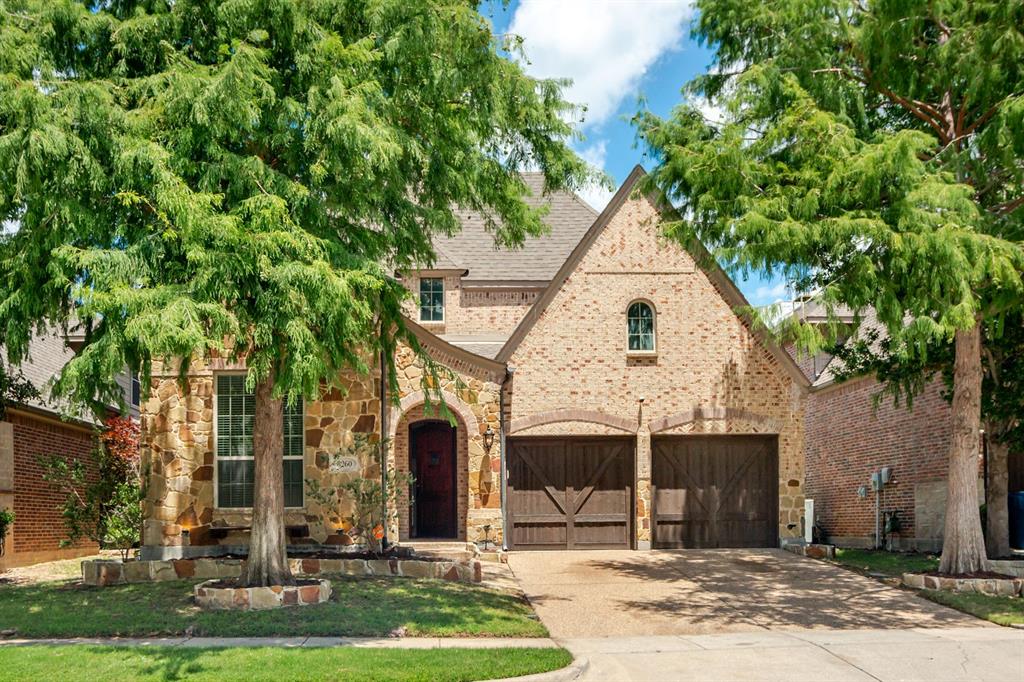
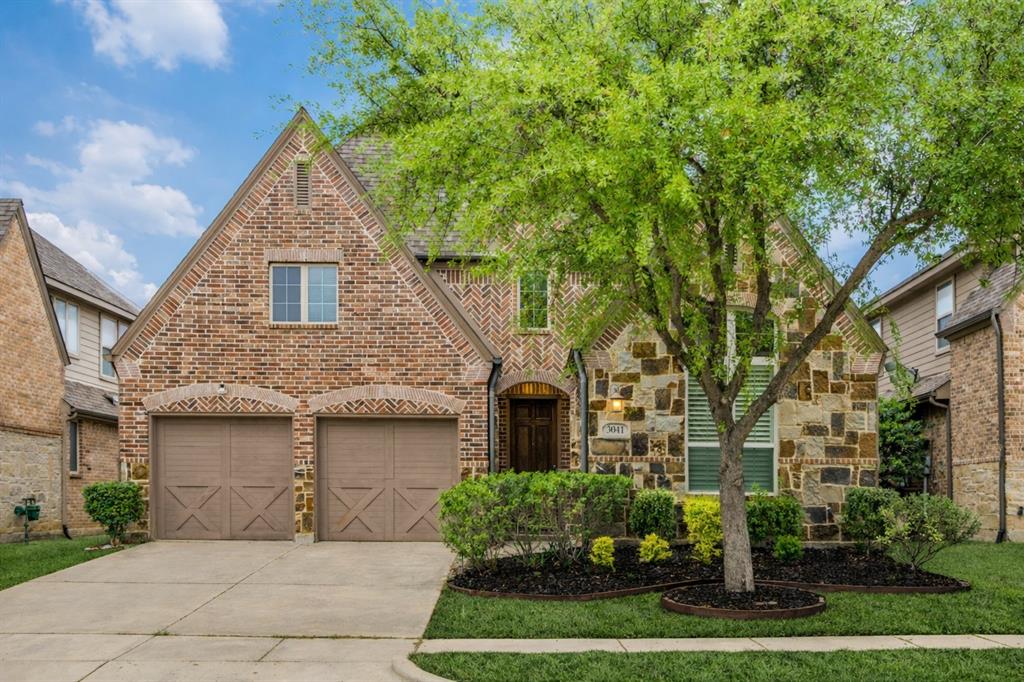
Exceptional Darling home in Somerset at The Tribute, built in 2021 and thoughtfully designed with four bedrooms, three and a half baths, a private study, and a versatile floor plan featuring three bedrooms on the main level. A timeless brick-and-stone exterior and inviting landscape create an impressive arrival. Inside, engineered wood floors, graceful arches, high ceilings and abundant natural light establish a refined yet welcoming atmosphere. The chef-inspired kitchen is the heart of the home, showcasing an expansive quartz island with breakfast seating, gas cooktop, double ovens, built-in microwave, coffee bar, walk-in pantry, and generous cabinetry. Designed for effortless entertaining, it flows seamlessly into the flexible layout dining area and spacious family room, where walls of windows and a sleek gas-log fireplace with contemporary concrete surround make a striking focal point. The secluded primary retreat features a tray ceiling and spa-like ensuite with dual quartz vanities, soaking tub, frameless glass shower, and an oversized walk-in closet with convenient utility-room access. Two additional bedrooms and a full bath complete the first floor, while French doors open to a pvt study ideal for working from home. Upstairs, an oversized fourth bedroom with a vaulted ceiling, walk-in closet, and private bath offers exceptional flexibility as a guest suite, game room, or second living area. Outdoors, a covered patio & a spacious, low-maintenance turf backyard create an inviting setting for relaxing & entertaining. Additional highlights include a utility room with a built-in sink & storage, mud room area, & a spacious 2-car garage. Residents of The Tribute enjoy an unparalleled resort lifestyle with community pools, parks, scenic trails, and the natural beauty of Lake Lewisville. This gorgeous home is conveniently close to the best of Frisco, The Colony & Plano's shopping, dining, & entertainment, plus offers easy access to major thoroughfares SRT and DNT.

2825 Braemar

Message successfully sent.

What would you like to know?

What is 3 + 4 ?

I agree to receive email communication and understand I can unsubscribe at any time.

I agree to be contacted by Next Level Realty Group via call, email, and text for real estate services. To opt out, you can reply 'stop' at any time or reply 'help' for assistance. You can also click the unsubscribe link in the emails. Message and data rates may apply. Message frequency may vary. Privacy Policy

Related Properties

Welcome to The Tribute an amazinng community of golfing and lake life. You have access to a very exclusive neighborhood with everything just minutes away. Just steps away from Prestwick Elementary makes for quick walk to school. This home has the perfect floorplan with most of the living is on the first floor to include the primary bedroom, office or bedroom, in law bedroom with ensuite bath, living room, kitchen and dining areas. The upstairs has one bedroom, full bath and media room. The primary bedroom is nestled in the rear of the home splt apart for privacy with an en suite bath separate bath and shower, plus a huge walk in closet! Entertain all your guests in the chey inspired kitchen with granite counters, tons of counterspace and breakfast bar. The backyard is ready for the summertime BBQ with extensive covered patio and deck with built in grill and cooking station. There is something for everyone and truly a home to loved and enjoyed for years to come!
#21294949

The Colony

8260 Paisley

4 Beds

4 Baths

2,772 Sq.Ft.

$669,999

MLS#: 21294949
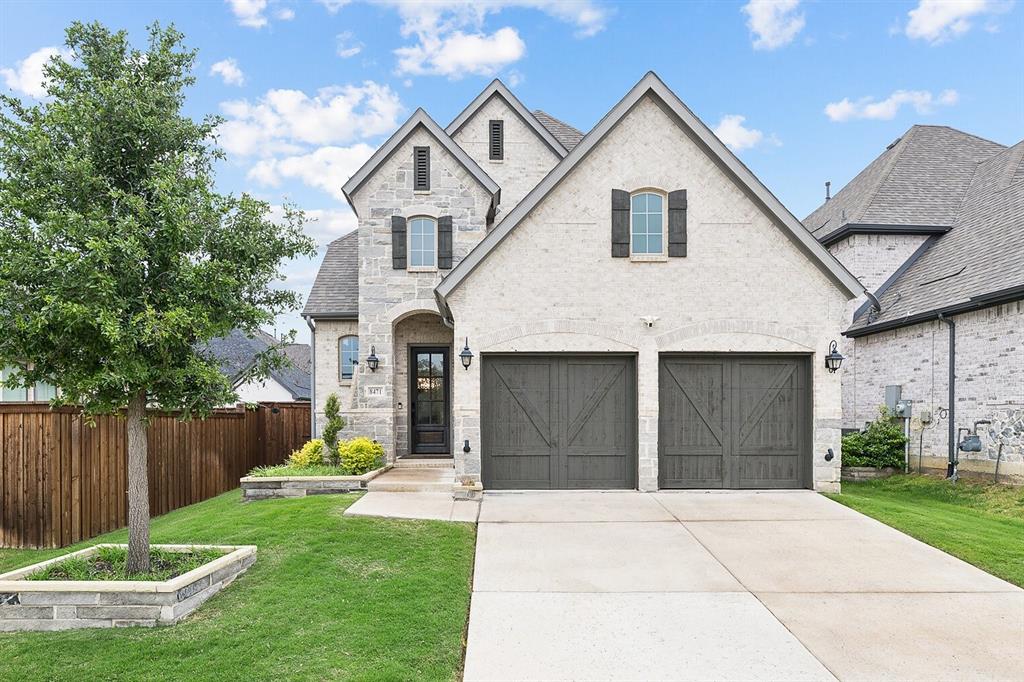
Beautifully appointed 4-bedroom home in the highly sought-after lakeside community of The Tribute, offering 2,978 square feet of thoughtfully designed living space with elevated modern finishes throughout.

Welcome to 8471 Colburn — where a striking entry and rich wood flooring set the tone for a refined yet comfortable interior. The main level is designed for both everyday living and effortless entertaining, featuring a dining area and a spacious living room filled with natural light that flows seamlessly into the kitchen. The kitchen serves as the heart of the home, showcasing a large island, quartz countertops, gas cooktop, premium cabinetry, and modern appliances, all complemented by generous prep space and stylish design. The private primary suite is conveniently located on the first floor, offering a relaxing retreat with a well-appointed ensuite bath and ample closet space. A half bath and utility room add convenience and functionality.

Upstairs, a versatile layout includes a large game room and a dedicated media room, creating ideal spaces for entertaining, movie nights, or flexible use. Three additional bedrooms and two full bathrooms provide comfortable accommodations for family, guests, or home office needs.

Step outside to a beautifully designed backyard retreat featuring low-maintenance turf for year-round greenery, a custom putting green, and an outdoor kitchen—perfect for hosting gatherings or enjoying outdoor dining in a private setting.

Located in The Tribute, residents enjoy resort-style amenities including pools, a splash park, dog park, playgrounds, pickleball courts, miles of scenic trails, and lake access.

This home combines modern style, functional living, and an exceptional community setting—an outstanding opportunity in The Colony.
#21247374

The Colony

8471 Colburn

4 Beds

3 Baths

2,978 Sq.Ft.

$799,999

MLS#: 21247374
Price reduced
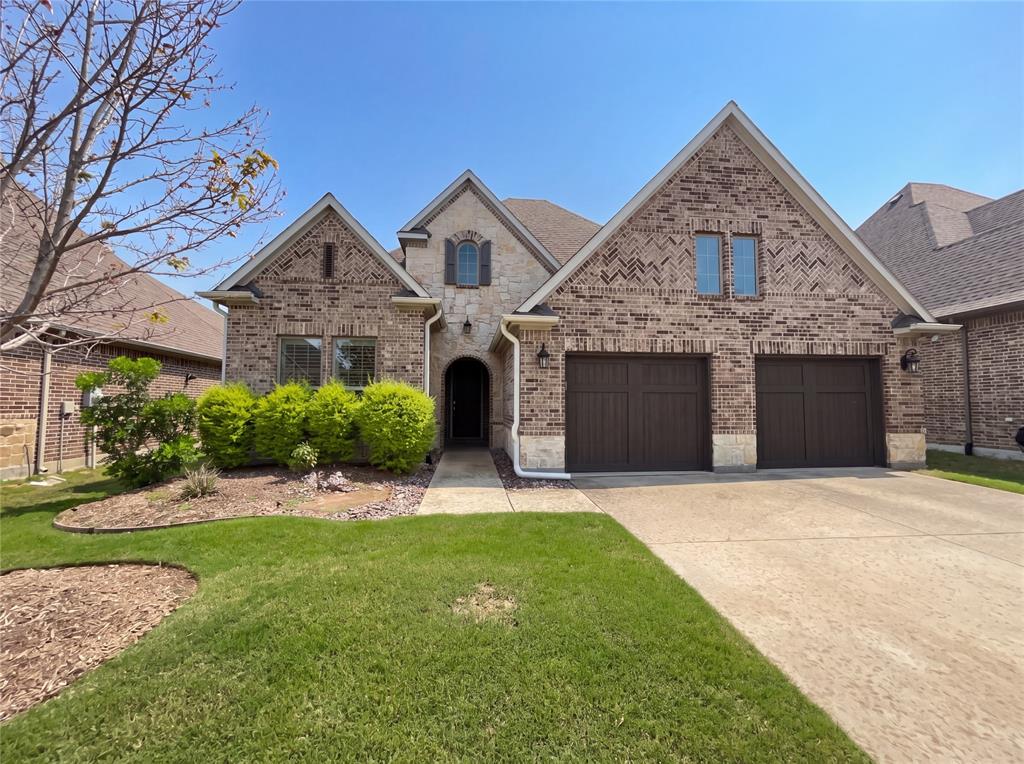
Bonus: A 100-day home warranty is included for added peace of mind. 3-bedroom, 3-bath home with a dedicated office room, ideally situated in a premier community and within walking distance to The Tribute Lakeside Golf & Resort Community. This home features smart home technology and sliding doors that open to the patio, creating a seamless
indoor-outdoor living experience. Enjoy an exceptional lifestyle just steps from Waterford Point’s private clubhouse, featuring a state-of-the-art fitness center and resort-style infinity pool overlooking the lake, plus access to the new marina, sand Continued
#21252130

The Colony

2712 Waterford

3 Beds

3 Baths

2,376 Sq.Ft.

$646,000

MLS#: 21252130
Price reduced
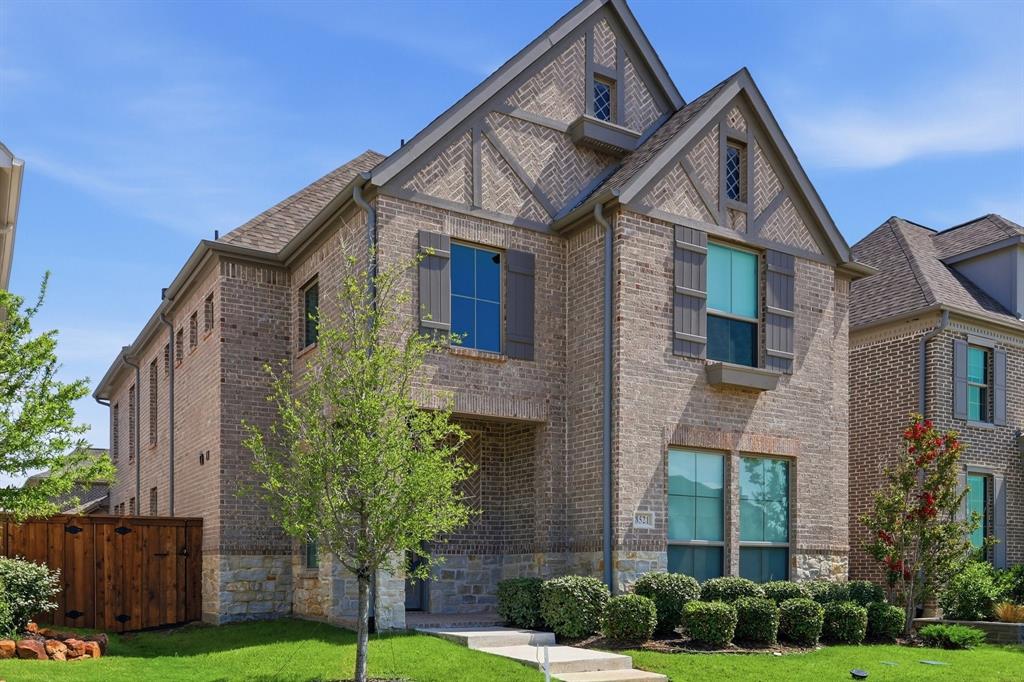
COME HOME TO THIS - RESORT STYLE LIVING IN THE COLONY! LAKE LEWISVILLE WATER VIEWS! Amazing subdivision with GOLF COURSE, LAKE ACCESS WITH LAKE FRONT WALKING TRAILS ACROSS THE STREET - a MARINA is coming soon! INFINITY POOL overlooks the Lake! PICKLEBALL COURT and SPLASH PAD - just to name a few of the fabulous amenities in this high-end subdivision! Some of the home features include, gorgeous luxury hardwood floors, fireplace, electric shades, ss appliances, 5 burner cooktop, walk-in pantry, top of the line finishes, gorgeous backsplash in the kitchen, and farm sink. Notice the light that infiltrates this home! Primary suite is extra-large and boast a large spa-like bathroom with double vanities, over-sized shower and separate closets. The family room has 19' ceilings! Outside enjoy a roof covered patio with a nice privacy fence. Lots of entertainment options close by including, park, movies, restaurants, retail shops. Groceries are 2 minutes away! PGA Frisco Headquarters close by! This property is approximately 20 minutes for the new UNIVERSAL KIDS' STUDIO! See drone, 3D Video and Floor plan attached to MLS!
#21293241

The Colony

8521 Western

4 Beds

3 Baths

2,907 Sq.Ft.

$699,000

MLS#: 21293241

Incredible value-per-square-foot and Sellers offering $5,000 to Buyers for Closing costs or a Rate buy-down! Welcome to a golfer's paradise packed with amenities! This community offers lakes, scenic trails, a clubhouse, landscaped canals, two resort-style pools, a kids' splash park, multiple playgrounds, and more. This beautifully updated home boasts new wood floors, carpet, appliances, fresh paint, an updated primary bathroom, new faucets, showers, ceiling fans, and lighting throughout. The versatile floor plan adapts to meet all your needs, featuring 2 bedrooms down, a private living area off the entry that could serve as a home office or an in-law suite, complete with a kitchenette, adjoining bedroom, and its own private exterior entrance. Great for a multigenerational family, home-based business or gym.  The kitchen is a chef's dream, equipped with premium finishes and features. The grand living room impresses with double-height ceilings and a cozy fireplace, perfect for gatherings. A convenient mudroom is located just off the entryway, and the spacious primary suite offers a relaxing bay window seating area. The en-suite bathroom is a true showstopper! Laundry rooms on both levels! Upstairs features a game room, media room, and generously sized guest bedrooms. The backyard is a peaceful retreat, complete with a covered patio ideal for outdoor dining or relaxing in the shade.
#21318945

The Colony

3737 Nottingham Drive

5 Beds

3 Baths

4,324 Sq.Ft.

$844,000

MLS#: 21318945
Step into pure elegance in this beautifully crafted 4-bedroom home, nestled in the desirable Tribute Lakeside Golf & Resort Community. Upon entering, rich hardwoods and soaring ceilings create a welcoming first impression, while abundant natural light and upgraded lighting elevate every space. At the front of the home, a versatile secondary bedroom offers an ideal setting for guests or working from home. The formal dining, adorned with plantation shutters, provides flexibility as space for entertaining or an additional sitting area. Ideal for everyday living and entertaining, the open-concept kitchen, dinette, and living room flow seamlessly together. The kitchen is a true showpiece, featuring a large island, five-burner gas cooktop, and an abundance of white cabinetry, perfect for hosting or gathering with family. The dinette includes a built-in desk, creating a functional hub that connects to the living room, with vaulted ceilings, a striking fireplace and serene views of the outdoor living space. The primary suite is a true retreat, with high ceilings, plush carpet and expansive windows that fill the room with natural light. The luxurious ensuite bath features a soaking tub, dual vanities, built-in cabinetry and a generous walk-in closet. Two additional bedrooms downstairs are thoughtfully positioned within this functional floor plan. Upstairs a large game room is the perfect flex space for a media room, playroom or second living area. Step outside to your own backyard retreat, where an oversized covered patio and cozy outdoor fireplace invites year-round enjoyment. The synthetic turf yard adds beauty and ease, allowing you to spend more time relaxing and entertaining. Living in The Tribute is a true resort lifestyle, with year-round events, miles of shoreline hiking and biking trails, resort-style pools, parks, stocked ponds, pickleball courts and award-winning golf courses. With a marina coming soon, this lakeside community continues to elevate outdoor living.
#21219658

The Colony

3041 Dunverny

4 Beds

3 Baths

2,708 Sq.Ft.

$665,000

MLS#: 21219658

Price reduced
Enjoy the best of lakeside and golf course living- scenic parks, nature preserves, and the sparkling waters of Lake Lewisville all just outside your door. This represents more than a home; it's a lifestyle. And it starts right here, in the highly sought-after Tribute Lakeside Golf & Resort Community.

This stunning nearly 3,800 sq ft home offers the perfect blend of luxury, flexibility, and everyday comfort. Designed with both relaxed living and effortless entertaining in mind, this 4-bedroom, 4-full-bath home welcomes you with a thoughtful split floor plan. The main level features a luxurious primary suite alongside a second bedroom, ideal for guests, multi-generational living, or simply a calm hideaway away from the upstairs buzz. A dedicated office-media-flex room adds even more versatility- make it your home office, media lounge, or hobby space of choice.

The expansive covered patio is made for morning coffee, sunset unwinding, or hosting friends and family year-round. And for the golf lover, a dedicated golf cart garage means you're always just minutes from tee time.

Upstairs, a spacious game room anchors two additional bedrooms, each with private en-suite baths and generously, TEXAS sized walk-in closets, delivering privacy and comfort for family and guests alike.

Space. Flexibility. Purposeful design. Don't miss your chance to call it your own in the desirable golf course community of the Tribute!
#21321767

The Colony

7821 Rosebank

4 Beds

4 Baths

3,766 Sq.Ft.

$750,000

MLS#: 21321767

Welcome to this beautifully maintained Highland Homes one-story in the highly sought-after Tribute Golf & Resort Community. This exceptional home offers 3 bedrooms, 3 full baths, and a thoughtfully designed open-concept floor plan that blends comfort, style, and functionality. Real hardwood floors, plantation shutters, soaring ceilings, and abundant natural light create an inviting atmosphere from the moment you enter. The spacious family room flows seamlessly into the gourmet kitchen and breakfast area, making it ideal for both everyday living and effortless entertaining. The chef's kitchen features generous cabinetry, ample counter space, a large island overlooking the main living area, and a built-in workstation. The private primary suite serves as a relaxing retreat with a spa-inspired bath, while the thoughtfully designed split-bedroom layout provides privacy for family and guests. One of the secondary bedrooms features its own ensuite bath, making it an ideal guest suite or multigenerational living space, while the third bedroom is conveniently located near the home's third full bath. Step outside to your own backyard oasis featuring an extended covered patio and custom pergola, creating the perfect setting for outdoor dining, entertaining, or simply unwinding while enjoying the beautifully landscaped yard. This home is loaded with valuable upgrades, including Tesla Solar Panels for enhanced energy efficiency, a water heater replaced in 2022, and a new roof scheduled for completion in September 2026, providing added value and peace of mind. Located in the award-winning Tribute Golf & Resort Community, residents enjoy an unmatched lifestyle with two championship golf courses, resort-style pools, miles of scenic walking and biking trails, parks, playgrounds, pickleball courts, and access to beautiful Lake Lewisville.Resort-style living in one of North Texas' premier master-planned communities. Don't miss this exceptional opportunity to make it yours!
#21361901

The Colony

8104 Paisley

3 Beds

3 Baths

2,153 Sq.Ft.

$635,000

MLS#: 21361901

Price reduced
Welcome to this stunning, single-story home in the Waterford resort community of The Tribute. Showcasing the popular Del Mar floor plan, this exceptional residence offers outstanding curb appeal with a beautiful brick and stone elevation, manicured landscaping, and a desirable 3-car swing garage. Step inside to discover rich hardwood floors and an inviting open-concept layout designed for both comfortable everyday living and effortless entertaining. Just off the entry, a dedicated office with custom accent wall provides the perfect work-from-home space or optional third bedroom. The spacious family room serves as the heart of the home, featuring a dramatic floor-to-ceiling stone fireplace, custom media wall and abundant natural light. The chef-inspired kitchen is equipped with a large quartz island with seating, stainless steel appliances, oversized pantry and expansive counter space. The adjoining dining area and breakfast nook are surrounded by windows, creating a bright and welcoming atmosphere. The primary suite is a true retreat, offering hardwood flooring, a designer accent wall, and peaceful backyard views. The luxurious ensuite bath features dual vanities, quartz countertops, abundant storage, a spacious Baja-style walk-in shower, and a large walk-in closet. Step outside to enjoy the covered patio and oversized backyard, offering endless possibilities for outdoor living, gardening, play space, or creating your dream pool and backyard oasis.

Living in Waterford means enjoying an unmatched resort-style lifestyle. Residents have exclusive access to an impressive amenity center featuring an infinity-edge pool overlooking Lake Lewisville, pickleball courts, fitness center, clubhouse, lifestyle director, splash park, playground, and scenic gathering areas with breathtaking lake views. The Tribute also offers miles of shoreline hiking and biking trails, parks, community events, and two award-winning golf courses, creating a truly exceptional living experience.
#21331676

The Colony

8109 Tramore

2 Beds

2 Baths

2,443 Sq.Ft.

$649,000

MLS#: 21331676

Price reduced
Come experience the comfort, style & easygoing lifestyle this beautiful single-story home in Waterford Point at The Tribute has to offer. The popular Waycroft floor plan features 3 spacious bedrooms, 3.5 baths, a dedicated office & a rare 3-car garage, combining thoughtful design with exceptional functionality. Step inside to a bright, open-concept layout where natural light fills the main living spaces & creates an inviting atmosphere for both everyday living & entertaining. The upgraded kitchen serves as the heart of the home with generous counter space, premium finishes & an effortless flow into the dining & living areas. Each bedroom features its own ensuite bath, giving family & guests a comfortable sense of privacy. The spacious primary suite is tucked away as a relaxing retreat, while the secondary bedrooms offer flexibility for family, guests or additional workspace. Out back, the extended patio creates a wonderful place for morning coffee, outdoor dining, relaxing evenings or weekend gatherings. The 3-car garage provides valuable extra space for vehicles, a golf cart, hobbies or storage. Beyond the home, enjoy everything The Tribute lifestyle has to offer, including community pools, parks, playgrounds, scenic walking & biking trails, golf & beautiful surroundings near Lake Lewisville. A new marina & lakeside park coming soon will add even more opportunities to enjoy the community’s lakeside setting. Convenient access to FM 423, TX-121 & the Dallas North Tollway makes shopping, dining, entertainment & major employment centers easily accessible. This is a home designed for comfortable living in a community that makes every day feel a little more like a getaway.
#21353818

The Colony

2700 Castlebridge

3 Beds

3 Baths

3,220 Sq.Ft.

$895,000

MLS#: 21353818

 - property

Send a message

Message successfully sent.

Your message

What is 3 + 4 ?

Reason for contacting?

I agree to receive email communication and understand I can unsubscribe at any time.

I agree to be contacted by Next Level Realty Group via call, email, and text for real estate services. To opt out, you can reply 'stop' at any time or reply 'help' for assistance. You can also click the unsubscribe link in the emails. Message and data rates may apply. Message frequency may vary. Privacy Policy

Sign Out

Virtual Assistant

Would you like to take the next step with this property? We can help you schedule a showing or virtual tour, or send you more details.

Yes, I would like more information.

Thank You for Your Reply, One of Our Agents will contact you as soon as possible

No, maybe later.

Thank you, you can always contact me via email, phone number or through the contact form.

Realhub AI

Lucy - Your AI-Powered Realtor

Update Your Temporary Password

Personalize your search

Enter your email and we'll notify you immediately when new listings match what you're looking for.

or enter email address

Already have an account ? Login here

Continue your home search

I agree to receive communications and understand I can unsubscribe at any time.

I agree to be contacted by Next Level Realty Group via call, email, and text for real estate services. To opt out, you can reply 'stop' at any time or reply 'help' for assistance. You can also click the unsubscribe link in the emails. Message and data rates may apply. Message frequency may vary. Privacy Policy

Already have an account ? Login here

We use cookies

We use cookies primarily for analytics to enhance your experience. By accepting, you agree to our use of these cookies. You can manage your preferences or learn more about our cookies policy.