Open Houses

Open house times are shown in the property’s local time.

  • Saturday

    October 31, 2026

    –

    In progress

    Your time:

  • Sunday

    November 1, 2026

    –

    In progress

    Your time:

Features & Amenities

Interior

  • Other Interior Features

    Double Vanity, Eat-in Kitchen, Granite Counters, Kitchen Island, Natural Woodwork, Open Floorplan, Pantry, Vaulted Ceiling(s), Walk-In Closet(s), Wired for Data, High Speed Internet, Wired for Sound

  • Total Bedrooms

    4

  • Bathrooms

    3

  • 1/2 Bathrooms

    1

  • Basement YN

    NO

  • Fireplace YN

    YES

  • Heating YN

    YES

  • Heating

    Exhaust Fan, Electric

  • Pet friendly

    N/A

Exterior

  • Garage

    Yes

  • Garage spaces

    3

  • Construction Materials

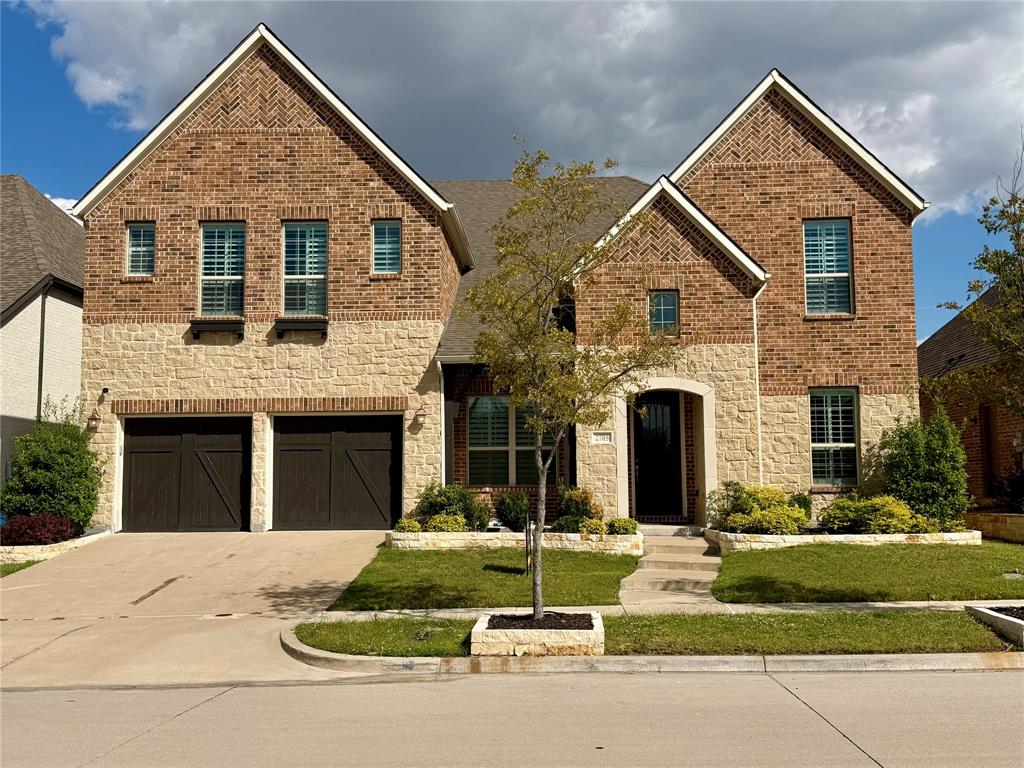
    Brick, Stone

  • Other Exterior Features

    Private Yard, Garden

  • Parking

    Driveway, Gated, Attached

  • Patio and Porch Features

    Covered, Rear Porch

  • Pool

    No

  • Waterfront YN

    NO

Area & Lot

  • Lot Features

    Few Trees, Landscaped, Subdivided

  • Lot Size(acres)

    0.189

  • Lot Size(square feet)

    8,232

  • Property Type

    Residential

  • Property Sub Type

    Single Family Residence

  • Architectural Style

    Traditional

Price

  • Sales Price

    $860,000

  • Tax Amount

    $17,620

  • Financing Options

    Cash, Conventional, FHA, VA Loan

  • Sq. Footage

    3,593

  • Price/SqFt

    $239

HOA

  • Association

    YES

  • Association Fee

    $992

  • Association Fee Frequency

    Semi-Annually

  • Association Fee Includes

    N/A

School District

  • Elementary School

    Prestwick

  • Middle School

    Lowell Strike

  • High School

    Little Elm

Property Features

  • Foundation Details

    Slab

  • Sewer

    Public Sewer

  • Tax Lot

    3

  • Water Source

    Public

Schedule a Showing

Showing scheduled successfully.

<
>
IN PERSON
VIA CHAT

What is 3 + 4 ?


Mortgage calculator

Estimate your monthly mortgage payment, including the principal and interest, property taxes, and HOA. Adjust the values to generate a more accurate rate.

Your payment

Principal and Interest:

$

Property taxes:

$

HOA fees:

$

Total loan payment:

$

Total interest amount:

$

Location

County

Denton

Elementary School

Prestwick

Middle School

Lowell Strike

High School

Little Elm

Listing Courtesy of Stacey Leslie, EXP REALTY

RealHub Information is provided exclusively for consumers' personal, non-commercial use, and it may not be used for any purpose other than to identify prospective properties consumers may be interested in purchasing. All information deemed reliable but not guaranteed and should be independently verified. All properties are subject to prior sale, change or withdrawal. RealHub website owner shall not be responsible for any typographical errors, misinformation, misprints and shall be held totally harmless.

Agent Joe Boston

AGENT

Joe Boston

Call Joe today to schedule a private showing.


* Listings on this website come from the FMLS IDX Compilation and may be held by brokerage firms other than the owner of this website. The listing brokerage is identified in any listing details. Information is deemed reliable but is not guaranteed. If you believe any FMLS listing contains material that infringes your copyrighted work please review our DMCA policy and learn how to submit a takedown request.© 2024 FMLS.
Welcome to 3213 Balmerino Lane, a beautifully appointed American Legend home built in 2011 and located within the gated Balmerino enclave of The Tribute. Offering 4 bedrooms, 3.5 baths, and 3,593 square feet, this home delivers generous living space, thoughtful design, and the lifestyle of one of The Colony’s most desirable communities. A new roof installed just six months ago adds valuable peace of mind for the next owner. A charming courtyard entrance creates a memorable first impression and leads into an interior highlighted by rich hardwood flooring, architectural detail, and well-designed spaces for both everyday living and entertaining. The gourmet kitchen serves as the heart of the home with extensive wood cabinetry, granite countertops, stainless steel appliances, a large center island, and abundant prep and storage space. The adjoining living area is anchored by a fireplace and filled with natural light from large windows. The floor plan also includes a dedicated home office, formal dining area, spacious secondary bedrooms, flex space and a private primary suite featuring a spa-inspired bath with soaking tub, separate glass-enclosed shower, expansive vanity space, and ample cabinetry. Outside, enjoy a covered patio overlooking a well-maintained backyard, extended patio area, and mature landscaping—an inviting setting for morning coffee, outdoor dining, or weekend gatherings. A three-car garage provides additional parking and storage. Residents of The Tribute enjoy access to community pools, parks, scenic walking and biking trails, and lake-oriented recreation. With its gated setting, generous layout, recent roof replacement, and resort-style surroundings, 3213 Balmerino Lane offers an exceptional opportunity to enjoy comfort, space, and community in The Colony.

3213 Balmerino Lane

Message successfully sent.

What would you like to know?

What is 3 + 4 ?

I agree to receive email communication and understand I can unsubscribe at any time.

I agree to be contacted by Next Level Realty Group via call, email, and text for real estate services. To opt out, you can reply 'stop' at any time or reply 'help' for assistance. You can also click the unsubscribe link in the emails. Message and data rates may apply. Message frequency may vary. Privacy Policy

Related Properties

Price reduced
Experience elevated living at 3108 Stonefield, ideally situated in the highly sought-after master-planned community of The Tribute. Framed by professional landscaping and a striking brick and stone elevation, this beautifully maintained 4-bedroom, 3.5-bath home makes an impressive first impression. Inside, soaring two-story ceilings, rich wood floors, and a sweeping staircase with wrought iron balusters set the tone. Designed for both entertaining and everyday living, the open layout features an elegant dining room, private office with glass French doors, and spacious living room anchored by a dramatic floor-to-ceiling stone fireplace with custom wood accents. The freshly updated kitchen showcases white cabinetry with new hardware, new stainless steel appliances, granite countertops, a 4-burner gas cooktop, oversized island with sink and seating, and sunny breakfast nook. The private primary suite features a tray ceiling, bay windows, and spa-inspired bath with dual vanities, soaking tub, separate shower, and oversized walk-in closet. Upstairs offers spacious secondary bedrooms, a game room, and impressive media room. Step outside to a resort-style backyard with a sparkling pool, raised spa, water features, premium travertine decking, low-maintenance turf, and a spacious covered patio with mounted TV, ceiling fan, and lounge area. The Tribute offers resort-style pools, golf, pickleball, tennis, parks, scenic trails, and lakeside living near shopping, dining, and top-rated schools. Preferred lender is offering a lender credit to qualified buyers. Contact the listing agent for lender details and additional information.
#21390917

The Colony

3108 Stonefield

4 Beds

3 Baths

3,564 Sq.Ft.

$774,900

MLS#: 21390917

Price reduced
PRICE IMPROVEMENT TO $785,000! SELLER CONSIDERING ALL OFFERS! Experience resort-style living with breathtaking water views in the premier lakeside golf community of The Tribute. Situated on a premium canal-front lot, this 4-bedroom, 4-bathroom residence offers rare privacy with NO DIRECT REAR NEIGHBORS and direct views over scenic lochs. UNMATCHED OUTDOOR & BACKYARD LIVING Step out into your private outdoor sanctuary. The oversized pergola-covered patio sits right on the canal edge—offering an incredible vantage point for morning coffee, sunset cocktails, and year-round lakeside entertaining along the tranquil shoreline. LUXURY INTERIOR & VERSATILE LAYOUT Gorgeous rich hardwood flooring covers the entire main level. The sun-drenched, open-concept floor plan features an exclusive dual-fireplace design—one anchoring the main family room and a second adding intimate charm to the formal dining area with its built-in buffet. The gourmet kitchen boasts an oversized center island, ceiling-height cabinetry, double ovens, and a gas cooktop. A dedicated executive study features custom floor-to-ceiling built-ins. Parking and storage are effortless in the spacious, oversized garage. TWO FULL EN-SUITE BEDROOMS Designed for multi-generational flexibility or guest privacy, the layout features TWO full en-suite suites (one on each level). The main-level primary retreat offers serene water views, dual vanities, and a deep jetted tub, while the secondary en-suite provides a completely private guest wing. PREMIER COMMUNITY LIFESTYLE Enjoy world-class amenities right outside your front door: Two championship 18-hole golf courses & clubhouses, Resort-style infinity pool overlooking Lake Lewisville + splash pad, Miles of scenic lakefront walking trails, parks, and private pickleball courts. Schedule your private tour today to experience this lakeside sanctuary!
#21375074

The Colony

8225 Bonny Bank

4 Beds

4 Baths

3,450 Sq.Ft.

$770,000

MLS#: 21375074

Open house
Price reduced
Experience refined lakeside living in Somerset at The Tribute with this beautifully appointed 2021 Darling home offering 4 bedrooms, 3.1 baths, a private study, and a versatile floor plan with 3 bedrooms down! Timeless brick-and-stone architecture and a charming covered porch welcome you into a light-filled interior featuring engineered wood floors, elegant arches, and thoughtful finishes throughout. The spacious chef-inspired kitchen showcases an expansive quartz island with breakfast bar, gas cooktop, double ovens, built-in microwave, coffee bar, walk-in pantry, and abundant cabinetry. Designed for effortless entertaining, the kitchen opens to a spacious dining area and inviting family room with walls of windows and a striking gas-log fireplace with contemporary concrete surround. The secluded primary retreat features a tray ceiling and spa-inspired bath with dual quartz vanities, soaking tub, frameless glass shower, and generous walk-in closet with convenient, direct utility-room access. Two secondary bedrooms, a full bath, and private study with French doors complete the main level. Upstairs, an oversized fourth bedroom with vaulted ceiling, walk-in closet, and ensuite bath offers exceptional flexibility as a private guest suite, game room, or living area. Step outside to a large backyard featuring low-maintenance turf and a covered patio, providing plenty of space for outdoor entertaining, recreation, and relaxation. Additional highlights include a utility room with sink and storage, spacious 2-car garage, and completed foundation work with a lifetime transferable warranty. Nestled along Lake Lewisville, The Tribute offers a resort-inspired lifestyle with multiple pools, splash park, pickleball courts, playgrounds, dog parks, miles of scenic trails, kayak launches, and two championship golf courses. Enjoy picturesque lakefront surroundings, neighborhood events, and convenient access to Frisco, Grandscape, The Star, premier shopping, dining, and entertainment.
#21364325

The Colony

2825 Braemar

4 Beds

3 Baths

3,286 Sq.Ft.

$749,900

MLS#: 21364325

Come experience the comfort, style & easygoing lifestyle this beautiful single-story home in Waterford Point at The Tribute has to offer. The popular Waycroft floor plan features 3 spacious bedrooms, 3.5 baths, a dedicated office & a rare 3-car garage, combining thoughtful design with exceptional functionality. Step inside to a bright, open-concept layout where natural light fills the main living spaces & creates an inviting atmosphere for both everyday living & entertaining. The upgraded kitchen serves as the heart of the home with generous counter space, premium finishes & an effortless flow into the dining & living areas. Each bedroom features its own ensuite bath, giving family & guests a comfortable sense of privacy. The spacious primary suite is tucked away as a relaxing retreat, while the secondary bedrooms offer flexibility for family, guests or additional workspace. Out back, the extended patio creates a wonderful place for morning coffee, outdoor dining, relaxing evenings or weekend gatherings. The 3-car garage provides valuable extra space for vehicles, a golf cart, hobbies or storage. Beyond the home, enjoy everything The Tribute lifestyle has to offer, including community pools, parks, playgrounds, scenic walking & biking trails, golf & beautiful surroundings near Lake Lewisville. A new marina & lakeside park coming soon will add even more opportunities to enjoy the community’s lakeside setting. Convenient access to FM 423, TX-121 & the Dallas North Tollway makes shopping, dining, entertainment & major employment centers easily accessible. This is a home designed for comfortable living in a community that makes every day feel a little more like a getaway.
#21353818

The Colony

2700 Castlebridge

3 Beds

3 Baths

3,220 Sq.Ft.

$895,000

MLS#: 21353818
Price reduced
**PEACE OF MIND INCLUDED! SELLER TO PROVIDE 1 YEAR HOME WARRANTY AT CLOSING PROVIDED THROUGH AMERICA'S PREFERRED HOME WARRANTY AND $10,000 FOR BUYER TO USE TOWARDS CLOSING COSTS OR RATE BUYDOWN WITH ACCEPTABLE OFFER** 

Discover this spacious and beautifully appointed home in the highly sought-after Austin Waters community. With a new roof, turf backyard, and over 5,400 square feet of living space, this property is designed for comfort, entertaining, and everyday living.  Step inside to an open layout filled with natural light, where soaring ceilings and rich hardwood floors set the tone. The kitchen, dining, and living areas flow seamlessly together, making gatherings effortless. Upstairs, a dedicated game room, media room, and bonus room provide endless options for family fun, work-from-home space, or guest accommodations.  The primary suite feels like a private retreat, featuring a spa-style bathroom with dual vanities, soaking tub, oversized shower, and a generous walk-in closet. Five additional bedrooms and three full baths allow for multi-generational living or plenty of space to host.  Outside, the turf backyard means low maintenance and year-round greenery—ideal for kids, pets, or weekend entertaining.

Living in Austin Waters means more than just a house—it’s about community; with access to a community clubhouse and pool, tree-lined streets with greenbelt access and trails both within the community and at nearby Arbor Hills Nature Preserve, you’re surrounded by natural beauty while still enjoying close proximity to destinations like Grandscape, The Star, Willow Bend and Stonebriar giving you an overabundance of shopping and dinging options.  This is a rare opportunity to own a home that truly checks all the boxes: size, updates, community, and lifestyle.
#21066853

The Colony

2705 Walnut Creek Lane

6 Beds

4 Baths

5,461 Sq.Ft.

$899,000

MLS#: 21066853

Price reduced
Incredible value-per-square-foot and Sellers offering $5,000 to Buyers for Closing costs or a Rate buy-down! Welcome to a golfer's paradise packed with amenities! This community offers lakes, scenic trails, a clubhouse, landscaped canals, two resort-style pools, a kids' splash park, multiple playgrounds, and more. This beautifully updated home boasts new wood floors, carpet, appliances, fresh paint, an updated primary bathroom, new faucets, showers, ceiling fans, and lighting throughout. The versatile floor plan adapts to meet all your needs, featuring 2 bedrooms down, a private living area off the entry that could serve as a home office or an in-law suite, complete with a kitchenette, adjoining bedroom, and its own private exterior entrance. Great for a multigenerational family, home-based business or gym.  The kitchen is a chef's dream, equipped with premium finishes and features. The grand living room impresses with double-height ceilings and a cozy fireplace, perfect for gatherings. A convenient mudroom is located just off the entryway, and the spacious primary suite offers a relaxing bay window seating area. The en-suite bathroom is a true showstopper! Laundry rooms on both levels! Upstairs features a game room, media room, and generously sized guest bedrooms. The backyard is a peaceful retreat, complete with a covered patio ideal for outdoor dining or relaxing in the shade.
#21318945

The Colony

3737 Nottingham Drive

5 Beds

3 Baths

4,324 Sq.Ft.

$834,000

MLS#: 21318945

New on site 1 day ago
Golf, lake, and space! This gorgeous  American Legend home in The Tribute has 5 bedrooms, 4 full baths, and room to spread out on both levels. Hardwood floors, high ceilings, and walls of windows fill the main living areas with natural light. The open kitchen centers on an oversized granite island with a breakfast bar, gas cooktop, and pantry. It flows into the breakfast nook and the living room with its brick fireplace. The first-floor primary suite has dual vanities, a garden tub, a glass-enclosed shower, and a large walk-in closet. A second downstairs bedroom behind French doors works well as a guest room, office, or gym. Upstairs, three more bedrooms join a game room and a dedicated media room. Out back, a covered patio overlooks a private, fenced yard that’s easy to maintain. The Tribute has two championship golf courses, resort-style pools, a kayak launch, and about 10 miles of lakeside trails. The home is in Little Elm ISD, minutes from the Dallas North Tollway, FM 423, and Grandscape.
#21422432

The Colony

3016 Speyburn

5 Beds

4 Baths

3,808 Sq.Ft.

$800,000

MLS#: 21422432

Price reduced
Gorgeous Pool Home in The Tribute Lakeside Golf & Resort Community!
This stunning home offers 4 spacious bedrooms, a private office, 4 full bathrooms, 1 half bath, a game room, and a media room—perfect for both everyday living and entertaining!
Step inside to beautiful hand-scraped hardwood floors throughout the main level, fresh interior paint including cabinetry, luxurious new carpeting, and high-end designer light fixtures throughout. The backyard is your own private retreat, featuring a sparkling pool and an outdoor bar and grill area ideal for entertaining family and friends. A convenient fenced storage area keeps trash bins neatly out of sight. Furniture is also available for purchase!
Experience the incredible lifestyle The Tribute has to offer, with over 13 miles of scenic nature trails along Lake Lewisville, multiple resort-style pools, a children's splash park, playgrounds, dog parks, kayak launches, pickleball courts, fishing ponds, community events, and two award-winning golf courses with on-site dining and bars.
Ideally located near Prestwick STEM Academy and Strike Middle School, with convenient access to athletic facilities including a football field, track, and tennis courts. Exciting additions to the community include a marina currently under construction, with planned waterfront gathering spaces and beach volleyball!
Enjoy convenient access to Legacy West, The Star, Grandscape, and PGA Headquarters while coming home to the peaceful, resort-style atmosphere of The Tribute.
Luxury living, exceptional amenities, and a true lakeside lifestyle—all in one incredible community!
**Ask about our special lender incentive!**
#21287029

The Colony

3017 Little Mill

4 Beds

4 Baths

3,522 Sq.Ft.

$779,000

MLS#: 21287029

Experience elevated lakeside living at 4965 Blaynes View—an exceptional luxury townhome in the exclusive Westport Lakeview Villas. Refined design, thoughtful functionality, and effortless access to Lake Lewisville. Spanning 2,821 square feet, this beautifully appointed residence features 3 spacious bedrooms, 3 full bathrooms, and 2 half bathrooms across multiple levels designed for both comfortable living and sophisticated entertaining. The open-concept main living area seamlessly connects the kitchen, dining, and living spaces—creating a warm yet elevated environment for everyday living. An abundance of windows, the gas fireplace, and electric shades, elevate the ambiance and living experience. The gourmet kitchen is designed with both style and performance in mind, featuring Bertazzoni Appliances, abundant cabinetry, premium finishes, and generous prep space ideal for hosting. Each bedroom offers privacy and comfort, while the primary suite serves as a true retreat with a spa-inspired bathroom and elevated finishes throughout. Designed to embrace its surroundings, this home features a private rooftop retreat, perfect for taking in the best view that Lake Lewisville has to offer. Whether entertaining guests or unwinding at the end of the day, the seamless indoor-outdoor flow enhances the overall living experience. Located within the boutique, low-maintenance community of Westport Lakeview Villas, residents enjoy access to scenic walking trails, lake proximity, and amenities including a community pool, dog park, and outdoor BBQ pavillion. Positioned just minutes from Grandscape, Legacy West, PGA Frisco, and The Star, this home offers the perfect balance of tranquility and convenience—placing some of North Texas’ best dining, shopping, and entertainment destinations within easy reach. If you have been looking the a sophisticated, lock-and-leave residence in one of the area’s most desirable lakeside communities, this is it!
#21255617

The Colony

4965 Blaynes View

3 Beds

3 Baths

2,821 Sq.Ft.

$899,900

MLS#: 21255617

Send a message

Message successfully sent.

Your message

What is 3 + 4 ?

Reason for contacting?

I agree to receive email communication and understand I can unsubscribe at any time.

I agree to be contacted by Next Level Realty Group via call, email, and text for real estate services. To opt out, you can reply 'stop' at any time or reply 'help' for assistance. You can also click the unsubscribe link in the emails. Message and data rates may apply. Message frequency may vary. Privacy Policy

Sign Out

Virtual Assistant

Would you like to take the next step with this property? We can help you schedule a showing or virtual tour, or send you more details.

Yes, I would like more information.

Thank You for Your Reply, One of Our Agents will contact you as soon as possible

No, maybe later.

Thank you, you can always contact me via email, phone number or through the contact form.

Realhub AI

Lucy - Your AI-Powered Realtor

Update Your Temporary Password

Personalize your search

Enter your email and we'll notify you immediately when new listings match what you're looking for.

or enter email address

Already have an account ? Login here

Continue your home search

I agree to receive communications and understand I can unsubscribe at any time.

I agree to be contacted by Next Level Realty Group via call, email, and text for real estate services. To opt out, you can reply 'stop' at any time or reply 'help' for assistance. You can also click the unsubscribe link in the emails. Message and data rates may apply. Message frequency may vary. Privacy Policy

Already have an account ? Login here

We use cookies

We use cookies primarily for analytics to enhance your experience. By accepting, you agree to our use of these cookies. You can manage your preferences or learn more about our cookies policy.