


Property
Beds
4
Full Baths
3
1/2 Baths
1
Year Built
2023
Sq.Footage
2,956
Minutes from the Sulphur Springs Country Club, this stunning 4-bed, 3.5 bath, 2 living rooms, and office is a sophisticated farmhouse chic design, sitting on two acres. Inside, you'll enjoy a seamless balance of grandeur with everyday functionality. Elegant, durable luxury vinyl plank flooring flows seamlessly throughout the house. The open floor plan showcases a show-stopping, white-and-bright chef’s kitchen. This culinary masterpiece features custom cabinetry, sleek granite countertops, a massive center island, and a ZLINE double oven range with a 6-burner gas cooktop. The kitchen opens beautifully to the main living area, where a cozy, floor-to-ceiling stone fireplace with gas logs serves as the perfect focal point for gatherings. Designed with unparalleled versatility for multi-generational living, upscale entertaining or a large family, the layout boasts two separate, living areas and two true primary suites. The downstairs primary serves as a private oasis, complete with a double vanity, a deep soaking tub, a separate walk-in shower, and a massive walk-in closet outfitted with custom built-in cabinets, while the upstairs primary offers a second private retreat with excellent separation of space. In addition, you'll also find an office and a laundry room with custom built-ins and sink including access to the back porch. Outdoors, the large covered back patio provides an ideal canvas for open-air dining and relaxation. A versatile workshop offers space for hobbies, projects, and a well-thought place for pets off the back. Take advantage of scenic country living while still close to town and zoned for the brand new Rowena Johnson Elementary.
Features & Amenities
Interior
-
Other Interior Features
Double Vanity, Eat-in Kitchen, Granite Counters, Kitchen Island, Open Floorplan, Pantry, Walk-In Closet(s), In-Law Floorplan
-
Total Bedrooms
4
-
Bathrooms
3
-
1/2 Bathrooms
1
-
Basement YN
NO
-
Cooling YN
YES
-
Cooling
Ceiling Fan(s), Central Air, Electric
-
Fireplace YN
YES
-
Heating YN
YES
-
Heating
Central, Electric, Fireplace(s)
-
Pet friendly
N/A
Exterior
-
Garage
Yes
-
Garage spaces
2
-
Construction Materials
Board & Batten Siding
-
Other Exterior Features
Rain Gutters, Storage
-
Parking
Concrete, Driveway, Garage, Garage Faces Side, Inside Entrance, Kitchen Level, Attached
-
Patio and Porch Features
Covered, Front Porch, Patio, Rear Porch
-
Pool
No
-
Waterfront YN
NO
Area & Lot
-
Lot Features
Landscaped, Level
-
Lot Size(acres)
2.0
-
Lot Size(square feet)
87,120
-
Property Type
Residential
-
Property Sub Type
Single Family Residence
-
Architectural Style
Modern Farmhouse
Price
-
Sales Price
$749,000
-
Sq. Footage
2,956
-
Price/SqFt
$253
HOA
-
Association
No
School District
-
Elementary School
Sulphurspr
-
Middle School
Sulphurspr
-
High School
Sulphurspr
Property Features
-
Foundation Details
Slab
-
Sewer
Septic Tank
-
Tax Lot
2
Schedule a Showing
Showing scheduled successfully.
Mortgage calculator
Estimate your monthly mortgage payment, including the principal and interest, property taxes, and HOA. Adjust the values to generate a more accurate rate.
Your payment
Principal and Interest:
$
Property taxes:
$
HOA fees:
$
Total loan payment:
$
Total interest amount:
$
Location
County
Hopkins
Elementary School
Sulphurspr
Middle School
Sulphurspr
High School
Sulphurspr
Listing Courtesy of Kati Adair , Janet Martin Realty
RealHub Information is provided exclusively for consumers' personal, non-commercial use, and it may not be used for any purpose other than to identify prospective properties consumers may be interested in purchasing. All information deemed reliable but not guaranteed and should be independently verified. All properties are subject to prior sale, change or withdrawal. RealHub website owner shall not be responsible for any typographical errors, misinformation, misprints and shall be held totally harmless.

AGENT
Joe Boston
Call Joe today to schedule a private showing.

* Listings on this website come from the FMLS IDX Compilation and may be held by brokerage firms other than the owner of this website. The listing brokerage is identified in any listing details. Information is deemed reliable but is not guaranteed. If you believe any FMLS listing contains material that infringes your copyrighted work please click here to review our DMCA policy and learn how to submit a takedown request.© 2024 FMLS.
Related Properties

Sulphur Springs
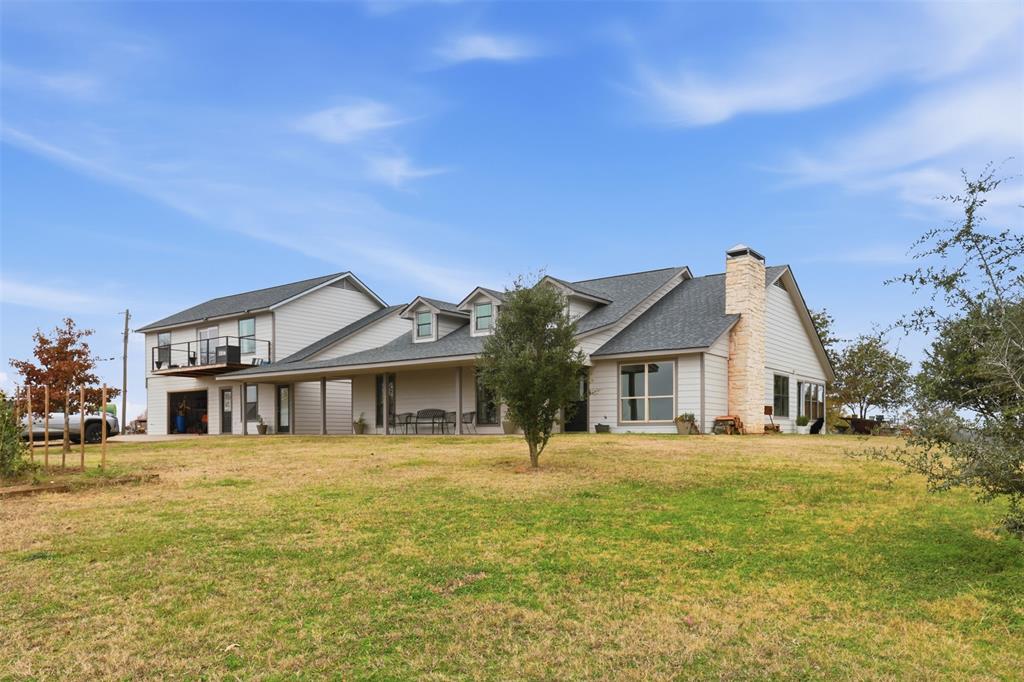
1079 Country Club Road
3 Beds
2 Baths
2,793 Sq.Ft.
$649,000
MLS#: 21340972
Sulphur Springs
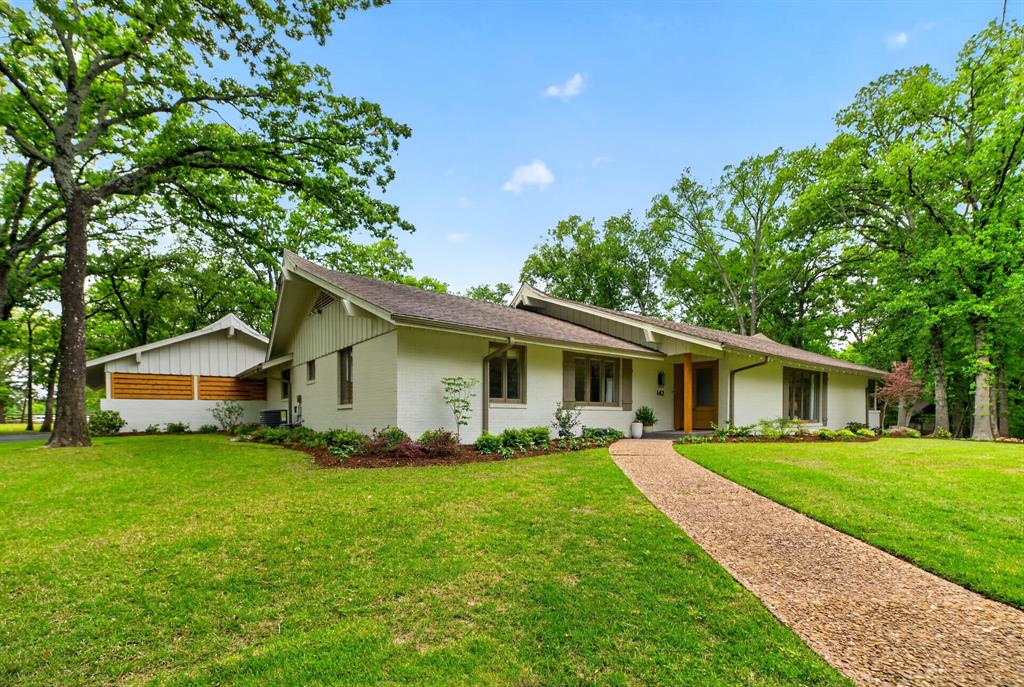
8919 County Rd. 2310
5 Beds
3 Baths
3,100 Sq.Ft.
$634,200
MLS#: 21137606
Sulphur Springs
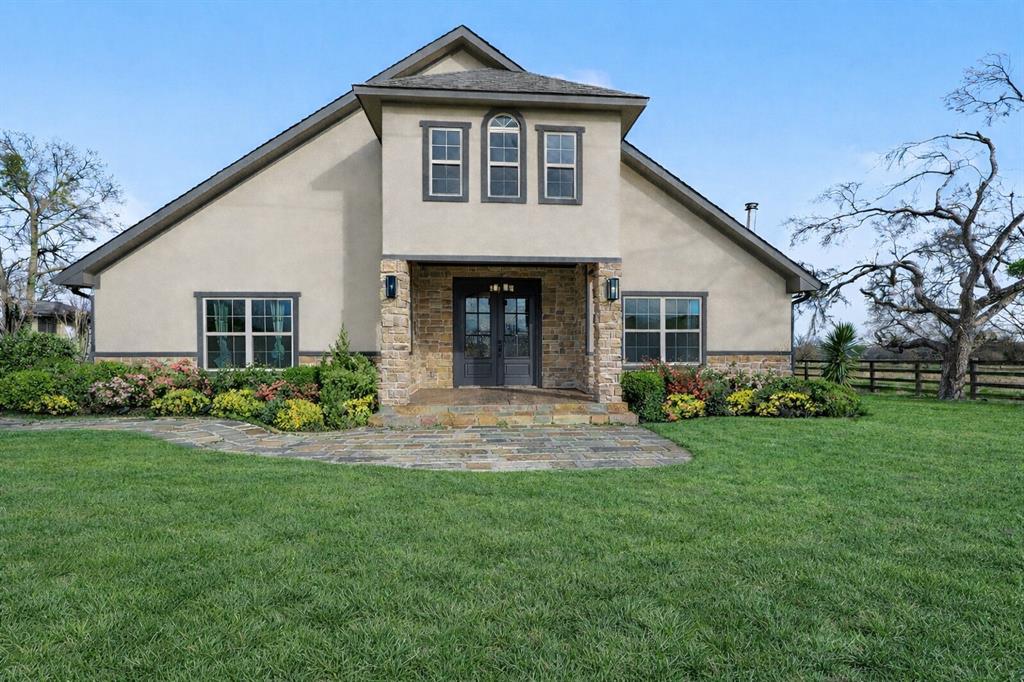
142 Cedar Lane
4 Beds
3 Baths
3,415 Sq.Ft.
$700,000
MLS#: 21145254
Sulphur Springs
661 Majors Drive
5 Beds
3 Baths
3,715 Sq.Ft.
$699,500
MLS#: 21179075

Sulphur Springs
2641 County Road 4586
3 Beds
2 Baths
3,279 Sq.Ft.
$625,000
MLS#: 21304557

Sulphur Springs
2168 I-30 W
4 Beds
2 Baths
2,700 Sq.Ft.
$730,000
MLS#: 21338439

Sulphur Springs
44 Jennifer Lane
4 Beds
3 Baths
2,259 Sq.Ft.
$599,900
MLS#: 21342737

Sulphur Springs
89 Ely Drive
4 Beds
2 Baths
2,520 Sq.Ft.
$649,995
MLS#: 21349618

Sulphur Springs
118 Katie Ridge
4 Beds
3 Baths
3,243 Sq.Ft.
$770,000
MLS#: 21333595
