


Property
Beds
4
Full Baths
3
1/2 Baths
1
Year Built
2020
Sq.Footage
3,448
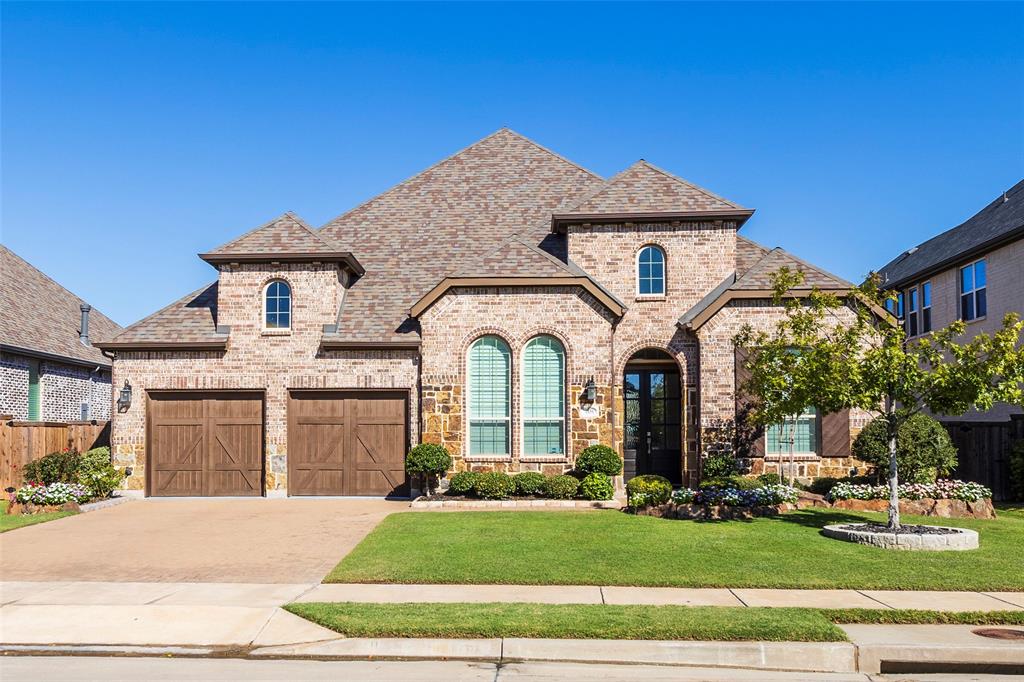
Take an evening stroll down Bluegill Lane, follow the trail beside the neighborhood lake, and stop to say hello along the way. In Lakes at Legacy, there are places that bring neighbors together: a community pool, playground, and covered gathering area, along with room to enjoy a quiet walk by the water. It’s easy to picture a weekend spent close to home. At 2890 Bluegill Lane, there’s just as much to look forward to inside. The two-story living room feels open and bright, with tall windows, a stone fireplace, and a view up to the second floor. It flows into a spacious kitchen with a quartz island, gas cooktop, and herringbone backsplash. Whether you’re making dinner or hosting friends, everyone can be part of the conversation. A sweeping staircase and open second-floor overlook add to the sense of space as you move through the home. This Shaddock home has four bedrooms, including the primary suite and a second bedroom on the first floor. That downstairs bedroom gives you options for guests or multigenerational living, while the private study with glass French doors offers a place to focus. Upstairs, the game room provides another comfortable gathering space. Just beyond it, the dedicated media room—with a large projection screen and acoustic wall treatments—sets the scene for movie nights and game days at home. Outside, the covered patio and backyard offer space to relax or entertain. Permanent JellyFish lighting can change with the season or the occasion, and a whole-home water softener adds everyday convenience. Lakes at Legacy puts the lake, trails, and community amenities within your neighborhood, with Prosper ISD schools, shopping, dining, PGA Frisco, and the Dallas North Tollway nearby. Come see 2890 Bluegill Lane, explore the neighborhood, and imagine making this home your own. It’s the kind of place where you can love the home you’re in and feel connected to the neighborhood around you.
Open Houses
Open house times are shown in the property’s local time.
Features & Amenities
Interior
-
Other Interior Features
Chandelier, Double Vanity, Granite Counters, Kitchen Island, Open Floorplan, Pantry, Walk-In Closet(s), High Speed Internet
-
Total Bedrooms
4
-
Bathrooms
3
-
1/2 Bathrooms
1
-
Basement YN
NO
-
Cooling YN
YES
-
Cooling
Attic Fan, Central Air, Electric, ENERGY STAR Qualified Equipment
-
Fireplace YN
YES
-
Heating YN
YES
-
Heating
Central, Fireplace(s), Natural Gas
-
Pet friendly
N/A
Exterior
-
Garage
Yes
-
Garage spaces
2
-
Other Exterior Features
Rain Gutters, Lighting, Private Yard
-
Parking
Driveway, Garage, Garage Door Opener, Garage Faces Front, Kitchen Level, Lighted, Attached
-
Patio and Porch Features
Covered, Patio, Rear Porch
-
Pool
No
-
Waterfront YN
NO
Area & Lot
-
Lot Features
Few Trees, Interior Lot, Landscaped, Subdivided
-
Lot Size(acres)
0.152
-
Lot Size(square feet)
6,621
-
Property Type
Residential
-
Property Sub Type
Single Family Residence
Price
-
Sales Price
$725,000
-
Tax Amount
$16,491
-
Financing Options
Cash, Conventional, FHA, VA Loan
-
Sq. Footage
3,448
-
Price/SqFt
$210
HOA
-
Association
YES
-
Association Fee
$900
-
Association Fee Frequency
Annually
-
Association Fee Includes
N/A
School District
-
Elementary School
Charles and Cindy Stuber
-
Middle School
William Rushing
-
High School
Richland
Property Features
-
Foundation Details
Slab
-
Sewer
Public Sewer
-
Tax Lot
5
-
Water Source
Public
Schedule a Showing
Showing scheduled successfully.
Mortgage calculator
Estimate your monthly mortgage payment, including the principal and interest, property taxes, and HOA. Adjust the values to generate a more accurate rate.
Your payment
Principal and Interest:
$
Property taxes:
$
HOA fees:
$
Total loan payment:
$
Total interest amount:
$
Location
County
Denton
Elementary School
Charles and Cindy Stuber
Middle School
William Rushing
High School
Richland
Listing Courtesy of Angela Hudson, CENTURY 21 Judge Fite Co.
RealHub Information is provided exclusively for consumers' personal, non-commercial use, and it may not be used for any purpose other than to identify prospective properties consumers may be interested in purchasing. All information deemed reliable but not guaranteed and should be independently verified. All properties are subject to prior sale, change or withdrawal. RealHub website owner shall not be responsible for any typographical errors, misinformation, misprints and shall be held totally harmless.

AGENT
Joe Boston
Call Joe today to schedule a private showing.

* Listings on this website come from the FMLS IDX Compilation and may be held by brokerage firms other than the owner of this website. The listing brokerage is identified in any listing details. Information is deemed reliable but is not guaranteed. If you believe any FMLS listing contains material that infringes your copyrighted work please review our DMCA policy and learn how to submit a takedown request.© 2024 FMLS.
Related Properties

Prosper
105 N Craig Road
3 Beds
3 Baths
2,880 Sq.Ft.
$649,900
MLS#: 21414679

Prosper
3900 Sweet Clover Drive
4 Beds
2 Baths
2,619 Sq.Ft.
$775,000
MLS#: 21399945

Prosper
1520 Grapevine Ridge
4 Beds
3 Baths
3,450 Sq.Ft.
$689,000
MLS#: 21347536

Prosper
831 Texcoco Drive
4 Beds
4 Baths
3,810 Sq.Ft.
$757,900
MLS#: 21380158

Prosper
4250 Paddock Lane
4 Beds
3 Baths
3,295 Sq.Ft.
$800,000
MLS#: 21410195
Prosper
1650 Oakcrest Drive
4 Beds
4 Baths
2,974 Sq.Ft.
$795,000
MLS#: 21106731

Prosper
1221 Raftel Road
4 Beds
4 Baths
2,872 Sq.Ft.
$695,000
MLS#: 21417205

Prosper
2140 Arbol Way
5 Beds
4 Baths
4,319 Sq.Ft.
$845,000
MLS#: 21404911

Prosper
4001 CECILO Drive
5 Beds
4 Baths
3,725 Sq.Ft.
$799,000
MLS#: 21402830
