


Property
Beds
5
Full Baths
4
1/2 Baths
1
Year Built
2015
Sq.Footage
4,319
Preferred Lender offering up to 2% credit of purchase price** Beautifully refreshed original-owner home in Lakes of La Cima, Prosper ISD. North-facing, with soaring vaulted ceilings, fresh off-white paint, updated cabinetry and designer chandeliers, this home combines generous living spaces with resort-style outdoor living. The dramatic entry opens to a formal dining room with approximately 20-foot ceilings, ideal for entertaining or reimagining as a sitting room or study. The spacious family room features a striking stone accent wall and walls of windows overlooking the pool and spa. A flexible bonus room off the family room offers options for a study, gym, nursery or hobby room. Two private ensuite bedrooms are downstairs, including the primary retreat with backyard views, a spa-inspired bath, dual walk-in closets and direct laundry access from one closet. Upstairs are three additional bedrooms, a Jack-and-Jill bath, another full bath, a game room and dedicated theater. Enjoy a covered patio, built-in outdoor kitchen, resort-style pool and spa, and fire pit. Additional highlights include a three-car garage with epoxy flooring and a 2026 roof replacement with Class 3 shingles and new gutters. Lakes of La Cima offers community pools, trails, parks, playgrounds and events. Convenient to the Dallas North Tollway, PGA Frisco, The Fields, shopping and dining, and zoned to Walnut Grove High School, this Prosper home offers versatile living and a private backyard retreat.
Open Houses
Open house times are shown in the property’s local time.
Features & Amenities
Interior
-
Other Interior Features
Built-in Features, Chandelier, Eat-in Kitchen, Granite Counters, Kitchen Island, Open Floorplan, Pantry, Vaulted Ceiling(s), Walk-In Closet(s), Wired for Data, High Speed Internet, In-Law Floorplan
-
Total Bedrooms
5
-
Bathrooms
4
-
1/2 Bathrooms
1
-
Basement YN
NO
-
Cooling YN
YES
-
Cooling
Ceiling Fan(s), Central Air, Zoned
-
Fireplace YN
YES
-
Heating YN
YES
-
Heating
Central
-
Pet friendly
N/A
Exterior
-
Garage
Yes
-
Garage spaces
3
-
Construction Materials
Brick
-
Other Exterior Features
Awning(s), Rain Gutters, Lighting, Outdoor Kitchen
-
Parking
Driveway, Side By Side, Attached
-
Patio and Porch Features
Covered
-
Pool
Yes
-
Pool Features
Gunite, Heated, In Ground, Outdoor Pool, Pool Sweep, Waterfall
-
Waterfront YN
NO
Area & Lot
-
Lot Features
Interior Lot, Landscaped, Level, Subdivided
-
Lot Size(acres)
0.231
-
Lot Size(square feet)
10,062
-
Property Type
Residential
-
Property Sub Type
Single Family Residence
Price
-
Sales Price
$845,000
-
Financing Options
Cash, Conventional, VA Loan
-
Sq. Footage
4,319
-
Price/SqFt
$195
HOA
-
Association
YES
-
Association Fee
$79
-
Association Fee Frequency
Monthly
-
Association Fee Includes
N/A
School District
-
Elementary School
R Steve Folsom
-
Middle School
Lorene Rogers
-
High School
Walnut Grove
Property Features
-
Foundation Details
Slab
-
Sewer
Public Sewer
-
Tax Lot
5
-
Water Source
Public
Schedule a Showing
Showing scheduled successfully.
Mortgage calculator
Estimate your monthly mortgage payment, including the principal and interest, property taxes, and HOA. Adjust the values to generate a more accurate rate.
Your payment
Principal and Interest:
$
Property taxes:
$
HOA fees:
$
Total loan payment:
$
Total interest amount:
$
Location
County
Collin
Elementary School
R Steve Folsom
Middle School
Lorene Rogers
High School
Walnut Grove
Listing Courtesy of Kam Gill, Ebby Halliday Realtors
RealHub Information is provided exclusively for consumers' personal, non-commercial use, and it may not be used for any purpose other than to identify prospective properties consumers may be interested in purchasing. All information deemed reliable but not guaranteed and should be independently verified. All properties are subject to prior sale, change or withdrawal. RealHub website owner shall not be responsible for any typographical errors, misinformation, misprints and shall be held totally harmless.

AGENT
Joe Boston
Call Joe today to schedule a private showing.

* Listings on this website come from the FMLS IDX Compilation and may be held by brokerage firms other than the owner of this website. The listing brokerage is identified in any listing details. Information is deemed reliable but is not guaranteed. If you believe any FMLS listing contains material that infringes your copyrighted work please review our DMCA policy and learn how to submit a takedown request.© 2024 FMLS.
Related Properties
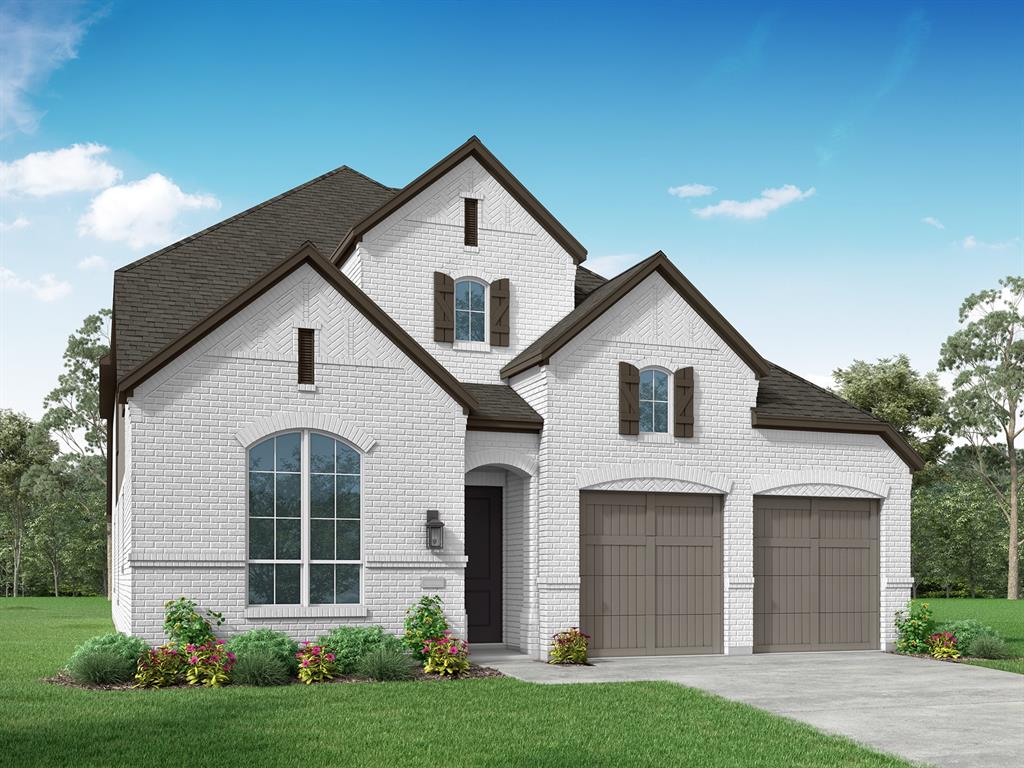
Prosper
2680 Sassafrass Court
5 Beds
5 Baths
3,536 Sq.Ft.
$939,541
MLS#: 21279435

Prosper
4211 Rocky Ford Drive
5 Beds
4 Baths
3,851 Sq.Ft.
$945,000
MLS#: 21322764

Prosper
3900 Sweet Clover Drive
4 Beds
2 Baths
2,619 Sq.Ft.
$775,000
MLS#: 21399945

Prosper
1520 Grapevine Ridge
4 Beds
3 Baths
3,450 Sq.Ft.
$689,000
MLS#: 21347536

Prosper
831 Texcoco Drive
4 Beds
4 Baths
3,810 Sq.Ft.
$757,900
MLS#: 21380158

Prosper
2890 Bluegill Lane
4 Beds
3 Baths
3,448 Sq.Ft.
$725,000
MLS#: 21397190

Prosper
4670 Mayfield Drive
4 Beds
4 Baths
3,580 Sq.Ft.
$899,500
MLS#: 21422179

Prosper
4250 Paddock Lane
4 Beds
3 Baths
3,295 Sq.Ft.
$800,000
MLS#: 21410195

Prosper
1641 Cottonwood Trail
4 Beds
4 Baths
3,618 Sq.Ft.
$899,000
MLS#: 21222949

Prosper
1650 Oakcrest Drive
4 Beds
4 Baths
2,974 Sq.Ft.
$795,000
MLS#: 21106731
