


Property
Beds
4
Full Baths
4
1/2 Baths
1
Year Built
2023
Sq.Footage
3,580
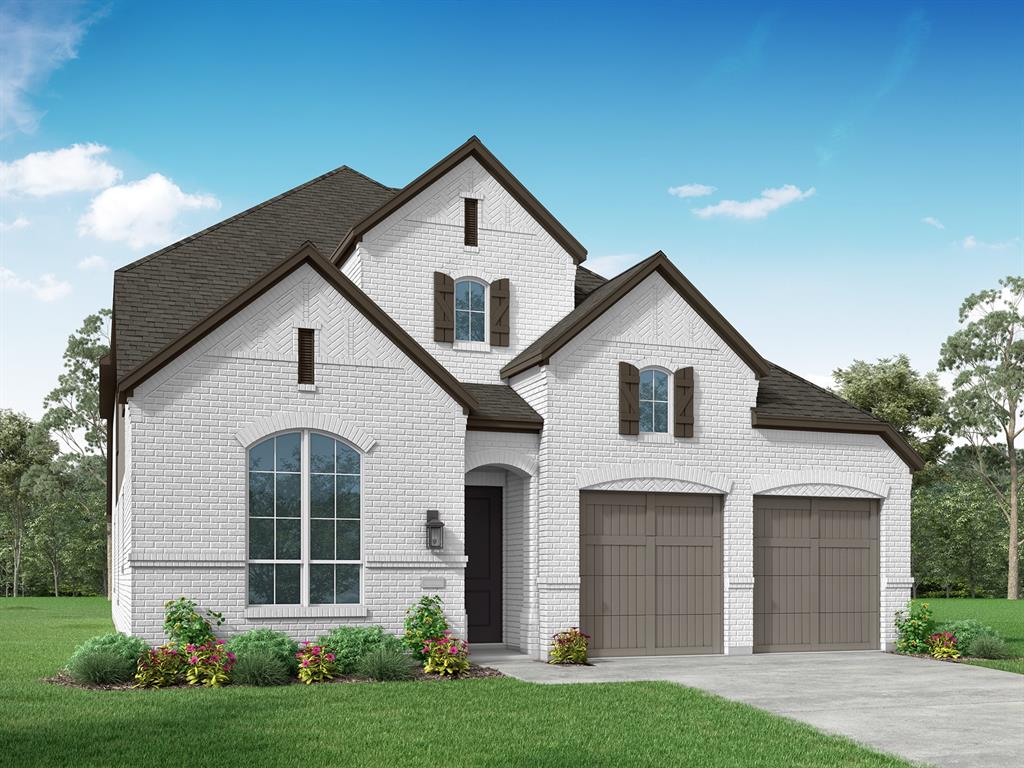
Situated on an over sized quiet cul-de-sac in the highly sought-after Windsong Ranch community, this meticulously maintained 4 bedroom, 3 full and 1 half bath home offers an exceptional blend of modern design, comfort, and functionality. Built in 2023, the home features one of Southgate's most popular floor plans, the Addison II model. Thoughtfully designed with an open-concept layout, beautiful wood flooring, and oversized windows that fill the living spaces with natural light. The spacious kitchen flows seamlessly into the dining and living areas, creating an inviting atmosphere ideal for everyday living and entertaining. The private primary suite is conveniently located on the first floor, offering a peaceful retreat. Upgrades include home pro security system with cameras, boxed ceiling in the gameroom, updated front yard landscaping. Outside, the expansive backyard and oversized covered patio provide the perfect setting for outdoor entertaining, relaxing evenings, or creating your own backyard oasis.Beyond the home, residents enjoy the extraordinary lifestyle and world-class amenities of Windsong Ranch. At the heart of the community is THE LAGOON, a spectacular 5-acre crystal-clear tropical lagoon featuring white sandy beaches, kayaking, paddleboarding, and waterfront relaxation. Additional amenities include resort-style swimming pools, a lap pool, children's splash park, fitness center, tennis, pickleball and basketball courts, playgrounds, a dog park, community garden, and an 18-hole disc golf course. With over 600 acres of green space, more than 30 miles of hike and bike trails, scenic lakes, and beautiful parks, outdoor recreation is always close to home. Residents also enjoy the Windsong Ranch Café, community gathering spaces, and a full calendar of social events and activities. This exceptional home offers the perfect combination of modern living, an outstanding location, and an unparalleled community lifestyle.
Features & Amenities
Interior
-
Other Interior Features
Eat-in Kitchen, Kitchen Island, Open Floorplan, Pantry, Vaulted Ceiling(s), Walk-In Closet(s)
-
Total Bedrooms
4
-
Bathrooms
4
-
1/2 Bathrooms
1
-
Basement YN
NO
-
Cooling YN
YES
-
Cooling
Ceiling Fan(s), Central Air
-
Fireplace YN
YES
-
Heating YN
YES
-
Heating
Central
-
Pet friendly
N/A
Exterior
-
Garage
Yes
-
Garage spaces
3
-
Construction Materials
Brick
-
Other Exterior Features
Lighting
-
Parking
Additional Parking, Detached Carport, Driveway, Garage, Garage Door Opener, Oversized, Tandem, Attached
-
Patio and Porch Features
Covered, Front Porch, Patio, Rear Porch
-
Pool
No
-
Waterfront YN
NO
Area & Lot
-
Lot Features
Corner Lot, Few Trees, Landscaped, Subdivided
-
Lot Size(acres)
0.232
-
Lot Size(square feet)
10,105
-
Property Type
Residential
-
Property Sub Type
Single Family Residence
-
Architectural Style
Traditional
Price
-
Sales Price
$899,500
-
Tax Amount
$18,653
-
Financing Options
Cash, Conventional
-
Sq. Footage
3,580
-
Price/SqFt
$251
HOA
-
Association
YES
-
Association Fee
$630
-
Association Fee Frequency
Quarterly
-
Association Fee Includes
N/A
Property Resources
-
Horse Property
NO
School District
-
Elementary School
Mrs. Jerry Bryant
-
Middle School
Moseley
-
High School
Richland
Property Features
-
Foundation Details
Slab
-
Senior Community YN
NO
-
Sewer
Public Sewer
-
Tax Lot
8
-
Water Source
Public
Schedule a Showing
Showing scheduled successfully.
Mortgage calculator
Estimate your monthly mortgage payment, including the principal and interest, property taxes, and HOA. Adjust the values to generate a more accurate rate.
Your payment
Principal and Interest:
$
Property taxes:
$
HOA fees:
$
Total loan payment:
$
Total interest amount:
$
Location
County
Denton
Elementary School
Mrs. Jerry Bryant
Middle School
Moseley
High School
Richland
Listing Courtesy of Hunter Dehn, Hunter Dehn Realty
RealHub Information is provided exclusively for consumers' personal, non-commercial use, and it may not be used for any purpose other than to identify prospective properties consumers may be interested in purchasing. All information deemed reliable but not guaranteed and should be independently verified. All properties are subject to prior sale, change or withdrawal. RealHub website owner shall not be responsible for any typographical errors, misinformation, misprints and shall be held totally harmless.

AGENT
Joe Boston
Call Joe today to schedule a private showing.

* Listings on this website come from the FMLS IDX Compilation and may be held by brokerage firms other than the owner of this website. The listing brokerage is identified in any listing details. Information is deemed reliable but is not guaranteed. If you believe any FMLS listing contains material that infringes your copyrighted work please review our DMCA policy and learn how to submit a takedown request.© 2024 FMLS.
Related Properties
Prosper
2680 Sassafrass Court
5 Beds
5 Baths
3,536 Sq.Ft.
$939,541
MLS#: 21279435

Prosper
4211 Rocky Ford Drive
5 Beds
4 Baths
3,851 Sq.Ft.
$945,000
MLS#: 21322764

Prosper
3900 Sweet Clover Drive
4 Beds
2 Baths
2,619 Sq.Ft.
$775,000
MLS#: 21399945

Prosper
4081 Chimney Rock Drive
5 Beds
5 Baths
4,785 Sq.Ft.
$1,049,000
MLS#: 21373658

Prosper
831 Texcoco Drive
4 Beds
4 Baths
3,810 Sq.Ft.
$757,900
MLS#: 21380158

Prosper
2890 Bluegill Lane
4 Beds
3 Baths
3,448 Sq.Ft.
$725,000
MLS#: 21397190

Prosper
4250 Paddock Lane
4 Beds
3 Baths
3,295 Sq.Ft.
$800,000
MLS#: 21410195

Prosper
1641 Cottonwood Trail
4 Beds
4 Baths
3,618 Sq.Ft.
$899,000
MLS#: 21222949

Prosper
1650 Oakcrest Drive
4 Beds
4 Baths
2,974 Sq.Ft.
$795,000
MLS#: 21106731
