Features & Amenities

Interior

  • Other Interior Features

    Built-in Features, Chandelier, Double Vanity, Eat-in Kitchen, Granite Counters, Kitchen Island, Pantry, Vaulted Ceiling(s), Walk-In Closet(s), Wet Bar, High Speed Internet

  • Total Bedrooms

    5

  • Bathrooms

    5

  • 1/2 Bathrooms

    2

  • Basement YN

    NO

  • Cooling YN

    YES

  • Cooling

    Ceiling Fan(s), Central Air, Electric

  • Fireplace YN

    YES

  • Heating YN

    YES

  • Heating

    Central, Natural Gas

  • Pet friendly

    N/A

Exterior

  • Garage

    Yes

  • Garage spaces

    3

  • Construction Materials

    Stone

  • Other Exterior Features

    Built-in Barbecue, Outdoor Kitchen

  • Parking

    Additional Parking, Driveway, Attached

  • Patio and Porch Features

    Covered

  • Pool

    Yes

  • Pool Features

    Heated, In Ground

  • Waterfront YN

    NO

Area & Lot

  • Lot Size(acres)

    0.2918

  • Lot Size(square feet)

    12,712

  • Property Type

    Residential

  • Property Sub Type

    Single Family Residence

Price

  • Sales Price

    $1,049,000

  • Financing Options

    Cash, Conventional, FHA, VA Loan

  • Sq. Footage

    4,785

  • Price/SqFt

    $219

HOA

  • Association

    YES

  • Association Fee

    $1,200

  • Association Fee Frequency

    Annually

  • Association Fee Includes

    N/A

School District

  • Elementary School

    Cynthia A Cockrell

  • Middle School

    Lorene Rogers

  • High School

    Walnut Grove

Property Features

  • Foundation Details

    Slab

  • Sewer

    Public Sewer

  • Water Source

    Public

Schedule a Showing

Showing scheduled successfully.

<
>
IN PERSON
VIA CHAT

What is 3 + 4 ?


Mortgage calculator

Estimate your monthly mortgage payment, including the principal and interest, property taxes, and HOA. Adjust the values to generate a more accurate rate.

Your payment

Principal and Interest:

$

Property taxes:

$

HOA fees:

$

Total loan payment:

$

Total interest amount:

$

Location

County

Collin

Elementary School

Cynthia A Cockrell

Middle School

Lorene Rogers

High School

Walnut Grove

Listing Courtesy of Margaret Swain, Gateway Realty

RealHub Information is provided exclusively for consumers' personal, non-commercial use, and it may not be used for any purpose other than to identify prospective properties consumers may be interested in purchasing. All information deemed reliable but not guaranteed and should be independently verified. All properties are subject to prior sale, change or withdrawal. RealHub website owner shall not be responsible for any typographical errors, misinformation, misprints and shall be held totally harmless.

Agent Joe Boston

AGENT

Joe Boston

Call Joe today to schedule a private showing.


* Listings on this website come from the FMLS IDX Compilation and may be held by brokerage firms other than the owner of this website. The listing brokerage is identified in any listing details. Information is deemed reliable but is not guaranteed. If you believe any FMLS listing contains material that infringes your copyrighted work please review our DMCA policy and learn how to submit a takedown request.© 2024 FMLS.
Discover the space, flexibility and outdoor living you've been looking for in this custom home in Prosper's sought-after Whitley Place community. With approximately 4,785 SF, five bedrooms, five full bathrooms and two half baths, this thoughtfully designed floor plan offers room to spread out, entertain and enjoy everyday living.

A private first-floor primary spa-like retreat and dedicated sitting room, separate office with beautiful built-ins and front porch access provide convenience and flexibility, while the additional living and entertainment spaces offers room for guests, hobbies, movie nights and game days. Custom millwork, hardwood flooring and a well-appointed kitchen provide ample space for a work life balance and add character throughout the house.

Step outside and discover one of the property's standout features: an exceptional backyard with room to relax, entertain and enjoy the outdoors. Whether hosting friends or enjoying a quiet evening at home, this outdoor setting adds another dimension to the home's appeal. With an outdoor kitchen, separate half bath and extended covered patio space, this backyard oasis is truly an entertainer's dream.

For buyer's seeking a spacious custom home, a versatile floor plan and an inviting outdoor setting in one of Prosper's most desirable neighborhoods and zoned for the top seeded Walnut Grove High School, this home is an opportunity worth experiencing in person.

4081 Chimney Rock Drive

Message successfully sent.

What would you like to know?

What is 3 + 4 ?

I agree to receive email communication and understand I can unsubscribe at any time.

I agree to be contacted by Next Level Realty Group via call, email, and text for real estate services. To opt out, you can reply 'stop' at any time or reply 'help' for assistance. You can also click the unsubscribe link in the emails. Message and data rates may apply. Message frequency may vary. Privacy Policy

Related Properties

Experience elevated living in this exceptional Highland Homes new construction in the highly-sought-after Star Trail. Scheduled for completion in October, this thoughtfully designed two-story home offers 3,536 square feet with 5 bedrooms, 5 full baths, 1 powder bath, a private study, dining room, entertainment room, game room, and a 3-car tandem garage. A grand foyer with soaring ceilings creates an unforgettable first impression, leading to an open concept design filled with natural light. The chef-inspired kitchen features abundant cabinetry, a large island, and corner pantry, flowing into the spacious family and dining areas. Expansive sliding glass doors open to the extended outdoor living area, creating effortless indoor and outdoor entertaining. The first-floor extended primary suite offers a spa inspired bath with a freestanding tub, oversized walk-in closet, and a private retreat to unwind. Upstairs features spacious secondary bedrooms with two private baths, an additional full bath, along with a game room and entertainment room for added flexibility. Built by award-winning Highland Homes, recognized as People's Choice Best Homebuilder and Best Luxury Homebuilder, this home offers exceptional craftsmanship and is backed by a comprehensive builder warranty for peace of mind. Star Trail residents enjoy resort style pools, tennis and pickleball courts, miles of trails, and the highly-coveted Prosper ISD with convenient access to the Dallas North Tollway and US 380.
#21279435

Prosper

2680 Sassafrass Court

5 Beds

5 Baths

3,536 Sq.Ft.

$939,541

MLS#: 21279435

Price reduced
Welcome to this stunning 5-bedroom home in the prestigious Whitley Place community, located within award-winning Prosper ISD. Thoughtfully designed for luxury living and entertaining, this exceptional home features a resort-style backyard with a sparkling pool, spa, gazebo with a wood-burning fireplace, artificial turf on both side yards, and new sod installed in 2026. Inside, you'll find hand-scraped hardwood floors, plantation shutters, a gourmet kitchen with stainless steel appliances, a formal dinning room, private study with custom built-ins, and an inviting family room anchored by a dramatic floor to ceiling stone wood-burning fireplace.  The serene primary suite overlooks the backyard oasis and features a spa-inspired bath with an oversized walk-in shower.  A private first-floor guest suite with a full bath offers flexibility for guests or multigenerational living.  Upstairs includes a spacious game room, dedicated media room with projector and theater seating that convey, plus three additional bedrooms.  Combining timeless elegance, exceptional amenities, and an unbeatable location, this home is a rare opportunity in one of Prosper's most sought-after neighborhoods.
#21322764

Prosper

4211 Rocky Ford Drive

5 Beds

4 Baths

3,851 Sq.Ft.

$945,000

MLS#: 21322764
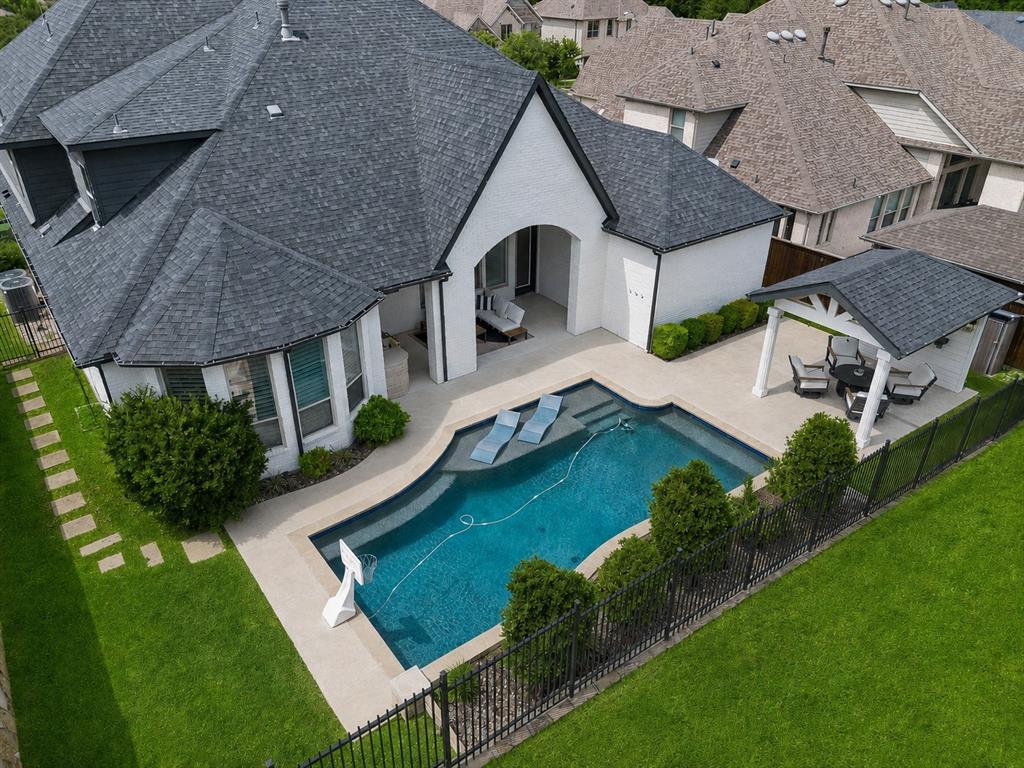
Rare seller-financing opportunity at 1% below the prevailing market interest rate may be available to qualified buyers with acceptable terms. A stunning pool, outdoor kitchen, separate entertainment pavilion, and serene greenbelt setting make this move-in ready Highland Home in sought-after Whitley Place a standout. Zoned to acclaimed Prosper ISD, including Walnut Grove High School and an on-site elementary school. Modern farmhouse architecture with white painted brick and black accents opens to engineered hardwood floors, custom shutters, soaring ceilings, and beautiful natural light. The chef’s kitchen features an oversized quartz island, porcelain apron-front sink, marble backsplash, painted shaker cabinetry, and GE Monogram appliances including a six-burner commercial-style range and double ovens. A custom wine station with wine refrigerator and display storage is positioned just off the breakfast area. Vaulted ceilings with beams and a gas fireplace add architectural character to the great room. The first floor also offers an oversized study with French doors, dedicated media room, and private guest suite with en-suite bath and walk-in closet. The primary retreat features bay windows and a beautifully finished bath with dual vanities, seated vanity, quartz countertops, garden tub, oversized shower, and a generous custom closet with direct utility room access. Upstairs, three bedrooms with walk-in closets join a spacious game room with wet bar, refrigerator, and powder bath. The backyard is one of the home’s defining features. The pool features a tanning ledge and water feature overlooking the greenbelt, complemented by a covered patio with built-in KitchenAid grill and kegerator plus a separate pavilion with outdoor TV. With 5 bedrooms, 4 full baths, 2 half baths, and a 3-car garage with epoxy floors and overhead storage, 3500 Newport offers an exceptional combination of space, design, outdoor living, and location in Prosper.
#21284638

Prosper

3500 Newport Drive

5 Beds

4 Baths

4,321 Sq.Ft.

$1,099,000

MLS#: 21284638

Open house
MLS# 21152974 - Built by Coventry Homes - Const. Completed Aug 01 2026 ~ Located in the highly sought-after Star Trail community of Prosper, this stunning home offers exceptional space, light, and design. Featuring 5-bedrooms, 4.5-bathrooms, and a 3-car garage, this home is thoughtfully designed for both everyday living and entertaining. Soaring high ceilings and expansive windows fill the home with abundant natural light, creating a bright and airy atmosphere throughout. The open layout offers flexibility and functionality, ideal for modern lifestyles. Enjoy luxury living in one of Prosper’s premier master-planned communities, known for top-rated schools, resort-style amenities, and a strong sense of community. Schedule your tour today!
#21152974

Prosper

2740 Live Oak Lane

5 Beds

4 Baths

4,446 Sq.Ft.

$1,174,990

MLS#: 21152974

A two-story entry with a curved staircase leads past a home office with French doors to the open living areas. A butler’s pantry with a walk-in pantry connects the dining room to the kitchen, which offers a generous island with built-in seating space and an adjoining morning area. The light-filled two-story family room features a fireplace, a wall of windows, and a sliding glass door opening to the extended covered patio. A secluded primary suite at the rear of the home highlights a wall of windows in the bedroom and offers double-door entry to the primary bath with dual vanities, a freestanding tub, a glass-enclosed shower, and two walk-in closets. A media room with French doors and a guest suite with a private bath complete downstairs. Upstairs, a game room overlooks the family room below. A secondary bedroom, a full bath, and a secondary bedroom with a private bath complete the second level. Additional features include a powder room, a utility room, and a mud room off the four-car garage.
#21411797

Prosper

170 Nightfall Drive

4 Beds

4 Baths

4,034 Sq.Ft.

$1,215,900

MLS#: 21411797

Situated on an over sized quiet cul-de-sac in the highly sought-after Windsong Ranch community, this meticulously maintained 4 bedroom, 3 full and 1 half bath home offers an exceptional blend of modern design, comfort, and functionality. Built in 2023, the home features one of Southgate's most popular floor plans, the Addison II model. Thoughtfully designed with an open-concept layout, beautiful wood flooring, and oversized windows that fill the living spaces with natural light. The spacious kitchen flows seamlessly into the dining and living areas, creating an inviting atmosphere ideal for everyday living and entertaining. The private primary suite is conveniently located on the first floor, offering a peaceful retreat. Upgrades include home pro security system with cameras, boxed ceiling in the gameroom, updated front yard landscaping. Outside, the expansive backyard and oversized covered patio provide the perfect setting for outdoor entertaining, relaxing evenings, or creating your own backyard oasis.Beyond the home, residents enjoy the extraordinary lifestyle and world-class amenities of Windsong Ranch. At the heart of the community is THE LAGOON, a spectacular 5-acre crystal-clear tropical lagoon featuring white sandy beaches, kayaking, paddleboarding, and waterfront relaxation. Additional amenities include resort-style swimming pools, a lap pool, children's splash park, fitness center, tennis, pickleball and basketball courts, playgrounds, a dog park, community garden, and an 18-hole disc golf course. With over 600 acres of green space, more than 30 miles of hike and bike trails, scenic lakes, and beautiful parks, outdoor recreation is always close to home. Residents also enjoy the Windsong Ranch Café, community gathering spaces, and a full calendar of social events and activities. This exceptional home offers the perfect combination of modern living, an outstanding location, and an unparalleled community lifestyle.
#21422179

Prosper

4670 Mayfield Drive

4 Beds

4 Baths

3,580 Sq.Ft.

$899,500

MLS#: 21422179

Price reduced
North Facing, Prosper ISD, and Easy Tollway Access! This Britton-built home shows like new and offers a perfect blend of luxury, space, and thoughtful design.

A grand extended entry welcomes you with rich hardwood floors that flow throughout the main living areas. Just off the entry, a private office with French doors provides the ideal work-from-home space, while the formal dining room and enclosed game room—also featuring French doors—create elegant and versatile entertaining areas.

The spacious family room is filled with natural light, highlighted by a stunning wall of windows, a cozy fireplace, and sliding glass doors that seamlessly connect indoor and outdoor living. The open-concept design flows effortlessly into the morning area and chef’s kitchen, complete with a Butler’s pantry and an oversized island with built-in seating—perfect for gatherings.

The private primary suite is a true retreat, featuring a wall of windows and a spa-like ensuite bath with dual vanities, a garden tub, a separate glass-enclosed shower, and a large walk-in closet. All secondary bedrooms offer their own ensuite baths and walk-in closets, providing comfort and privacy for everyone.

Soaring ceilings and expansive windows enhance the home’s bright and airy feel throughout. Step outside to enjoy the covered backyard patio, ideal for relaxing or entertaining. A mudroom conveniently connects to the three-car garage, adding everyday functionality to this exceptional home.
#21222949

Prosper

1641 Cottonwood Trail

4 Beds

4 Baths

3,618 Sq.Ft.

$899,000

MLS#: 21222949

Welcome to this exceptional West-facing Highland Homes Huntington plan in Prosper ISD with NO MUD, NO PID. Located on a private street, this home offers a desirable blend of privacy and functionality with 8-foot doors and an inviting, elevated feel throughout. The versatile flex space is ideal for multi-generational living, providing flexibility to accommodate extended family, guests, a home gym, or additional living needs. A dedicated office with custom built-ins creates a polished and functional workspace. At the heart of the home is a gourmet chef’s kitchen featuring a luxury cooktop, pot filler, quartz countertops, and convenient coffee bar, beautifully appointed with exquisite designer fixtures—perfect for both everyday living and entertaining. Plantation shutters throughout add timeless style and privacy, while a water softener and Reverse Osmosis System provide added comfort and convenience. The oversized laundry room offers exceptional storage and workspace, making daily routines effortless. Step outside to the pool-sized backyard, offering plenty of room to create your own private outdoor retreat.
#21368346

Prosper

120 Miramar Drive

4 Beds

3 Baths

3,419 Sq.Ft.

$1,100,000

MLS#: 21368346

Open house
Preferred Lender offering up to 2% credit of purchase price**

Beautifully refreshed original-owner home in Lakes of La Cima, Prosper ISD. North-facing, with soaring vaulted ceilings, fresh off-white paint, updated cabinetry and designer chandeliers, this home combines generous living spaces with resort-style outdoor living.

The dramatic entry opens to a formal dining room with approximately 20-foot ceilings, ideal for entertaining or reimagining as a sitting room or study. The spacious family room features a striking stone accent wall and walls of windows overlooking the pool and spa. A flexible bonus room off the family room offers options for a study, gym, nursery or hobby room.

Two private ensuite bedrooms are downstairs, including the primary retreat with backyard views, a spa-inspired bath, dual walk-in closets and direct laundry access from one closet. Upstairs are three additional bedrooms, a Jack-and-Jill bath, another full bath, a game room and dedicated theater.

Enjoy a covered patio, built-in outdoor kitchen, resort-style pool and spa, and fire pit. Additional highlights include a three-car garage with epoxy flooring and a 2026 roof replacement with Class 3 shingles and new gutters.

Lakes of La Cima offers community pools, trails, parks, playgrounds and events. Convenient to the Dallas North Tollway, PGA Frisco, The Fields, shopping and dining, and zoned to Walnut Grove High School, this Prosper home offers versatile living and a private backyard retreat.
#21404911

Prosper

2140 Arbol Way

5 Beds

4 Baths

4,319 Sq.Ft.

$845,000

MLS#: 21404911

Send a message

Message successfully sent.

Your message

What is 3 + 4 ?

Reason for contacting?

I agree to receive email communication and understand I can unsubscribe at any time.

I agree to be contacted by Next Level Realty Group via call, email, and text for real estate services. To opt out, you can reply 'stop' at any time or reply 'help' for assistance. You can also click the unsubscribe link in the emails. Message and data rates may apply. Message frequency may vary. Privacy Policy

Sign Out

Virtual Assistant

Would you like to take the next step with this property? We can help you schedule a showing or virtual tour, or send you more details.

Yes, I would like more information.

Thank You for Your Reply, One of Our Agents will contact you as soon as possible

No, maybe later.

Thank you, you can always contact me via email, phone number or through the contact form.

Realhub AI

Lucy - Your AI-Powered Realtor

Update Your Temporary Password

Personalize your search

Enter your email and we'll notify you immediately when new listings match what you're looking for.

or enter email address

Already have an account ? Login here

Continue your home search

I agree to receive communications and understand I can unsubscribe at any time.

I agree to be contacted by Next Level Realty Group via call, email, and text for real estate services. To opt out, you can reply 'stop' at any time or reply 'help' for assistance. You can also click the unsubscribe link in the emails. Message and data rates may apply. Message frequency may vary. Privacy Policy

Already have an account ? Login here

We use cookies

We use cookies primarily for analytics to enhance your experience. By accepting, you agree to our use of these cookies. You can manage your preferences or learn more about our cookies policy.