Features & Amenities

Interior

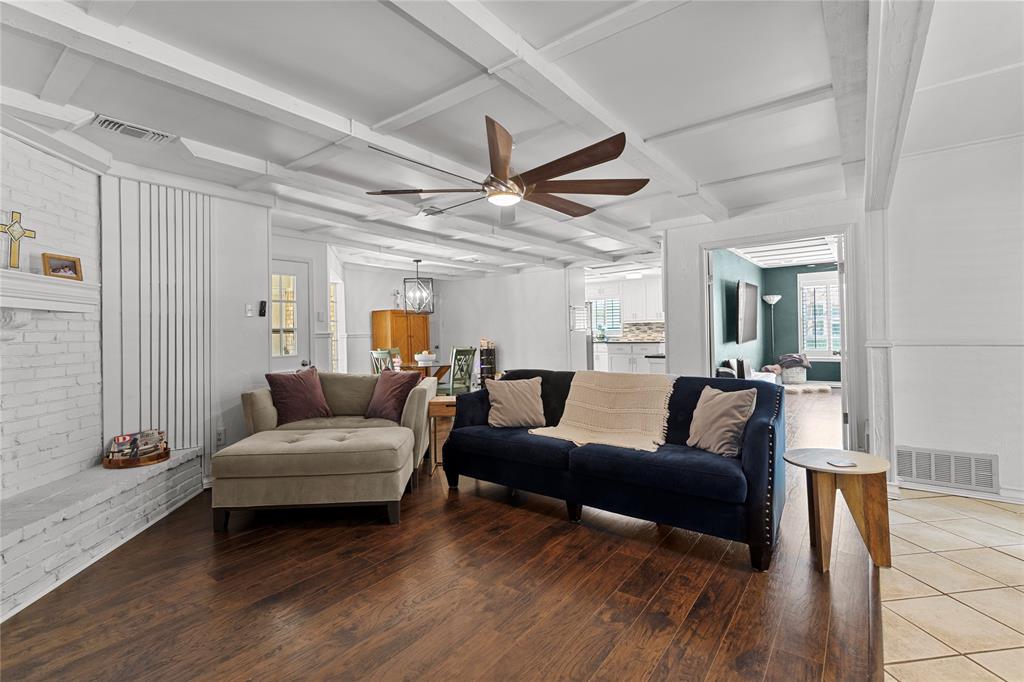
  • Other Interior Features

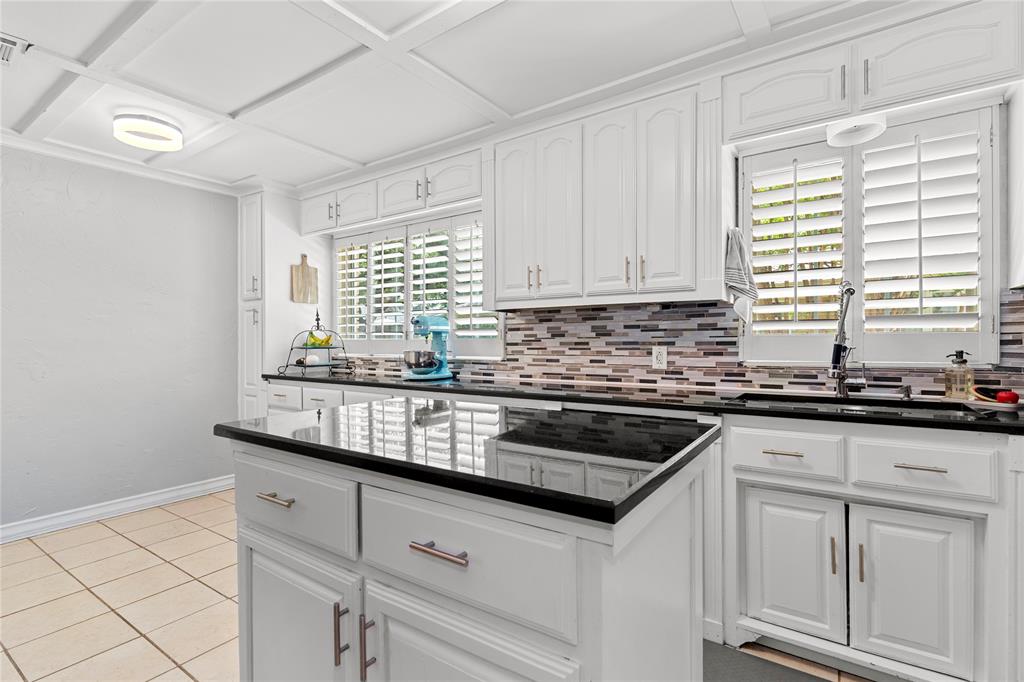
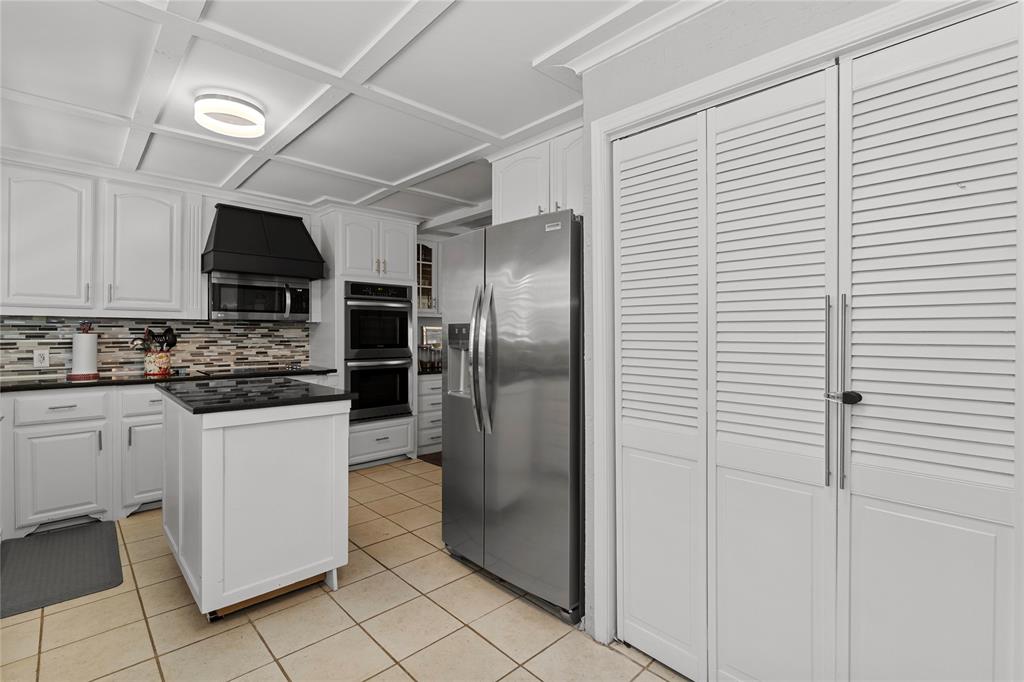
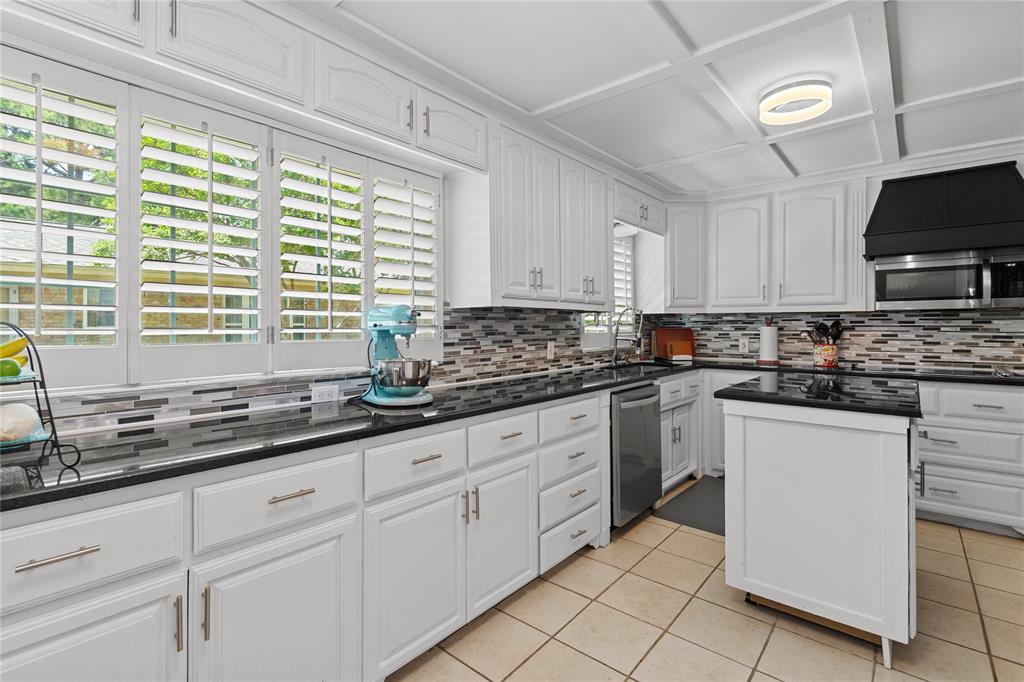
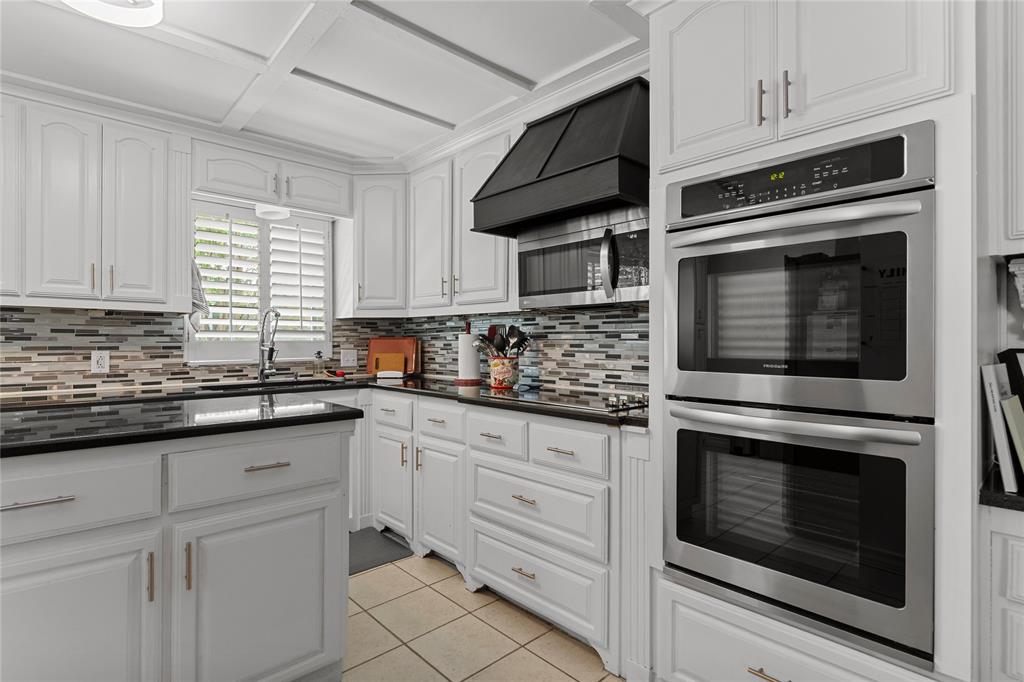
    Granite Counters, Kitchen Island, High Speed Internet

  • Total Bedrooms

    4

  • Bathrooms

    2

  • 1/2 Bathrooms

    1

  • Basement YN

    NO

  • Cooling YN

    YES

  • Cooling

    Ceiling Fan(s), Central Air, Electric

  • Fireplace YN

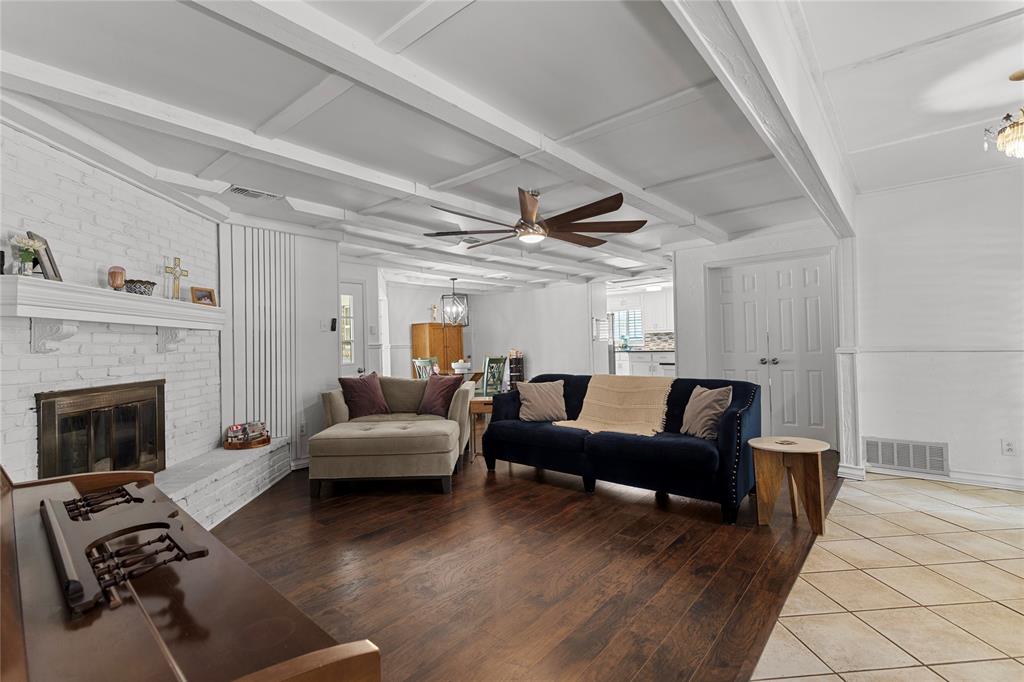
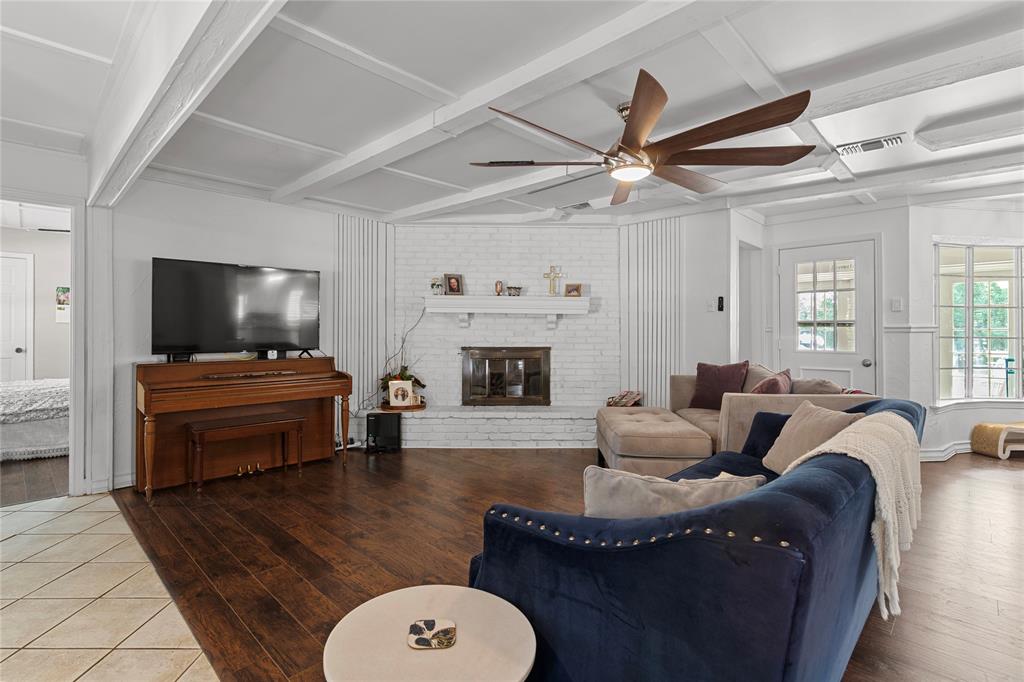
    YES

  • Heating YN

    YES

  • Heating

    Central, Electric

  • Pet friendly

    N/A

Exterior

  • Garage

    Yes

  • Garage spaces

    2

  • Construction Materials

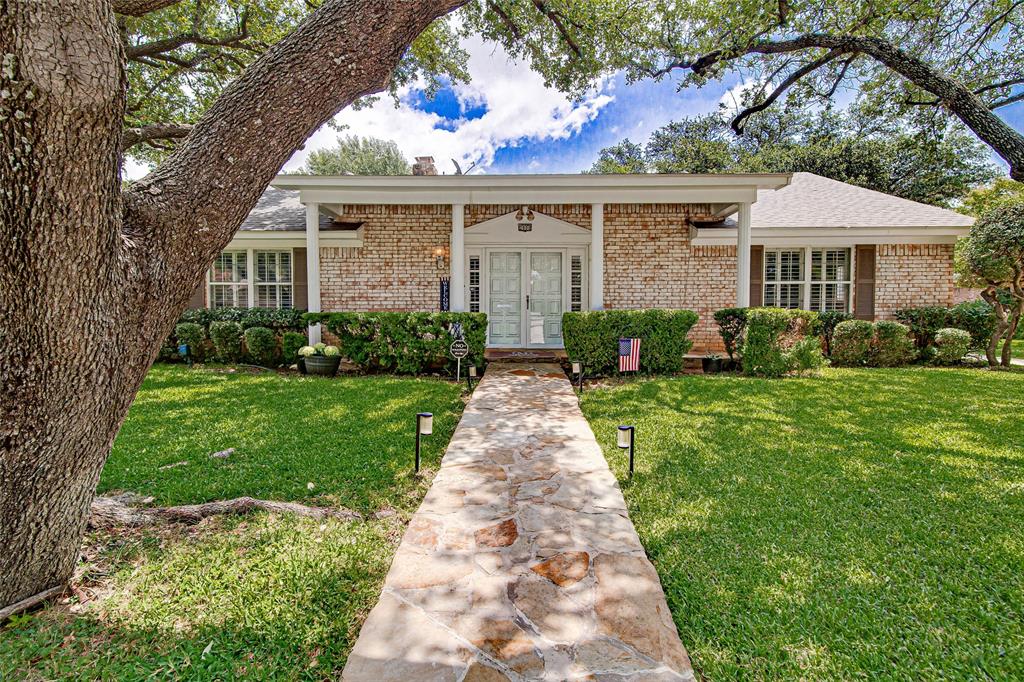
    Brick

  • Other Exterior Features

    Storage

  • Parking

    Garage, Attached

  • Pool

    No

  • Waterfront YN

    NO

Area & Lot

  • Lot Features

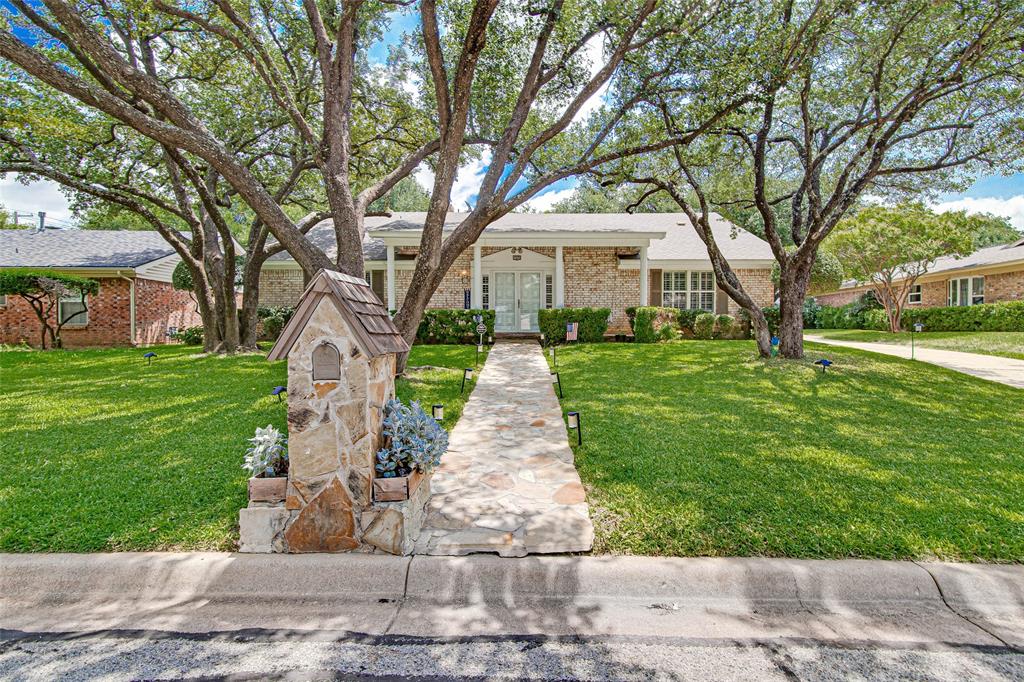
    Few Trees, Interior Lot, Landscaped

  • Lot Size(acres)

    0.233

  • Lot Size(square feet)

    10149.48

  • Property Type

    Residential

  • Property Sub Type

    Single Family Residence

  • Architectural Style

    Traditional

Price

  • Sales Price

    $475,000

  • Tax Amount

    $7,873

  • Sq. Footage

    2, 105

  • Price/SqFt

    $225

HOA

  • Association

    No

School District

  • Elementary School

    Shadybrook

  • Middle School

    Harwood

  • High School

    Trinity

Property Features

  • Foundation Details

    Slab

  • Sewer

    Public Sewer

  • Tax Lot

    2R

  • Water Source

    Public

Schedule a Showing

Showing scheduled successfully.

<
>
IN PERSON
VIA CHAT

What is 3 + 4 ?


Change time

Mortgage calculator

Estimate your monthly mortgage payment, including the principal and interest, property taxes, and HOA. Adjust the values to generate a more accurate rate.

Your payment

Principal and Interest:

$

Property taxes:

$

HOA fees:

$

Total loan payment:

$

Total interest amount:

$

Location

County

Tarrant

Elementary School

Shadybrook

Middle School

Harwood

High School

Trinity

Listing Courtesy of Jennifer Cathcart , Sunny Graham Realty

RealHub Information is provided exclusively for consumers' personal, non-commercial use, and it may not be used for any purpose other than to identify prospective properties consumers may be interested in purchasing. All information deemed reliable but not guaranteed and should be independently verified. All properties are subject to prior sale, change or withdrawal. RealHub website owner shall not be responsible for any typographical errors, misinformation, misprints and shall be held totally harmless.

Agent Joe Boston

AGENT

Joe Boston

Call Joe today to schedule a private showing.


* Listings on this website come from the FMLS IDX Compilation and may be held by brokerage firms other than the owner of this website. The listing brokerage is identified in any listing details. Information is deemed reliable but is not guaranteed. If you believe any FMLS listing contains material that infringes your copyrighted work please click here to review our DMCA policy and learn how to submit a takedown request.© 2024 FMLS.
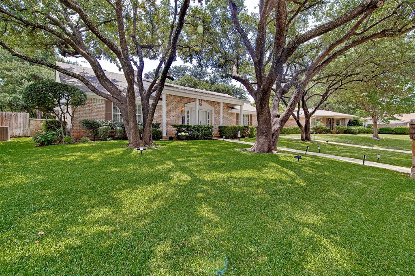
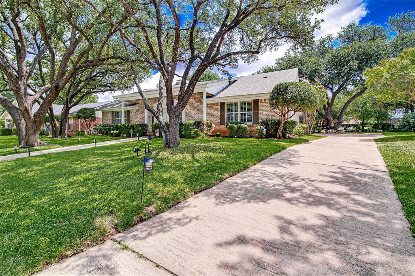
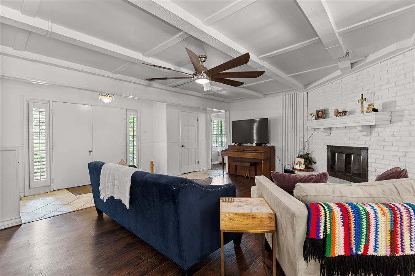
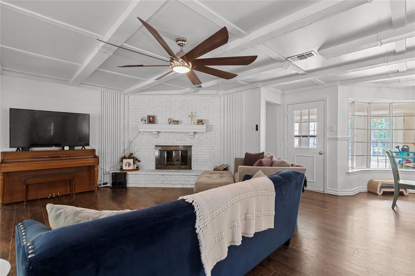
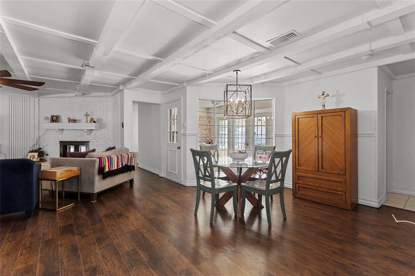
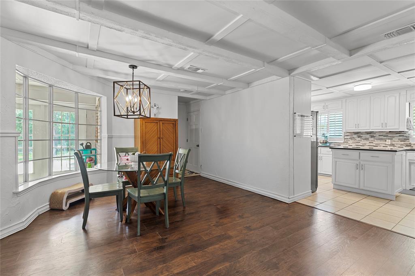
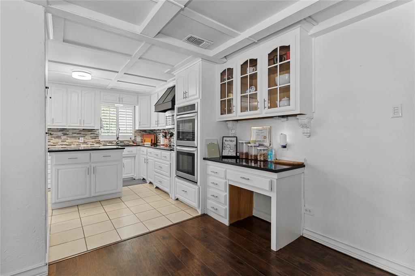
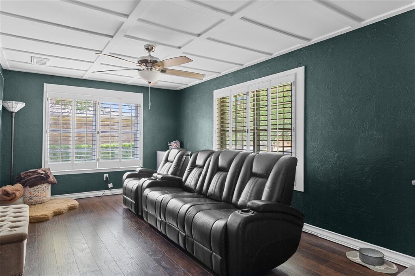
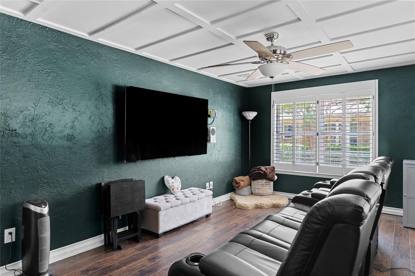
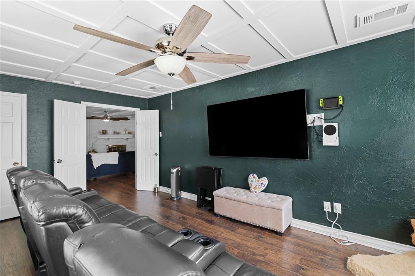
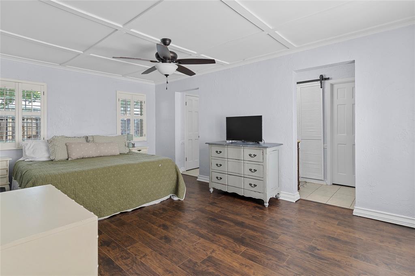
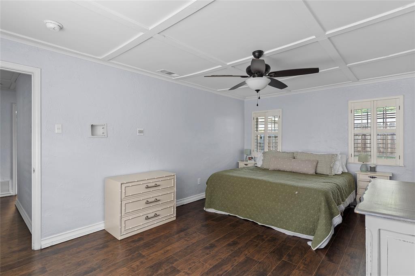
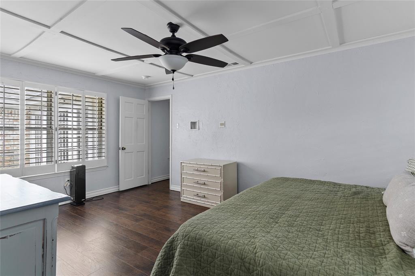
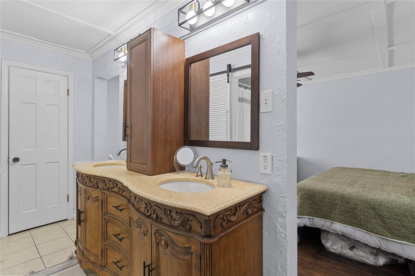
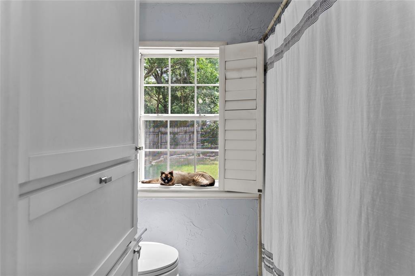
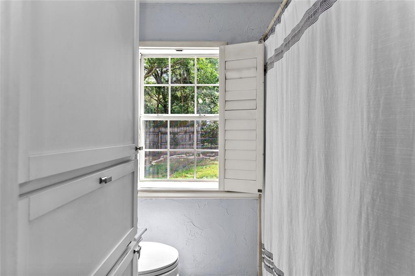
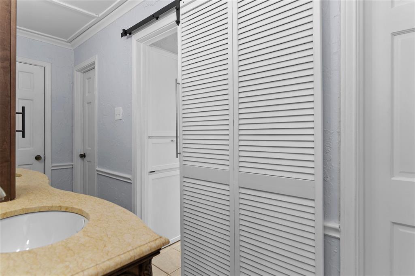
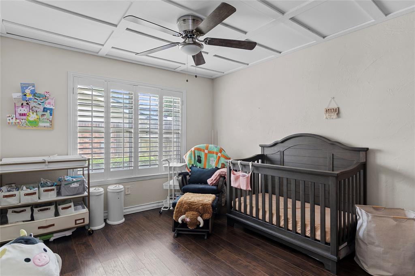
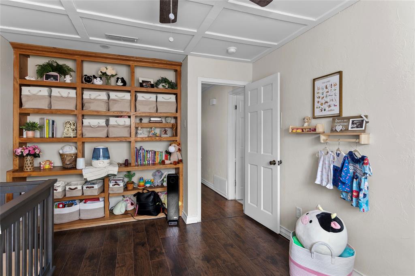
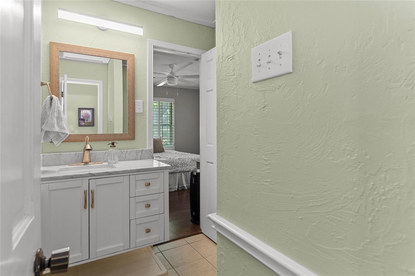
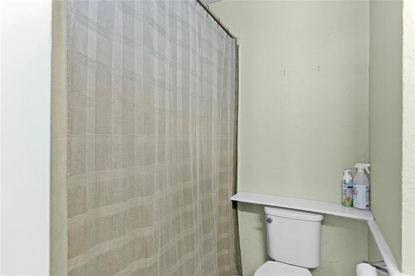
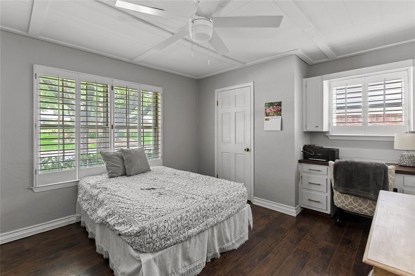
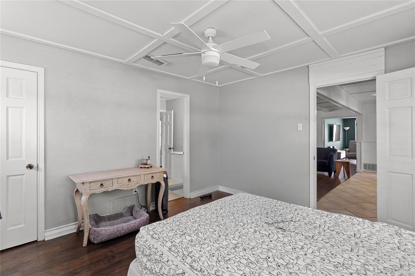
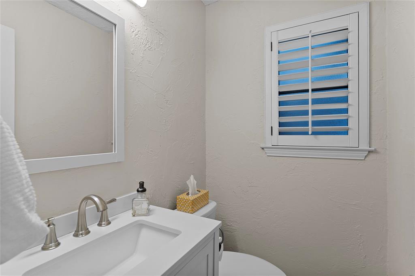
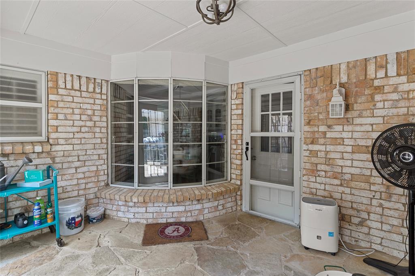
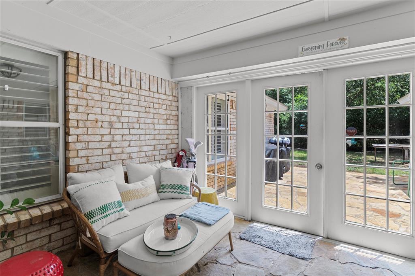
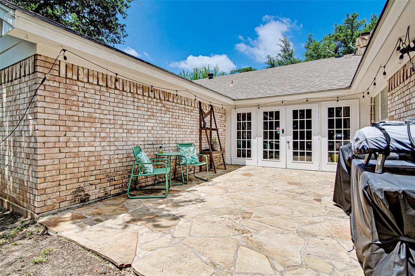
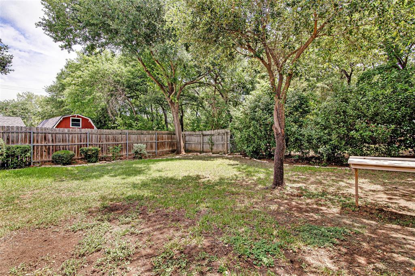
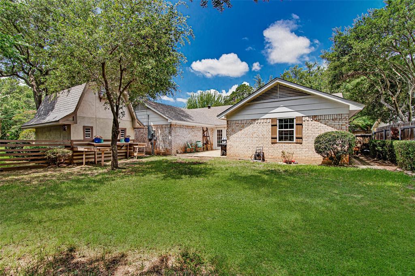
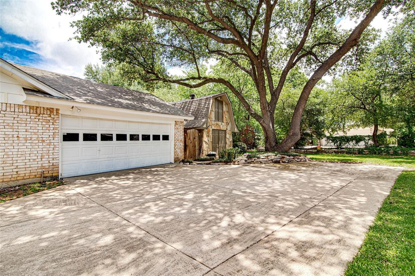
Welcome to 2900 Bedfordshire, a charming 4-bedroom, 2.5-bath home nestled in the coveted Rollingwood Subdivision of Bedford at the heart of DFW. This residence offers spacious living with the potential for a home office or additional living area in the 4th bedroom. The master suite boasts 4 closets, with two walk-ins, and all bedrooms feature ample storage. Enjoy the convenience of a Jack and Jill bathroom, induction cooktop, and double oven. Embrace outdoor living in the large enclosed flagstone patio, two story outdoor storage shed, the sprawling backyard patio, or the inviting front porch patio and swing. The property is walking distance to the redeveloped Generations Park at Boys Ranch with easy access to major highways 121, 183, 360, and 114, along with proximity to DFW Airport. With plantation shutters, a wood-burning fireplace, and ample closets and storage, this home combines practicality and comfort, making it a perfect choice for you.

2900 Bedfordshire

Message successfully sent.

What would you like to know?

What is 3 + 4 ?

I agree to receive email communication and understand I can unsubscribe at any time.

I agree to be contacted by Next Level Realty Group via call, email, and text for real estate services. To opt out, you can reply 'stop' at any time or reply 'help' for assistance. You can also click the unsubscribe link in the emails. Message and data rates may apply. Message frequency may vary. Privacy Policy

Related Properties

Welcome to 3209 Vintage Way in Bedford — a beautifully maintained home nestled in an established neighborhood with mature trees and timeless curb appeal. This inviting property offers the perfect blend of comfort, functionality, and location in the heart of the Mid-Cities.

Step inside to find a spacious living area filled with natural light, ideal for both everyday living and entertaining. The open flow between the living room, dining space, and kitchen creates a warm and welcoming atmosphere. The kitchen offers ample cabinet storage, generous counter space, and a layout designed for efficiency and connection.

The primary suite provides a relaxing retreat with plenty of room for oversized furniture and a private bath designed for convenience. Secondary bedrooms are well-sized and versatile — perfect for guests, a home office, or growing households.

Outside, enjoy a private backyard with room to entertain, garden, or simply unwind. Whether hosting weekend BBQs or enjoying a quiet evening outdoors, this space offers flexibility and comfort.

Located within the highly regarded HEB area, this home provides quick access to major highways including 121 and 183, making commuting to Dallas or Fort Worth seamless. Shopping, dining, parks, and schools are all just minutes away.

If you're looking for a move-in ready home in a prime Bedford location with strong long-term value and everyday livability, 3209 Vintage Way is one you don’t want to miss.
#21194586

Bedford

3209 Vintage Way

4 Beds

2 Baths

1,904 Sq.Ft.

$392,000

MLS#: 21194586

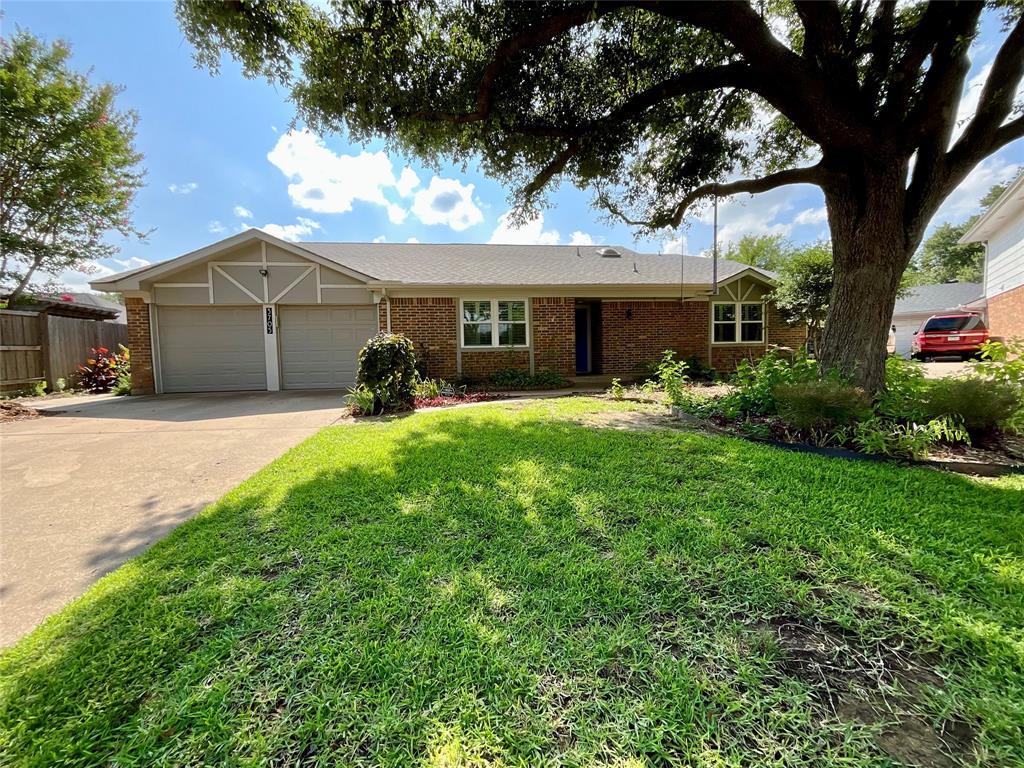
Updated one story Bedford beauty located in the desirable Canterbury Addition. This home features a light and bright open floor plan. The Living room greets you upon entry with a wood burning fireplace and Luxury Vinyl Plank flooring throughout. Beautiful formal dining area large enough for those family gatherings. The fabulous kitchen boasts Quartz countertops, soft close cabinetry, shelving, vent hood, with a breakfast bar that opens to the den breakfast area. The primary suite provides a sitting area with a beautiful oversized shower, Quartz vanity, dual sinks, and walk in closet. This is a Split floor plan with two additional bedrooms and an updated spare bath. Owner has installed new windows, plantation shutters, fence, AC, retaining wall, and sprinkler system for the front and back yard. Roof and Hardie plank siding was replaced in 2021.The backyard is large enough for pet, pool, or play.
#21284299

Bedford

3104 Story Lane

3 Beds

2 Baths

1,899 Sq.Ft.

$400,000

MLS#: 21284299

Price reduced
Located in the Heart of Bedford, Texas 7021 A Classic one Story Brick Home. Andersen Windows, two year Heat and Air Unit. Rear Entry Garage and Covered Carport, extra parking. Pool and patio area.
#21228651

Bedford

1609 woodhill Lane

3 Beds

2 Baths

2,180 Sq.Ft.

$420,000

MLS#: 21228651

Welcome to 1128 Wingate Drive, a charming one-story home in the desirable Bedford Place Addition. Situated on a nearly quarter-acre lot with mature oak trees and lush landscaping, this 4-bedroom, 2-bath home offers a spacious layout, great natural light, and a prime central Bedford location.

The inviting living room features vaulted ceilings, warm wood accents, a brick fireplace, built-in shelving, and a wall of windows overlooking the backyard. The kitchen offers a breakfast bar, ample cabinet storage, and a bright eat-in dining area.

The split-bedroom floor plan provides added privacy, with the secluded primary suite featuring a spacious closet with built-ins. Three additional bedrooms offer flexibility for guests, a home office, or everyday living.

Enjoy a large backyard with plenty of room to relax, entertain, or create your ideal outdoor oasis. Recent major updates include a replaced lateral sewer line in February 2026 and a new $36,000 top-of-the-line HVAC system with ductwork installed in 2023. Conveniently located near shopping, dining, major highways, DFW Airport, Fort Worth, and Dallas, this Bedford home combines comfort, character, location, and valuable improvements.
#21311529

Bedford

1128 Wingate Drive

4 Beds

2 Baths

2,148 Sq.Ft.

$485,000

MLS#: 21311529

Price reduced
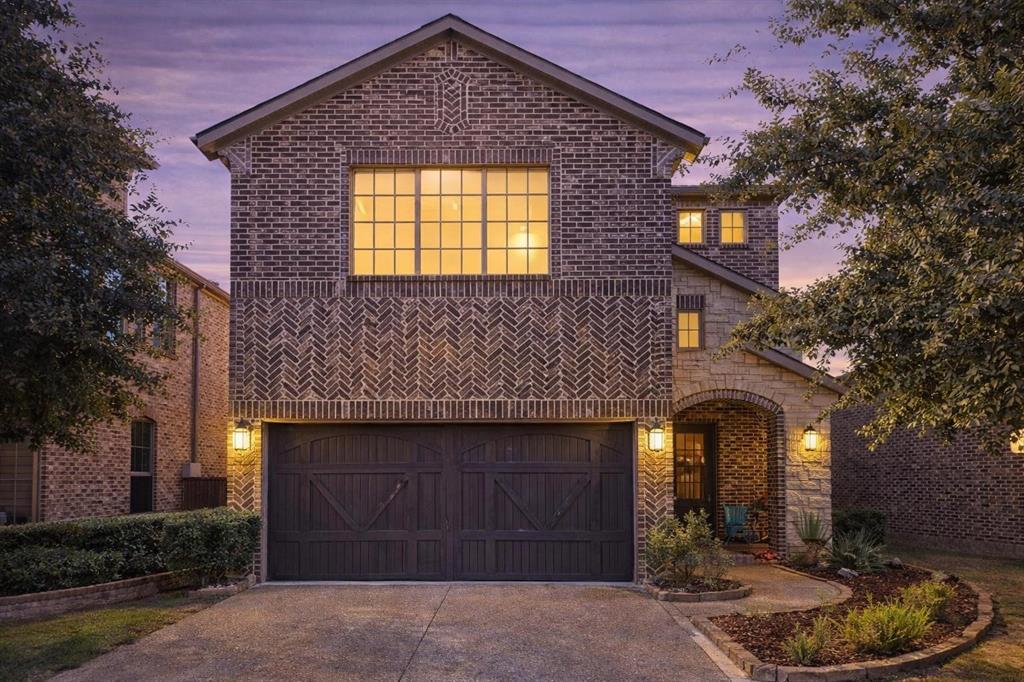
Welcome to 3528 Creekside Court, a spacious and inviting home nestled in the desirable Rustic Woods community of Bedford. This beautifully designed residence offers approximately 2,900 square feet of living space with five bedrooms and three-and-a-half bathrooms, providing the perfect blend of comfort, functionality, and room to grow.
Situated on a quiet cul-de-sac lot, the home features an open and versatile floor plan with generous living and dining spaces ideal for both everyday living and entertaining. The inviting family room is anchored by a cozy fireplace, while large windows throughout the home fill the interior with natural light.

The well-appointed kitchen offers ample cabinetry, abundant counter space, and seamless flow into the main living areas, making it the heart of the home. The spacious primary suite serves as a private retreat with an en-suite bath and generous closet space. Additional bedrooms provide flexibility for family, guests, a home office, or hobby space.


Outside, enjoy a private backyard with plenty of room for outdoor gatherings, play, or relaxation. Located within the highly regarded Hurst-Euless-Bedford ISD and convenient to major highways, DFW Airport, shopping, dining, and entertainment, this home combines neighborhood charm with exceptional accessibility.
Experience the comfort, space, and convenience that make 3528 Creekside Court a wonderful place to call home.
#21286920

Bedford

3528 Creekside Court

5 Beds

3 Baths

2,894 Sq.Ft.

$499,900

MLS#: 21286920

Discover this exciting opportunity in Bedford, Texas! This beautifully updated 4-bedroom, 2-bathroom home offers 2,330 square feet of comfortable living on a spacious 0.39-acre lot in the highly sought-after Woodfield Addition. Nestled on a quiet cul-de-sac, it boasts a large, private backyard with an extended patio, native landscaping, and a thriving veggie garden — an ideal retreat for entertaining, family gatherings, or simply unwinding in your own oasis. Recent enhancements include a beautifully updated kitchen, updated bathrooms, fresh interior paint, and stunning luxury vinyl plank (LVP) flooring throughout, while the solar panels convey with the home, delivering energy efficiency and long-term savings. Perfectly centrally located, this gem is just minutes from DFW International Airport and conveniently positioned for easy access to major employment centers, shopping, dining, and entertainment across the DFW metroplex. Don't miss your chance to call this move-in-ready residence home!
#21280593

Bedford

3705 Cobblestone Court

4 Beds

2 Baths

2,330 Sq.Ft.

$525,000

MLS#: 21280593

Price reduced
*POOL!!*YOUR OWN BACKYARD ESCAPE!!*NO HOA + PRIME LOCATION!!*

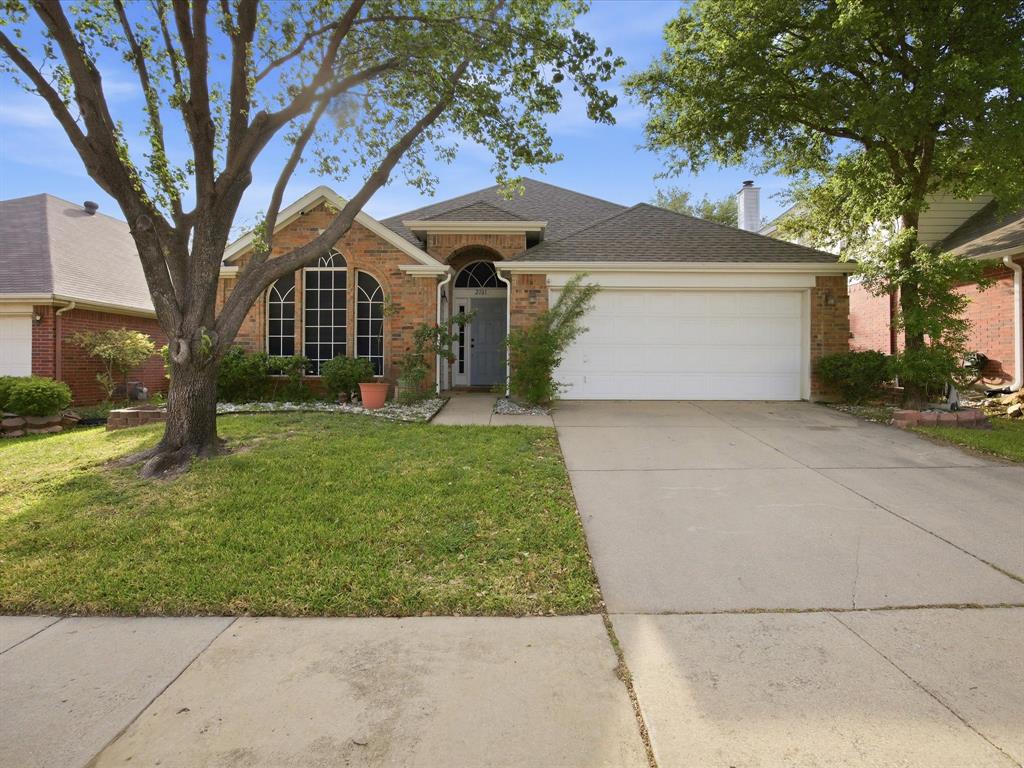
Welcome to this 4-bedroom, 2-bath home in the established Bedford Meadows subdivision, ideally located within Hurst-Euless-Bedford ISD and offering the freedom of NO HOA. With inviting curb appeal and a welcoming walkway leading to the front entry, this home makes a great first impression.

Inside, you’ll find a spacious living room featuring tray ceilings, recessed lighting, a cozy fireplace, and built-in shelving—creating a comfortable yet functional space for everyday living and entertaining. The layout flows seamlessly into the kitchen and dining area, complete with abundant cabinetry, ample counter space, a breakfast bar, and a light-filled eat-in dining space.

The primary suite offers generous space with tray ceilings and an ensuite bath featuring dual sinks, a soaking tub, and a separate shower. Secondary bedrooms are well-sized and versatile for guests, family, or a home office.

A standout feature is the bonus room or sunroom, offering incredible flexibility as a game room, second living area, or dedicated entertaining space with views of the backyard.

Step outside to a true backyard retreat designed for entertaining—complete with a sparkling in-ground pool, extended patio decking, and a covered pergola with space for outdoor dining and lounging. Multiple seating areas create an inviting atmosphere, while the additional yard space provides room for pets, play, or gardening. This is the kind of outdoor setup buyers are looking for—private, functional, and ready to enjoy.

Located minutes from major highways, shopping, dining, and everyday conveniences, this home offers an ideal combination of comfort, flexibility, and accessibility in a highly desirable area.
#21249224

Bedford

2108 Oakmeadow Place

4 Beds

2 Baths

2,419 Sq.Ft.

$469,900

MLS#: 21249224

Beautifully updated single-story home ioffering everyday convenience in highly sought-after and top rated HEB ISD. From the moment you step inside, you’ll feel right at home in the bright open layout designed for both relaxed family living and effortless entertaining.  This 3-bedroom, 2-bath home features 1,908 square feet of thoughtfully designed living space with luxury vinyl plank flooring, recessed lighting, and neutral paint tones. The living room centers around a charming painted brick fireplace, creating the perfect gathering space for cozy evenings, holiday celebrations, or hosting friends and family. It opens seamlessly to the dining area and beautifully updated kitchen, making everyday living feel connected and comfortable. The private primary suite offers a peaceful retreat with a walk-in closet, ensuite bath, and double vanity, while the secondary bedrooms share a convenient Jack-and-Jill bathroom layout that provides both privacy and practicality for family members or guests. The large fenced backyard shaded by mature trees creates endless possibilities for outdoor living. Whether you envision weekend barbecues, a future pool, a play area, gardening, or simply relaxing under the covered patio after a long day, this backyard is ready to fit your lifestyle year-round.
This home offers an opportunity for families to settle into a peaceful neighborhood where neighbors feel welcoming, children can play, and everyday conveniences are just minutes away. With major updates already completed (roof replaced in 2023, HVAC in 2019), buyers can move in with confidence and immediately begin enjoying the home without the stress of major projects. Conveniently located minutes from DFW Airport, AT&T Stadium, Globe Life Field, Texas Live!, Six Flags, parks, shopping, dining, and major highways. Schedule your private showing soon and experience firsthand the comfort, updates, and lifestyle this home provides before another buyer has the opportunity to call it home.
#21298742

Bedford

2108 Stonegate Drive N

3 Beds

2 Baths

1,908 Sq.Ft.

$390,000

MLS#: 21298742

Priced well below comparable homes on the market and ALL reasonable OFFERS are welcome, 2109 Oakmeadow St is the kind of value that rarely comes to market. Set in the established Bedford Meadow neighborhood—where low turnover speaks volumes—this move-in ready one-story brick 3 bedrooms 2 baths with approximate 2,197 sq ft of living space home is at an unbeatable price point.

Inside you'll find handsome wood floors and tile throughout, with zero carpet anywhere. The formal living room centers around a brick veneer fireplace, while glass sliding doors open to a private front courtyard. Flowing into the formal dining room, you'll appreciate a generous wet bar dressed in white cabinetry and sleek black granite. The kitchen shines featuring a center island, crisp white cabinets, matching black granite, and stainless steel appliances including a gas stove. The primary bath pampers with dual sinks, a sunken tiled shower, and a frameless glass door.

Outdoors, a small fenced backyard keeps upkeep effortless, complete with a stone walkway patio and a cute storage shed. A long side driveway with a gate delivers extra parking ideal for guests, a trailer, or a boat.

Location seals the deal: Bedford Bark Park sits just around the corner, HEB ISD schools are nearby, and quick access to 183, Blvd 26, and DFW Airport simplifies every commute. Best of all, there's no HOA.

Buyers, take note ALL reasonable OFFERS are welcome, and a value like this won't linger. Schedule your showing today before someone else claims it!
#21163194

Bedford

2109 Oakmeadow Street

3 Beds

2 Baths

2,197 Sq.Ft.

$399,000

MLS#: 21163194

New on site 4 days ago
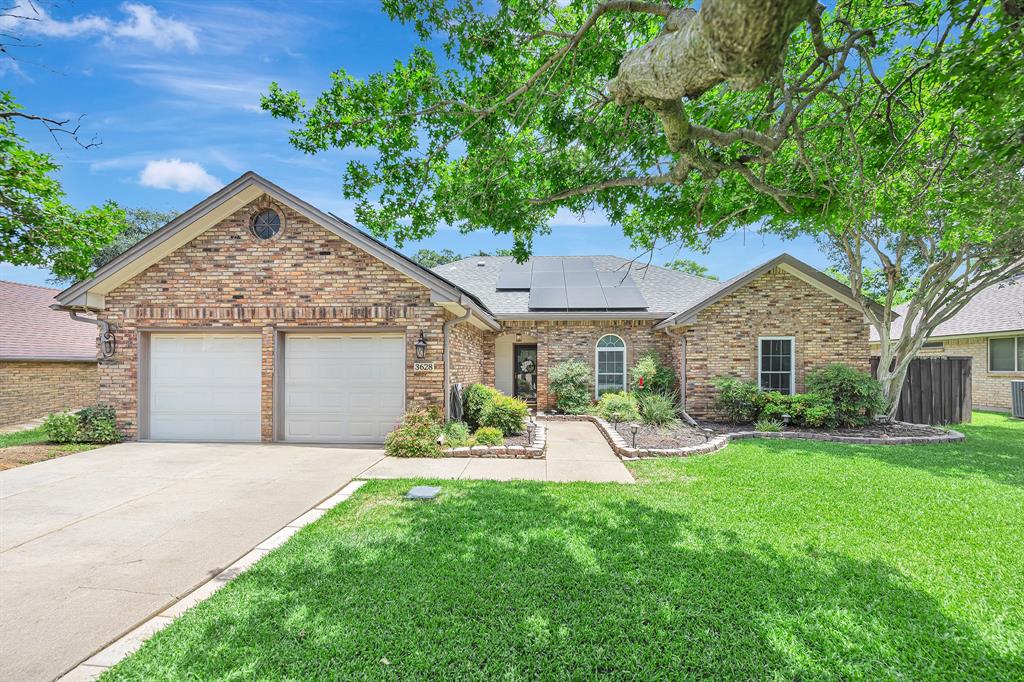
Welcome home to this beautifully updated one-story home nestled beneath mature shade trees in the heart of Bedford. The beautifully remodeled kitchen features a farmhouse sink, stainless steel appliances and abundant prep space. There is a spacious breakfast room that opens to a sunny, multi-functional family space. The large dining room and living room provide plenty of space for gathering friends and family. The primary suite includes a renovated bathroom with walk-in shower, soaking tub and updated fixtures, and the walk-in closet is customized with an Elfa closet system. There are two additional bedrooms, plus an updated secondary bath. Outside, you'll love the oversized, tree-shaded backyard complete with a custom pergola, extended patio, and plenty of room to relax, entertain, or garden. Additional features include solar panels for improved energy efficiency and stairs to the climate-controlled attic space accessed from the garage. Ideally located in the heart of the Mid-Cities, you'll enjoy quick access to Highways 121, 183, and 360, DFW Airport, Glade Parks,vand the *new* H-E-B grocery store. Enjoy Bedford's exceptional park system with nearby Generations Park at Boys Ranch, Bedford Boys Ranch Park, and the Bedford Trails, offering miles of walking and biking paths, playgrounds, athletic fields, and year-round community events.
#21318307

Bedford

3628 Rolling Meadows Drive

3 Beds

2 Baths

1,926 Sq.Ft.

$468,000

MLS#: 21318307

 - property

Send a message

Message successfully sent.

Your message

What is 3 + 4 ?

Reason for contacting?

I agree to receive email communication and understand I can unsubscribe at any time.

I agree to be contacted by Next Level Realty Group via call, email, and text for real estate services. To opt out, you can reply 'stop' at any time or reply 'help' for assistance. You can also click the unsubscribe link in the emails. Message and data rates may apply. Message frequency may vary. Privacy Policy

Sign Out

Virtual Assistant

Would you like to take the next step with this property? We can help you schedule a showing or virtual tour, or send you more details.

Yes, I would like more information.

Thank You for Your Reply, One of Our Agents will contact you as soon as possible

No, maybe later.

Thank you, you can always contact me via email, phone number or through the contact form.

Realhub AI

Lucy - Your AI-Powered Realtor

Update Your Temporary Password

Personalize your search

Enter your email and we'll notify you immediately when new listings match what you're looking for.

or enter email address

Already have an account ? Login here

Continue your home search

I agree to receive communications and understand I can unsubscribe at any time.

I agree to be contacted by Next Level Realty Group via call, email, and text for real estate services. To opt out, you can reply 'stop' at any time or reply 'help' for assistance. You can also click the unsubscribe link in the emails. Message and data rates may apply. Message frequency may vary. Privacy Policy

Already have an account ? Login here

We use cookies

We use cookies primarily for analytics to enhance your experience. By accepting, you agree to our use of these cookies. You can manage your preferences or learn more about our cookies policy.