
Features & Amenities

Interior

  • Other Interior Features

    Pantry, Vaulted Ceiling(s), High Speed Internet, Smart Home

  • Total Bedrooms

    4

  • Bathrooms

    4

  • Basement YN

    NO

  • Cooling YN

    YES

  • Cooling

    Central Air

  • Fireplace YN

    YES

  • Heating YN

    YES

  • Heating

    ENERGY STAR/ACCA RSI Qualified Installation

  • Pet friendly

    N/A

Exterior

  • Garage

    Yes

  • Garage spaces

    3

  • Construction Materials

    Brick

  • Parking

    Garage Faces Front, Garage Faces Side, Oversized, Attached

  • Pool

    No

  • Waterfront YN

    NO

Area & Lot

  • Lot Features

    Interior Lot, Landscaped, Subdivided

  • Lot Size(acres)

    0.4591

  • Lot Size(square feet)

    20,000

  • Property Type

    Residential

  • Property Sub Type

    Single Family Residence

  • Architectural Style

    Traditional

Price

  • Sales Price

    $849,990

  • Sq. Footage

    3,378

  • Price/SqFt

    $251

HOA

  • Association

    YES

  • Association Fee

    $2,260

  • Association Fee Frequency

    Annually

  • Association Fee Includes

    N/A

School District

  • Elementary School

    Lakeview

  • Middle School

    Pike

  • High School

    Northwest

Property Features

  • New Construction

    YES

  • Foundation Details

    Slab

  • Senior Community YN

    NO

  • Sewer

    Public Sewer

  • Water Source

    Public

Schedule a Showing

Showing scheduled successfully.

<
>
IN PERSON
VIA CHAT

What is 3 + 4 ?


Change time

Mortgage calculator

Estimate your monthly mortgage payment, including the principal and interest, property taxes, and HOA. Adjust the values to generate a more accurate rate.

Your payment

Principal and Interest:

$

Property taxes:

$

HOA fees:

$

Total loan payment:

$

Total interest amount:

$

Location

County

Denton

Elementary School

Lakeview

Middle School

Pike

High School

Northwest

Listing Courtesy of Ben Caballero , HomesUSA.com

RealHub Information is provided exclusively for consumers' personal, non-commercial use, and it may not be used for any purpose other than to identify prospective properties consumers may be interested in purchasing. All information deemed reliable but not guaranteed and should be independently verified. All properties are subject to prior sale, change or withdrawal. RealHub website owner shall not be responsible for any typographical errors, misinformation, misprints and shall be held totally harmless.

Agent Joe Boston

AGENT

Joe Boston

Call Joe today to schedule a private showing.


* Listings on this website come from the FMLS IDX Compilation and may be held by brokerage firms other than the owner of this website. The listing brokerage is identified in any listing details. Information is deemed reliable but is not guaranteed. If you believe any FMLS listing contains material that infringes your copyrighted work please click here to review our DMCA policy and learn how to submit a takedown request.© 2024 FMLS.
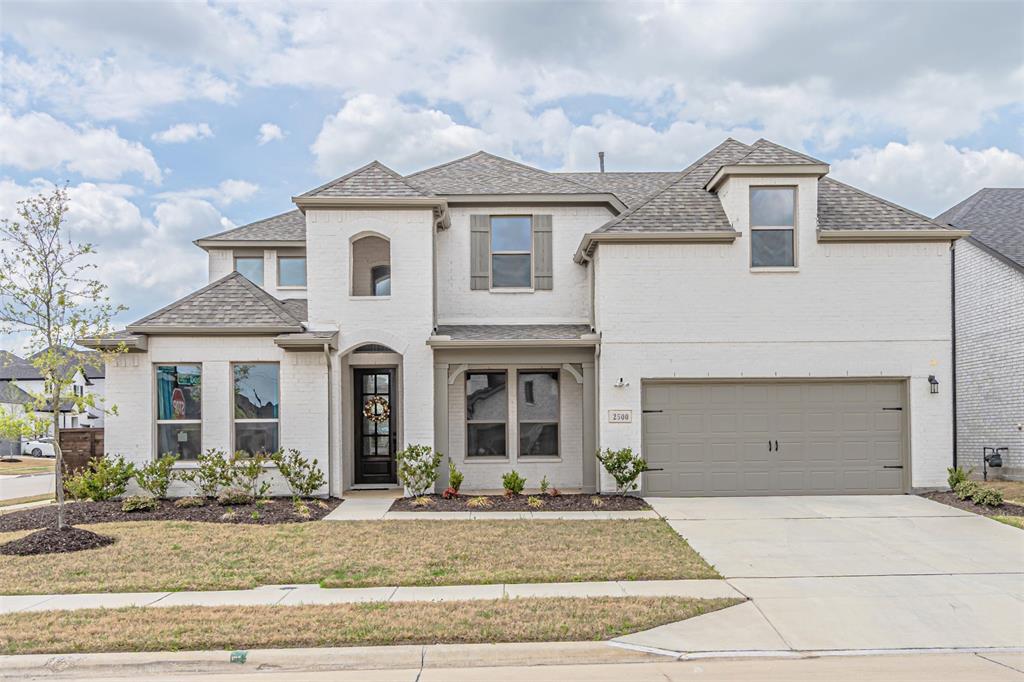
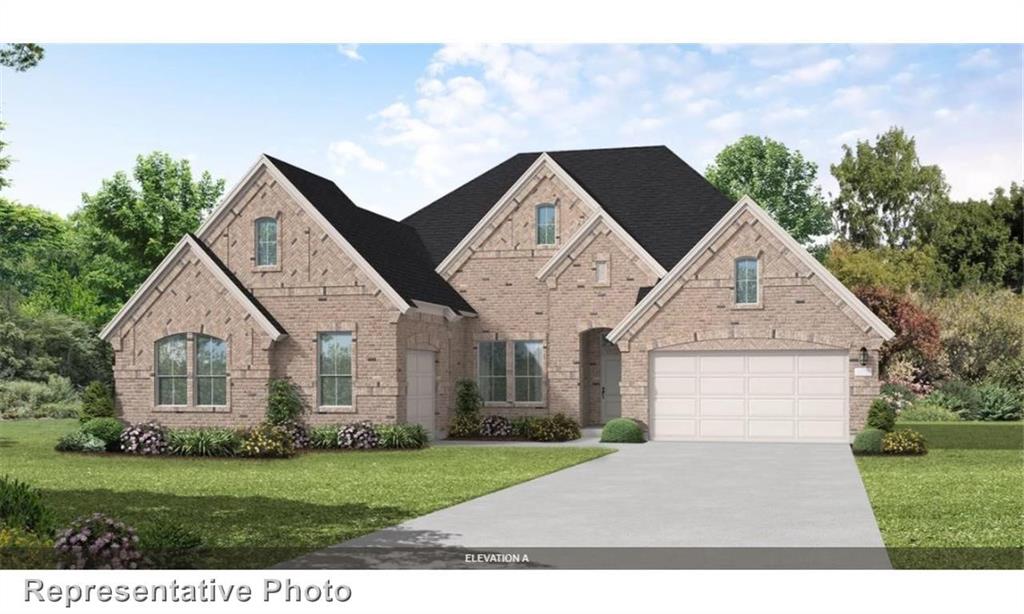
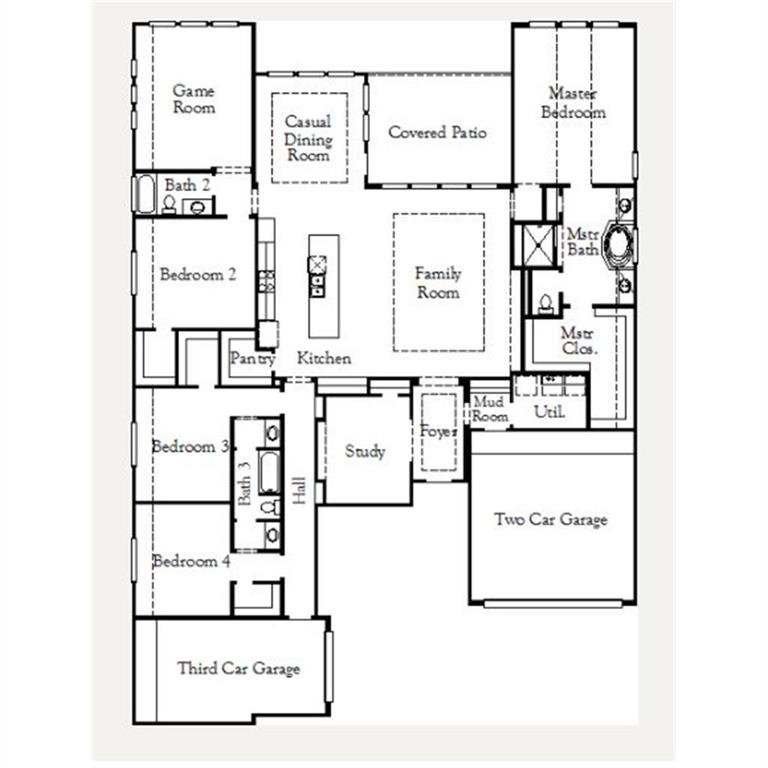
MLS# 21311016 - Built by Coventry Homes - Const. Completed Jun 30 2026 ~ This expansive single-story home is thoughtfully designed for flexibility and comfort, featuring a private generational suite ideal for multigenerational living or guests who appreciate their own space. With a rare 3.5-car garage, extended driveway, and an oversized lot with no back neighbors, there’s room to spread out while enjoying exceptional privacy and endless outdoor possibilities. The massive covered back patio sets the stage for slow mornings, lively gatherings, and unforgettable sunset views, while timeless neutral finishes create a calm, classic, and effortlessly inviting feel throughout. See it in person and imagine the possibilities—schedule your private tour today!

2900 Cloudbreak Lane

Message successfully sent.

What would you like to know?

What is 3 + 4 ?

I agree to receive email communication and understand I can unsubscribe at any time.

I agree to be contacted by Next Level Realty Group via call, email, and text for real estate services. To opt out, you can reply 'stop' at any time or reply 'help' for assistance. You can also click the unsubscribe link in the emails. Message and data rates may apply. Message frequency may vary. Privacy Policy

Related Properties

Come see this Taylor Morrison PERIDOT model, no longer available but still desired by many. EAST facing two story luxurious home with lots of upgrades, including a 3 glass panel sliding door going out to the covered patio. This 4 large bedrooms, 4 full bathrooms has a primary bedroom down stairs with another primary bedroom upstairs. The Gourmet Kitchen with quartz countertops has lots of cabinet space, hardly used appliances, a large pantry, and a popular OPEN CONCEPT. There are lots of windows with natural lighting throughout, high ceilings, luxury laminate wood on the first floor, and barely used carpet on the second floor. You also have an extra living area and a media room upstairs. This corner lot has a large backyard, private fence with a 3 car garage, you can use the 3rd bay for extra storage. Great opportunity to live in this sought out community “The Ridge At Northlake” with extra amenities, Highly regard ARGYLE ISD plus your dream home. Dreams do come true!
#21222859

Northlake

2500 Bluewood Lane

4 Beds

4 Baths

3,394 Sq.Ft.

$704,000

MLS#: 21222859
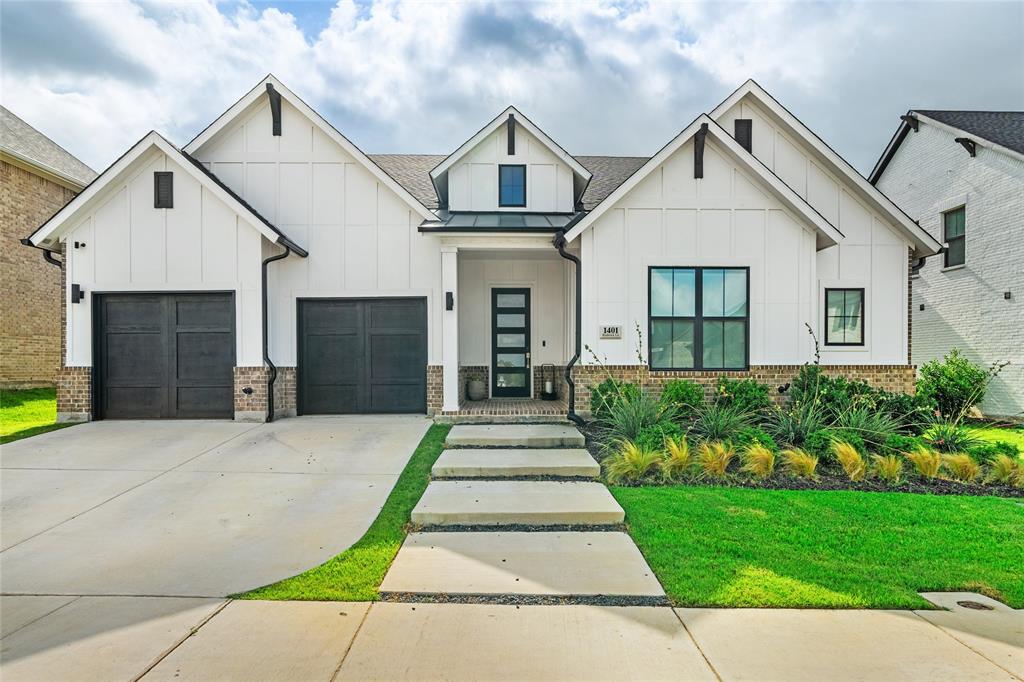
A standout Loralai model in Pecan Square, this Toll Brothers home combines rare single-story living, a premium oversized 65’ view lot, and over $150K in thoughtfully selected structural and designer upgrades.

The modern Scandinavian farmhouse exterior features black Low-E windows, architectural lighting, upgraded landscaping, and a welcoming covered front porch. Inside, an impressive entry showcases three 13’ tray ceilings with designer lighting, setting the tone for the elevated finishes throughout.

The chef’s kitchen features an 8’ island, double ovens, induction cooktop, ceiling-height herringbone backsplash, stacked cabinetry, walk-in pantry, and butler’s pantry—all flowing seamlessly into the dining and great room beneath dramatic 12’ ceilings and walls of natural light.

The private primary retreat offers a cathedral ceiling and spa-inspired bath with freestanding tub, quartz finishes, oversized walk-in shower, frameless glass, and designer details. Spacious secondary bedrooms feature walk-in closets, including a private guest suite with ensuite bath. A cathedral-ceiling office with dramatic window wall and dedicated media room provide additional flexibility.

Enjoy an extended outdoor living area with covered patio, gas connection, smart lighting, and open views. Additional highlights include upgraded designer baths, a statement powder room, custom window shades, smart lighting, security cameras, Tesla charger, premium flooring, abundant recessed lighting, and a brand-new roof.

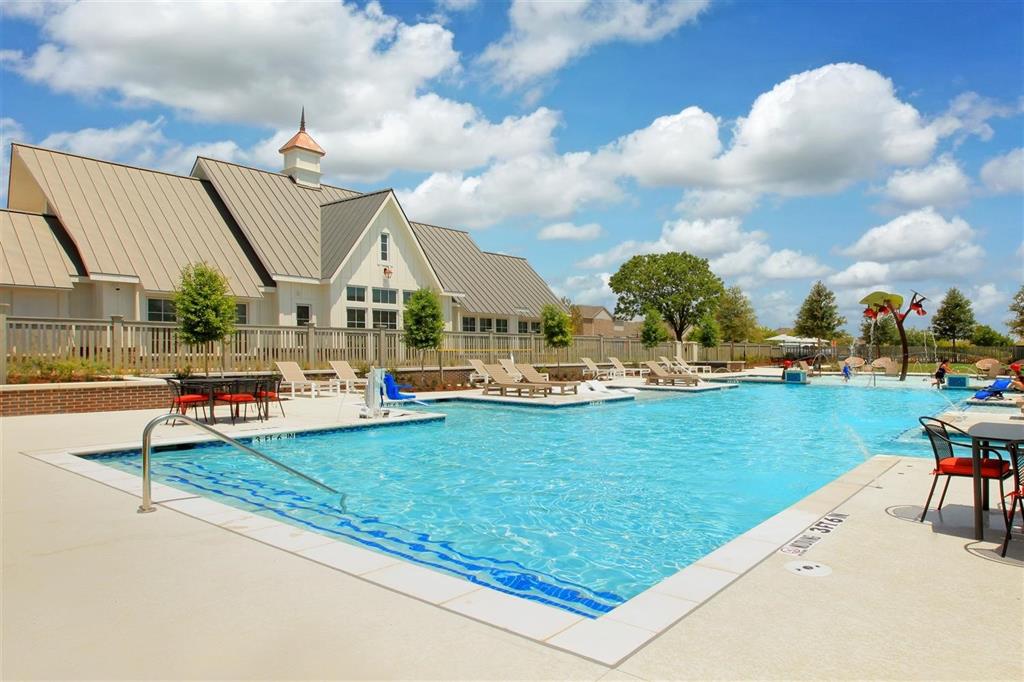
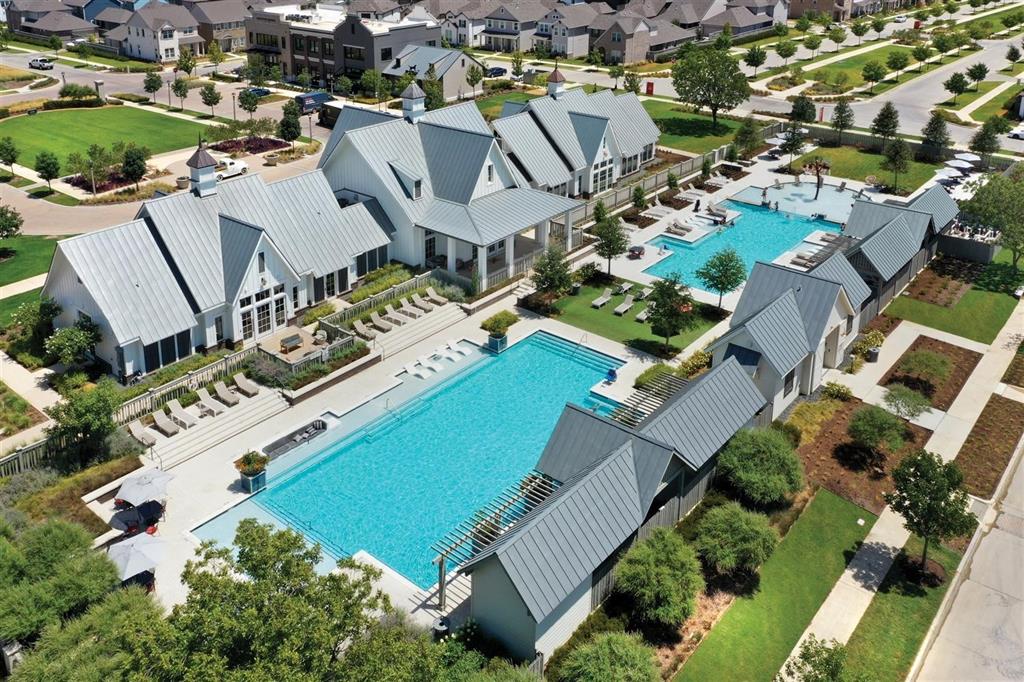
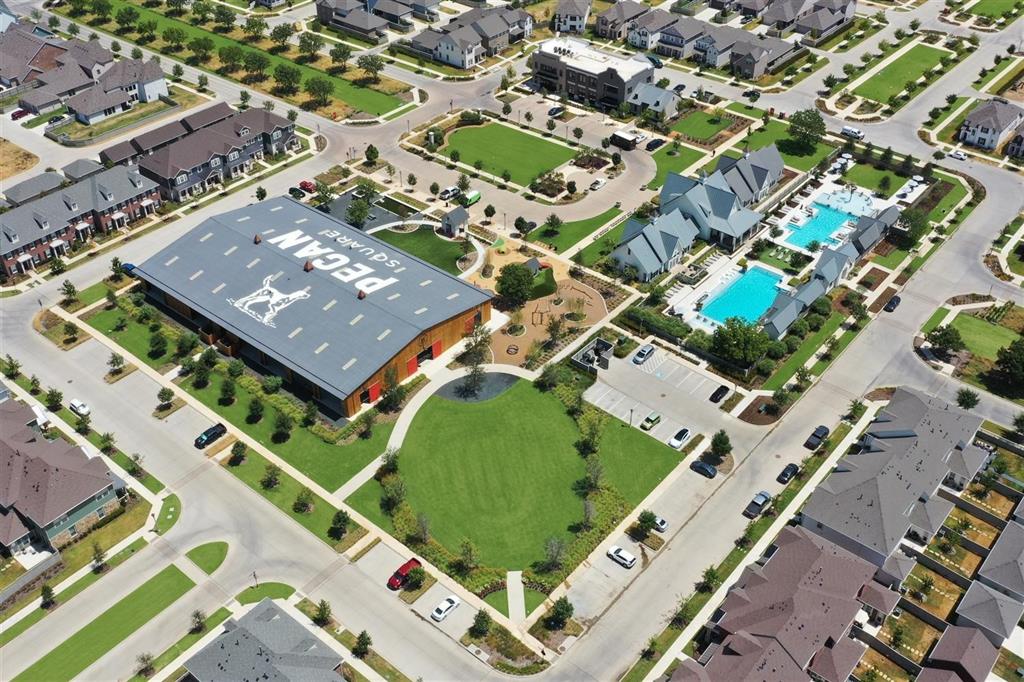
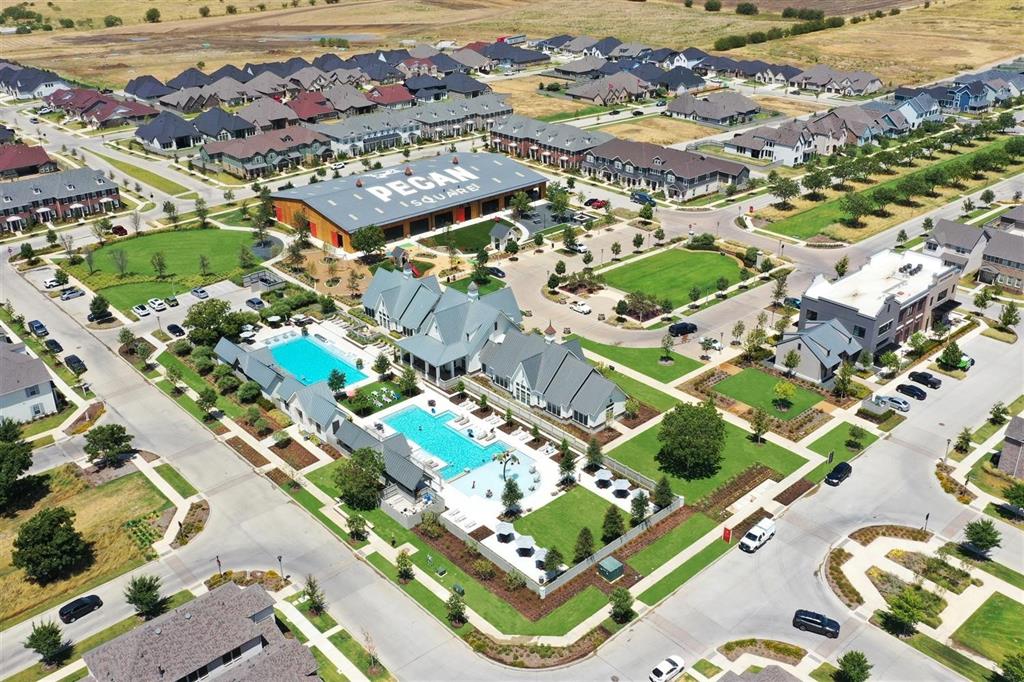
Experience the Pecan Square lifestyle with resort-style pools, fitness center, co-working spaces, sports courts, playgrounds, dog parks, and convenient access to I-35W and Hwy 114.
#21302076

Northlake

1401 Redbrick Lane

5 Beds

3 Baths

3,276 Sq.Ft.

$689,900

MLS#: 21302076

This 3,000 sq. ft. single story stunner sits proudly on a desirable corner homesite and features one of our most in-demand floorplans known to sell out quickly!

With 4 spacious bedrooms, 3 full bathrooms, a private study, and a separate TV,media room complete with a dry bar and beverage fridge, this home is thoughtfully designed for comfort, style, and everyday functionality.

Enjoy elevated features throughout, including:

Elegant built-in cabinets in the dining area

A gorgeous stone fireplace that anchors the living room

A chef inspired kitchen with generous counter space and modern finishes

An oversized owner’s retreat featuring a luxurious soaking tub, separate vanities, and a walk-in closet that connects directly to the utility room for added convenience

The 4-car garage provides exceptional storage and flexibility, while the corner lot offers extra privacy and curb appeal.

Whether you're hosting guests or enjoying quiet evenings at home, this layout offers the perfect balance of open living and private spaces all on one level.
#21323749

Northlake

216 Barnwood Way

4 Beds

3 Baths

3,092 Sq.Ft.

$725,039

MLS#: 21323749
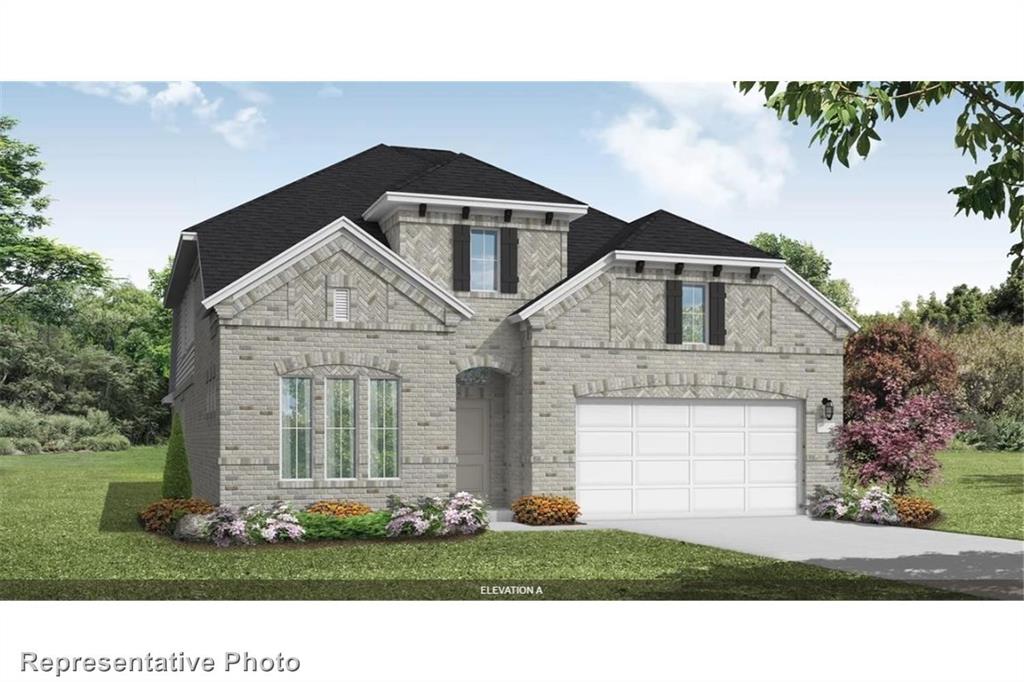
MLS# 21220420 - Built by Coventry Homes - Sep 27 2026 completion! ~ Step into a home designed to elevate your everyday living. A stunning 21-foot foyer welcomes you in, opening to a light filled great room with soaring ceilings and built in surround sound, perfect for relaxing nights or entertaining guests. The kitchen is both stylish and functional, featuring built in appliances, a spacious island with a single bowl sink, and a convenient trash drawer to keep everything within reach. Enjoy the ease of a first floor primary suite with a spa inspired bath and freestanding tub. A private guest bedroom with its own full bath is also located on the main level, along with a separate powder bath for added convenience. Upstairs, a media room wired for Dolby 7.1 surround sound is ready for movie nights and game days. With 4 bedrooms and 3.5 bathrooms, this home offers comfort, privacy, and thoughtful design for the way you live every day. Schedule your tour today!
#21220420

Northlake

1816 Drift Lane

4 Beds

3 Baths

3,259 Sq.Ft.

$685,082

MLS#: 21220420
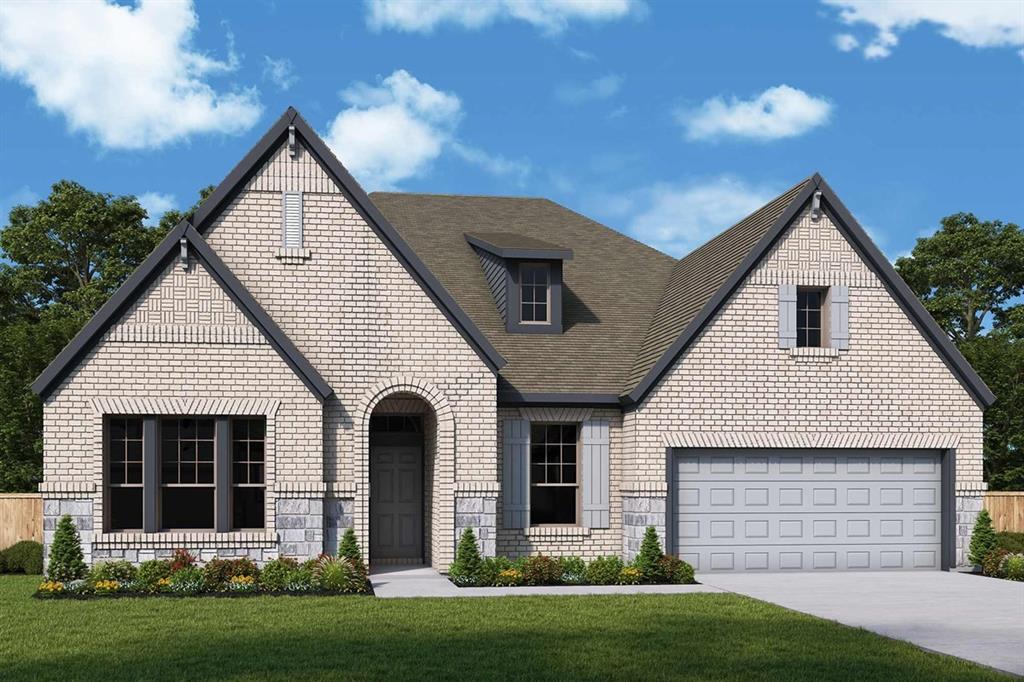
This 3,000 sq. ft. single story stunner sits proudly on a desirable corner homesite and features one of our most in-demand floorplans known to sell out quickly!

With 4 spacious bedrooms, 3 full bathrooms, a private study, and a separate TV,media room complete with a dry bar and beverage fridge, this home is thoughtfully designed for comfort, style, and everyday functionality.

Enjoy elevated features throughout, including:

Elegant built-in cabinets in the dining area

A gorgeous stone fireplace that anchors the living room

A chef inspired kitchen with generous counter space and modern finishes

An oversized owner’s retreat featuring a luxurious soaking tub, separate vanities, and a walk-in closet that connects directly to the utility room for added convenience

The 4-car garage provides exceptional storage and flexibility, while the corner lot offers extra privacy and curb appeal.

Whether you're hosting guests or enjoying quiet evenings at home, this layout offers the perfect balance of open living and private spaces all on one level.
#21303375

Northlake

3013 Half Moon Way

4 Beds

3 Baths

3,092 Sq.Ft.

$721,318

MLS#: 21303375
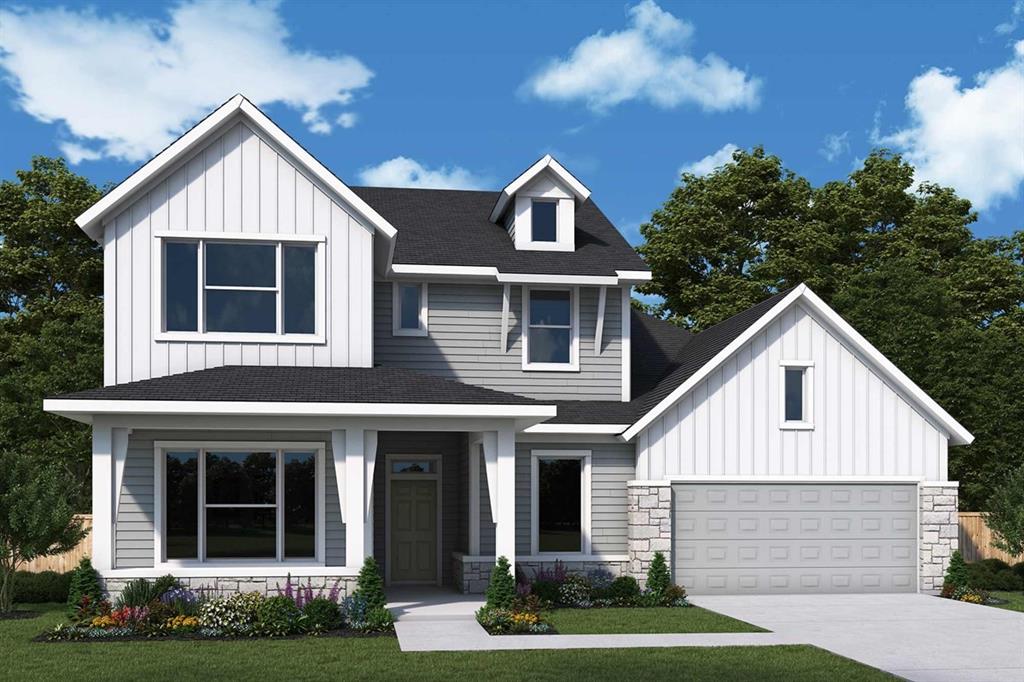
Step into grand style with this beautifully designed two-story home featuring four spacious bedrooms and four full bathrooms. The open-concept layout showcases soaring ceilings, a dramatic open-to-below great room, and a large, covered patio perfect for outdoor entertaining. A private study, media room, and game room provide ideal spaces for work, play, and everyday living. With a three-car garage and thoughtful design throughout, this home offers the perfect combination of elegance, comfort, and functionality. Call or chat with the David Weekley Homes at Pecan Square Team to learn more about this new home for sale in Northlake, TX!
#21303359

Northlake

3112 Lazy Dog Lane

4 Beds

4 Baths

3,607 Sq.Ft.

$794,660

MLS#: 21303359

New award-winning Highland Home in Pecan Square! The popular Plan 227 offers 3,571 sq. ft. with 4 bedrooms, 4 full baths, 2 half baths, and a 3-car garage. This stunning two-story home features an open-concept layout with soaring ceilings, a spacious family room, a gourmet kitchen with a large island, and a private primary suite designed for comfort and relaxation. Upstairs offers generous living space, including an entertainment room ideal for entertaining, hobbies, or relaxing. Estimated for completion in August 2026, this home also includes Highland Homes' industry-leading warranty for added peace of mind. Located in the award-winning Pecan Square community, residents enjoy resort-style pools, parks, miles of trails, Jackson Hall, The Arena, The Lawn, fitness and coworking spaces, year-round community events, and highly rated Northwest ISD schools, offering the perfect blend of luxury, convenience, and small-town charm.
#21315849

Northlake

307 Taylor Way

4 Beds

4 Baths

3,571 Sq.Ft.

$899,900

MLS#: 21315849

Tucked away on a quiet cul-de-sac and set on an oversized lot with no rear neighbors, this exceptional 5-bedroom Highland home offers a level of privacy that’s truly hard to find.


A grand double-door entry welcomes you into a light-filled, two-story foyer, setting the tone for the spacious and thoughtfully designed interior. Just off a private hallway, you’ll find a dedicated home office and a secluded secondary bedroom with a full bath—ideal for guests or multi-generational living.


At the heart of the home, the open-concept kitchen, living, and dining areas are designed for both everyday living and effortless entertaining, all framed by serene views of the private backyard. The main-level owner’s retreat is a true sanctuary, featuring a spa-like bath and an expansive walk-in closet.


Upstairs, three additional bedrooms and two baths surround a generous game room, creating the perfect space to relax, play, or unwind.


Designed with both function and comfort in mind, this home offers abundant storage, flexible living spaces, and seamless flow throughout. Step outside to a backyard that feels like your own private escape—backing to lush green space and trees, you’ll enjoy rare tranquility without sacrificing the benefits of living in this amazing community!  Neighborhood features include state of the art playgrounds (within walking distance of this home), indoor play area, pool with splash area, and new amenities center with pickleball, tennis, and pool!
#21326176

Northlake

2405 Casia Landing

5 Beds

4 Baths

3,452 Sq.Ft.

$735,000

MLS#: 21326176
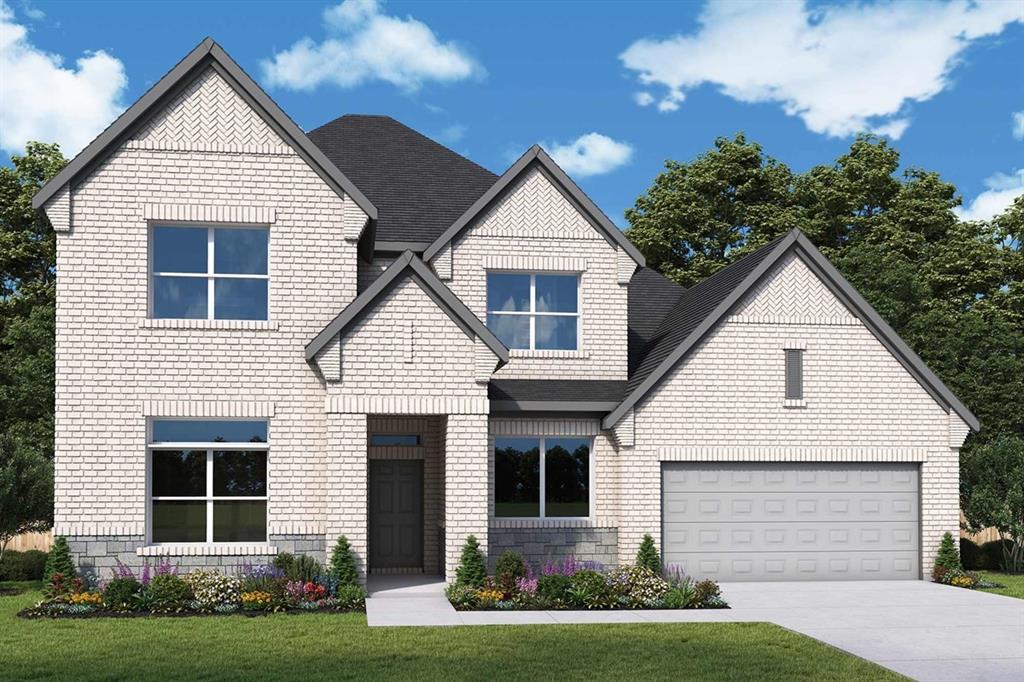
Get the most out of each day with the combination of classic appeal and modern comfort that make The Redfern by David Weekley Homes an amazing new home! A sprawling covered back porch adds fantastic outdoor leisure space where you can enjoy quiet evenings and fun-filled weekends. 

Start each day rested and refreshed in the Owner’s Retreat, which includes a large walk-in closet and a luxurious en suite bathroom. A family foyer and 3-car garage brings convenience to your daily routine. 

Three secondary bedrooms, each with their own full bathroom, are located on both floors to provide ample privacy, personal space, and room to grow. Craft the home office, game room, or special-purpose rooms uniquely suited to your family in the upstairs retreat, media room and downstairs study. 

An oversized corner pantry,  much like a full butlers pantry  and a full-function island, and expansive view of the main level contribute to the culinary layout of the contemporary kitchen. Big, energy-efficient windows and ceilings that extend to the second floor help your interior design style shine in the natural light of the open family room a corner fireplace in the family room offers many options for holiday decorating.   


Call the David Weekley Homes team at The Ridge at Northlake to learn about the industry-leading warranty and energy-efficient features included with this new home for sale in Northlake, Texas!
#21268302

Northlake

1804 Camelia Avenue

4 Beds

4 Baths

3,749 Sq.Ft.

$762,167

MLS#: 21268302

None
#21336161

Northlake

1700 Beech Ridge Drive

5 Beds

4 Baths

3,850 Sq.Ft.

$782,450

MLS#: 21336161

 - property

Send a message

Message successfully sent.

Your message

What is 3 + 4 ?

Reason for contacting?

I agree to receive email communication and understand I can unsubscribe at any time.

I agree to be contacted by Next Level Realty Group via call, email, and text for real estate services. To opt out, you can reply 'stop' at any time or reply 'help' for assistance. You can also click the unsubscribe link in the emails. Message and data rates may apply. Message frequency may vary. Privacy Policy

Sign Out

Virtual Assistant

Would you like to take the next step with this property? We can help you schedule a showing or virtual tour, or send you more details.

Yes, I would like more information.

Thank You for Your Reply, One of Our Agents will contact you as soon as possible

No, maybe later.

Thank you, you can always contact me via email, phone number or through the contact form.

Realhub AI

Lucy - Your AI-Powered Realtor

Update Your Temporary Password

Personalize your search

Enter your email and we'll notify you immediately when new listings match what you're looking for.

or enter email address

Already have an account ? Login here

Continue your home search

I agree to receive communications and understand I can unsubscribe at any time.

I agree to be contacted by Next Level Realty Group via call, email, and text for real estate services. To opt out, you can reply 'stop' at any time or reply 'help' for assistance. You can also click the unsubscribe link in the emails. Message and data rates may apply. Message frequency may vary. Privacy Policy

Already have an account ? Login here

We use cookies

We use cookies primarily for analytics to enhance your experience. By accepting, you agree to our use of these cookies. You can manage your preferences or learn more about our cookies policy.